$1,690,000
20047 Villa Impressionnante Avec Vue Sur La Montagne Et Jardin
- 4 Chambres
- 4 SdB
- 31,270 Sqft lot
- Mis à jour: Octobre 23, 2024
- 6
À propos de la propriété
La description a été traduite automatiquement.
La description est affichée dans la langue d'origine.
Villa Campestre
La Villa Campestre est une propriété avec une belle maison conçue par l’un des architectes les plus renommés du Costa Rica, au milieu d’un terrain très plat de plus de 3 000 mts2, qui offre des jardins hors série et une vue sensationnelle sur la ville. La maison dispose de trois niveaux, où chaque coin est très spécial, avec une atmosphère pleine d’harmonie et de confort p
La Villa Campestre est une propriété avec une belle maison conçue par l’un des architectes les plus renommés du Costa Rica, au milieu d’un terrain très plat de plus de 3 000 mts2, qui offre des jardins hors série et une vue sensationnelle sur la ville. La maison dispose de trois niveaux, où chaque coin est très spécial, avec une atmosphère pleine d’harmonie et de confort p
Villa Campestre
Villa Campestre is a property with a beautiful house designed by one of the most renowned architects in Costa Rica, in the middle of a very flat land of more than 3,000mts2, which provides gardens out of series and a sensational view of the city. The house has three levels, where every corner is very special, with an atmosphere full of harmony and coziness to enjoy every r
Villa Campestre is a property with a beautiful house designed by one of the most renowned architects in Costa Rica, in the middle of a very flat land of more than 3,000mts2, which provides gardens out of series and a sensational view of the city. The house has three levels, where every corner is very special, with an atmosphere full of harmony and coziness to enjoy every r
Villa Campestre
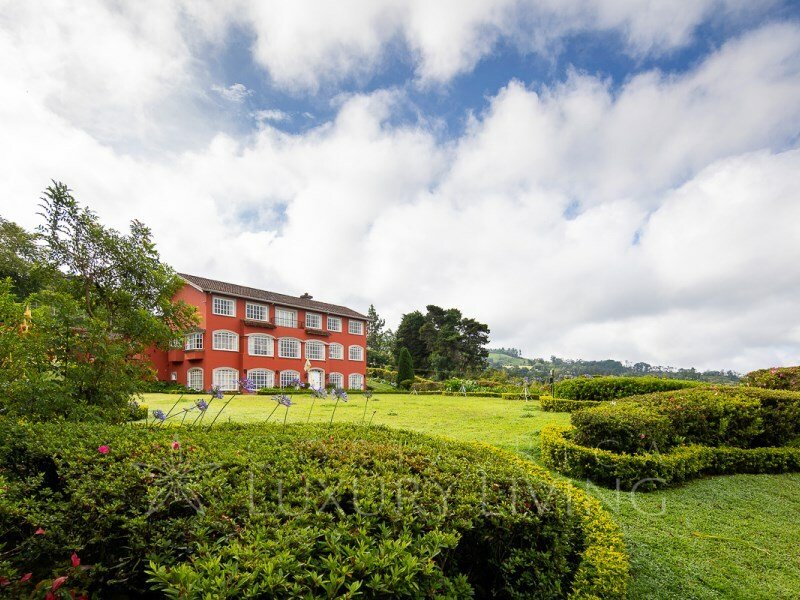
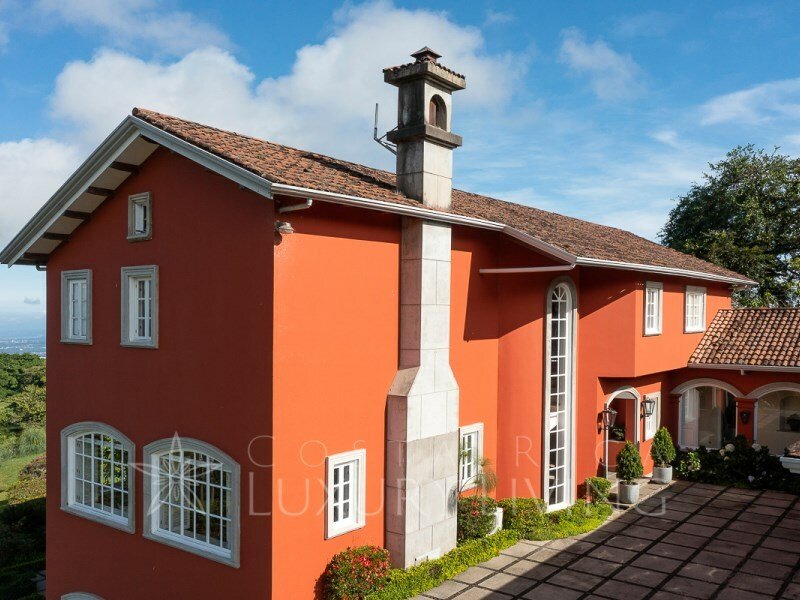
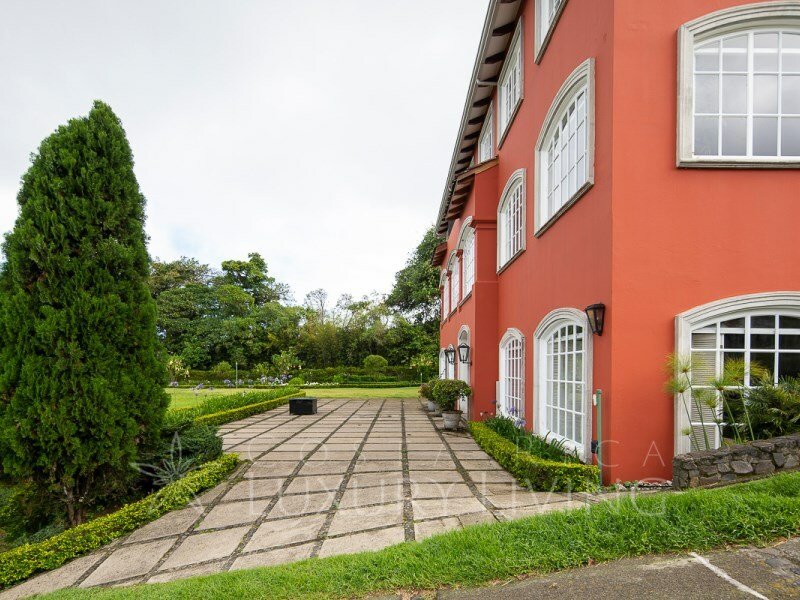
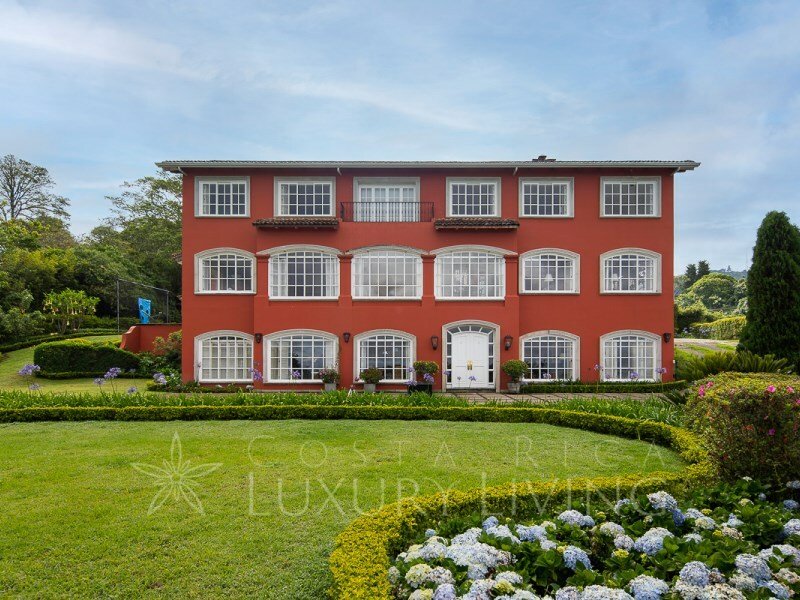
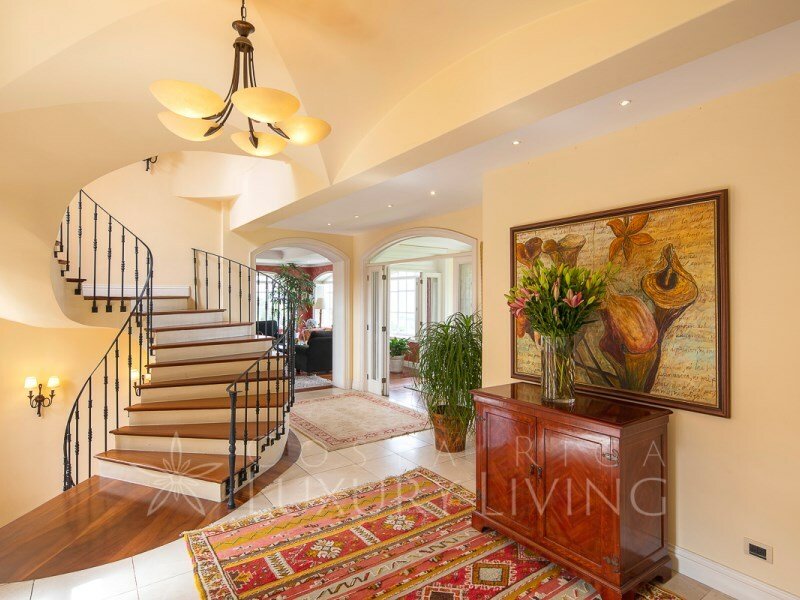
La Villa Campestre est une propriété avec une belle maison conçue par l’un des architectes les plus renommés du Costa Rica, au milieu d’un terrain très plat de plus de 3 000 mts2, qui offre des jardins hors série et une vue sensationnelle sur la ville. La maison dispose de trois niveaux, où chaque coin est très spécial, avec une atmosphère pleine d’harmonie et de confort pour profiter de chaque pièce. Toute sa construction dans un style classique et intemporel en fait une propriété qui transcende le temps. De la porte d’entrée à la propriété privée, vous avez un point commun avec le style impeccable avec lequel elle a été conçue.
En arrivant sur la grande place devant l’entrée principale, nous apprécions la conception harmonieuse qui permet de garer 6 voitures sous des arches et des colonnes couvertes, et à l’extérieur, environ 12 voitures ou plus dans cette zone. La porte principale s’ouvre sur un magnifique hall d’entrée d’où vous pourrez admirer un superbe escalier en colimaçon, dont le design en balustrades en fer forgé correspond à l’ensemble du concept impeccable de la maison. En entrant dans chaque pièce, principalement revêtue de parquet, vous pourrez apprécier la vue magnifique dont bénéficie la maison. Le salon est composé de deux pièces où le point central est la belle cheminée éclairée par des rondins naturels. Le long des fenêtres à la française, pour apprécier la vue sur le jardin et la ville, il y a plusieurs espaces pour s’asseoir, discuter et apprécier le paysage. Une armoire en bois encastrée avec portes sert de bar caché pour recevoir des invités.
La salle à manger principale est située au bout de la zone sociale et possède une porte qui communique avec l’une des deux cuisines entièrement équipées de la maison. La plus immédiate dispose d’une salle à manger informelle, bénéficiant toujours de la vue magnifique et dispose de tous ses appareils. Sur l’îlot spacieux se trouve une table de cuisson électrique intégrée et ses fenêtres en bois blanc en grille, suivent le fil conducteur de la maison. La deuxième cuisine, qui est la zone la plus proche du reste de la zone de service, est également équipée de tous les appareils, y compris une cuisinière à gaz, un avantage qui offre deux options de cuisson. La salle de bains pour invités est située près du hall d’entrée.
En montant les imposants escaliers baignés de lumière naturelle qui mènent au deuxième étage, vous atteignez une salle familiale qui combine un bureau potentiel et un espace pour partager un programme familial préféré, dont le point culminant visuel est un balcon offrant une vue magnifique sur la propriété. Les hauts plafonds à poutres apparentes et le parquet exquis sont des caractéristiques très intéressantes. Trois chambres se trouvent à ce niveau : toutes ont leur propre salle de bain et dressing. La salle de bains principale dispose d’une douche, d’un jacuzzi et de deux lavabos, intégrés dans des meubles en bois clair.
À l’étage inférieur, au niveau de l’entrée, se trouve un immense espace social avec plusieurs environnements, notamment une table de billard, une cave climatisée pour atteindre la température idéale, une salle de télévision, différentes ambiances et, au bout, une chambre pouvant être utilisée pour les invités avec une salle de bain complète et un placard. À ce niveau, vous pouvez accéder à la terrasse ouverte et au spectaculaire jardin de la propriété.
La zone de service comprend une grande chambre avec deux lits et une salle de bains de service, une buanderie, un appartement pour bricoleurs avec sa propre kitchenette, un salon et une salle de bains. À côté se trouvent le local de rangement pour les ustensiles de jardin et le chenil. Dans le parking couvert, il y a deux salles de stockage.
À propos de l’emplacement :
La Villa Campestre est une propriété située dans les montagnes, à environ 15 minutes du centre urbain de Moravie, où vous trouverez tous les services et commerces nécessaires à la vie quotidienne. Sa proximité avec des écoles de premier cycle telles que Angloamericano, Liceo Franco Costarricense, Lincoln School et Sek, entre autres, est d’environ 20 minutes, ce qui en fait un temps de trajet plus court que de nombreux autres lieux résidentiels du pays.
Les environs de la propriété se situent dans un environnement montagneux, avec une vue imprenable sur la ville, le jardin bien entretenu de la maison et de beaux champs pleins de végétation dans les environs.
Informations supplémentaires sur le prix :
Le prix de vente comprend les appareils de la maison.
#ref : 20047
La Villa Campestre est une propriété avec une belle maison conçue par l’un des architectes les plus renommés du Costa Rica, au milieu d’un terrain très plat de plus de 3 000 mts2, qui offre des jardins hors série et une vue sensationnelle sur la ville. La maison dispose de trois niveaux, où chaque coin est très spécial, avec une atmosphère pleine d’harmonie et de confort pour profiter de chaque pièce. Toute sa construction dans un style classique et intemporel en fait une propriété qui transcende le temps. De la porte d’entrée à la propriété privée, vous avez un point commun avec le style impeccable avec lequel elle a été conçue.
En arrivant sur la grande place devant l’entrée principale, nous apprécions la conception harmonieuse qui permet de garer 6 voitures sous des arches et des colonnes couvertes, et à l’extérieur, environ 12 voitures ou plus dans cette zone. La porte principale s’ouvre sur un magnifique hall d’entrée d’où vous pourrez admirer un superbe escalier en colimaçon, dont le design en balustrades en fer forgé correspond à l’ensemble du concept impeccable de la maison. En entrant dans chaque pièce, principalement revêtue de parquet, vous pourrez apprécier la vue magnifique dont bénéficie la maison. Le salon est composé de deux pièces où le point central est la belle cheminée éclairée par des rondins naturels. Le long des fenêtres à la française, pour apprécier la vue sur le jardin et la ville, il y a plusieurs espaces pour s’asseoir, discuter et apprécier le paysage. Une armoire en bois encastrée avec portes sert de bar caché pour recevoir des invités.
La salle à manger principale est située au bout de la zone sociale et possède une porte qui communique avec l’une des deux cuisines entièrement équipées de la maison. La plus immédiate dispose d’une salle à manger informelle, bénéficiant toujours de la vue magnifique et dispose de tous ses appareils. Sur l’îlot spacieux se trouve une table de cuisson électrique intégrée et ses fenêtres en bois blanc en grille, suivent le fil conducteur de la maison. La deuxième cuisine, qui est la zone la plus proche du reste de la zone de service, est également équipée de tous les appareils, y compris une cuisinière à gaz, un avantage qui offre deux options de cuisson. La salle de bains pour invités est située près du hall d’entrée.
En montant les imposants escaliers baignés de lumière naturelle qui mènent au deuxième étage, vous atteignez une salle familiale qui combine un bureau potentiel et un espace pour partager un programme familial préféré, dont le point culminant visuel est un balcon offrant une vue magnifique sur la propriété. Les hauts plafonds à poutres apparentes et le parquet exquis sont des caractéristiques très intéressantes. Trois chambres se trouvent à ce niveau : toutes ont leur propre salle de bain et dressing. La salle de bains principale dispose d’une douche, d’un jacuzzi et de deux lavabos, intégrés dans des meubles en bois clair.
À l’étage inférieur, au niveau de l’entrée, se trouve un immense espace social avec plusieurs environnements, notamment une table de billard, une cave climatisée pour atteindre la température idéale, une salle de télévision, différentes ambiances et, au bout, une chambre pouvant être utilisée pour les invités avec une salle de bain complète et un placard. À ce niveau, vous pouvez accéder à la terrasse ouverte et au spectaculaire jardin de la propriété.
La zone de service comprend une grande chambre avec deux lits et une salle de bains de service, une buanderie, un appartement pour bricoleurs avec sa propre kitchenette, un salon et une salle de bains. À côté se trouvent le local de rangement pour les ustensiles de jardin et le chenil. Dans le parking couvert, il y a deux salles de stockage.
À propos de l’emplacement :
La Villa Campestre est une propriété située dans les montagnes, à environ 15 minutes du centre urbain de Moravie, où vous trouverez tous les services et commerces nécessaires à la vie quotidienne. Sa proximité avec des écoles de premier cycle telles que Angloamericano, Liceo Franco Costarricense, Lincoln School et Sek, entre autres, est d’environ 20 minutes, ce qui en fait un temps de trajet plus court que de nombreux autres lieux résidentiels du pays.
Les environs de la propriété se situent dans un environnement montagneux, avec une vue imprenable sur la ville, le jardin bien entretenu de la maison et de beaux champs pleins de végétation dans les environs.
Informations supplémentaires sur le prix :
Le prix de vente comprend les appareils de la maison.
#ref : 20047
Villa Campestre
Villa Campestre is a property with a beautiful house designed by one of the most renowned architects in Costa Rica, in the middle of a very flat land of more than 3,000mts2, which provides gardens out of series and a sensational view of the city. The house has three levels, where every corner is very special, with an atmosphere full of harmony and coziness to enjoy every room. All its construction within a classic, timeless style, makes it a property that transcends in time. From the entrance gate to the private property, you have a common thread with the impeccable style with which it was designed.
Arriving at the wide plaza in front of the main entrance, we enjoy the harmonious design to park 6 cars under arches and roofed columns, and outdoors, about 12 or more cars in this area. The main door opens into a beautiful foyer from where you can appreciate a stunning spiral staircase, with its design in wrought iron railings in accordance with the whole impeccable concept of the house. Upon entering each room, with wooden floors mostly, you can appreciate the beautiful views that the house enjoys. The living room is composed of two rooms where the focal point is the beautiful fireplace that is lit by natural logs. Along French style windows, to appreciate the view of the garden and the city, there are several areas to sit and talk and appreciate the scenery. A built-in wooden cabinet with doors serves as a hidden bar for entertaining guests.
The main dining room is located at the end of the social area and has a door that communicates with one of the two fully equipped kitchens that the house has. The more immediate one has an informal dining area, always enjoying the wonderful view and has all its appliances, where in the spacious island has a built-in electric cooktop and its white wooden windows in a grid, follow the common thread of the house. The second kitchen, which is the area closest to the rest of the service area, is also equipped with all appliances, including a gas stove, an advantage that provides two cooking options. The guest bathroom is located near the foyer.
As you ascend the imposing stairs bathed in natural light to the second floor, you reach a family room space that combines a potential office and space to share a favorite family program, whose visual highlight is a balcony with the beautiful view that the property enjoys. The high beamed ceilings and exquisite wood flooring are very valuable features. Three bedrooms are on this level: all have their own bathroom and walk-in closet. The master bathroom has a shower, jacuzzi and two sinks, built into light wood furniture.
On the lower floor at the entrance level, is a huge social area with several environments including a pool table, air-conditioned cellar to achieve the ideal temperature, TV room, different ambiances and at the end, a bedroom that can be used for guests with a full bathroom and closet. On this level there is access to the open terrace and the spectacular garden of the property.
The service area has a large room with two beds and a service bathroom, laundry room, a handyman’s apartment with its own kitchenette, living room and bathroom. Next to it is the storage room for garden utensils and the kennel area. In the covered parking area there are two storage rooms.
About the location:
Villa Campestre is a property that is located in the mountains, about 15 minutes from the urban center of Moravia, where you can find all the services and commerce necessary for the day to day. Its proximity to first level schools such as Angloamericano, Liceo Franco Costarricense, Lincoln School and Sek among others, is about 20 minutes, which makes it to be in a shorter travel time than many other residential places in the country.
The surroundings of the property are within a mountain environment, with a breathtaking view of the city, the manicured garden of the house and beautiful fields full of vegetation in the surroundings.
Additional information about the price:
The sale price includes the appliances in the house.
#ref:20047
Villa Campestre is a property with a beautiful house designed by one of the most renowned architects in Costa Rica, in the middle of a very flat land of more than 3,000mts2, which provides gardens out of series and a sensational view of the city. The house has three levels, where every corner is very special, with an atmosphere full of harmony and coziness to enjoy every room. All its construction within a classic, timeless style, makes it a property that transcends in time. From the entrance gate to the private property, you have a common thread with the impeccable style with which it was designed.
Arriving at the wide plaza in front of the main entrance, we enjoy the harmonious design to park 6 cars under arches and roofed columns, and outdoors, about 12 or more cars in this area. The main door opens into a beautiful foyer from where you can appreciate a stunning spiral staircase, with its design in wrought iron railings in accordance with the whole impeccable concept of the house. Upon entering each room, with wooden floors mostly, you can appreciate the beautiful views that the house enjoys. The living room is composed of two rooms where the focal point is the beautiful fireplace that is lit by natural logs. Along French style windows, to appreciate the view of the garden and the city, there are several areas to sit and talk and appreciate the scenery. A built-in wooden cabinet with doors serves as a hidden bar for entertaining guests.
The main dining room is located at the end of the social area and has a door that communicates with one of the two fully equipped kitchens that the house has. The more immediate one has an informal dining area, always enjoying the wonderful view and has all its appliances, where in the spacious island has a built-in electric cooktop and its white wooden windows in a grid, follow the common thread of the house. The second kitchen, which is the area closest to the rest of the service area, is also equipped with all appliances, including a gas stove, an advantage that provides two cooking options. The guest bathroom is located near the foyer.
As you ascend the imposing stairs bathed in natural light to the second floor, you reach a family room space that combines a potential office and space to share a favorite family program, whose visual highlight is a balcony with the beautiful view that the property enjoys. The high beamed ceilings and exquisite wood flooring are very valuable features. Three bedrooms are on this level: all have their own bathroom and walk-in closet. The master bathroom has a shower, jacuzzi and two sinks, built into light wood furniture.
On the lower floor at the entrance level, is a huge social area with several environments including a pool table, air-conditioned cellar to achieve the ideal temperature, TV room, different ambiances and at the end, a bedroom that can be used for guests with a full bathroom and closet. On this level there is access to the open terrace and the spectacular garden of the property.
The service area has a large room with two beds and a service bathroom, laundry room, a handyman’s apartment with its own kitchenette, living room and bathroom. Next to it is the storage room for garden utensils and the kennel area. In the covered parking area there are two storage rooms.
About the location:
Villa Campestre is a property that is located in the mountains, about 15 minutes from the urban center of Moravia, where you can find all the services and commerce necessary for the day to day. Its proximity to first level schools such as Angloamericano, Liceo Franco Costarricense, Lincoln School and Sek among others, is about 20 minutes, which makes it to be in a shorter travel time than many other residential places in the country.
The surroundings of the property are within a mountain environment, with a breathtaking view of the city, the manicured garden of the house and beautiful fields full of vegetation in the surroundings.
Additional information about the price:
The sale price includes the appliances in the house.
#ref:20047
-
Type de propriété
Maison
Caractéristiques
- Jardin
- Terrasse
- Vue sur la montagne
- Piscine
- Salle de jeux
- Cheminée
- Jacuzzi
- Dressing
- Porte
Caractéristiques
Lot
- Vue panoramique / panoramique
- Vue sur la montagne
Intérieur
- Bureau
- Cheminée
- Îlot de cuisine
- Jacuzzi
- Bar
- Buanderie
- Salle de jeux
- Comptoirs en pierre
- Dressing
Outdoor
- Terrasse
- Balcon
- Stationnement
- Piscine
- Porte
- Jardin
Explorez le secteur
San José, Goicoechea, Goicoechea, Costa Rica
Voir sur Google Maps
Prix par sqft
Faible
Élevé

Inscrit il y a 7 ans
Vous vous êtes renseigné sur ce bien
L'agent vous contactera bientôt par
Publié par
285
Annonces
2019
Inscrit
Réserver une visite avec Yali Alpizar
Choisissez une date et si vous souhaitez une visite virtuelle ou en personne avec l’agent.
Date préférée
Type de visite

Luxury Living Costa Rica
Plaza Tempo, 2do piso, Escazú, San Rafael, 10101, Escazu, San José, Costa Rica
Voir le profil de l’agence
Luxury Living Costa Rica | Forbes Global Properties is the exclusive representative of Forbes Global Properties in
Luxury Living Costa Rica | Forbes Global Properties is the exclusive representative of Forbes Global Properties in Costa Rica and one of the country’s most established luxury real estate firms. With more than 30 years of experience, the company has become a recognized authority in the luxury and ultra-luxury real estate market, both locally and internationally. Over the years, Luxury Living Costa Rica has evolved into a lifestyle-driven real estate brand, advising national and international buyers, sellers, and investors seeking exceptional properties and meaningful long-term value. The firm is known for its refined, end-to-end advisory approach, guiding clients through the purchase, sale, and rental of luxury assets with discretion, strategic insight, and deep market knowledge. The portfolio curated by Luxury Living Costa Rica includes a select collection of high-end and ultra-high-end residences such as architectural private estates, resort-style villas, beachfront and ocean-view homes, luxury properties within gated communities, penthouses and exclusive apartments, countryside estates, and development opportunities in prime locations across Costa Rica. A significant portion of this inventory is managed as private or off-market listings, allowing for a high level of confidentiality and personalized representation. Luxury Living Costa Rica’s expertise spans Costa Rica’s most desirable lifestyle destinations—from the prestigious residential communities of the Central Valley to iconic coastal enclaves, golf-front developments, mountain retreats, and private estates immersed in nature. This diversity allows the firm to represent a wide range of luxury lifestyles, including primary residences, second homes, resort living, and strategic real estate investments. As part of the Forbes Global Properties network, Luxury Living Costa Rica benefits from unparalleled global exposure, connecting Costa Rica’s most exceptional properties with a worldwide audience of discerning buyers. This alliance reinforces the firm’s commitment to excellence, credibility, and international reach, positioning each listing within a global luxury context. Built on a foundation of trust, integrity, discretion, and long-standing market expertise, Luxury Living Costa Rica | Forbes Global Properties continues to define the standard for luxury real estate advisory in Costa Rica, serving a sophisticated clientele seeking not just property, but a carefully curated lifestyle.
Dernière mise à jour
Octobre 23, 2024
Première mise en ligne
Novembre 10, 2022
Référence de l’annonce
20047-0519886273
Propriétés similaires à proximité
Nouvelles annonces à San José






Explorez plus de biens à vendre
San José, Costa Rica Villes
- Maisons à vendre à Santa Ana, Costa Rica
- Maisons à vendre à Pozos, Costa Rica
- Maisons à vendre à District d'Escazú, Costa Rica
- Maisons à vendre à San Rafael de Escazú, Costa Rica
- Maisons à vendre à Cinco Esquinas, Costa Rica
- Maisons à vendre à Río Oro, Costa Rica
- Maisons à vendre à San Antonio, Costa Rica
- Maisons à vendre à Rivas, Costa Rica
- Maisons à vendre à Ciudad Colón, Costa Rica
- Maisons à vendre à Curridabat, Costa Rica
- Maisons à vendre à Granadilla, Costa Rica
- Maisons à vendre à Piedades, Costa Rica
- Maisons à vendre à San José, Costa Rica
- Maisons à vendre à San Pedro, Costa Rica
- Maisons à vendre à Carara, Costa Rica
- Maisons à vendre à Brasil District, Costa Rica
- Maisons à vendre à San Carlos, Costa Rica
- Maisons à vendre à Mercedes, Costa Rica
- Maisons à vendre à Sabanilla, Costa Rica
- Maisons à vendre à San Isidro de El General, Costa Rica
San José, Costa Rica types de propriétés
San José, Costa Rica Recherches populaires
- Vue sur la montagne propriétés à San José, Costa Rica
- Vue panoramique / panoramique propriétés à San José, Costa Rica
- Moderne propriétés à San José, Costa Rica
- Vue sur la mer propriétés à San José, Costa Rica
- Propriétés avec Sauna à San José, Costa Rica
- Constructions neuves propriétés à San José, Costa Rica
- Colline propriétés à San José, Costa Rica
- Haute altitude propriétés à San José, Costa Rica
- Vue sur l’océan propriétés à San José, Costa Rica
- Propriétés avec Piscine intérieure à San José, Costa Rica
- Vue sur un golfe propriétés à San José, Costa Rica
- Duplex propriétés à San José, Costa Rica
- Propriétés avec Héliport à San José, Costa Rica
- Au bord du lac propriétés à San José, Costa Rica
- Entrée et sortie à ski propriétés à San José, Costa Rica
- Plage propriétés à San José, Costa Rica
Guides et histoires connexes
La confiance des plus grands courtiers du monde
Les agents des propriétés les plus exceptionnelles du monde publient sur JamesEdition.
- Des annonces de Sotheby's, Christie's, BARNES et Engel & Völkers
- Chaque annonce est vérifiée avant sa mise en ligne
- Contactez directement des agents vérifiés
En continuant, vous acceptez nos Conditions et notre Politique de confidentialité.