$2,009,325
Prix réduit de $127,257 le Sep 02, 2026
Cuffley Hill, Chêne Goffs
- 5 Chambres
- 3 SdB
- Mis à jour: Septembre 2
- 4
À propos de la propriété
La description a été traduite automatiquement.
La description est affichée dans la langue d'origine.
GUIDE PRICE £1,500,000 - £1,550,000
AVAILABLE FOR IMMEDIATE OCCUPATION!
CALL [hidden information] TO VIEW
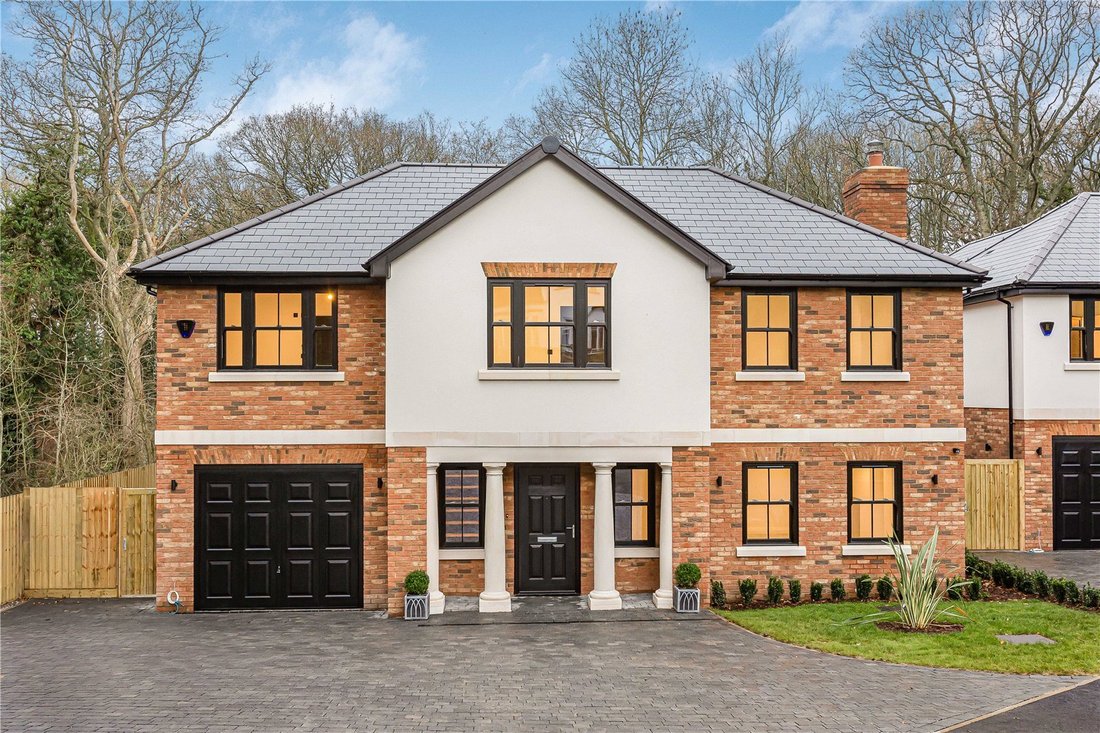
Plot 1 Oak View, an Exceptional Detached Home in a Private Woodland Setting
Nestled at the end of a private road with views across open woodland, this beautifully crafted home combines contemporary luxury with peaceful surroundings. Designed for modern living, the property feat
AVAILABLE FOR IMMEDIATE OCCUPATION!
CALL [hidden information] TO VIEW
Plot 1 Oak View, an Exceptional Detached Home in a Private Woodland Setting
Nestled at the end of a private road with views across open woodland, this beautifully crafted home combines contemporary luxury with peaceful surroundings. Designed for modern living, the property feat
GUIDE PRICE £1,500,000 - £1,550,000
AVAILABLE FOR IMMEDIATE OCCUPATION!
CALL [hidden information] TO VIEW
Plot 1 Oak View, an Exceptional Detached Home in a Private Woodland Setting
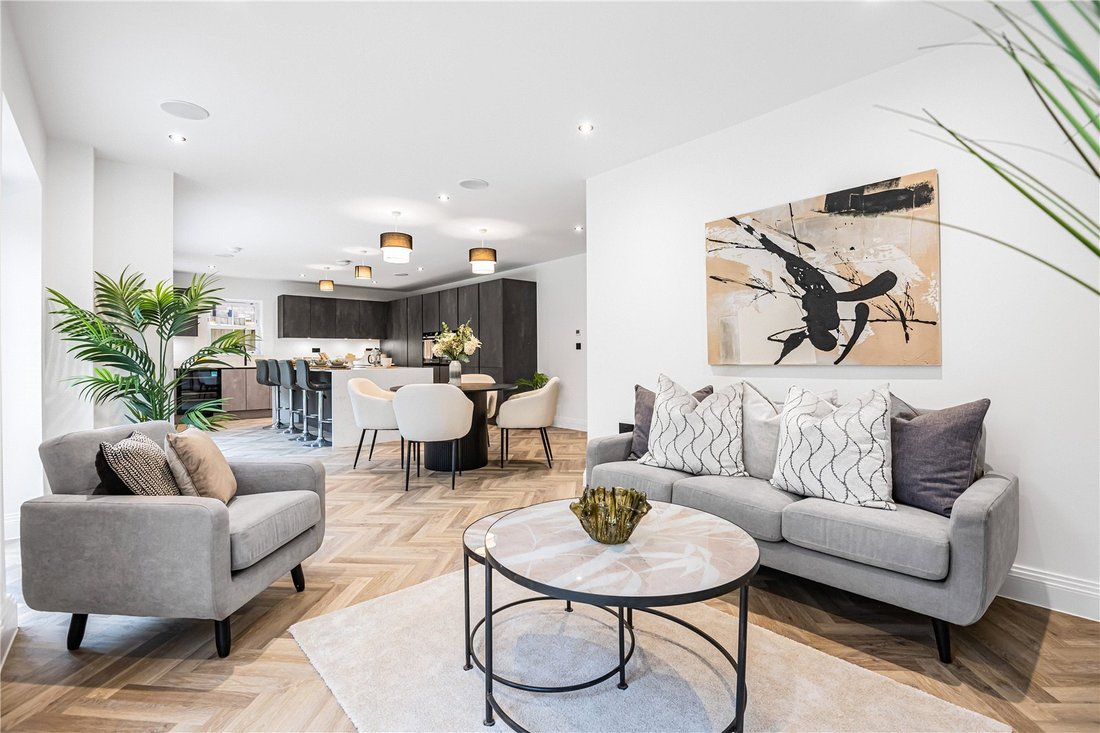
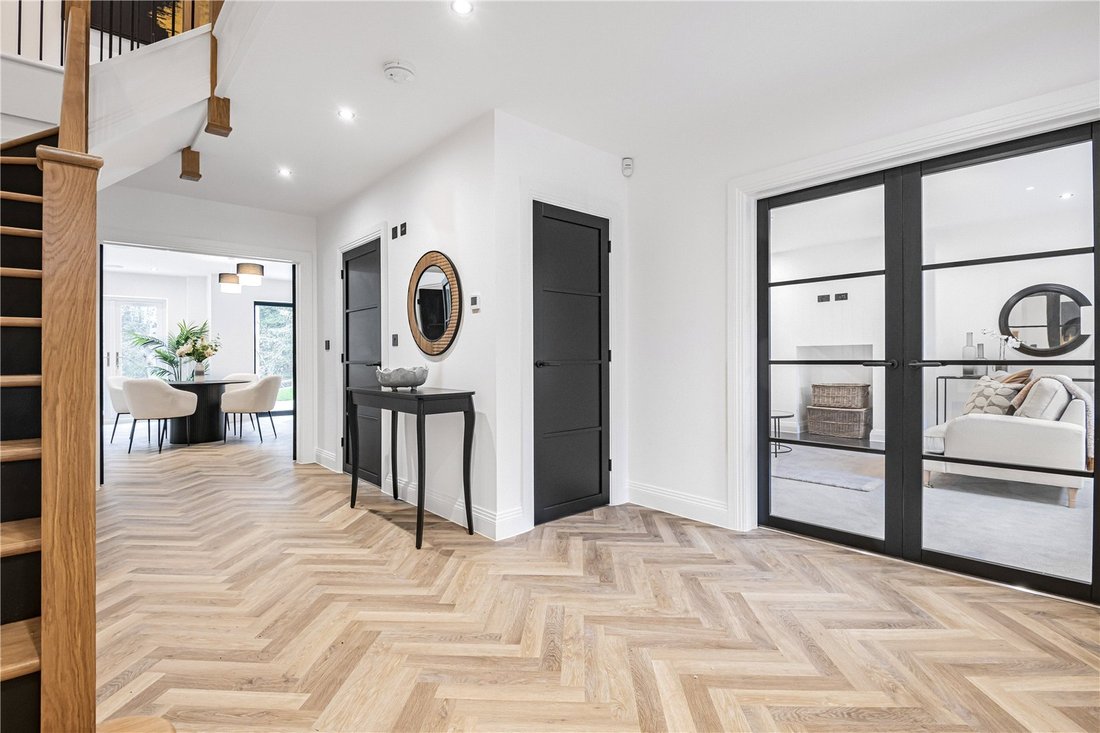
Nestled at the end of a private road with views across open woodland, this beautifully crafted home combines contemporary luxury with peaceful surroundings. Designed for modern living, the property features an impressive open-plan kitchen and living area, creating a perfect space for entertaining and family life.
The kitchen boasts a sleek, modern design with handless cabinetry, quartz worktops, and a full range of premium integrated appliances including a double oven with microwave, induction hob with extractor, full-length fridge and separate freezer, dishwasher, wine cooler, and a hot water Quooker tap.
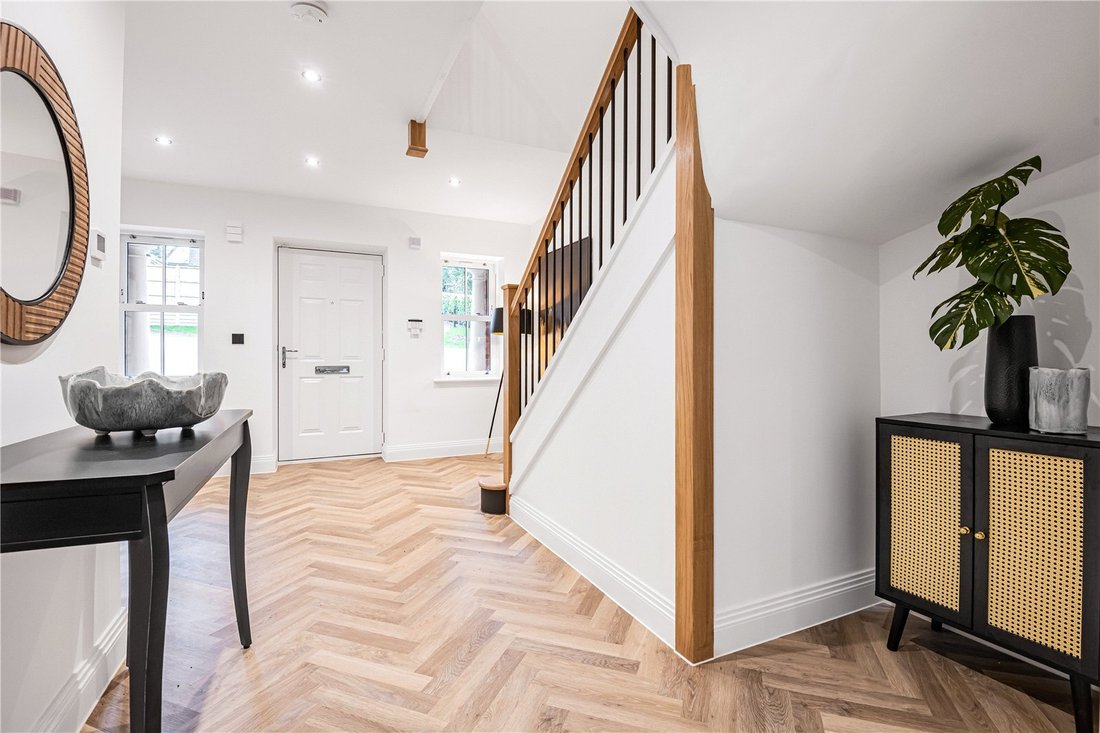
Every detail has been thoughtfully considered, with underfloor heating to both the ground and first floors, controlled by digital wall thermostats, and Lutron lighting systems to the hallway, lounge, and kitchen. LED downlights, flatplate screwless sockets, and data/TV points to all bedrooms ensure a seamless blend of style and functionality.
The bathrooms and en-suites feature luxury Porcelanosa sanitaryware and tiles, concealed cistern toilets, and Aqualisa shower controls to the master en-suite with a walk-in shower. PIR lighting adds a touch of sophistication to the en-suites, while plush fitted carpets grace the bedrooms, lounge, and first-floor landing.
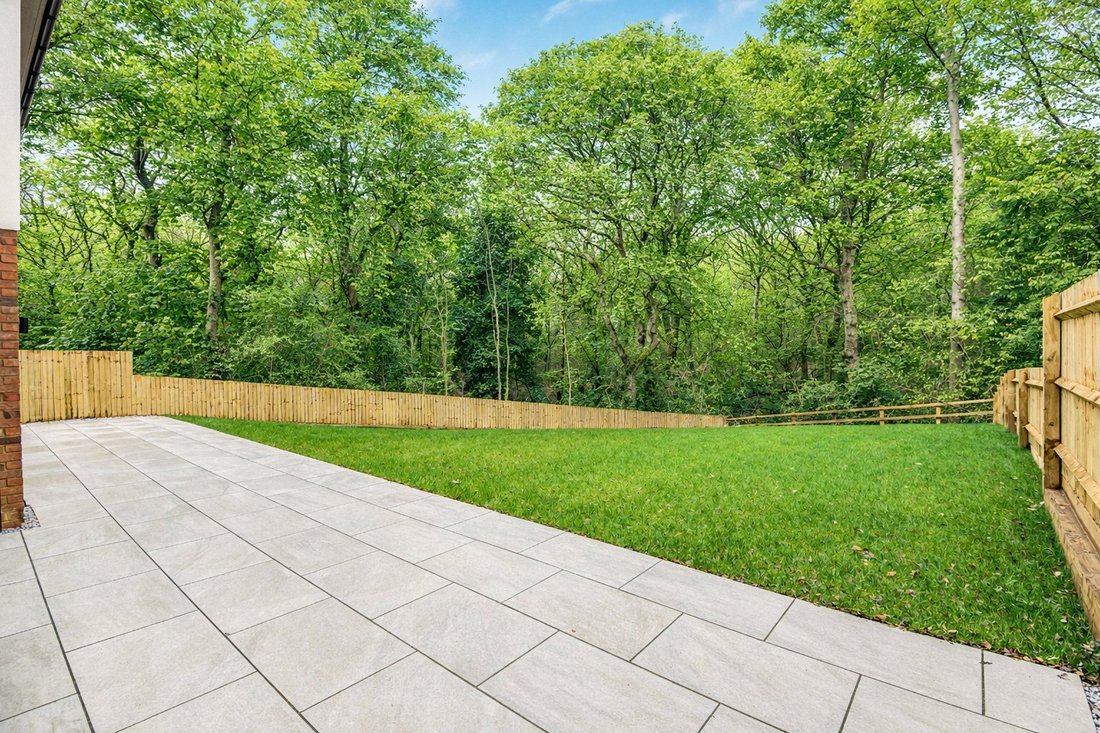
Additional highlights include a fitted multi-zone music system, NACOSS-approved alarm system, and fitted smoke detectors for peace of mind. Outside, the gardens are fully landscaped and turfed with porcelain tiled patios, while the electric garage doors and a Juliet balcony to the master bedroom add the perfect finishing touches.
This remarkable home is completed with a 10-Year Structural Guarantee, offering reassurance and comfort for years to come.
The property is conveniently located 0.5 miles from Cuffley Station with direct links to London Moorgate and Finsbury Park and approximately 0.6 miles from Cuffley and Goffs Oak Villages with a selection of amenities. The plot is within easy reach of the A10 and M25. There are excellent leisure facilities close at hand including golf, tennis clubs, Sopers House and riding stables.
Council Tax: TBC
Local Authority: Broxbourne
Freehold
AVAILABLE FOR IMMEDIATE OCCUPATION!
CALL [hidden information] TO VIEW
Plot 1 Oak View, an Exceptional Detached Home in a Private Woodland Setting
Nestled at the end of a private road with views across open woodland, this beautifully crafted home combines contemporary luxury with peaceful surroundings. Designed for modern living, the property features an impressive open-plan kitchen and living area, creating a perfect space for entertaining and family life.
The kitchen boasts a sleek, modern design with handless cabinetry, quartz worktops, and a full range of premium integrated appliances including a double oven with microwave, induction hob with extractor, full-length fridge and separate freezer, dishwasher, wine cooler, and a hot water Quooker tap.
Every detail has been thoughtfully considered, with underfloor heating to both the ground and first floors, controlled by digital wall thermostats, and Lutron lighting systems to the hallway, lounge, and kitchen. LED downlights, flatplate screwless sockets, and data/TV points to all bedrooms ensure a seamless blend of style and functionality.
The bathrooms and en-suites feature luxury Porcelanosa sanitaryware and tiles, concealed cistern toilets, and Aqualisa shower controls to the master en-suite with a walk-in shower. PIR lighting adds a touch of sophistication to the en-suites, while plush fitted carpets grace the bedrooms, lounge, and first-floor landing.
Additional highlights include a fitted multi-zone music system, NACOSS-approved alarm system, and fitted smoke detectors for peace of mind. Outside, the gardens are fully landscaped and turfed with porcelain tiled patios, while the electric garage doors and a Juliet balcony to the master bedroom add the perfect finishing touches.
This remarkable home is completed with a 10-Year Structural Guarantee, offering reassurance and comfort for years to come.
The property is conveniently located 0.5 miles from Cuffley Station with direct links to London Moorgate and Finsbury Park and approximately 0.6 miles from Cuffley and Goffs Oak Villages with a selection of amenities. The plot is within easy reach of the A10 and M25. There are excellent leisure facilities close at hand including golf, tennis clubs, Sopers House and riding stables.
Council Tax: TBC
Local Authority: Broxbourne
Freehold
-
Type de propriété
Maison
Caractéristiques
- Jardin
- Garage
- Moderne
- Équestre
- Porte
- Îlot de cuisine
- Bar
- Comptoirs en pierre
- Balcon
Explorez le secteur
Cuffley Hill, Goffs Oak, Goff's Oak, Waltham Cross, Angleterre
Voir sur Google Maps
Prix par sqft
Faible
Élevé
Inscrit il y a 8 mois
Vous vous êtes renseigné sur ce bien
L'agent vous contactera bientôt par
Publié par
390
Annonces
2026
Inscrit
Réserver une visite avec the agent
Choisissez une date et si vous souhaitez une visite virtuelle ou en personne avec l’agent.
Date préférée
Type de visite
Dernière mise à jour
Septembre 2
Première mise en ligne
Feb 18
Référence de l’annonce
-
Propriétés similaires à proximité
Nouvelles annonces à Goff's Oak

Explorez plus de biens à vendre
Goff's Oak, Waltham Cross, Angleterre types de propriétés
Goff's Oak, Waltham Cross, Angleterre Recherches populaires
Guides et histoires connexes
La confiance des plus grands courtiers du monde
Les agents des propriétés les plus exceptionnelles du monde publient sur JamesEdition.
- Des annonces de Sotheby's, Christie's, BARNES et Engel & Völkers
- Chaque annonce est vérifiée avant sa mise en ligne
- Contactez directement des agents vérifiés
En continuant, vous acceptez nos Conditions et notre Politique de confidentialité.