$586,474
Prix réduit de $35,815 le Sep 21, 2026
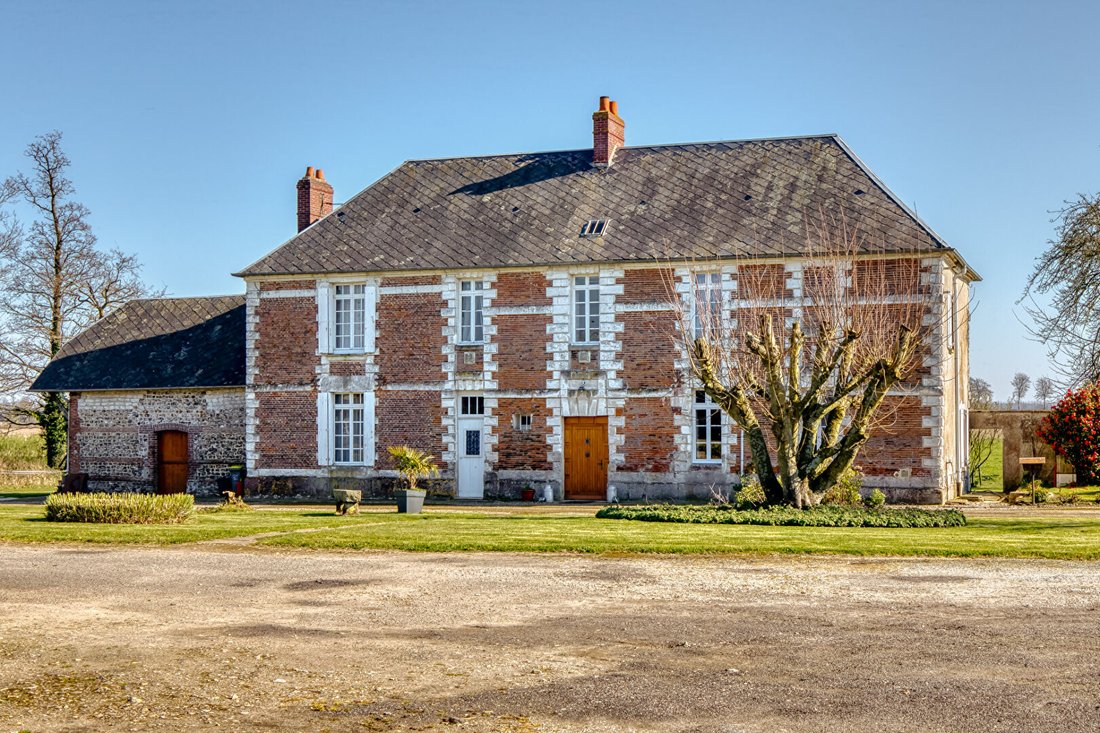
Manoir Du Xvième, 218 M2 + Grenier + Cellier/ 1480 M2 De Dépendances Sur 1,6 Ha
- 4 Chambres
- 2,353 Sqft
- 3.97 Ac lot
- Mis à jour: Septembre 21
À propos de la propriété
La description a été traduite automatiquement.
La description est affichée dans la langue d'origine.
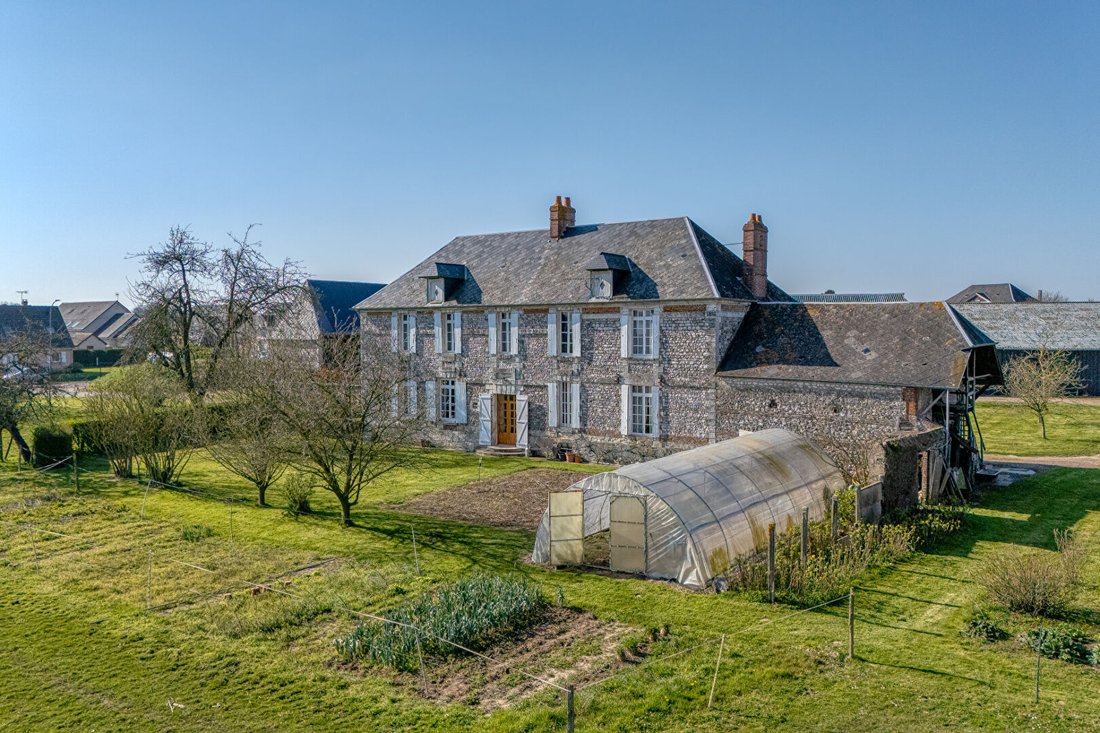
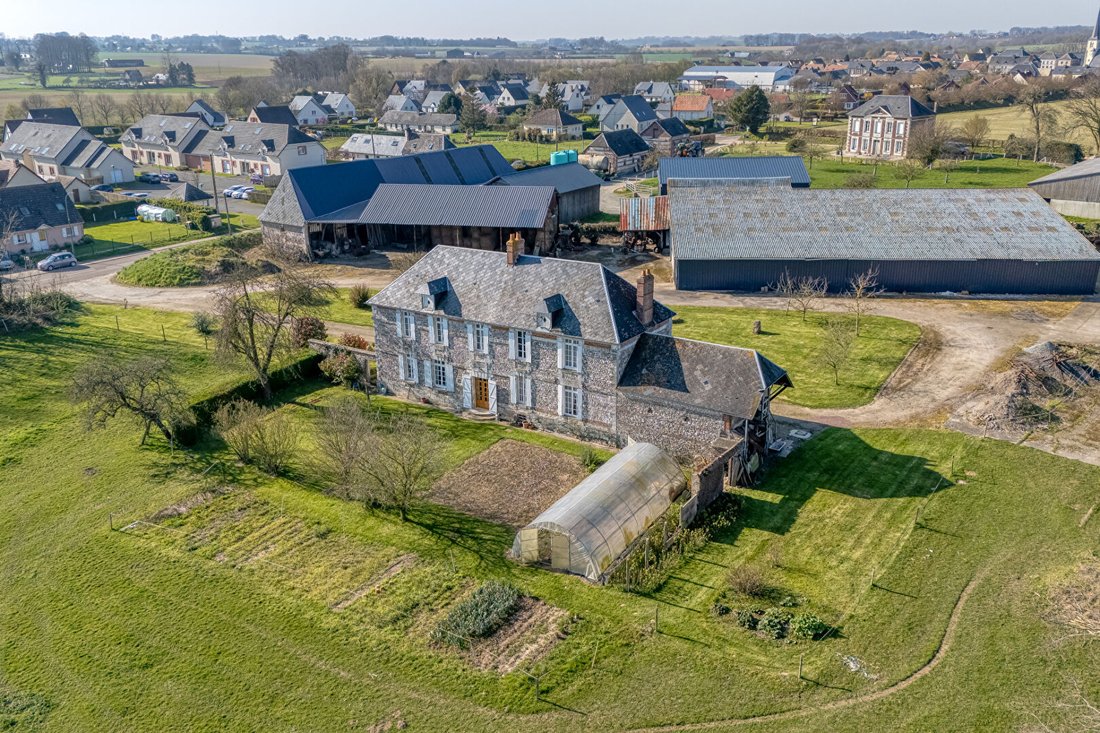
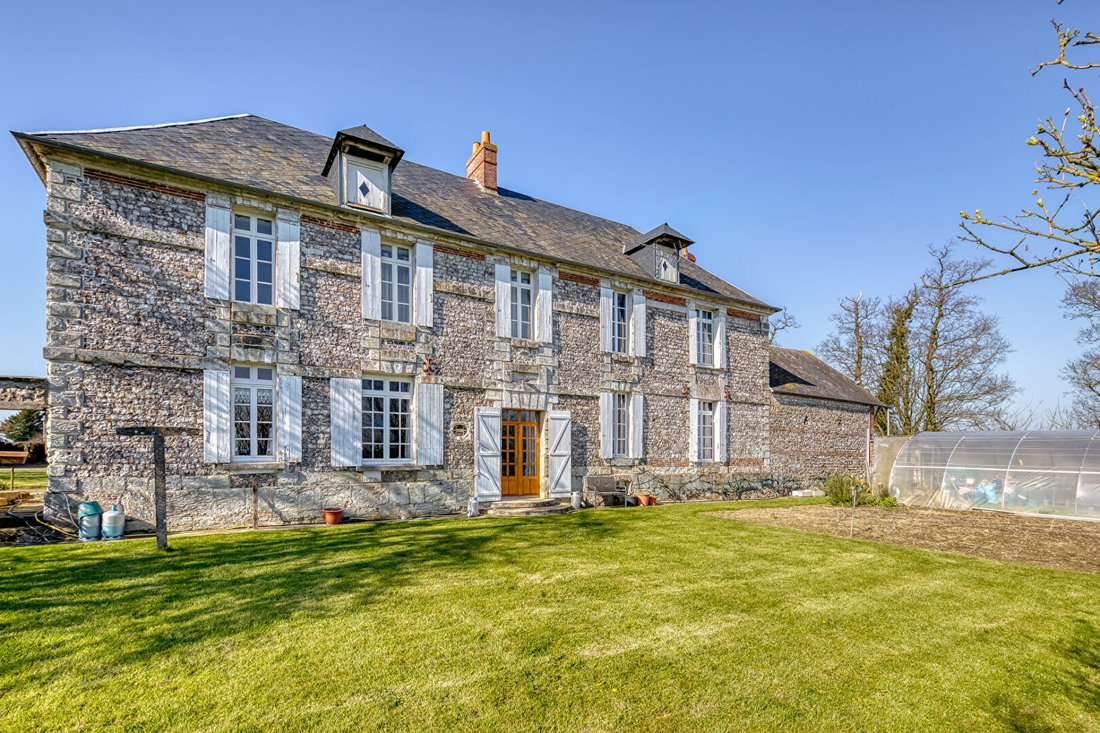
The Martinbosc manor, partly built in the 16th century, is a heritage building made of stone and flint, covered with slate.
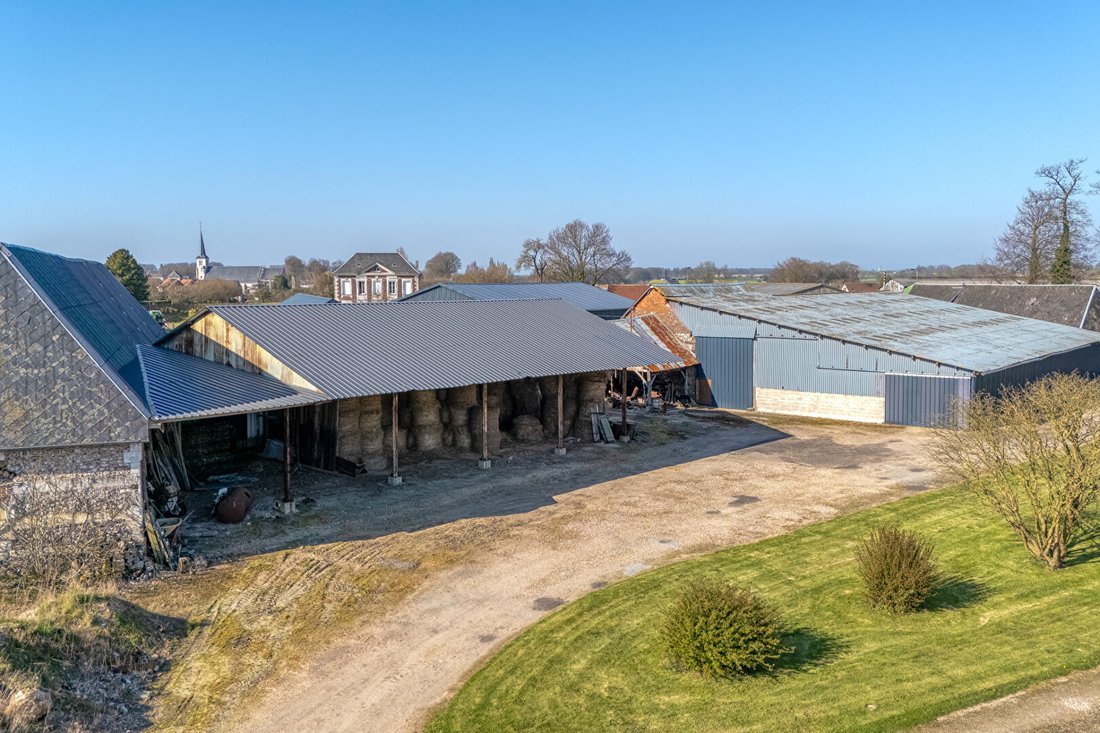
Generous 1.60-hectare flat plot with outbuildings totaling nearly 1500 m², including a single 850 m² block.
The building offers 9 main rooms, including 4 bedrooms.
On the 3rd level, there is a full attic that can be converted.
The 40 m² cel
Generous 1.60-hectare flat plot with outbuildings totaling nearly 1500 m², including a single 850 m² block.
The building offers 9 main rooms, including 4 bedrooms.
On the 3rd level, there is a full attic that can be converted.
The 40 m² cel
The Martinbosc manor, partly built in the 16th century, is a heritage building made of stone and flint, covered with slate.
Generous 1.60-hectare flat plot with outbuildings totaling nearly 1500 m², including a single 850 m² block.
The building offers 9 main rooms, including 4 bedrooms.
On the 3rd level, there is a full attic that can be converted.
The 40 m² cellar, independent, allows for additional living space.
It is possible to purchase the manor alone, without the outbuildings.
Sewage system connected to the public sewer and compliant.
No easements.
Property tax: 1360 euros/year.
Price: 556,000 euros including 26,000 euros in fees payable by the buyer, i.e., 530,000 euros net seller.
Energy Performance Certificate (DPE) rating: F, 356 kWh/m²/year; Greenhouse Gas Emissions (GES) rating: C, 14 kgCO2/m²/year.
Estimated annual energy costs for standard use range between 6,570 and 8,930 euros, indexed to 2021, 2022, and 2023.
Housing with excessive energy consumption: class F.
To visit and assist you with your project, contact Olivier TRANCHARD at [hidden information] or by email at [hidden information].
According to article [hidden information].5 of the Monetary and Financial Code, an identity document will be required to organize the visit.
This announcement was written under the editorial responsibility of Olivier TRANCHARD, acting as a commercial agent registered with RSAC LE HAVRE [hidden information] for SAS PROPRIETES PRIVEES, with a capital of 44,920 euros, ZAC LE CHÊNE FERRÉ - 44 ALLÉE DES CINQ CONTINENTS 44120 VERTOU; SIRET [hidden information], RCS Nantes. Professional card for real estate transactions and business assets (T) and property management (G) no. CPI [hidden information] issued by the CCI Nantes - Saint Nazaire. Escrow account no. 30932508467 BPA SAINT-SEBASTIEN-SUR-LOIRE (44230). GALIAN-SMABTP guarantee - 89 rue de la Boétie, 75008 Paris - no. 28137 J for 2,000,000 euros for T and 120,000 euros for G. Professional liability insurance by GALIAN-SMABTP policy no. 28137. J
Mandate ref: 459260. The professional guarantees and secures your real estate project. (4.91% fees including tax payable by the buyer.) Olivier TRANCHARD (EI) Commercial Agent - RSAC number: LE HAVRE [hidden information].
Des informations sur les risques auxquels est exposé ce bien sont disponibles sur le site Géorisques : https://www.georisques.gouv.fr/
Generous 1.60-hectare flat plot with outbuildings totaling nearly 1500 m², including a single 850 m² block.
The building offers 9 main rooms, including 4 bedrooms.
On the 3rd level, there is a full attic that can be converted.
The 40 m² cellar, independent, allows for additional living space.
It is possible to purchase the manor alone, without the outbuildings.
Sewage system connected to the public sewer and compliant.
No easements.
Property tax: 1360 euros/year.
Price: 556,000 euros including 26,000 euros in fees payable by the buyer, i.e., 530,000 euros net seller.
Energy Performance Certificate (DPE) rating: F, 356 kWh/m²/year; Greenhouse Gas Emissions (GES) rating: C, 14 kgCO2/m²/year.
Estimated annual energy costs for standard use range between 6,570 and 8,930 euros, indexed to 2021, 2022, and 2023.
Housing with excessive energy consumption: class F.
To visit and assist you with your project, contact Olivier TRANCHARD at [hidden information] or by email at [hidden information].
According to article [hidden information].5 of the Monetary and Financial Code, an identity document will be required to organize the visit.
This announcement was written under the editorial responsibility of Olivier TRANCHARD, acting as a commercial agent registered with RSAC LE HAVRE [hidden information] for SAS PROPRIETES PRIVEES, with a capital of 44,920 euros, ZAC LE CHÊNE FERRÉ - 44 ALLÉE DES CINQ CONTINENTS 44120 VERTOU; SIRET [hidden information], RCS Nantes. Professional card for real estate transactions and business assets (T) and property management (G) no. CPI [hidden information] issued by the CCI Nantes - Saint Nazaire. Escrow account no. 30932508467 BPA SAINT-SEBASTIEN-SUR-LOIRE (44230). GALIAN-SMABTP guarantee - 89 rue de la Boétie, 75008 Paris - no. 28137 J for 2,000,000 euros for T and 120,000 euros for G. Professional liability insurance by GALIAN-SMABTP policy no. 28137. J
Mandate ref: 459260. The professional guarantees and secures your real estate project. (4.91% fees including tax payable by the buyer.) Olivier TRANCHARD (EI) Commercial Agent - RSAC number: LE HAVRE [hidden information].
Des informations sur les risques auxquels est exposé ce bien sont disponibles sur le site Géorisques : https://www.georisques.gouv.fr/
-
Type de propriété
Villa
-
Année de construction
1800
-
Prix/pied²
$249
Explorez le secteur
Goderville, Normandie, France
Voir sur Google Maps
Prix par sqft
Faible
Élevé
Inscrit il y a 5 mois
Vous vous êtes renseigné sur ce bien
L'agent vous contactera bientôt par
Publié par
4
Annonces
2026
Inscrit
Réserver une visite avec the agent
Choisissez une date et si vous souhaitez une visite virtuelle ou en personne avec l’agent.
Date préférée
Type de visite
Dernière mise à jour
Septembre 21
Première mise en ligne
Juillet 20
Référence de l’annonce
459260OTRA
La confiance des plus grands courtiers du monde
Les agents des propriétés les plus exceptionnelles du monde publient sur JamesEdition.
- Des annonces de Sotheby's, Christie's, BARNES et Engel & Völkers
- Chaque annonce est vérifiée avant sa mise en ligne
- Contactez directement des agents vérifiés
En continuant, vous acceptez nos Conditions et notre Politique de confidentialité.