$3,024,810
Villa Design Exceptionnelle À Nueva Santa Barbara
- 6 Chambres
- 3 SdB
- 8,504 Sqft
- 13,757 Sqft lot
- Mis à jour: Hier
- 17
À propos de la propriété
La description a été traduite automatiquement.
La description est affichée dans la langue d'origine.
Situé dans un emplacement privilégié et à proximité des meilleures enclaves résidentielles de la ville de Valence. La décoration de la villa est en contradiction entre le style moderne et urbain de la façade et le style rustique et méditerranéen de l’arrière. La propriété se compose d’un terrain d’environ 1250m2, une façade, avec des jardinières périmétriques avec automatisation de l’irrigation, é
Located in a prime location and close to the best residential enclaves in the city of Valencia. The decoration of the Villa is a contradiction of the modern and urban of the front with the rustic and Mediterranean of the back. The property consists of a plot of about 1250m2, a front, with perimeter planters with irrigation automation, twilight lighting and beach sand brings together an endless amo
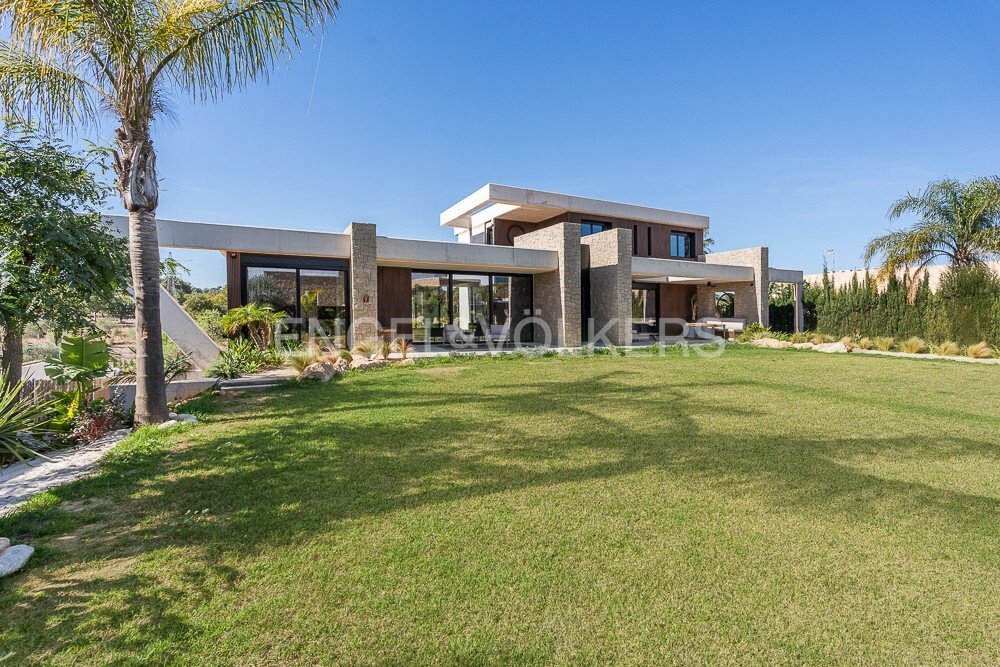
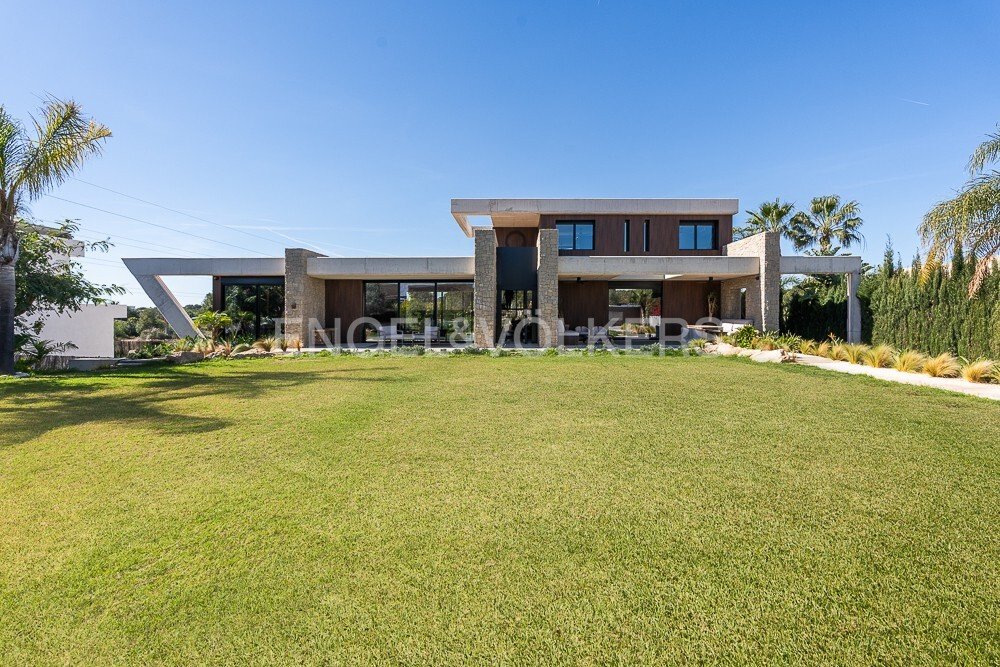
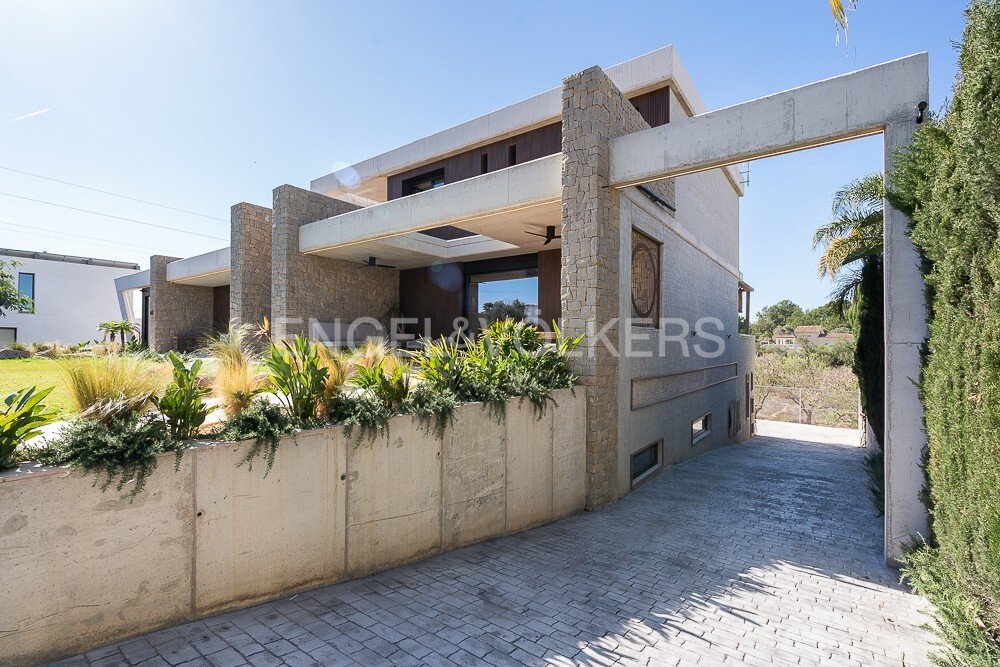
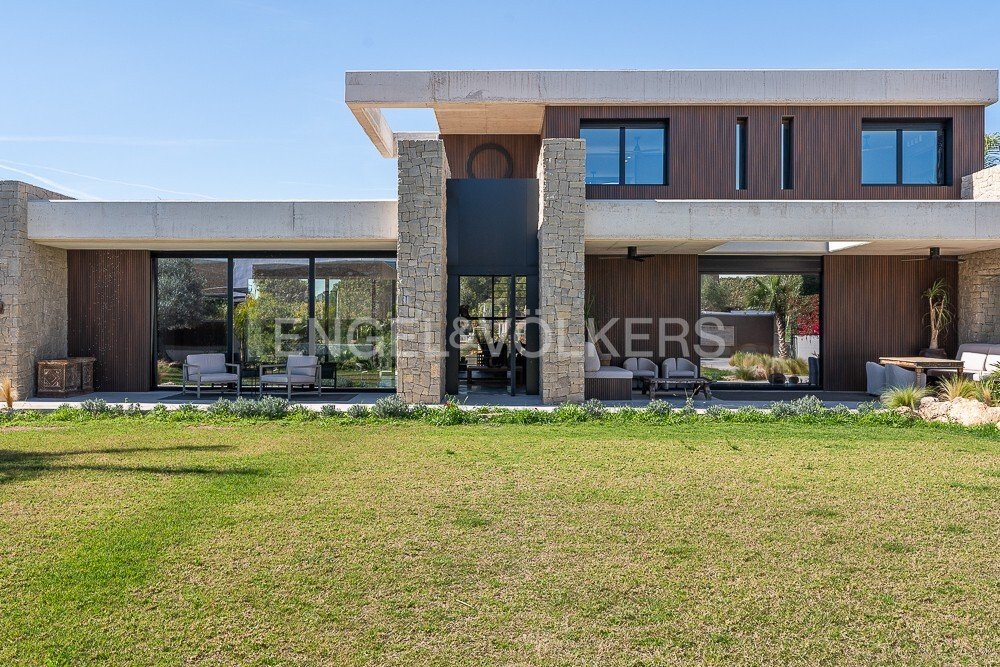
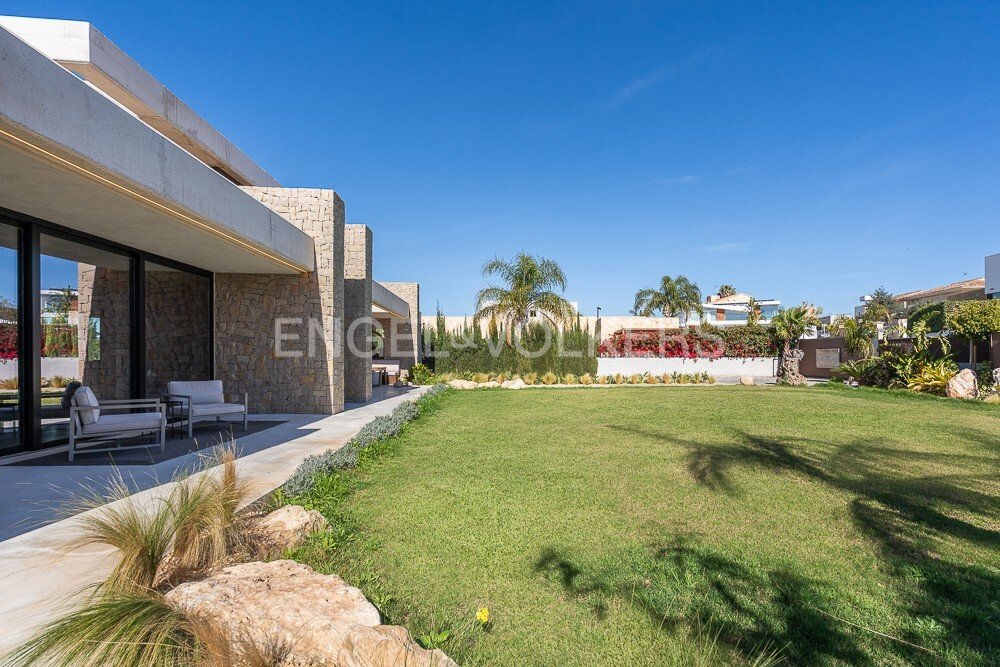
Situé dans un emplacement privilégié et à proximité des meilleures enclaves résidentielles de la ville de Valence. La décoration de la villa est en contradiction entre le style moderne et urbain de la façade et le style rustique et méditerranéen de l’arrière. La propriété se compose d’un terrain d’environ 1250m2, une façade, avec des jardinières périmétriques avec automatisation de l’irrigation, éclairage crépusculaire et sable de plage réunit une quantité infinie de végétation sélectionnée et salissante donnant un style paradisiaque où un état de paix et de bien-être est recherché en arrivant à la maison. La construction d’environ 800 m2 est une conception de construction différente avec la silhouette d’un navire et des matériaux de revêtement internationaux tels que la pierre grisâtre nordique et les panneaux asiatiques. Nous accédons à la villa par sa grande porte pivotante en fer de 6 m de haut qui mène au rez-de-chaussée par un grand hall de 5 m de haut, avec des étagères en brique et une doublure en cuir, un grand placard en matériaux laqués et devant un escalier sculptural au design exclusif, où à vos pieds l’ascenseur cédera la place à un autre étage. Les sols en béton associés au parquet et aux revêtements en bois massif s’harmonisent harmonieusement et compensent harmonieusement les matériaux froids et chauds et les grandes fenêtres télescopiques et dissimulées qui intègrent l’extérieur à l’intérieur. Le salon se compose d’un salon encastré dans le sol avec de grands canapés en longueur et en largeur, avec chauffage au sol et table, et d’une lucarne motorisée 4x4. Avec des revêtements en cuir matelassé aux coins incurvés, ils génèrent une acoustique parfaite pour une atmosphère de cinéma et de rassemblement social, également avec un panneau central recouvert de verre noir où les écrans grand format 86 ́ sont suspendus centrés sur le foyer à gaz de 2 m. La salle à manger se compose d’une pièce entourée d’armoires laquées allant du sol au plafond et abrite l’espace pour une grande table avec le même revêtement en cuir que le salon avec l’élément caché des toilettes invités. La cuisine est intégrée mais séparée par des meubles muraux, il convient de souligner son grand îlot central de 4 m, son espace bar, ses éléments de base cachés et sa capacité de rangement à double hauteur avec une grande télévision qui dessert également le cinéma d’été depuis la terrasse grâce à son intégration par les 7 mètres linéaires de fenêtres rétractables. La terrasse associe des touches rustiques et méditerranéennes à des touches asiatiques, une table de 14 places recouverte par une vieille terrasse en bois africaine et sa connexion à la cuisine ouverte qui dessert un tel patio suspendu. Les jardinières automatisées et l’irrigation contrôlée se fondent dans le décor ouvert de la campagne et des vues sur la ville. La piscine à thème avec cascade, contrôle du sel, pierre japonaise sukamubi et style infiniti avec nappe d’eau à débordement. Vous avez également des sièges d’eau, des chaises longues et des ancres de piscine, ainsi que des jardinières de plantes naturelles suspendues sur le dessus. Le
Located in a prime location and close to the best residential enclaves in the city of Valencia. The decoration of the Villa is a contradiction of the modern and urban of the front with the rustic and Mediterranean of the back. The property consists of a plot of about 1250m2, a front, with perimeter planters with irrigation automation, twilight lighting and beach sand brings together an endless amount of selected and messy vegetation giving a paradisiacal style where a state of peace and well-being is sought when arriving home. The construction of about 800m2 is a different construction design with a ship’s silhouette and international cladding materials such as northern greyish stone and Asian panelling. We access the villa through its large 6m high iron pivot door that leads to the main floor through a large 5m high hall, with brick shelving and leather lining, a large hall closet in lacquered materials and in front a sculptural staircase of exclusive design, where at your feet the elevator will give way to another floor. The concrete floors in combination with parquet flooring and solid wood linings harmoniously match and compensate in harmony between cold and warm materials and the large telescopic and concealed windows that integrate the exterior with the interior. The living room consists of a living area embedded in the floor with large sofas in length and width, with underfloor heating and table, and a 4x4 motorized skylight. With quilted leather coverings with curved corners, they generate perfect acoustics for a cinema and social gathering atmosphere, also with a central panel covered in black glass where the 86 ́ ́ large format screens hang centered on the 2m gas fireplace. The dining room consists of a room surrounded by floor-to-ceiling lacquered wardrobes and houses the space for a large table with the same leather upholstery in line with the living area with the hidden element of the guest toilet. The kitchen is integrated but separated by wall furniture, it is worth highlighting its large central island of 4m, bar area, hidden basic elements and its storage capacity with double heights with large TV that also serves the summer cinema from the terrace through its integration by the 7 linear meters of retractable windows. The terrace combines rustic and Mediterranean with Asian touches, a 14-seat table covered by an old African wooden deck and its connection to the open kitchen that serves such a hanging patio. Automated planters and controlled irrigation merge with the open backdrop of the countryside and views towards the city. The themed pool with waterfall, salt control, Japanese sukamubi stone and infiniti style with overflow water sheet. You also have water seating and sun loungers and swimming anchors, as well as hanging natural plant planters on top. The
Nueva Santa Bárbara is located in the municipality of Godella and next to the town of Rocafort, the urbanization of Santa Bárbara, one of the most exclusive in Valencia and the Cambridge School, one of the most prestigious international centers. The urbanization is located in a green area and is perfectly connected to the city by the Ademuz motorway. In addition, it is close to the Heron City leisure complex, with restaurants, cinemas and a gym.
Built-in kitchen, Appliances, Built-in cupboards, Built-in wardrobe, Fixed furniture, Furnished, Ducted air-conditioned, Open view, Green view, Mountain view, Yes, outdoor
Nueva Santa Bárbara is located in the municipality of Godella and next to the town of Rocafort, the urbanization of Santa Bárbara, one of the most exclusive in Valencia and the Cambridge School, one of the most prestigious international centers. The urbanization is located in a green area and is perfectly connected to the city by the Ademuz motorway. In addition, it is close to the Heron City leisure complex, with restaurants, cinemas and a gym.
Built-in kitchen, Appliances, Built-in cupboards, Built-in wardrobe, Fixed furniture, Furnished, Ducted air-conditioned, Open view, Green view, Mountain view, Yes, outdoor
-
Type de propriété
Maison
-
Étages
3
-
Année de construction
2023
-
Prix/pied²
$355
-
Émissions
A
-
Consommation
A
Caractéristiques
Explorez le secteur
Nueva Santa Barbara, Godella, 46110, Spain
Voir sur Google Maps
Prix par sqft
Faible
Élevé
Publié par
445
Annonces
2024
Inscrit
Réserver une visite avec Engel & Völkers Engel & Völkers Valencia MMC
Choisissez une date et si vous souhaitez une visite virtuelle ou en personne avec l’agent.
Date préférée
Type de visite

(EN) Engel & Völkers is an international real estate company that offers a wide range of services, including p
(EN) Engel & Völkers is an international real estate company that offers a wide range of services, including property sales, purchases, rentals, and management. We have a presence in over 30 countries and operate through more than 800 offices. Engel & Völkers is distinguished by its personalized approach and attention to detail. The company boasts a team of highly skilled real estate agents who specialize in various markets and property types. Our agents are committed to finding the perfect property for their clients and are available to assist them throughout the entire process of buying, selling, or renting. If you’re considering buying, selling, or renting a property, Engel & Völkers is an excellent choice. With extensive experience in the real estate market, we provide personalized and attentive service.
(DE) Engel & Völkers ist ein internationales Immobilienunternehmen, das eine breite Palette von Dienstleistungen anbietet, einschließlich Immobilienverkäufen, -käufen, Vermietungen und Verwaltung. Wir sind in über 30 Ländern präsent und betreiben mehr als 800 Büros. Engel & Völkers zeichnet sich durch seinen individuellen Ansatz und die Liebe zum Detail aus. Das Unternehmen verfügt über ein Team hochqualifizierter Immobilienmakler, die sich auf verschiedene Märkte und Arten von Immobilien spezialisiert haben. Unsere Makler sind darauf spezialisiert, die perfekte Immobilie für ihre Kunden zu finden, und stehen ihnen während des gesamten Prozesses des Kaufs, Verkaufs oder der Vermietung zur Verfügung. Wenn Sie darüber nachdenken, eine Immobilie zu kaufen, zu verkaufen oder zu mieten, ist Engel & Völkers eine ausgezeichnete Wahl. Mit umfangreicher Erfahrung auf dem Immobilienmarkt bieten wir einen individuellen und aufmerksamen Service.
(FR) Engel & Völkers est une entreprise internationale spécialisée dans l’immobilier, offrant une large gamme de services, comprenant la vente, l’achat, la location et la gestion de biens immobiliers. Nous sommes présents dans plus de 30 pays et comptons plus de 800 bureaux. Engel & Völkers se distingue par son approche personnalisée et son souci du détail. L’entreprise dispose d’une équipe d’agents immobiliers hautement qualifiés spécialisés dans différents marchés et types de biens. Nos agents s’engagent à trouver la propriété parfaite pour leurs clients et sont disponibles pour les accompagner tout au long du processus d’achat, de vente ou de location. Si vous envisagez d’acheter, de vendre ou de louer un bien immobilier, Engel & Völkers est un excellent choix. Forts d’une vaste expérience sur le marché immobilier, nous offrons un service personnalisé et attentionné.
(ES) Engel & Völkers es una empresa internacional de bienes raíces que ofrece una amplia gama de servicios, incluyendo la venta, compra, alquiler y administración de propiedades. Tenemos presencia en más de 30 países y contamos con más de 800 oficinas. Engel & Völkers se caracteriza por su enfoque personalizado y su atención al detalle. La empresa cuenta con un equipo de agentes inmobiliarios altamente cualificados que están especializados en diferentes mercados y tipos de propiedades. Nuestros agentes se comprometen a encontrar la propiedad perfecta para sus clientes, y se ofrecen a ayudarles en todo el proceso de compra, venta o alquiler. Si estás pensando en comprar, vender o alquilar una propiedad, Engel & Völkers es una excelente opción. Contamos con una amplia experiencia en el mercado inmobiliario, y ofrece un servicio personalizado y atento.
(PT) Engel &Völkers é uma empresa internacional de imóveis que oferece uma ampla gama de serviços, incluindo venda, compra, aluguel e gestão de propriedades. Temos presença em mais de 30 países e operamos por meio de mais de 800 escritórios. Engel & Völkers se destaca por sua abordagem personalizada e atenção aos detalhes. A empresa possui uma equipe de agentes imobiliários altamente qualificados que se especializam em diversos mercados e tipos de propriedades. Nossos agentes estão comprometidos em encontrar a propriedade perfeita para seus clientes e estão disponíveis para auxiliá-los durante todo o processo de compra, venda ou aluguel. Se você está pensando em comprar, vender ou alugar um imóvel, a Engel & Völkers é uma excelente escolha. Com ampla experiência no mercado imobiliário, oferecemos um serviço personalizado e atencioso.
(DE) Engel & Völkers ist ein internationales Immobilienunternehmen, das eine breite Palette von Dienstleistungen anbietet, einschließlich Immobilienverkäufen, -käufen, Vermietungen und Verwaltung. Wir sind in über 30 Ländern präsent und betreiben mehr als 800 Büros. Engel & Völkers zeichnet sich durch seinen individuellen Ansatz und die Liebe zum Detail aus. Das Unternehmen verfügt über ein Team hochqualifizierter Immobilienmakler, die sich auf verschiedene Märkte und Arten von Immobilien spezialisiert haben. Unsere Makler sind darauf spezialisiert, die perfekte Immobilie für ihre Kunden zu finden, und stehen ihnen während des gesamten Prozesses des Kaufs, Verkaufs oder der Vermietung zur Verfügung. Wenn Sie darüber nachdenken, eine Immobilie zu kaufen, zu verkaufen oder zu mieten, ist Engel & Völkers eine ausgezeichnete Wahl. Mit umfangreicher Erfahrung auf dem Immobilienmarkt bieten wir einen individuellen und aufmerksamen Service.
(FR) Engel & Völkers est une entreprise internationale spécialisée dans l’immobilier, offrant une large gamme de services, comprenant la vente, l’achat, la location et la gestion de biens immobiliers. Nous sommes présents dans plus de 30 pays et comptons plus de 800 bureaux. Engel & Völkers se distingue par son approche personnalisée et son souci du détail. L’entreprise dispose d’une équipe d’agents immobiliers hautement qualifiés spécialisés dans différents marchés et types de biens. Nos agents s’engagent à trouver la propriété parfaite pour leurs clients et sont disponibles pour les accompagner tout au long du processus d’achat, de vente ou de location. Si vous envisagez d’acheter, de vendre ou de louer un bien immobilier, Engel & Völkers est un excellent choix. Forts d’une vaste expérience sur le marché immobilier, nous offrons un service personnalisé et attentionné.
(ES) Engel & Völkers es una empresa internacional de bienes raíces que ofrece una amplia gama de servicios, incluyendo la venta, compra, alquiler y administración de propiedades. Tenemos presencia en más de 30 países y contamos con más de 800 oficinas. Engel & Völkers se caracteriza por su enfoque personalizado y su atención al detalle. La empresa cuenta con un equipo de agentes inmobiliarios altamente cualificados que están especializados en diferentes mercados y tipos de propiedades. Nuestros agentes se comprometen a encontrar la propiedad perfecta para sus clientes, y se ofrecen a ayudarles en todo el proceso de compra, venta o alquiler. Si estás pensando en comprar, vender o alquilar una propiedad, Engel & Völkers es una excelente opción. Contamos con una amplia experiencia en el mercado inmobiliario, y ofrece un servicio personalizado y atento.
(PT) Engel &Völkers é uma empresa internacional de imóveis que oferece uma ampla gama de serviços, incluindo venda, compra, aluguel e gestão de propriedades. Temos presença em mais de 30 países e operamos por meio de mais de 800 escritórios. Engel & Völkers se destaca por sua abordagem personalizada e atenção aos detalhes. A empresa possui uma equipe de agentes imobiliários altamente qualificados que se especializam em diversos mercados e tipos de propriedades. Nossos agentes estão comprometidos em encontrar a propriedade perfeita para seus clientes e estão disponíveis para auxiliá-los durante todo o processo de compra, venda ou aluguel. Se você está pensando em comprar, vender ou alugar um imóvel, a Engel & Völkers é uma excelente escolha. Com ampla experiência no mercado imobiliário, oferecemos um serviço personalizado e atencioso.
Dernière mise à jour
Hier
Première mise en ligne
Mars 8, 2024
Référence de l’annonce
I-00Y13F-W-02UXA3
Propriétés similaires à proximité
Nouvelles annonces à Godella


Explorez plus de biens à vendre
Godella, Valence, Espagne types de propriétés
Godella, Valence, Espagne Recherches populaires
Godella, Valence, Espagne Quartiers
Guides et histoires connexes
La confiance des plus grands courtiers du monde
Les agents des propriétés les plus exceptionnelles du monde publient sur JamesEdition.
- Des annonces de Sotheby's, Christie's, BARNES et Engel & Völkers
- Chaque annonce est vérifiée avant sa mise en ligne
- Contactez directement des agents vérifiés
En continuant, vous acceptez nos Conditions et notre Politique de confidentialité.