$2,576,379
Hurtmore Road, Hurtmore, Godalming, Surrey, GU7
- 4 Chambres
- 3 SdB
- Mis à jour: Novembre 13
À propos de la propriété
La description a été traduite automatiquement.
La description est affichée dans la langue d'origine.
Occupying an enviable position within the highly sought-after Charterhouse area, Heather Drift is an exceptional four-bedroom detached family home offering approximately 2,800 sq ft of beautifully appointed accommodation. Set behind an impressive gated entrance within magnificent, established south-facing gardens, the property combines timeless character with contemporary style. Having undergone r
Occupying an enviable position within the highly sought-after Charterhouse area, Heather Drift is an exceptional four-bedroom detached family home offering approximately 2,800 sq ft of beautifully appointed accommodation. Set behind an impressive gated entrance within magnificent, established south-facing gardens, the property combines timeless character with contemporary style. Having undergone recent extensive renovations, including a new kitchen, bathrooms, boiler and hot water system, the home offers a superb kitchen/breakfast room, three elegant reception rooms, a dedicated study and luxurious principal suite, together with a generous driveway and detached double garage.
The approach immediately creates a wonderful sense of arrival, with timber gates opening onto a generous gravelled driveway, framed by mature trees, established hedging and attractive planting. The handsome brick and tile-hung elevations, traditional multi-paned windows and charming covered entrance crea ...
Occupying an enviable position within the highly sought-after Charterhouse area, Heather Drift is an exceptional four-bedroom detached family home offering approximately 2,800 sq ft of beautifully appointed accommodation. Set behind an impressive gated entrance within magnificent, established south-facing gardens, the property combines timeless character with contemporary style. Having undergone recent extensive renovations, including a new kitchen, bathrooms, boiler and hot water system, the home offers a superb kitchen/breakfast room, three elegant reception rooms, a dedicated study and luxurious principal suite, together with a generous driveway and detached double garage.
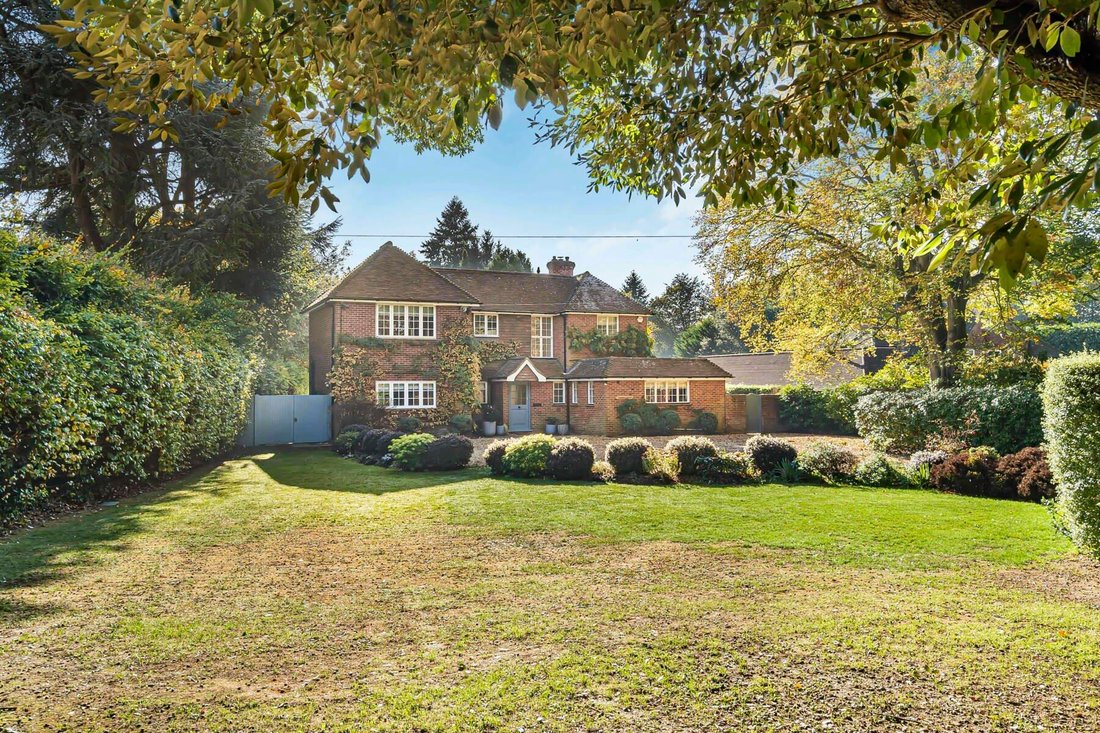
The approach immediately creates a wonderful sense of arrival, with timber gates opening onto a generous gravelled driveway, framed by mature trees, established hedging and attractive planting. The handsome brick and tile-hung elevations, traditional multi-paned windows and charming covered entrance create an impressive first impression, whilst the beautifully presented interiors continue the property’s refined character.
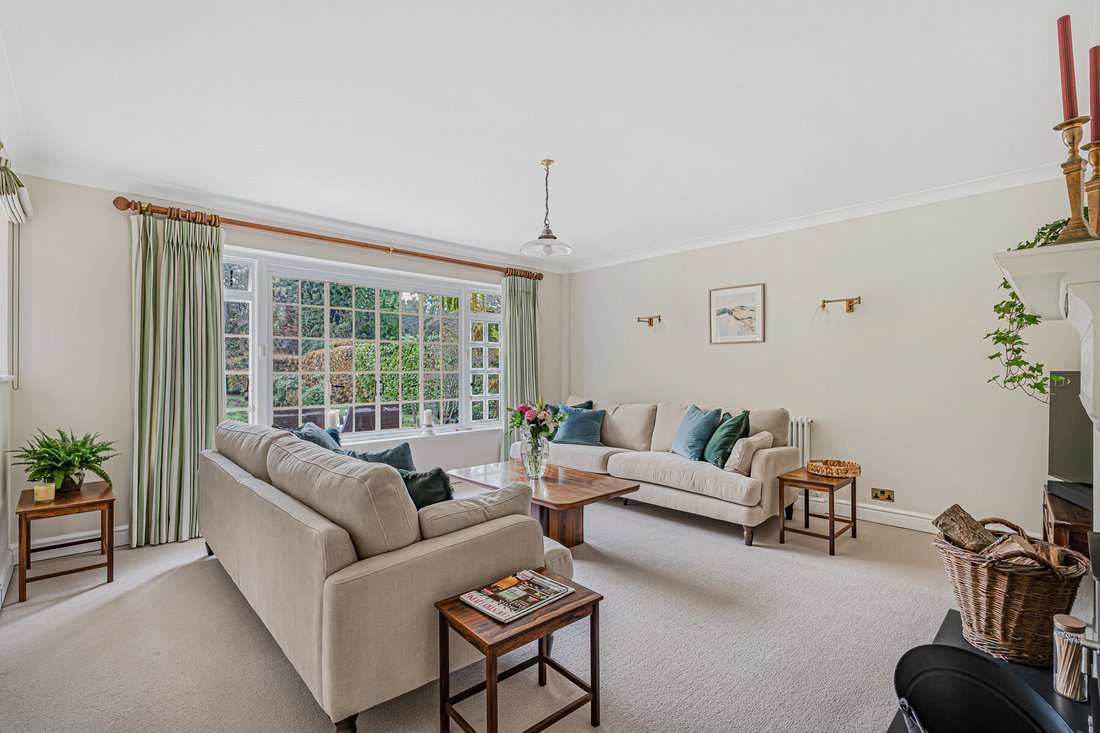
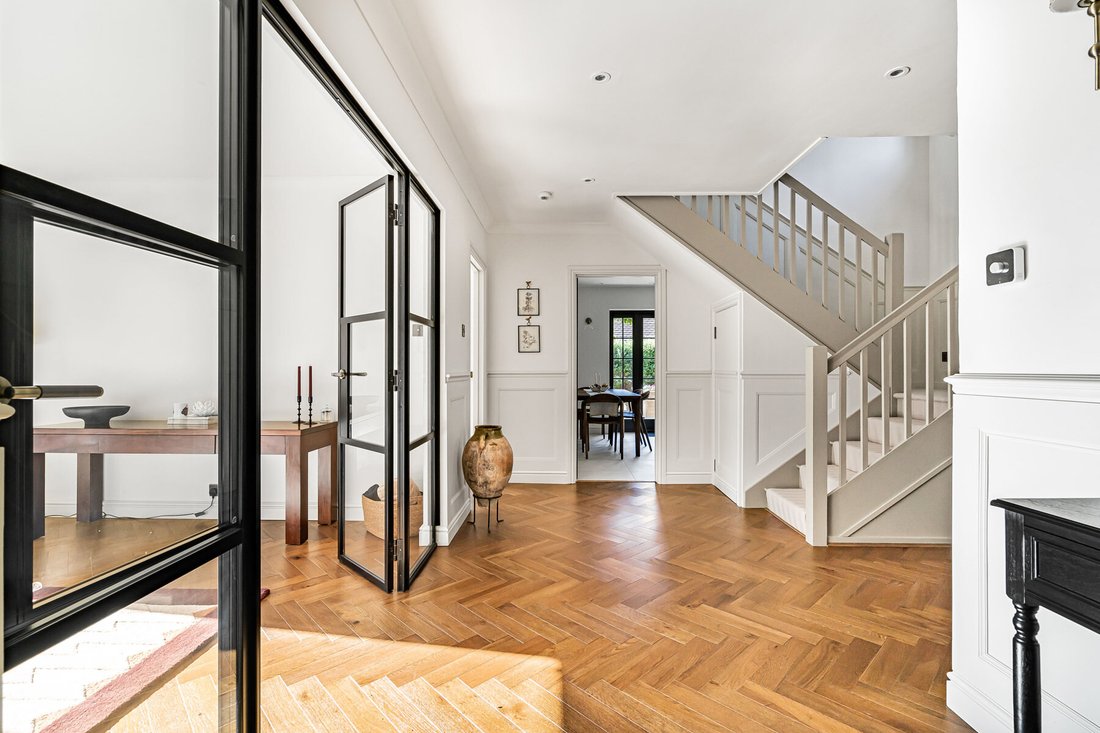
The welcoming entrance hall features elegant herringbone flooring and decorative wall panelling, setting the tone for the accommodation beyond. The beautifully proportioned sitting room provides a particularly inviting space in which to relax, with an attractive fireplace incorporating a wood-burning stove creating a charming focal point. Traditional detailing and carefully considered finishes complement the room’s generous proportions.
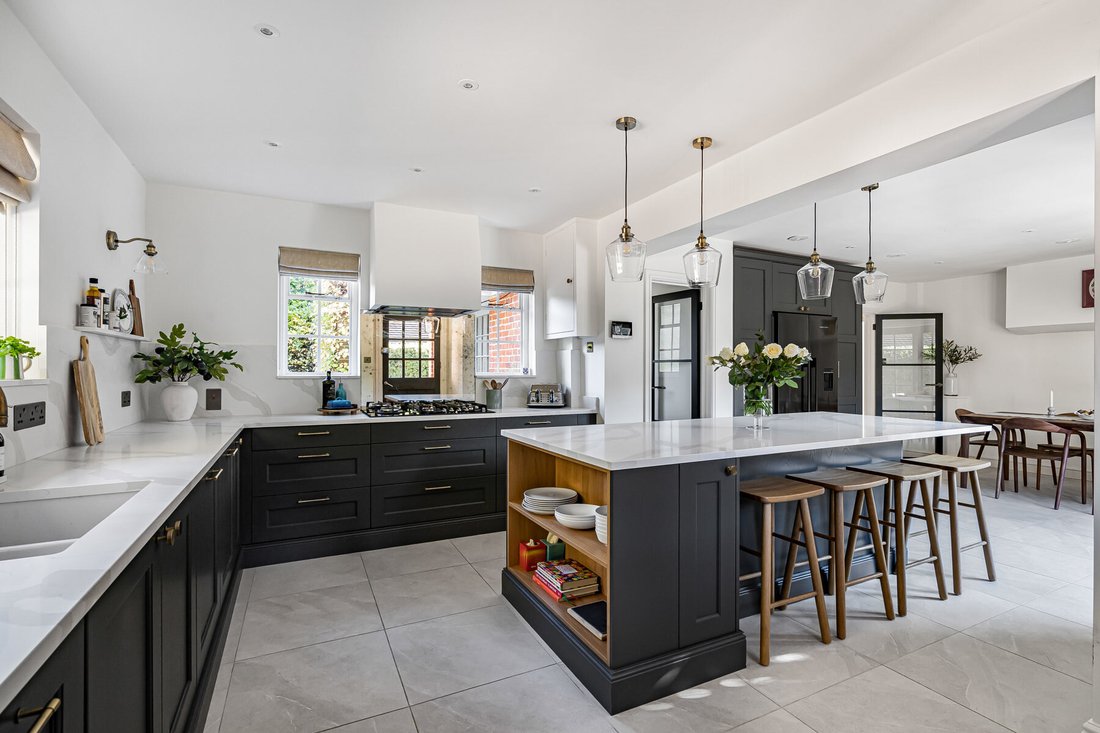
Undoubtedly a highlight of the home is the magnificent kitchen/breakfast room, extending to approximately 28’7 and thoughtfully designed for both everyday family life and entertaining. Beautifully appointed with striking charcoal cabinetry, elegant stone-effect worktops and brass detailing, the kitchen features a substantial central island with breakfast bar seating, an extensive range of appliances and space for a large American-style fridge freezer. Stylish pendant lighting and large-format floor tiles complete the sophisticated finish, whilst the generous dining area enjoys a wonderful connection to the gardens through wide glazed doors opening onto the terrace.
The ground floor continues to impress with a separate formal dining room, ideal for entertaining, and a versatile family room providing a more relaxed setting for everyday living. A dedicated study offers an excellent environment for those working from home, whilst a well-appointed utility room and stylish cloakroom complete the accommodation on this level. Throughout, the combination of elegant finishes, attractive joinery and thoughtfully arranged living spaces creates a home of considerable warmth and distinction.
Upstairs, the first-floor landing leads to four beautifully presented bedrooms, all enjoying generous proportions and attractive outlooks. The principal bedroom is a particularly luxurious retreat, featuring decorative wall panelling and an adjoining dressing room with extensive fitted wardrobe storage. A beautifully appointed en-suite bathroom, complete with freestanding bath, separate shower and contemporary fittings, further enhances this impressive suite.
The second bedroom benefits from its own stylish en-suite shower room, whilst the remaining two bedrooms offer excellent flexibility for family members and guests. A contemporary family bathroom, featuring a bath with overhead shower and elegant stone-effect tiling, completes the first-floor accommodation.
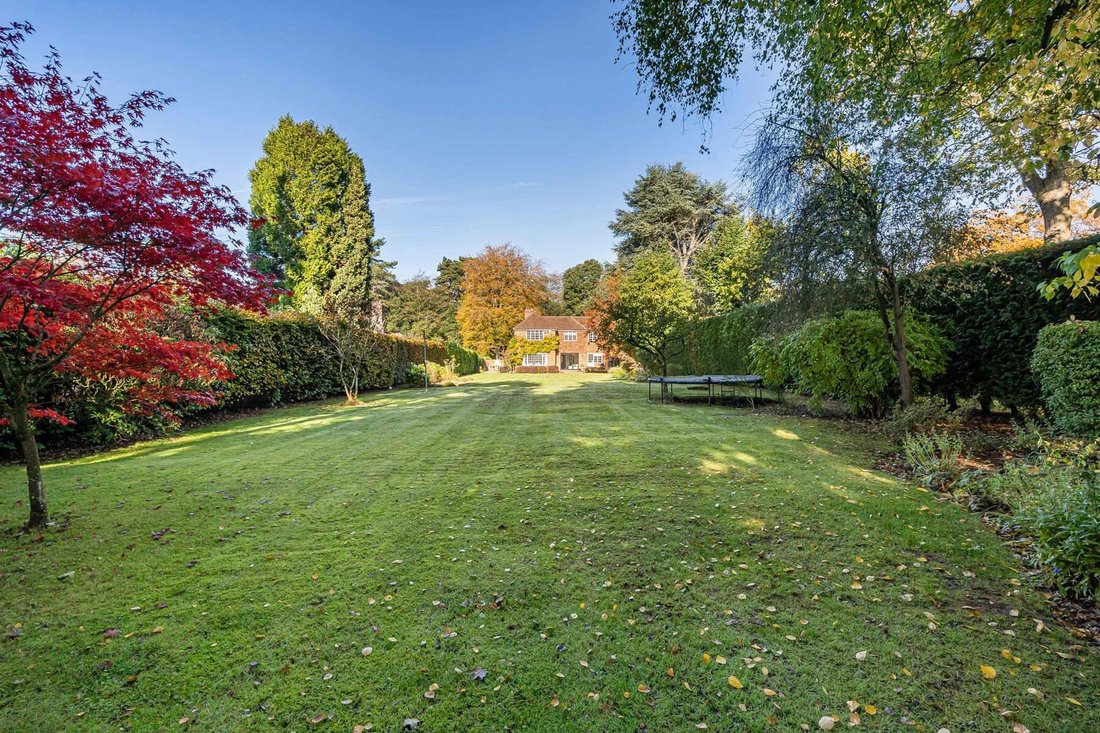
Outside, the south facing gardens are undoubtedly one of Heather Drift’s most outstanding features. An expansive, beautifully maintained lawn is framed by mature trees, established hedging and attractive planting, creating a remarkable sense of privacy and tranquillity. Extensive paved terraces provide superb settings for alfresco dining and summer entertaining, with delightful views across the grounds. The generous proportions and maturity of the gardens create an almost parkland-like atmosphere, providing an idyllic backdrop to this exceptional home.
To the front, the substantial gravelled driveway offers generous parking and leads to an attractive detached double garage, extending to approximately 282 sq ft. Together with the impressive gated entrance and established landscaping, these features complete a truly distinguished family residence.
Heather Drift enjoys a highly desirable position in the Charterhouse area surrounded by beautiful Surrey countryside, yet conveniently situated for the historic market town of Godalming. Godalming offers an excellent selection of independent shops, cafes, restaurants, supermarkets and leisure facilities, whilst nearby Guildford provides more extensive shopping and entertainment opportunities. The area is particularly well regarded for its excellent choice of schools, including Charterhouse, Prior’s Field and Aldro. Farncombe (1.4 miles) and Godalming (1.6 miles) mainline stations offer regular services to London Waterloo, whilst the nearby A3 provides convenient road connections to Guildford, London and the South Coast. For international travel, both Gatwick Airport (approximately 29 miles) and Heathrow Airport (approximately 30 miles) are within easy reach. Hurtmore Golf Club and the surrounding countryside further enhance the appeal of this exceptional setting.
The approach immediately creates a wonderful sense of arrival, with timber gates opening onto a generous gravelled driveway, framed by mature trees, established hedging and attractive planting. The handsome brick and tile-hung elevations, traditional multi-paned windows and charming covered entrance crea ...
Occupying an enviable position within the highly sought-after Charterhouse area, Heather Drift is an exceptional four-bedroom detached family home offering approximately 2,800 sq ft of beautifully appointed accommodation. Set behind an impressive gated entrance within magnificent, established south-facing gardens, the property combines timeless character with contemporary style. Having undergone recent extensive renovations, including a new kitchen, bathrooms, boiler and hot water system, the home offers a superb kitchen/breakfast room, three elegant reception rooms, a dedicated study and luxurious principal suite, together with a generous driveway and detached double garage.
The approach immediately creates a wonderful sense of arrival, with timber gates opening onto a generous gravelled driveway, framed by mature trees, established hedging and attractive planting. The handsome brick and tile-hung elevations, traditional multi-paned windows and charming covered entrance create an impressive first impression, whilst the beautifully presented interiors continue the property’s refined character.
The welcoming entrance hall features elegant herringbone flooring and decorative wall panelling, setting the tone for the accommodation beyond. The beautifully proportioned sitting room provides a particularly inviting space in which to relax, with an attractive fireplace incorporating a wood-burning stove creating a charming focal point. Traditional detailing and carefully considered finishes complement the room’s generous proportions.
Undoubtedly a highlight of the home is the magnificent kitchen/breakfast room, extending to approximately 28’7 and thoughtfully designed for both everyday family life and entertaining. Beautifully appointed with striking charcoal cabinetry, elegant stone-effect worktops and brass detailing, the kitchen features a substantial central island with breakfast bar seating, an extensive range of appliances and space for a large American-style fridge freezer. Stylish pendant lighting and large-format floor tiles complete the sophisticated finish, whilst the generous dining area enjoys a wonderful connection to the gardens through wide glazed doors opening onto the terrace.
The ground floor continues to impress with a separate formal dining room, ideal for entertaining, and a versatile family room providing a more relaxed setting for everyday living. A dedicated study offers an excellent environment for those working from home, whilst a well-appointed utility room and stylish cloakroom complete the accommodation on this level. Throughout, the combination of elegant finishes, attractive joinery and thoughtfully arranged living spaces creates a home of considerable warmth and distinction.
Upstairs, the first-floor landing leads to four beautifully presented bedrooms, all enjoying generous proportions and attractive outlooks. The principal bedroom is a particularly luxurious retreat, featuring decorative wall panelling and an adjoining dressing room with extensive fitted wardrobe storage. A beautifully appointed en-suite bathroom, complete with freestanding bath, separate shower and contemporary fittings, further enhances this impressive suite.
The second bedroom benefits from its own stylish en-suite shower room, whilst the remaining two bedrooms offer excellent flexibility for family members and guests. A contemporary family bathroom, featuring a bath with overhead shower and elegant stone-effect tiling, completes the first-floor accommodation.
Outside, the south facing gardens are undoubtedly one of Heather Drift’s most outstanding features. An expansive, beautifully maintained lawn is framed by mature trees, established hedging and attractive planting, creating a remarkable sense of privacy and tranquillity. Extensive paved terraces provide superb settings for alfresco dining and summer entertaining, with delightful views across the grounds. The generous proportions and maturity of the gardens create an almost parkland-like atmosphere, providing an idyllic backdrop to this exceptional home.
To the front, the substantial gravelled driveway offers generous parking and leads to an attractive detached double garage, extending to approximately 282 sq ft. Together with the impressive gated entrance and established landscaping, these features complete a truly distinguished family residence.
Heather Drift enjoys a highly desirable position in the Charterhouse area surrounded by beautiful Surrey countryside, yet conveniently situated for the historic market town of Godalming. Godalming offers an excellent selection of independent shops, cafes, restaurants, supermarkets and leisure facilities, whilst nearby Guildford provides more extensive shopping and entertainment opportunities. The area is particularly well regarded for its excellent choice of schools, including Charterhouse, Prior’s Field and Aldro. Farncombe (1.4 miles) and Godalming (1.6 miles) mainline stations offer regular services to London Waterloo, whilst the nearby A3 provides convenient road connections to Guildford, London and the South Coast. For international travel, both Gatwick Airport (approximately 29 miles) and Heathrow Airport (approximately 30 miles) are within easy reach. Hurtmore Golf Club and the surrounding countryside further enhance the appeal of this exceptional setting.
-
Type de propriété
Maison
Caractéristiques
Explorez le secteur
Hurtmore Road, Godalming, Angleterre
Voir sur Google Maps
Prix par sqft
Faible
Élevé
Inscrit il y a 10 mois
Vous vous êtes renseigné sur ce bien
L'agent vous contactera bientôt par
Publié par
283
Annonces
2026
Inscrit
Réserver une visite avec the agent
Choisissez une date et si vous souhaitez une visite virtuelle ou en personne avec l’agent.
Date préférée
Type de visite
Dernière mise à jour
Novembre 13
Première mise en ligne
Novembre 13
Référence de l’annonce
-
La confiance des plus grands courtiers du monde
Les agents des propriétés les plus exceptionnelles du monde publient sur JamesEdition.
- Des annonces de Sotheby's, Christie's, BARNES et Engel & Völkers
- Chaque annonce est vérifiée avant sa mise en ligne
- Contactez directement des agents vérifiés
En continuant, vous acceptez nos Conditions et notre Politique de confidentialité.