Maison Individuelle De 6 Chambres En Vente à Godalming
- 6 Chambres
- 3 SdB
- 4,150 Sqft
- 32,235 Sqft lot
- Mis à jour: Juillet 28
- 1
À propos de la propriété
A quiet lane leads gracefully to an expansive driveway and double garage, setting an immediate tone of arrival and exclusivity. Stepping from the car, you are welcomed by beautifully curated planting that frames the approach with colour and elegance.
The front door opens into an impressive reception hall, where striking double-storey windows flood the space with natural light. A superb re
A quiet lane leads gracefully to an expansive driveway and double garage, setting an immediate tone of arrival and exclusivity. Stepping from the car, you are welcomed by beautifully curated planting that frames the approach with colour and elegance.
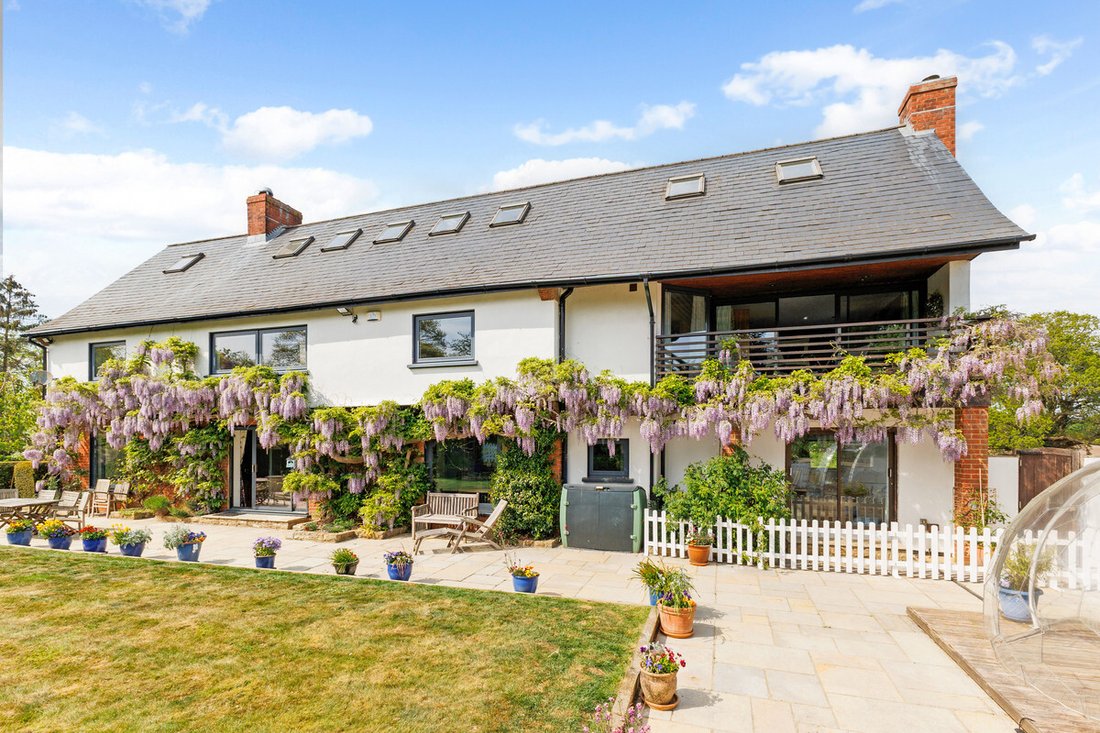
The front door opens into an impressive reception hall, where striking double-storey windows flood the space with natural light. A superb reception room features sliding French doors that open seamlessly onto the terrace and landscaped gardens, creating an effortless connection between indoor and outdoor living.
A conveniently located cloakroom contributes to the well-designed ground floor layout.
The formal dining room provides an exceptional setting for entertaining with twin glass doors, delicately etched with a map of Thursley, reflect the craftsmanship and thoughtful detailing evident throughout the home.
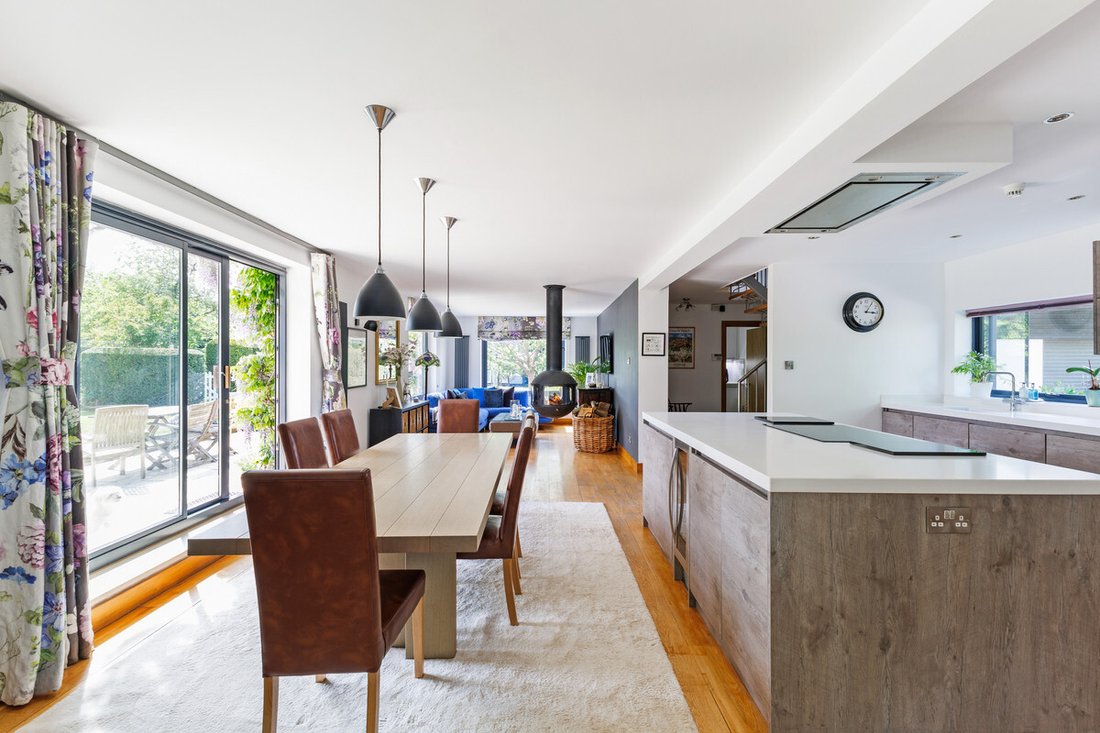
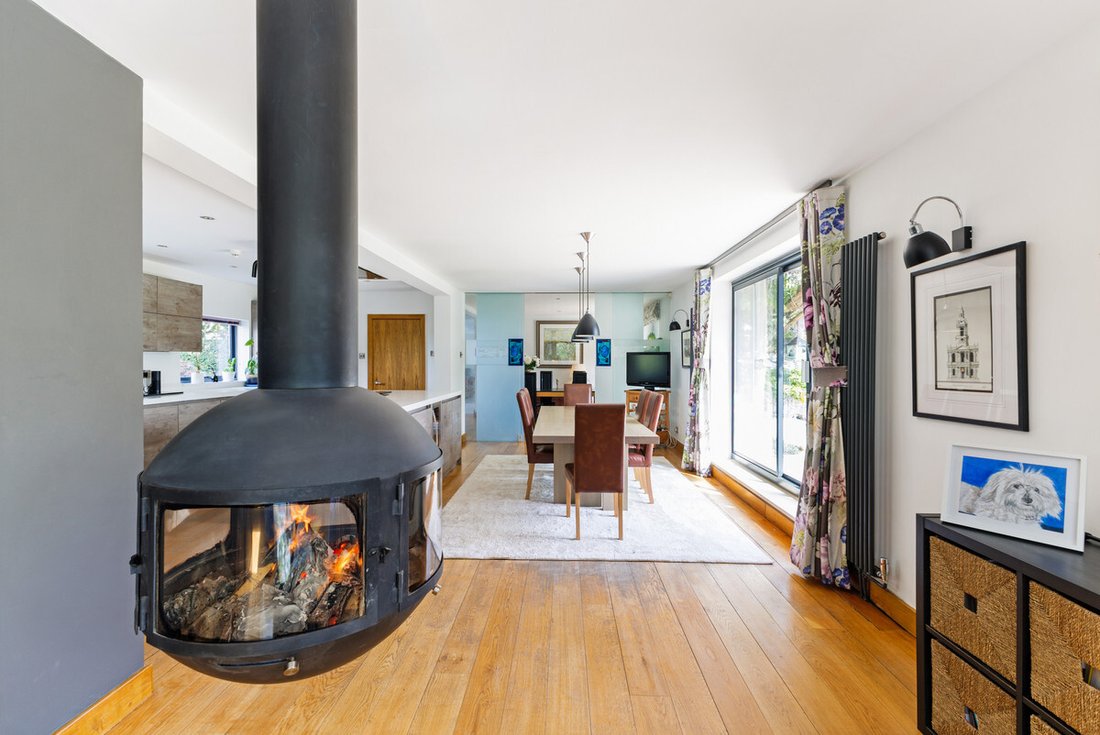
At the heart of the property lies a spectacular 35-foot open-plan kitchen and family room — a contemporary yet inviting space designed for modern living. A suspended log burner forms a dramatic focal point, while the kitchen combines style with functionality through sleek cabinetry, a central island, high-spec integrated appliances. Additionally the ground floor benefits from generously proportioned utility room complemented by a useful back glass porch.
Upstairs, a galleried landing enhances the home’s wonderful sense of volume and light. The principal suite is a luxurious retreat, complete with an elegant ensuite and sliding doors opening onto a private south-facing balcony — the perfect vantage point from which to enjoy tranquil countryside views. Two further bedrooms, a home office, a dressing room and a Jack and Jill bathroom complete the first floor.
The second floor offers remarkable versatility, featuring an additional bedroom with far-reaching views and an impressive 32-foot room illuminated by skylights. Subject to the necessary planning permissions, a further room could be transformed into a bathroom, creating an outstanding floor-wide suite ideal for guests or an exceptional teenage retreat.
Gardens and Outdoor Space
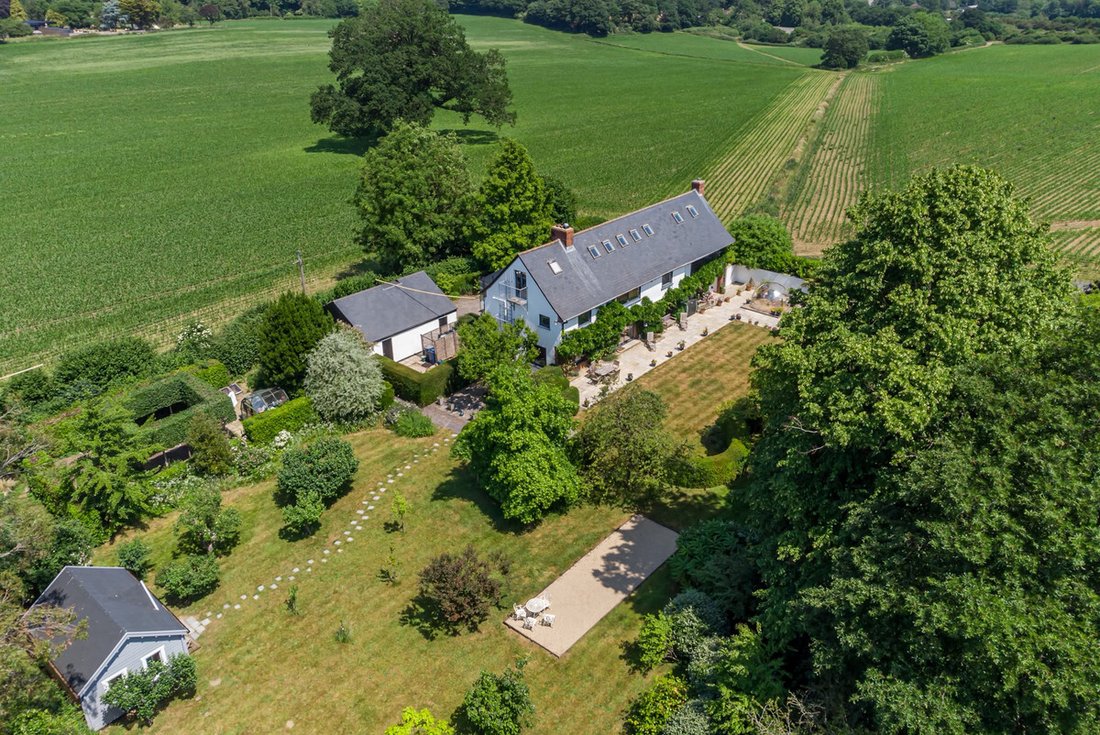
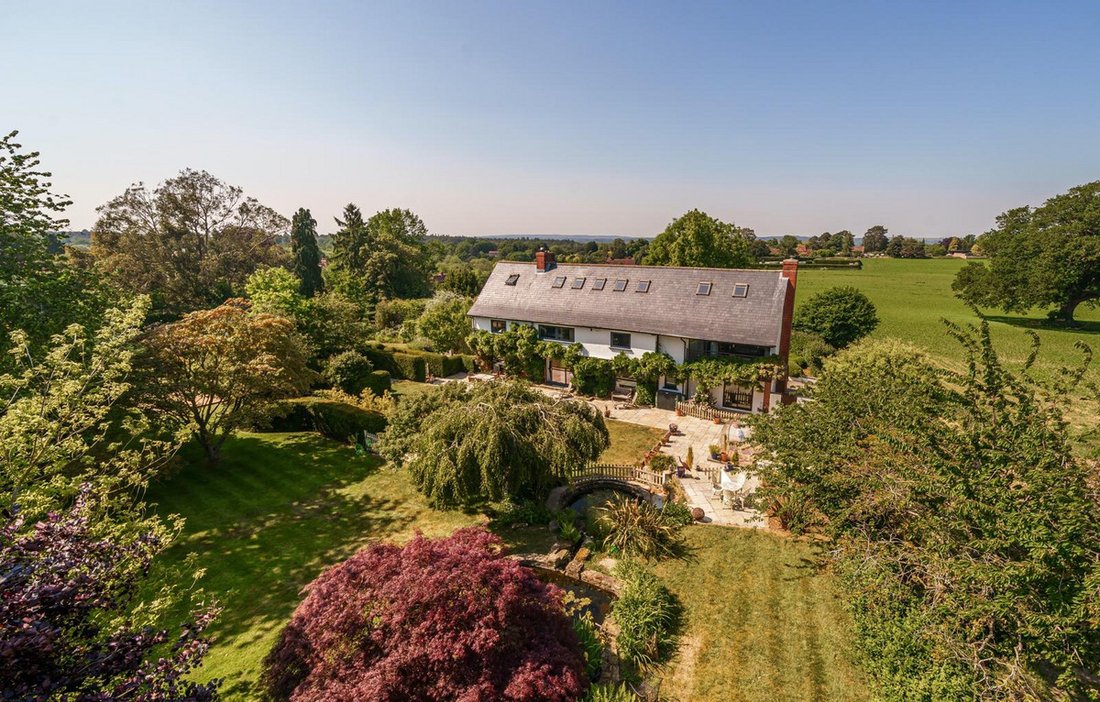
The mature rear garden has been beautifully landscaped to create a refined and tranquil outdoor setting, with sculpted topiary lending structure and year-round interest. Three cascading ponds provides a peaceful focal point, while a charming pavilion-style garden room — currently arranged as a private gym and office — offers excellent versatility. For leisure and entertaining, the garden also features its own aire de jeu, perfect for pétanque and relaxed afternoons with family and friends.
A double garage plus ample driveway parking means space for the whole family’s vehicles.
Location
Cotton House enjoys a sought-after position, surrounded by the unspoilt Surrey Hills countryside. Its private, semi-rural setting offers both seclusion and excellent connectivity to nearby market towns. Frensham Common and Great Pond provide superb walking and riding within this Area of Outstanding Natural Beauty. Thursley features a popular pub, village hall, cricket green and church, while Farnham offers extensive shopping, dining and leisure facilities. Named by The Times as one of the UK’s top places to live in 2025, Farnham is known for its historic charm, excellent schools and transport links, with mainline trains to Waterloo in under 50 minutes and easy access to the A3 and M3. Nearby schools include Charterhouse School, Barrow Wells and the award winning South Farnham Primary School.
This is a home that delivers on every level.
Tenure: Freehold | Council Tax B and: H | EPC Rated: D
Property Type - Detached
Tenure – Freehold.
Council Tax Band – H
Local Authority – Waverley
EPC – D
Property Construction - Standard (brick and tile).
Electricity Supply – Mains.
Water Supply – Mains.
Drainage and Sewerage – Mains.
Heating – Oil
Broadband – FTTC Broadband connection available - we advise you to check with your provider.
Mobile Signal/Coverage - 4G/5G mobile signal is available in the area - we advise you
to check with your provider.
Parking - Double garage and driveway
To arrange a viewing please call Fine & Country Farnham, Godalming and Haslemere
-
Type de propriété
Maison
-
Prix/pied²
$531
Caractéristiques
Lot
Intérieur
- Bureau
- Cheminée
- Climatisation
- Îlot de cuisine
- Comptoirs en pierre
- Centre de remise en forme / Fitness
Outdoor
Explorez le secteur
L'agent vous contactera bientôt par
Publié par
Réserver une visite avec the agent
Choisissez une date et si vous souhaitez une visite virtuelle ou en personne avec l’agent.

La confiance des plus grands courtiers du monde
Les agents des propriétés les plus exceptionnelles du monde publient sur JamesEdition.
- Des annonces de Sotheby's, Christie's, BARNES et Engel & Völkers
- Chaque annonce est vérifiée avant sa mise en ligne
- Contactez directement des agents vérifiés
En continuant, vous acceptez nos Conditions et notre Politique de confidentialité.