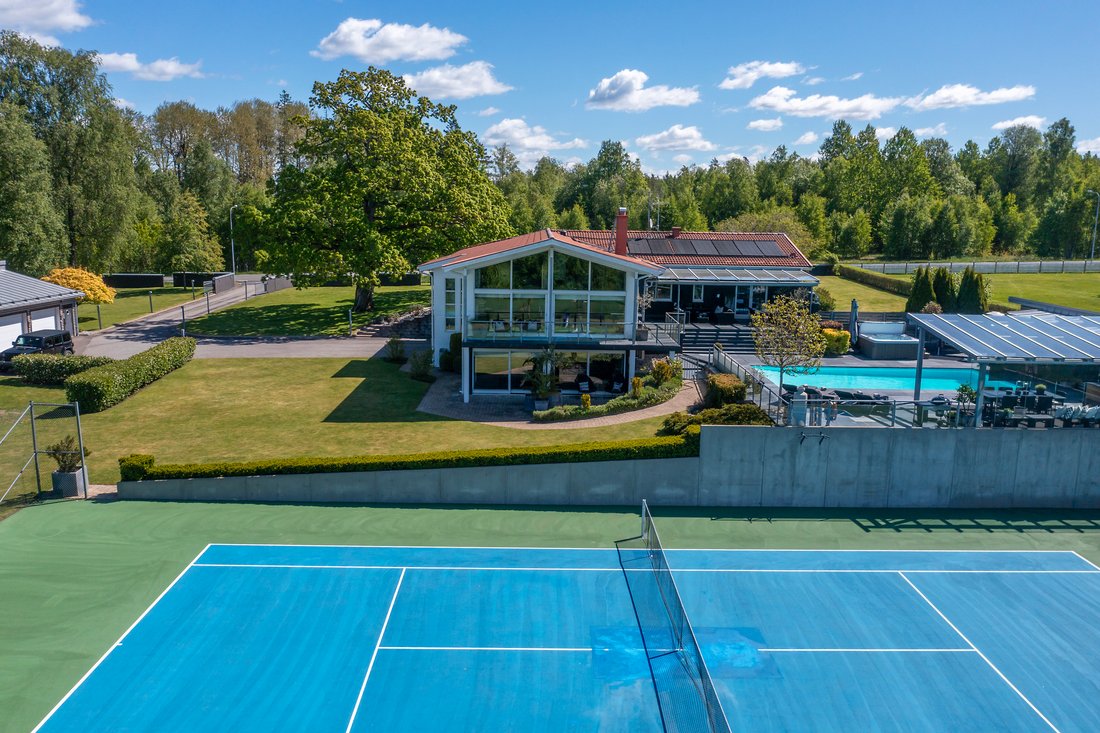


Une Villa Très Spacieuse Et Exceptionnellement Bien Équipée Construite En 1999.
- 3 Chambres
- 3,230 Sqft
- 1.79 Ac lot
- Mis à jour: Septembre 30
- 13
À propos de la propriété
Designed by architect Thomas Hultegård of Tranark, with the current owner acting as the client. The renowned entrepreneurial spirit of the Gnosjö region is evident throughout, with local craftsmen and businesses engaged in the construction. Everything has been executed to the highest standard of quality.
The villa was designed for entertaining and socializing, with a stron
Designed by architect Thomas Hultegård of Tranark, with the current owner acting as the client. The renowned entrepreneurial spirit of the Gnosjö region is evident throughout, with local craftsmen and businesses engaged in the construction. Everything has been executed to the highest standard of quality.
The villa was designed for entertaining and socializing, with a strong emphasis on comfort and convenience throughout the home. The large hall-like space that combines the kitchen and living area is truly the heart of the property. Sitting by the expansive windows with a crackling fire in the background must be a remarkable experience, both in winter and summer. The bedrooms and bathroom facilities are arranged around this grand living space according to an exceptionally well-designed floor plan. The entrance level features an international-standard master bedroom suite.
The lower ground floor includes spa facilities and generous spaces for entertaining, a home cinema, fitness activities, and relaxed social gatherings. The glass-enclosed wine room integrates beautifully with the lounge area.
While the villa appears impressive in photographs, the reality surpasses expectations. Everything is thoughtfully placed, with numerous practical solutions for hosting guests, laundry care, beverages, dining, and entertaining. These features are, of course, best experienced during a viewing of the property.
The outdoor amenities are equally impressive. Large covered areas with glass roofs are situated adjacent to both the house and the pool. There is also a highly equipped pool house of approximately 20 square meters. Like the other ancillary buildings, it is clad in cedar wood and concrete panels, creating a virtually maintenance-free exterior. The pool house contains a WC, shower, storage room, and the pool’s technical equipment. It also serves as an elegant backdrop to the pool, and together with the glass-roofed pergola and privacy screen, creates a cohesive and secluded pool area worthy of any five-star boutique hotel.
The swimming pool measures 10 x 5 meters. It is a cast-concrete pool heated by two separate heat pumps as well as rooftop solar heating. The pool installation dates from 2004. The pool was constructed by Pálen and Gnosjö Bygg. The spa bath was added in 2018 and supplied by Gnosjö Rör.
The garage/guest house was built in 2008 and follows the same architectural style as the pool house. The total area is approximately 180 square meters. It includes space for up to three vehicles, with a standard suitable for displaying and storing collector cars in a showroom-like environment. The building also features a fully equipped guest apartment. It’s ideal as permanent accommodation for an au pair, multi-generational living, or perhaps a home office separate from the main residence.
The tennis court is described in greater detail in the property documentation and construction drawings. It was built in 2014 by Svedborgs of Bromma, with professional tournament standards as the benchmark.
The entire outdoor environment is in impeccable condition, highlighted by a magnificent old oak tree standing majestically beside the house. Beautifully landscaped slopes, stonework, and ground coverings have been carefully adapted to their surroundings and needs. The landscaping was designed and executed by Fagerhults Plantskola. Every element is harmoniously connected, creating an outstanding overall impression.
The property feels completely private and shielded from view. The panoramic views towards Isaberg are simply breathtaking, stretching as far as the eye can see. Although the forest borders the property, you still feel as though you are above it all. Moose are frequent visitors here, adding to the unique charm of this extraordinary setting.
-
Type de propriété
Villa
-
Année de construction
1999
-
Prix/pied²
$371
Caractéristiques
Lot
Intérieur
- Haut plafond
- Cheminée
- Cuisinière à gaz
- Jacuzzi
- Laveuse sécheuse
- Bar
- Buanderie
- Cave à vins
- Cinéma
- Dressing
- Centre de remise en forme / Fitness
Outdoor
Explorez le secteur

L'agent vous contactera bientôt par
Publié par
Réserver une visite avec Karsten Johansen
Choisissez une date et si vous souhaitez une visite virtuelle ou en personne avec l’agent.

Residence Christie’s, Sweden
Residence Real Estate Agency was founded in 2002 by four experienced rea
Residence Christie’s, Sweden
Residence Real Estate Agency was founded in 2002 by four experienced real estate agents. Combined, they share decades of expertise in the segment of Sweden’s most luxurious homes and properties. In 2008, Residence became a Christie’s International Real Estate affiliate, following a successful collaboration involving the spectacular sale of iconic filmmaker Ingmar Bergman’s estate on the island of Fårö. This high-profile sale attracted immense interest from potential buyers and media worldwide. To this day, Residence Christie’s remains the only affiliate in Northern Europe.
The agents at ”RC” operate in a manner that is appreciated by the market as a whole, while handling some of Sweden’s most exclusive urban and rural properties. They assist their sellers by leveraging an extensive client database, matching potential buyers with the homes on offer.
They excel in finding dream homes for their clients through all stages of life and across the globe. Discretion and top-quality service from experienced and competent agents are key elements of Residence Christie’s premium offer. But it does not stop at that; their True Partnership model ensures seamless collaboration among agents to find the right homes or buyers without internal competition. Additionally, a sophisticated digital marketing system ensures precise, accurate exposure, constantly refined for better results. This unique approach offers clients extensive networks, higher service levels, and more business opportunities.
Clients may be well accustomed to getting what they want – the agents of Residence Christie’s seize every opportunity to exceed expectations.
La confiance des plus grands courtiers du monde
Les agents des propriétés les plus exceptionnelles du monde publient sur JamesEdition.
- Des annonces de Sotheby's, Christie's, BARNES et Engel & Völkers
- Chaque annonce est vérifiée avant sa mise en ligne
- Contactez directement des agents vérifiés
En continuant, vous acceptez nos Conditions et notre Politique de confidentialité.