$1,758,674
Belle Maison
- 5 Chambres
- 3,800 Sqft
- 3,897 Sqft lot
- Mis à jour: Octobre 20, 2025
- 2
À propos de la propriété
La description a été traduite automatiquement.
La description est affichée dans la langue d'origine.
Une belle maison, bien située à Glyfada, à proximité du marché local.
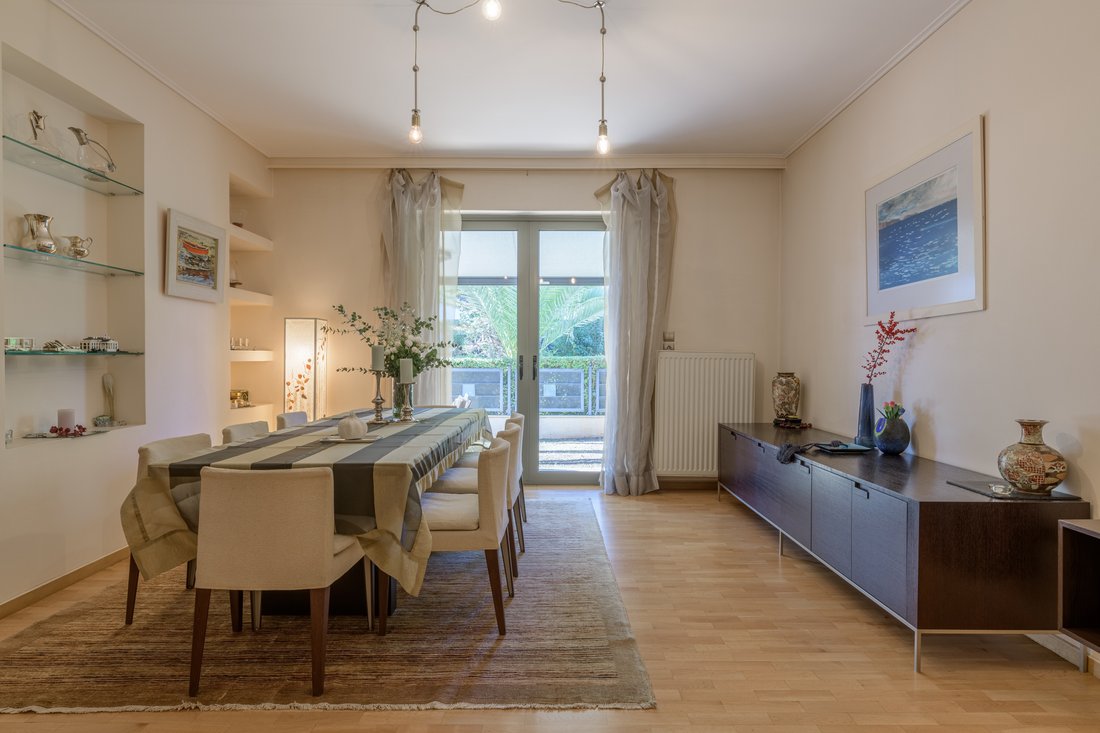
La résidence de 353 m² est développée sur 4 niveaux, est située sur un terrain de 362 m² et dispose d’un aménagement agréable et pratique.
Le rez-de-chaussée comprend un grand salon avec cheminée et fenêtres coulissantes offrant de nombreuses possibilités de vie intérieures et extérieures, un coin repas, une cu
La résidence de 353 m² est développée sur 4 niveaux, est située sur un terrain de 362 m² et dispose d’un aménagement agréable et pratique.
Le rez-de-chaussée comprend un grand salon avec cheminée et fenêtres coulissantes offrant de nombreuses possibilités de vie intérieures et extérieures, un coin repas, une cu
A nice house, in a good location of Glyfada, close to the local market.
The residence of 353sq.m. is developed in 4 levels, is located on a plot of 362sq.m. and has a nice and convenient layout.
The ground floor consists of a large living area with a fireplace and sliding windows offering ample indoor/outdoor living opportunities, a dining area, a spacious kitchen with a seating
The residence of 353sq.m. is developed in 4 levels, is located on a plot of 362sq.m. and has a nice and convenient layout.
The ground floor consists of a large living area with a fireplace and sliding windows offering ample indoor/outdoor living opportunities, a dining area, a spacious kitchen with a seating
Une belle maison, bien située à Glyfada, à proximité du marché local.
La résidence de 353 m² est développée sur 4 niveaux, est située sur un terrain de 362 m² et dispose d’un aménagement agréable et pratique.
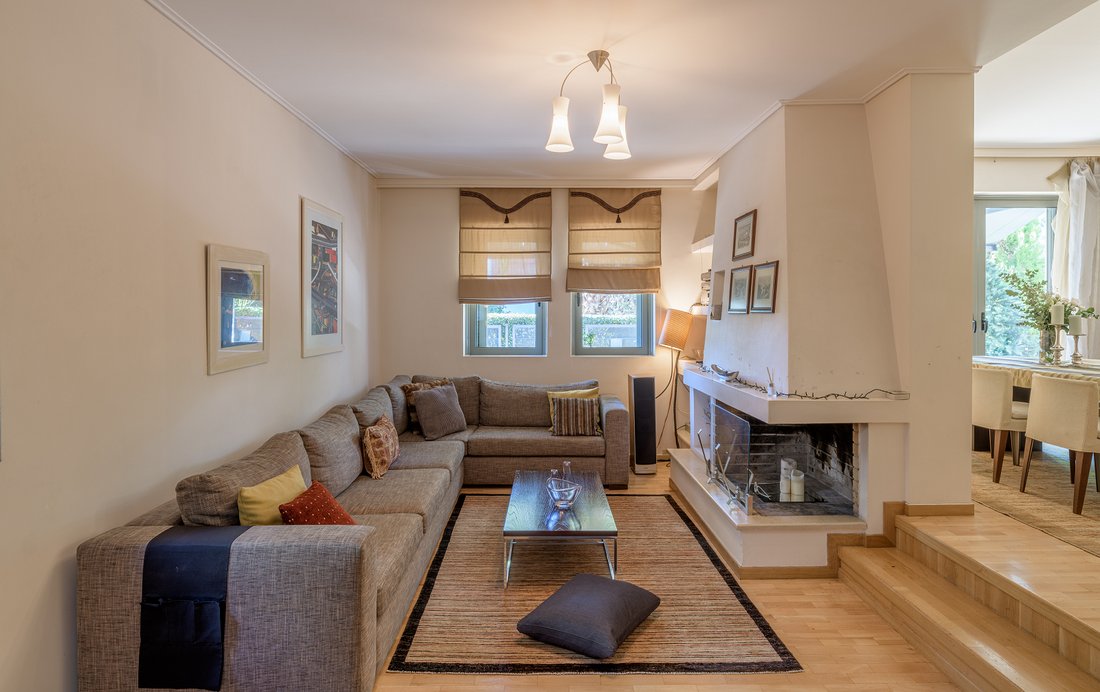
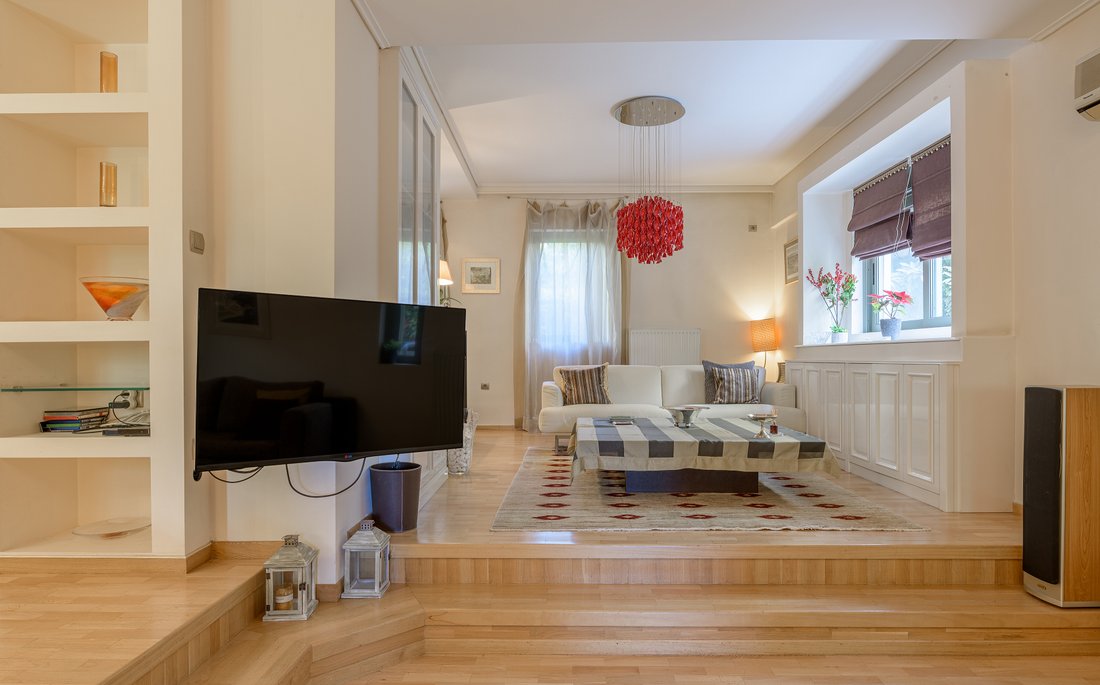
Le rez-de-chaussée comprend un grand salon avec cheminée et fenêtres coulissantes offrant de nombreuses possibilités de vie intérieures et extérieures, un coin repas, une cuisine spacieuse avec un coin salon et des toilettes.
Au 1er étage, il y a la chambre principale avec une salle de bains privative et un salon, 2 autres chambres partageant 1 salle de bain et un WC.
Le 2ème étage comprend 1 chambre, un WC et un salon avec accès à la terrasse avec pergola et barbecue.
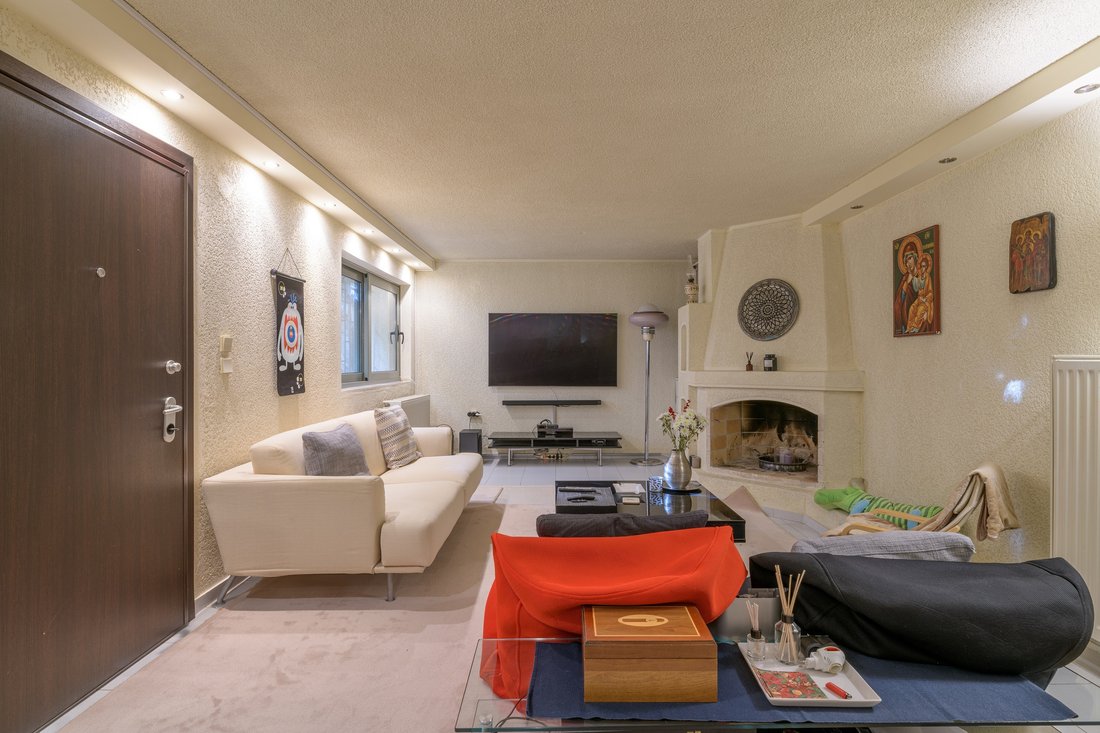
Au niveau inférieur se trouve un appartement indépendant composé d’un salon, d’une cuisine américaine, d’une chambre et d’une salle de bains. À ce niveau se trouve l’espace buanderie de la maison.
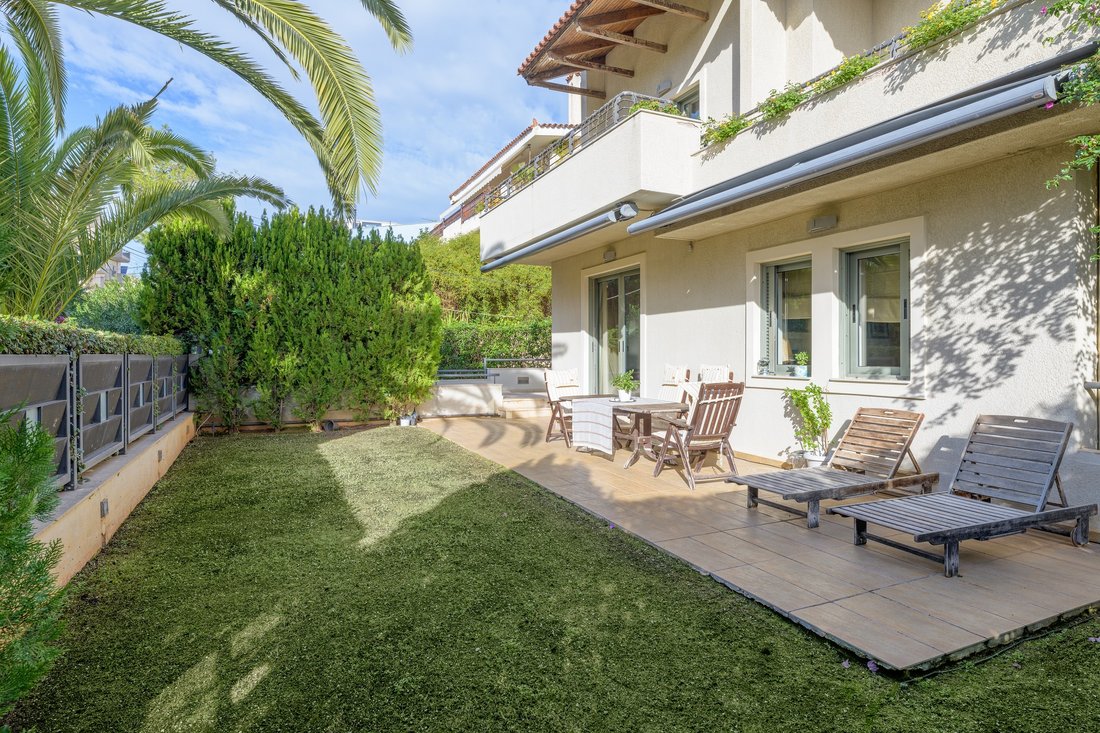
La propriété offre un joli jardin pouvant inclure une piscine, une place de parking couverte pour 2-3 voitures et un chauffage au gaz autonome pour chaque niveau.
Un choix intéressant dans un endroit agréable de Glyfada.
La résidence de 353 m² est développée sur 4 niveaux, est située sur un terrain de 362 m² et dispose d’un aménagement agréable et pratique.
Le rez-de-chaussée comprend un grand salon avec cheminée et fenêtres coulissantes offrant de nombreuses possibilités de vie intérieures et extérieures, un coin repas, une cuisine spacieuse avec un coin salon et des toilettes.
Au 1er étage, il y a la chambre principale avec une salle de bains privative et un salon, 2 autres chambres partageant 1 salle de bain et un WC.
Le 2ème étage comprend 1 chambre, un WC et un salon avec accès à la terrasse avec pergola et barbecue.
Au niveau inférieur se trouve un appartement indépendant composé d’un salon, d’une cuisine américaine, d’une chambre et d’une salle de bains. À ce niveau se trouve l’espace buanderie de la maison.
La propriété offre un joli jardin pouvant inclure une piscine, une place de parking couverte pour 2-3 voitures et un chauffage au gaz autonome pour chaque niveau.
Un choix intéressant dans un endroit agréable de Glyfada.
A nice house, in a good location of Glyfada, close to the local market.
The residence of 353sq.m. is developed in 4 levels, is located on a plot of 362sq.m. and has a nice and convenient layout.
The ground floor consists of a large living area with a fireplace and sliding windows offering ample indoor/outdoor living opportunities, a dining area, a spacious kitchen with a seating area and a W. C.
On the 1st floor, there is the master bedroom with an en-suite bathroom and a living area, 2 more bedrooms sharing 1 bathroom and a W. C.
The 2nd floor includes 1 bedroom, a W. C. and a living area with access to the terrace with a pergola and BBQ.
On the lower level, there is an independent apartment, which consists of a living room, an open-plan kitchen, 1 bedroom and 1 bathroom. On this level there is the laundry space of the house.
The property offers a nice garden that can include a swimming pool, a covered parking space for 2-3 cars and gas heating autonomous for each level.
An interesting choice in a nice spot of Glyfada.
The residence of 353sq.m. is developed in 4 levels, is located on a plot of 362sq.m. and has a nice and convenient layout.
The ground floor consists of a large living area with a fireplace and sliding windows offering ample indoor/outdoor living opportunities, a dining area, a spacious kitchen with a seating area and a W. C.
On the 1st floor, there is the master bedroom with an en-suite bathroom and a living area, 2 more bedrooms sharing 1 bathroom and a W. C.
The 2nd floor includes 1 bedroom, a W. C. and a living area with access to the terrace with a pergola and BBQ.
On the lower level, there is an independent apartment, which consists of a living room, an open-plan kitchen, 1 bedroom and 1 bathroom. On this level there is the laundry space of the house.
The property offers a nice garden that can include a swimming pool, a covered parking space for 2-3 cars and gas heating autonomous for each level.
An interesting choice in a nice spot of Glyfada.
-
Type de propriété
Maison
-
Prix/pied²
$462
Caractéristiques
- Jardin
- Cheminée
- Cuisinière à gaz
- Climatisation
- Balcon
Explorez le secteur
Glyfada, Greece
Voir sur Google Maps
Prix par sqft
Faible
Élevé

Inscrit il y a 5 ans
Vous vous êtes renseigné sur ce bien
L'agent vous contactera bientôt par
Publié par
32
Annonces
2021
Inscrit
Réserver une visite avec Mary Katsiani
Choisissez une date et si vous souhaitez une visite virtuelle ou en personne avec l’agent.
Date préférée
Type de visite

Dernière mise à jour
Octobre 20, 2025
Première mise en ligne
Janvier 17, 2024
Référence de l’annonce
10823
Propriétés similaires à proximité
Nouvelles annonces à Glyfáda


Explorez plus de biens à vendre
Glyfáda, Attique, Grèce Villes
Glyfáda, Attique, Grèce types de propriétés
- Appartements à vendre à Glyfáda, Attique, Grèce
- Maisons à vendre à Glyfáda, Attique, Grèce
- Penthouses à vendre à Glyfáda, Attique, Grèce
- Villas à vendre à Glyfáda, Attique, Grèce
- Campagne à vendre à Glyfáda, Attique, Grèce
- appartements à vendre à Glyfáda, Attique, Grèce
- Maisons de ville à vendre à Glyfáda, Attique, Grèce
- Successions à vendre à Glyfáda, Attique, Grèce
Glyfáda, Attique, Grèce Recherches populaires
- Vue panoramique / panoramique propriétés à Glyfáda, Attique, Grèce
- Vue sur la mer propriétés à Glyfáda, Attique, Grèce
- Vue sur le lac propriétés à Glyfáda, Attique, Grèce
- Propriétés avec Terrasse à Glyfáda, Attique, Grèce
- Propriétés avec Bar à Glyfáda, Attique, Grèce
- Propriétés avec Salle de jeux à Glyfáda, Attique, Grèce
- Propriétés avec Bureau à Glyfáda, Attique, Grèce
- Propriétés avec Ascenseur à Glyfáda, Attique, Grèce
- Vue sur la ville propriétés à Glyfáda, Attique, Grèce
- Vue sur la montagne propriétés à Glyfáda, Attique, Grèce
- Propriétés avec Jardin à Glyfáda, Attique, Grèce
- Propriétés avec Cuisine extérieure à Glyfáda, Attique, Grèce
- Vue sur un golfe propriétés à Glyfáda, Attique, Grèce
- Duplex propriétés à Glyfáda, Attique, Grèce
- Côtières propriétés à Glyfáda, Attique, Grèce
- Lotissement sécurisé propriétés à Glyfáda, Attique, Grèce
- Vie privée propriétés à Glyfáda, Attique, Grèce
- Haute altitude propriétés à Glyfáda, Attique, Grèce
- Au bord de l’eau propriétés à Glyfáda, Attique, Grèce
- Colline propriétés à Glyfáda, Attique, Grèce
- Immobilier d’investissement propriétés à Glyfáda, Attique, Grèce
- Moderne propriétés à Glyfáda, Attique, Grèce
- Équestre propriétés à Glyfáda, Attique, Grèce
- Constructions neuves propriétés à Glyfáda, Attique, Grèce
- Propriétés avec Centre de remise en forme / Fitness à Glyfáda, Attique, Grèce
- Propriétés avec Sauna à Glyfáda, Attique, Grèce
- Propriétés avec Hammam à Glyfáda, Attique, Grèce
- Propriétés avec Bibliothèque à Glyfáda, Attique, Grèce
- Propriétés avec Climatisation à Glyfáda, Attique, Grèce
- Le front de mer propriétés à Glyfáda, Attique, Grèce
- Propriétés avec Cave à vins à Glyfáda, Attique, Grèce
- Propriétés avec Jacuzzi à Glyfáda, Attique, Grèce
- Propriétés avec Cheminée à Glyfáda, Attique, Grèce
- Propriétés avec Piscine à Glyfáda, Attique, Grèce
- Propriétés avec Garage à Glyfáda, Attique, Grèce
- Propriétés avec Balcon à Glyfáda, Attique, Grèce
- Propriétés avec Terrain de tennis à Glyfáda, Attique, Grèce
- Propriétés avec Héliport à Glyfáda, Attique, Grèce
- Bord de Mer propriétés à Glyfáda, Attique, Grèce
- Manoir propriétés à Glyfáda, Attique, Grèce
- Propriétés avec Cuisine ouverte à Glyfáda, Attique, Grèce
- Rénové propriétés à Glyfáda, Attique, Grèce
- Propriétés avec Cinéma à Glyfáda, Attique, Grèce
- Plage propriétés à Glyfáda, Attique, Grèce
- Propriétés avec Piscine intérieure à Glyfáda, Attique, Grèce
- Vue sur la mer propriétés à Glyfáda, Attique, Grèce
- Vue sur l’océan propriétés à Glyfáda, Attique, Grèce
Glyfáda, Attique, Grèce Quartiers
- Maisons à vendre à Glyfáda, Attique, Grèce
- Maisons à vendre à Panionia, Attique, Grèce
- Maisons à vendre à Euruali, Attique, Grèce
- Maisons à vendre à Ano Glyfada, Attique, Grèce
- Maisons à vendre à Eksoni, Attique, Grèce
- Maisons à vendre à Pyrnari, Attique, Grèce
- Maisons à vendre à Terpsithea, Attique, Grèce
Guides et histoires connexes
La confiance des plus grands courtiers du monde
Les agents des propriétés les plus exceptionnelles du monde publient sur JamesEdition.
- Des annonces de Sotheby's, Christie's, BARNES et Engel & Völkers
- Chaque annonce est vérifiée avant sa mise en ligne
- Contactez directement des agents vérifiés
En continuant, vous acceptez nos Conditions et notre Politique de confidentialité.