$1,273,067
Un Manoir épiscopal Des X Ve Et XV Ie Siècles, Niché Dans Le Calvados Français
- 1 Chambres
- 1 SdB
- 3,230 Sqft
- 6.28 Ac lot
- Mis à jour: Juillet 17
-
8
Vues des 30 derniers jours
- 2
À propos de la propriété
La description a été traduite automatiquement.
La description est affichée dans la langue d'origine.
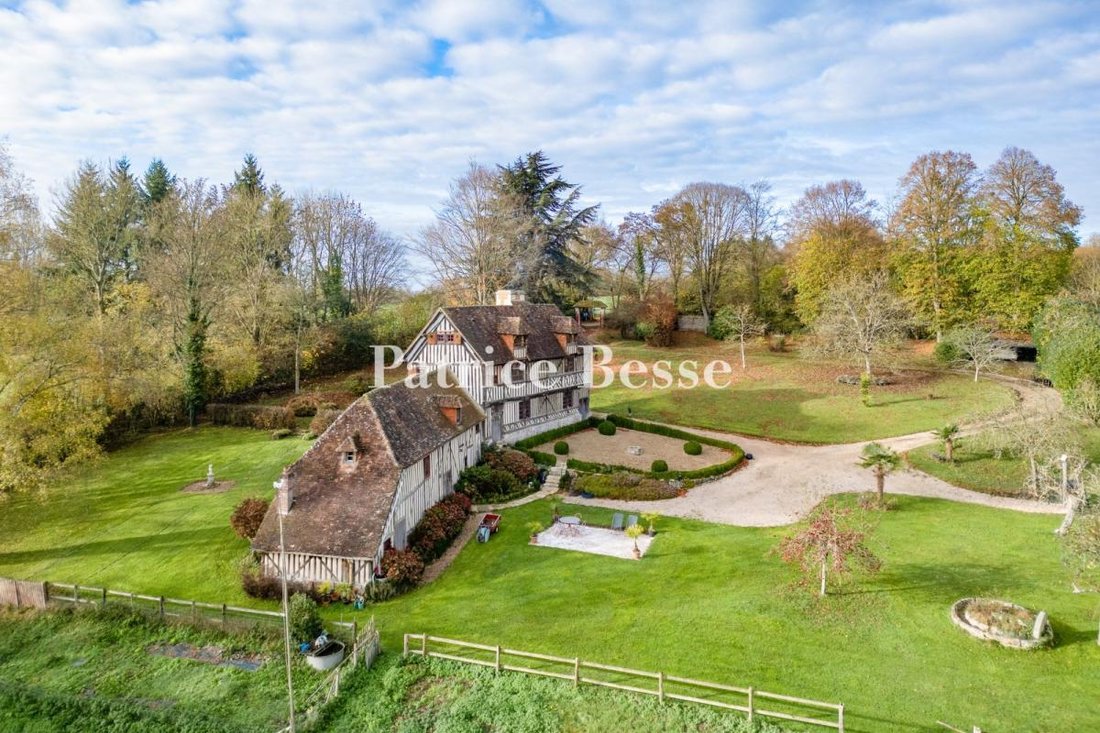
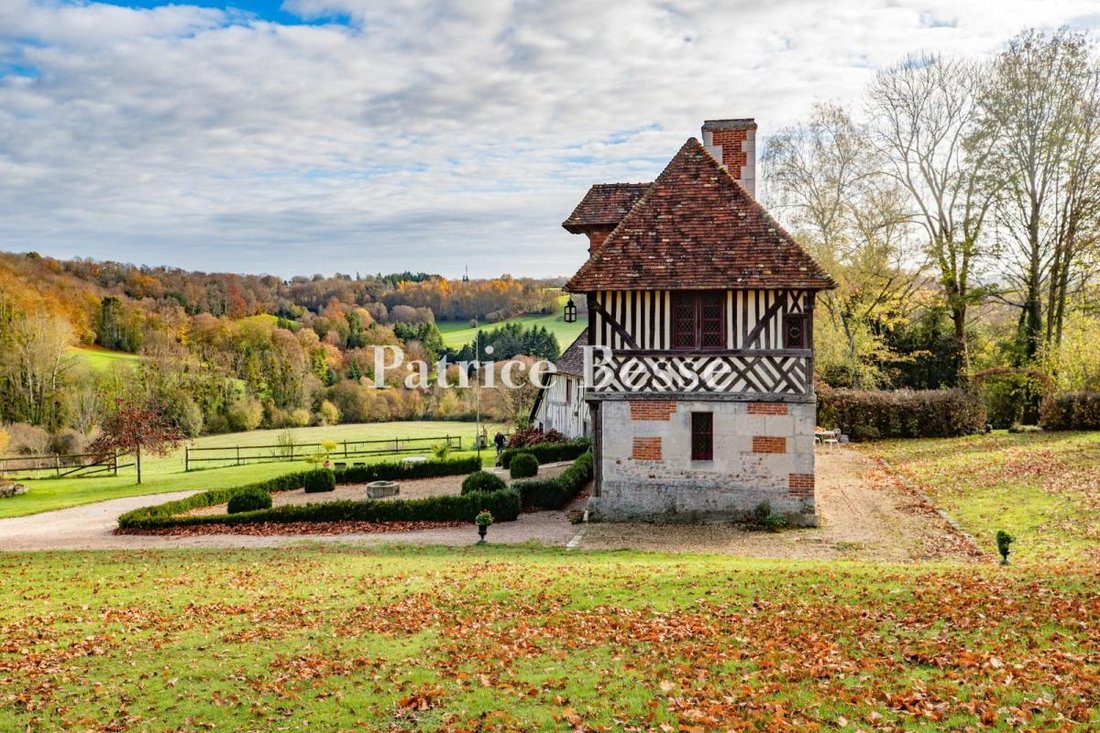
An episcopal manor from the 15th and 16th centuries, tucked away in France’s Calvados department in Normandy, near the Côte Fleurie coastline. From a covered carriage entrance at the top of the grounds, an open driveway snakes down to the manor. The edifice is listed as a historical monument. From its commanding position, it looks down at a valley of meadows lined with hedges and woods. The house
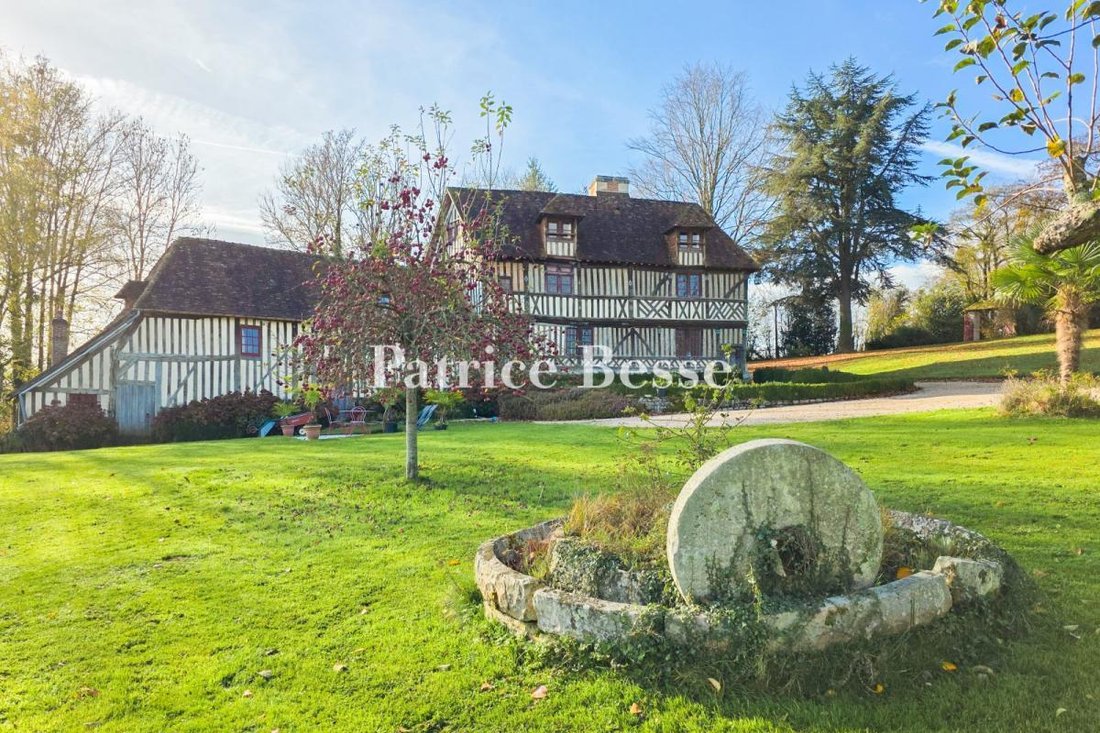
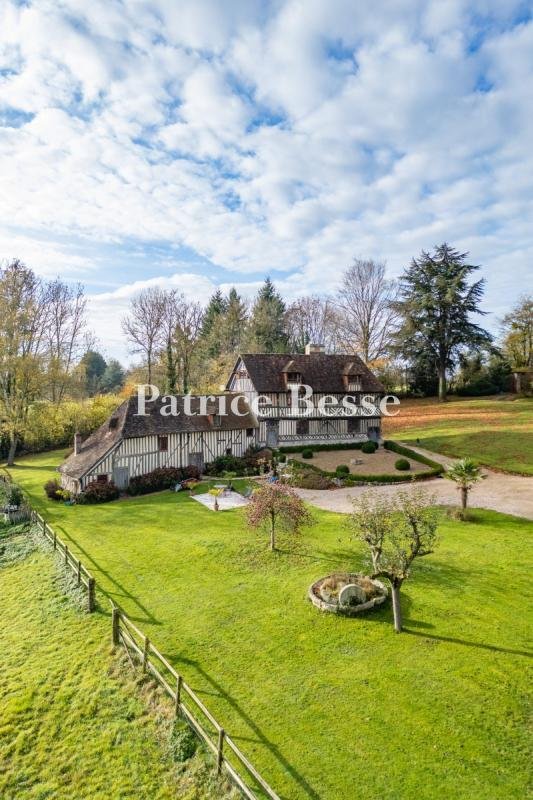
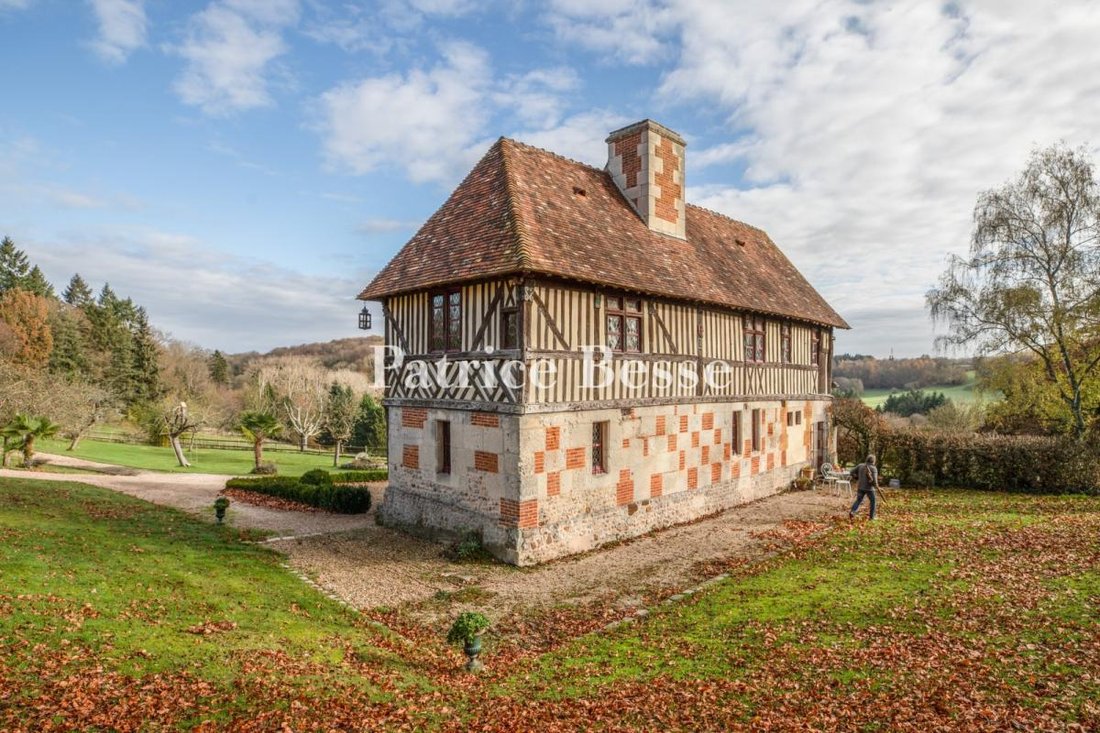
An episcopal manor from the 15th and 16th centuries, tucked away in France’s Calvados department in Normandy, near the Côte Fleurie coastline. From a covered carriage entrance at the top of the grounds, an open driveway snakes down to the manor. The edifice is listed as a historical monument. From its commanding position, it looks down at a valley of meadows lined with hedges and woods. The house and its adjoining outbuilding follow the slope of the land. The edifice dates back to the 16th century. It includes a huge main section with timber framing and a stone base course. It has a garden-level floor, a first floor and a second floor in the roof space. Its gable end and rear elevation have a garden level of brick and stone laid in a checked pattern. The facade, which faces the garden and the valley, is remarkable, with timber beams sculpted with Gothic motifs, ogee arches, pinnacles, corbels and coats of arms. The corbelled beam above the garden-level floor is embellished with beast heads. The decor also includes studded doors. The windows are fitted with indoor shutters, as well as old-style small-paned glazing and stained glass with round embellishments. Arrangements of red and green glazed bricks add decorative touches to the timber framing. The steep-sloped roof has flat tiles and two large dormers that bring out the verticality of the facade’s bays. A monumental chimney stack made of brick and stone crowns the building. The outbuilding, lower in height, adjoins the main section. It follows the slope of the land to create a dovetailing of floors inside. This part is similar to the main section in style, but the materials used are less embellished. Nevertheless, the studded doors and small-paned windows give a lot of character to this secondary space. The garden is demarcated with an equestrian fence. The grounds slope gently down to the valley, with a clear view of the surrounding meadows and woods.
Des informations sur les risques auxquels est exposé ce bien sont disponibles sur le site Géorisques : https://www.georisques.gouv.fr/
Des informations sur les risques auxquels est exposé ce bien sont disponibles sur le site Géorisques : https://www.georisques.gouv.fr/
-
Type de propriété
Maison
-
Prix/pied²
$394
Caractéristiques
Explorez le secteur
Glos, Normandie, France
Voir sur Google Maps
Prix par sqft
Faible
Élevé
Inscrit il y a 3 ans
Vous vous êtes renseigné sur ce bien
L'agent vous contactera bientôt par
Publié par
668
Annonces
2023
Inscrit
Réserver une visite avec the agent
Choisissez une date et si vous souhaitez une visite virtuelle ou en personne avec l’agent.
Date préférée
Type de visite
Dernière mise à jour
Juillet 17
Première mise en ligne
Jul 17
Référence de l’annonce
807692_JE
La confiance des plus grands courtiers du monde
Les agents des propriétés les plus exceptionnelles du monde publient sur JamesEdition.
- Des annonces de Sotheby's, Christie's, BARNES et Engel & Völkers
- Chaque annonce est vérifiée avant sa mise en ligne
- Contactez directement des agents vérifiés
En continuant, vous acceptez nos Conditions et notre Politique de confidentialité.