$4,833,421
Entrée Privée Au Rez De Chaussée Et Au Premier Étage, Jardin Privé Et Piscine Privée
- 4 Chambres
- 5 SdB
- 3,337 Sqft
- Mis à jour: Mai 13
- 1
À propos de la propriété
La description a été traduite automatiquement.
La description est affichée dans la langue d'origine.
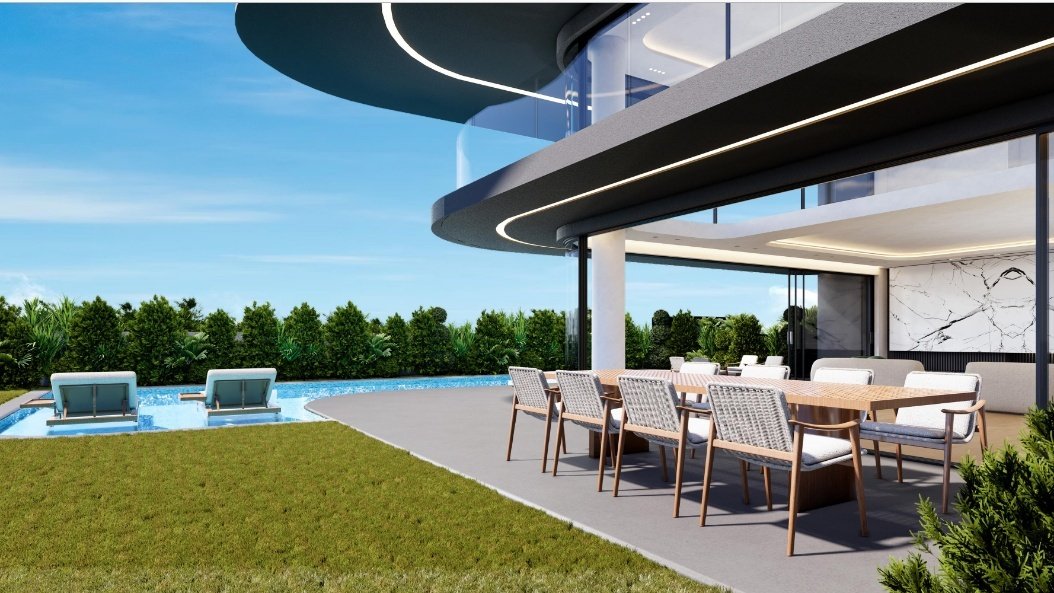
G r o u n d F l o o r a n d F i r s t F l o o r M a i s o n e t t e with Private Entrance, Private Garden and Private Swimming Pool Total Indoor Area 310 sq.m Bedrooms (With en-suite bathroom) 4-5 Garden Surface 329 sq.m Swimming Pool 3.50mx14.50m Storage Rooms (Basement)* 2 Parking Spaces 3 This exceptional maisonette is situated across the entire ground and first floors, offering a distinctive a
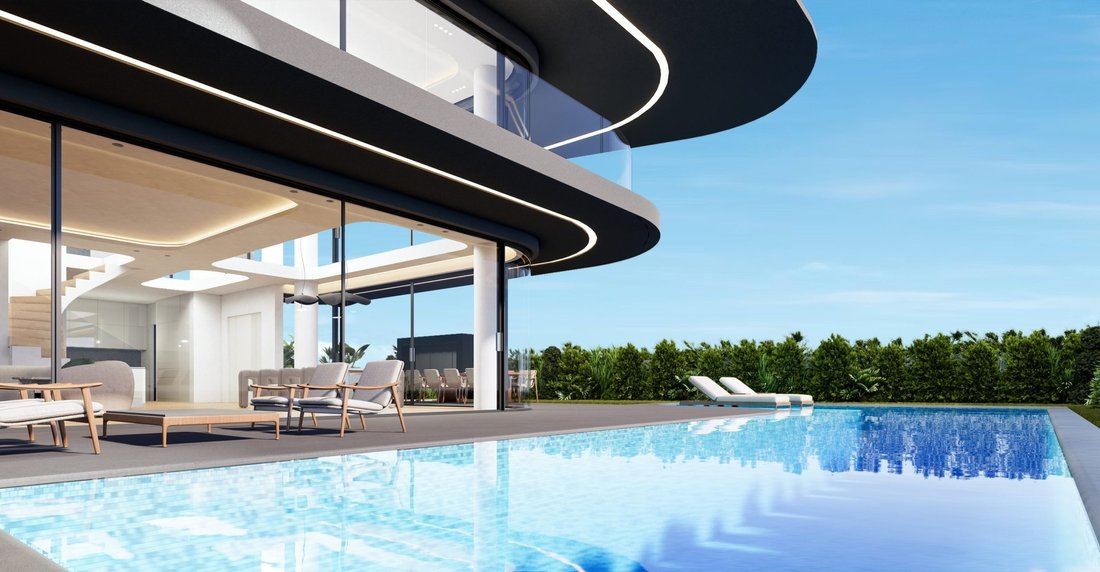
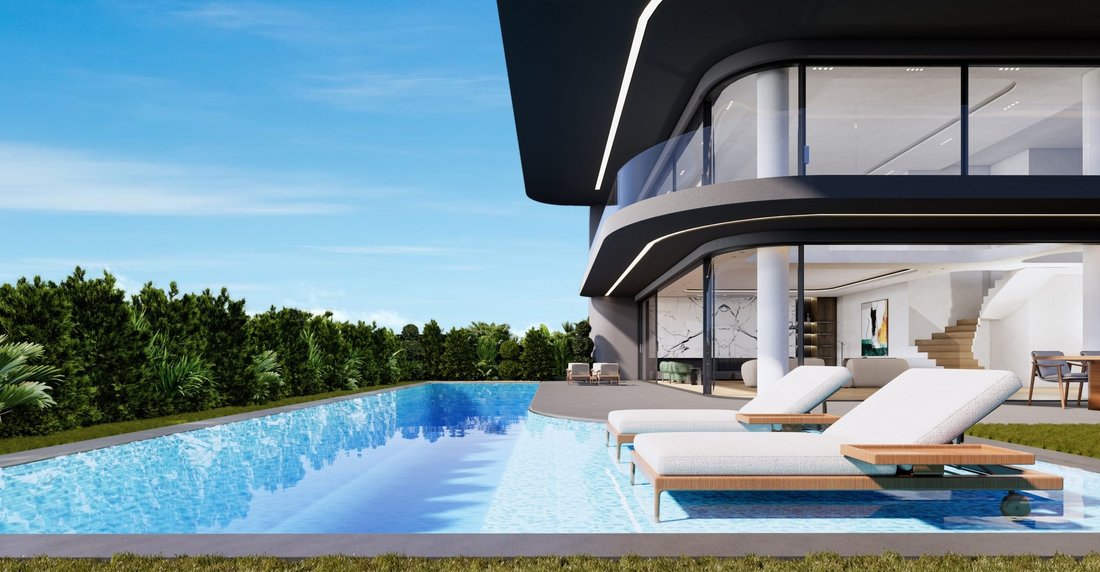
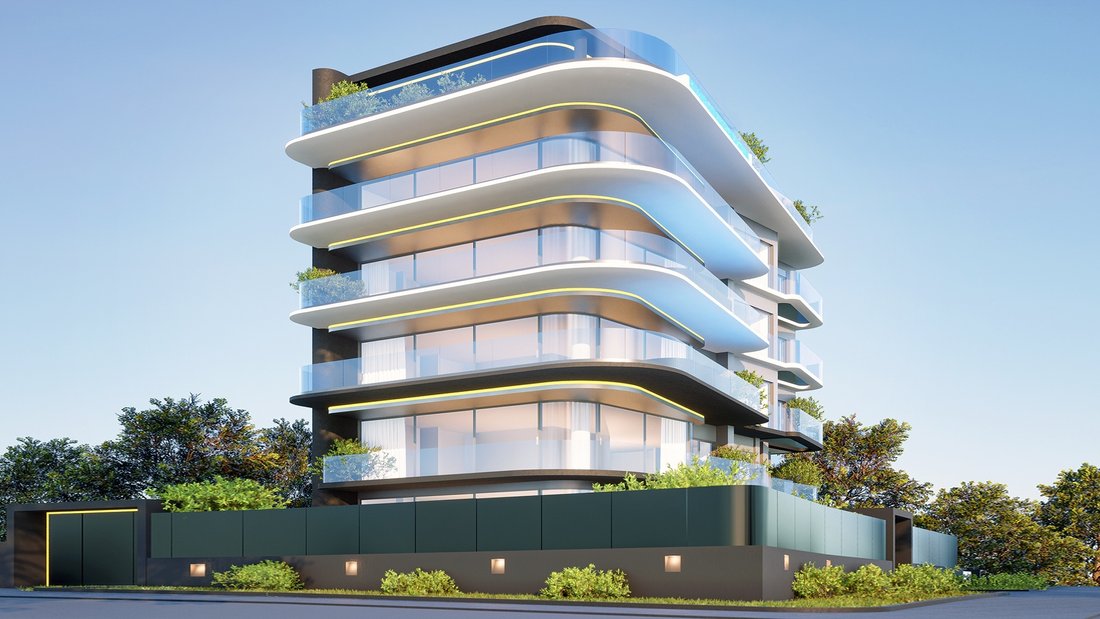
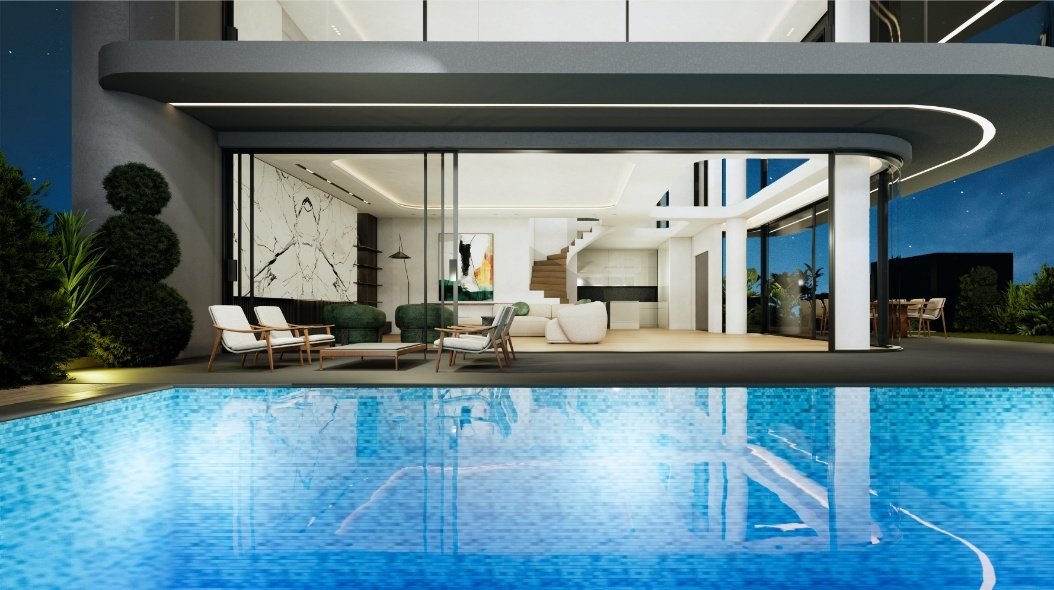
G r o u n d F l o o r a n d F i r s t F l o o r M a i s o n e t t e with Private Entrance, Private Garden and Private Swimming Pool Total Indoor Area 310 sq.m Bedrooms (With en-suite bathroom) 4-5 Garden Surface 329 sq.m Swimming Pool 3.50mx14.50m Storage Rooms (Basement)* 2 Parking Spaces 3 This exceptional maisonette is situated across the entire ground and first floors, offering a distinctive and spacious living experience. It is graced with a private garden that envelops the apartment, providing an exclusive outdoor oasis. This lush green space offers a serene environment for relaxation and outdoor activities, making it a tranquil retreat within the heart of the city. Additionally, a private swimming pool adds to the allure of this property, elevating outdoor living to the next level. Whether you’re looking to take a refreshing dip or simply bask in the sun by the poolside, this is the perfect place to relax. The property features its own private entrance, enhancing both privacy and security. The loft area boasts an impressive double ceiling height, creating a sense of grandeur and spaciousness. This architectural feature adds to the overall uniqueness of the maisonette. Oversized floor-to-ceiling glass doors in the loft area not only offer captivating views of the garden and the private swimming pool but also flood the space with an abundance of natural light. This feature ensures a bright and inviting atmosphere throughout the day. The ground floor of this magnificent maisonette, spanning an expansive 171 sq.m., offers a spacious and well-designed layout. The layout includes a generously sized living area providing ample space for relaxation, entertainment and social gatherings. A separate open-plan kitchen area, equipped with modern amenities and designed to be both functional and stylish; A generously sized bedroom with its own en-suite bathroom, an exceptional and very spacious master-bedroom offering plenty of storage space and with an en-suite bathroom and a well-placed W. C, which ensures convenience for residents and guests alike. The first floor can be reached via either a private staircase or a private elevator, providing residents with flexibility and convenience in moving between the two levels. The first floor (139 sq.m. total area) offers an expansive second living room featuring a fireplace and a W. C. This additional living space adds versatility to the maisonette, allowing for various uses. Continuing, it includes a generously sized bedroom with its own en-suite bathroom and a large bedroom with its own en-suite bathroom. Glass doors in the all the bedrooms provide an influx of natural light, creating a bright and inviting atmosphere and give access to the balconies surrounding the floor. For added convenience, there is a door on this floor that leads to the building’s central staircase. This access point offers an alternative means of movement within the building, providing residents with flexibility in navigating the maisonette. The careful selection and integration of these high-quality finishes and materials ensure that every aspect of the maisonette exudes luxury and sophistication. They create an environment where residents can truly appreciate the finest in modern living, When bought in early stages our team welcomes discussions for the alteration or addition of elements according to the buyer’s taste We are thrilled to introduce you our latest project, nestled in one of the most coveted locations on the Athenian Riviera. This exclusive project offers a unique blend of luxury and tranquillity, making it a truly exceptional living experience. The project is distinguished by its proximity to the adjacent golf courts, which provide an enchanting backdrop for our residents. Whether you’re a passionate golfer or simply relish the unobstructed views of lush greenery, this feature sets Miaouli apart as a haven for those who appreciate the finer things in life. The building boasts a contemporary and elegant architectural design that is second to none. Our spacious and meticulously designed apartments are a testament to our commitment to excellence, featuring high-quality finishes that epitomize sophistication and comfort. The crowning jewel , is undoubtedly its curvy wrap-around balconies, which bring a sense of fluidity and uniqueness to the building’s facade. Their sinuous lines, resembling the graceful ebb and flow of sea waves, create a visually captivating contrast with the straight lines and angles of the rest of the structure, making a standout architectural masterpiece. These curvy balconies are not just visually ; they are thoughtfully designed to optimize views of the surrounding natural beauty. The strategically placed minimal LED lighting along the balconies, further enhance the allure .. As the sun sets, this lighting comes to life, illuminating the architectural curves and contours of the building in a captivating display. The effect is nothing short of spectacular and is sure to captivate the attention of every passer-by. Notable is the colour palette of the building, featuring a modern and sophisticated combination of dark grey and white. The choice of these colours aligns with a sleek and minimalist design philosophy, reflecting clean lines and simplicity. This colour scheme is not only contemporary and timeless but also serves as a distinctive trademark of our architectural style. Important reminder.
-
Type de propriété
Appartement
-
Prix/pied²
$1,448
Caractéristiques
Explorez le secteur
25 Kritis, Notios Tomeas Athinon, Glyfáda, Attique, Grèce
Voir sur Google Maps
Prix par sqft
Faible
Élevé
Inscrit il y a 6 ans
Vous vous êtes renseigné sur ce bien
L'agent vous contactera bientôt par
Publié par
861
Annonces
2020
Inscrit
Réserver une visite avec the agent
Choisissez une date et si vous souhaitez une visite virtuelle ou en personne avec l’agent.
Date préférée
Type de visite

Dernière mise à jour
Mai 13
Première mise en ligne
Juillet 22, 2025
Référence de l’annonce
4659820
Propriétés similaires à proximité
Nouvelles annonces à Glyfáda



Explorez plus de biens à vendre
Glyfáda, Attique, Grèce Villes
Glyfáda, Attique, Grèce types de propriétés
- Appartements à vendre à Glyfáda, Attique, Grèce
- Maisons à vendre à Glyfáda, Attique, Grèce
- Penthouses à vendre à Glyfáda, Attique, Grèce
- Villas à vendre à Glyfáda, Attique, Grèce
- Campagne à vendre à Glyfáda, Attique, Grèce
- appartements à vendre à Glyfáda, Attique, Grèce
- Maisons de ville à vendre à Glyfáda, Attique, Grèce
- Successions à vendre à Glyfáda, Attique, Grèce
Glyfáda, Attique, Grèce Recherches populaires
- Vue panoramique / panoramique propriétés à Glyfáda, Attique, Grèce
- Vue sur la mer propriétés à Glyfáda, Attique, Grèce
- Vue sur le lac propriétés à Glyfáda, Attique, Grèce
- Propriétés avec Terrasse à Glyfáda, Attique, Grèce
- Propriétés avec Bar à Glyfáda, Attique, Grèce
- Propriétés avec Salle de jeux à Glyfáda, Attique, Grèce
- Propriétés avec Bureau à Glyfáda, Attique, Grèce
- Propriétés avec Ascenseur à Glyfáda, Attique, Grèce
- Vue sur la ville propriétés à Glyfáda, Attique, Grèce
- Vue sur la montagne propriétés à Glyfáda, Attique, Grèce
- Propriétés avec Jardin à Glyfáda, Attique, Grèce
- Propriétés avec Cuisine extérieure à Glyfáda, Attique, Grèce
- Vue sur un golfe propriétés à Glyfáda, Attique, Grèce
- Duplex propriétés à Glyfáda, Attique, Grèce
- Côtières propriétés à Glyfáda, Attique, Grèce
- Lotissement sécurisé propriétés à Glyfáda, Attique, Grèce
- Vie privée propriétés à Glyfáda, Attique, Grèce
- Haute altitude propriétés à Glyfáda, Attique, Grèce
- Au bord de l’eau propriétés à Glyfáda, Attique, Grèce
- Colline propriétés à Glyfáda, Attique, Grèce
- Immobilier d’investissement propriétés à Glyfáda, Attique, Grèce
- Moderne propriétés à Glyfáda, Attique, Grèce
- Équestre propriétés à Glyfáda, Attique, Grèce
- Constructions neuves propriétés à Glyfáda, Attique, Grèce
- Propriétés avec Centre de remise en forme / Fitness à Glyfáda, Attique, Grèce
- Propriétés avec Sauna à Glyfáda, Attique, Grèce
- Propriétés avec Hammam à Glyfáda, Attique, Grèce
- Propriétés avec Bibliothèque à Glyfáda, Attique, Grèce
- Propriétés avec Climatisation à Glyfáda, Attique, Grèce
- Le front de mer propriétés à Glyfáda, Attique, Grèce
- Propriétés avec Cave à vins à Glyfáda, Attique, Grèce
- Propriétés avec Jacuzzi à Glyfáda, Attique, Grèce
- Propriétés avec Cheminée à Glyfáda, Attique, Grèce
- Propriétés avec Piscine à Glyfáda, Attique, Grèce
- Propriétés avec Garage à Glyfáda, Attique, Grèce
- Propriétés avec Balcon à Glyfáda, Attique, Grèce
- Propriétés avec Terrain de tennis à Glyfáda, Attique, Grèce
- Propriétés avec Héliport à Glyfáda, Attique, Grèce
- Bord de Mer propriétés à Glyfáda, Attique, Grèce
- Manoir propriétés à Glyfáda, Attique, Grèce
- Propriétés avec Cuisine ouverte à Glyfáda, Attique, Grèce
- Rénové propriétés à Glyfáda, Attique, Grèce
- Propriétés avec Cinéma à Glyfáda, Attique, Grèce
- Plage propriétés à Glyfáda, Attique, Grèce
- Propriétés avec Piscine intérieure à Glyfáda, Attique, Grèce
- Vue sur la mer propriétés à Glyfáda, Attique, Grèce
- Vue sur l’océan propriétés à Glyfáda, Attique, Grèce
Glyfáda, Attique, Grèce Quartiers
- Maisons à vendre à Glyfáda, Attique, Grèce
- Maisons à vendre à Panionia, Attique, Grèce
- Maisons à vendre à Euruali, Attique, Grèce
- Maisons à vendre à Ano Glyfada, Attique, Grèce
- Maisons à vendre à Eksoni, Attique, Grèce
- Maisons à vendre à Pyrnari, Attique, Grèce
- Maisons à vendre à Terpsithea, Attique, Grèce
Guides et histoires connexes
La confiance des plus grands courtiers du monde
Les agents des propriétés les plus exceptionnelles du monde publient sur JamesEdition.
- Des annonces de Sotheby's, Christie's, BARNES et Engel & Völkers
- Chaque annonce est vérifiée avant sa mise en ligne
- Contactez directement des agents vérifiés
En continuant, vous acceptez nos Conditions et notre Politique de confidentialité.