


$1,583,744
Très Belle Villa Neuve Au Cœur Du Village Et À Quelques Pas Du Lac !
- 5 Chambres
- 3 SdB
- 2,110 Sqft
- 4,134 Sqft lot
- Mis à jour: Août 11
À propos de la propriété
La description a été traduite automatiquement.
La description est affichée dans la langue d'origine.
Located in the heart of the Broye Fribourgeoise, it is recognized for the quality of its living environment. Between lush countryside, the beaches of Lake Neuchâtel, and protected natural areas, it offers a peaceful and privileged environment. There is a family-friendly and welcoming atmosphere, ideal for those seeking tranquility without giving up proximity to amenities.
Amenities: shops, res
Amenities: shops, res
Located in the heart of the Broye Fribourgeoise, it is recognized for the quality of its living environment. Between lush countryside, the beaches of Lake Neuchâtel, and protected natural areas, it offers a peaceful and privileged environment. There is a family-friendly and welcoming atmosphere, ideal for those seeking tranquility without giving up proximity to amenities.
Amenities: shops, restaurants, and services accessible within a few minutes
Schools: nearby educational institutions, easily accessible for families
Leisure: beaches of Lake Neuchâtel, cycling paths, nature reserves, and numerous outdoor activities just steps away
A location that perfectly combines quality of life, accessibility, and closeness to nature.
Construction
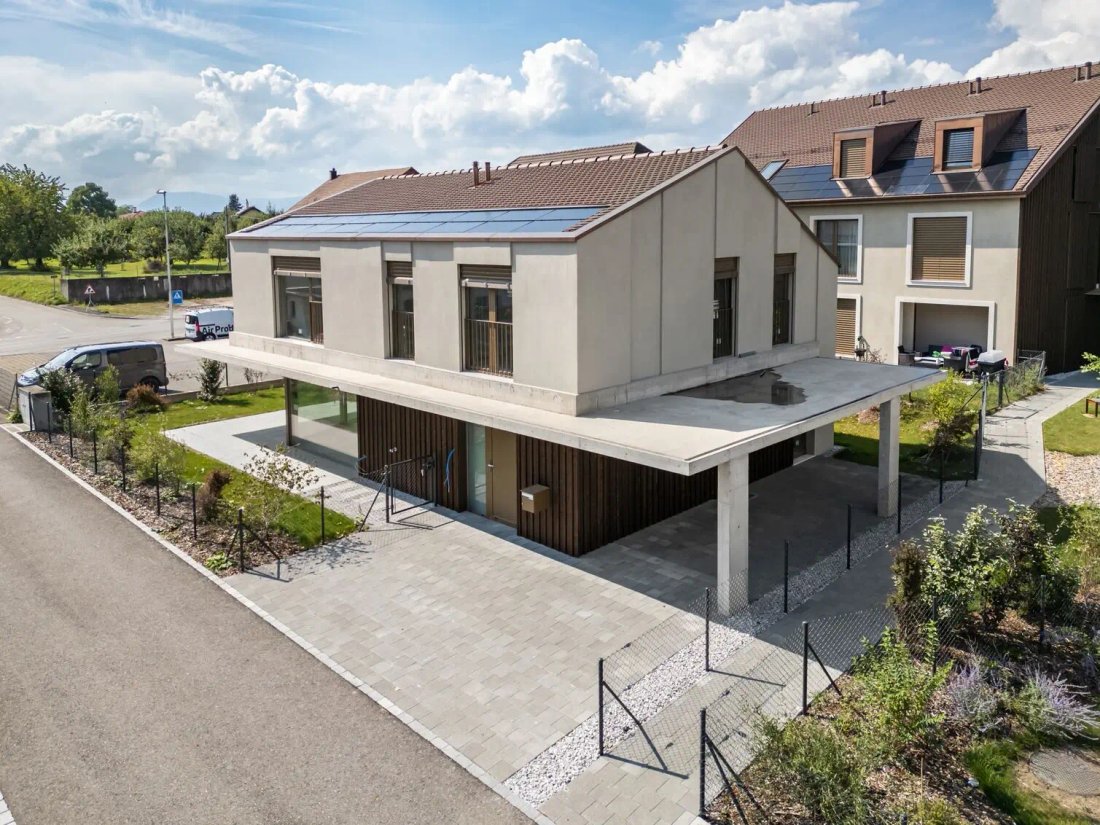
This villa is built to high standards, combining quality materials, energy performance, and modern comfort. The structure, made of concrete and bricks, ensures solidity and durability, while the peripheral insulation guarantees excellent thermal and acoustic performance.
Heating is provided by a geothermal heat pump with underfloor distribution, complemented by integrated photovoltaic panels on the roof. This system offers a sustainable, economical, and environmentally friendly habitat.
The large triple-glazed windows ensure optimal brightness while maintaining effective insulation.
Buyers have a wide choice of customizable finishes (flooring, tiling, kitchen, bathrooms), allowing them to design an interior that reflects their image.
Basement
Technical room (heat pump with geothermal probe, boiler)
Two cellars of 8 m² and 18 m²
Ground floor
Entrance with integrated wall cabinets
Spacious living room of 60 m², bathed in light thanks to large windows, with access to the terrace and garden
Open, modern, and functional kitchen, arranged according to the buyers’ choice, with a cozy dining area
Bedroom of 12 m²
Bathroom with shower and sink
Visitor’s WC
Storage / pantry of 6 m²
1st level
Furnishable hall of 15 m², ideal for an office corner or relaxation space
Master suite of 36 m² with private bathroom (shower, double sink, and WC)
Three comfortable bedrooms (from 13 to 15 m²)
Bathroom with bathtub, double sink, washing column, and WC
Roof
Two-pitched roof, tiled covering, and 17 m² of integrated photovoltaic panels.
Outdoor amenities
Paved and covered car access
Paved terrace, partially covered
Private fenced and landscaped garden.
Additional information
The images and visuals presented are non-contractual projections, created from raw volumes, intended to illustrate the potential for development.
Finishes of your choice: Tiles and flooring according to your desires, Equipped kitchen with modern appliances and ceramic worktop, Customizable furniture and sanitary equipment for the bathrooms.
Amenities: shops, restaurants, and services accessible within a few minutes
Schools: nearby educational institutions, easily accessible for families
Leisure: beaches of Lake Neuchâtel, cycling paths, nature reserves, and numerous outdoor activities just steps away
A location that perfectly combines quality of life, accessibility, and closeness to nature.
Construction
This villa is built to high standards, combining quality materials, energy performance, and modern comfort. The structure, made of concrete and bricks, ensures solidity and durability, while the peripheral insulation guarantees excellent thermal and acoustic performance.
Heating is provided by a geothermal heat pump with underfloor distribution, complemented by integrated photovoltaic panels on the roof. This system offers a sustainable, economical, and environmentally friendly habitat.
The large triple-glazed windows ensure optimal brightness while maintaining effective insulation.
Buyers have a wide choice of customizable finishes (flooring, tiling, kitchen, bathrooms), allowing them to design an interior that reflects their image.
Basement
Technical room (heat pump with geothermal probe, boiler)
Two cellars of 8 m² and 18 m²
Ground floor
Entrance with integrated wall cabinets
Spacious living room of 60 m², bathed in light thanks to large windows, with access to the terrace and garden
Open, modern, and functional kitchen, arranged according to the buyers’ choice, with a cozy dining area
Bedroom of 12 m²
Bathroom with shower and sink
Visitor’s WC
Storage / pantry of 6 m²
1st level
Furnishable hall of 15 m², ideal for an office corner or relaxation space
Master suite of 36 m² with private bathroom (shower, double sink, and WC)
Three comfortable bedrooms (from 13 to 15 m²)
Bathroom with bathtub, double sink, washing column, and WC
Roof
Two-pitched roof, tiled covering, and 17 m² of integrated photovoltaic panels.
Outdoor amenities
Paved and covered car access
Paved terrace, partially covered
Private fenced and landscaped garden.
Additional information
The images and visuals presented are non-contractual projections, created from raw volumes, intended to illustrate the potential for development.
Finishes of your choice: Tiles and flooring according to your desires, Equipped kitchen with modern appliances and ceramic worktop, Customizable furniture and sanitary equipment for the bathrooms.
-
Type de propriété
Villa
-
Prix/pied²
$750
Caractéristiques
- Jardin
- Terrasse
- Vue sur la montagne
- Cuisine ouverte
- Constructions neuves
- Sous-sol
- Bureau
- Vie privée
- Haut plafond
Explorez le secteur
Gletterens, Canton de Fribourg, Suisse
Voir sur Google Maps
Prix par sqft
Faible
Élevé
Inscrit il y a 2 mois
Vous vous êtes renseigné sur ce bien
L'agent vous contactera bientôt par
Publié par
72
Annonces
2026
Inscrit
Réserver une visite avec the agent
Choisissez une date et si vous souhaitez une visite virtuelle ou en personne avec l’agent.
Date préférée
Type de visite
Dernière mise à jour
Août 11
Première mise en ligne
Août 11
Référence de l’annonce
VILLA-C
Propriétés similaires à proximité
Nouvelles annonces à Gletterens


Explorez plus de biens à vendre
Gletterens, Canton de Fribourg, Suisse types de propriétés
Gletterens, Canton de Fribourg, Suisse Recherches populaires
- Vue panoramique / panoramique propriétés à Gletterens, Canton de Fribourg, Suisse
- Vue sur le lac propriétés à Gletterens, Canton de Fribourg, Suisse
- Propriétés avec Bureau à Gletterens, Canton de Fribourg, Suisse
- Vue sur la montagne propriétés à Gletterens, Canton de Fribourg, Suisse
- Vie privée propriétés à Gletterens, Canton de Fribourg, Suisse
- Propriétés avec Garage à Gletterens, Canton de Fribourg, Suisse
- Propriétés avec Balcon à Gletterens, Canton de Fribourg, Suisse
- Propriétés avec Cuisine ouverte à Gletterens, Canton de Fribourg, Suisse
Guides et histoires connexes
La confiance des plus grands courtiers du monde
Les agents des propriétés les plus exceptionnelles du monde publient sur JamesEdition.
- Des annonces de Sotheby's, Christie's, BARNES et Engel & Völkers
- Chaque annonce est vérifiée avant sa mise en ligne
- Contactez directement des agents vérifiés
En continuant, vous acceptez nos Conditions et notre Politique de confidentialité.