


$3,500,000
1566 River Bend Way
- 5 Chambres
- 5 SdB
- 5,120 Sqft
- Mis à jour: Août 7
- MLS#194084
À propos de la propriété
La description a été traduite automatiquement.
La description est affichée dans la langue d'origine.
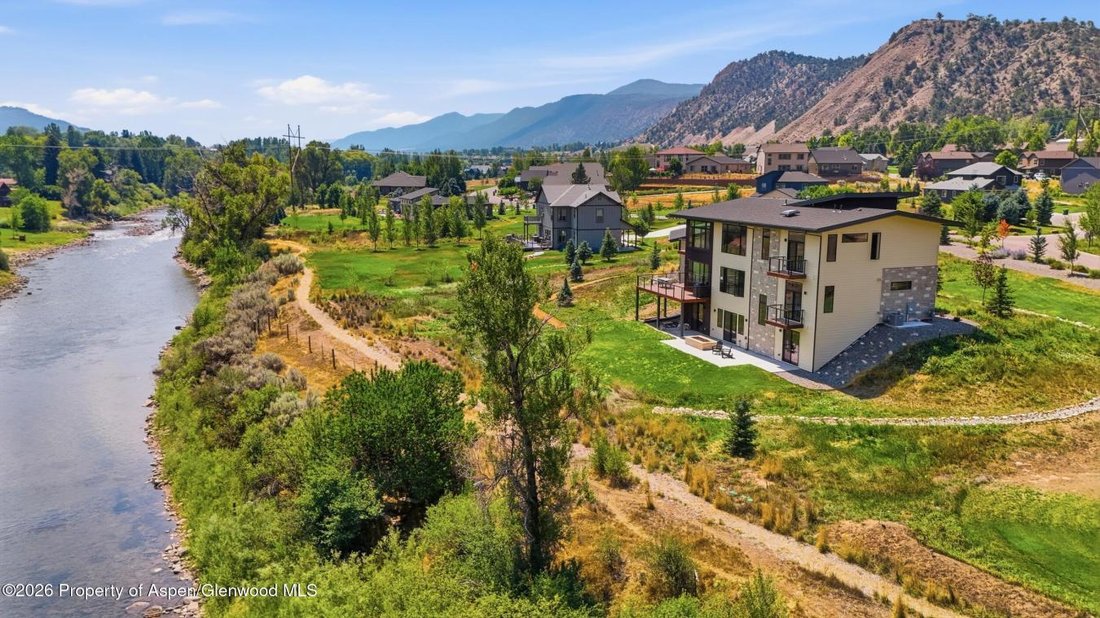
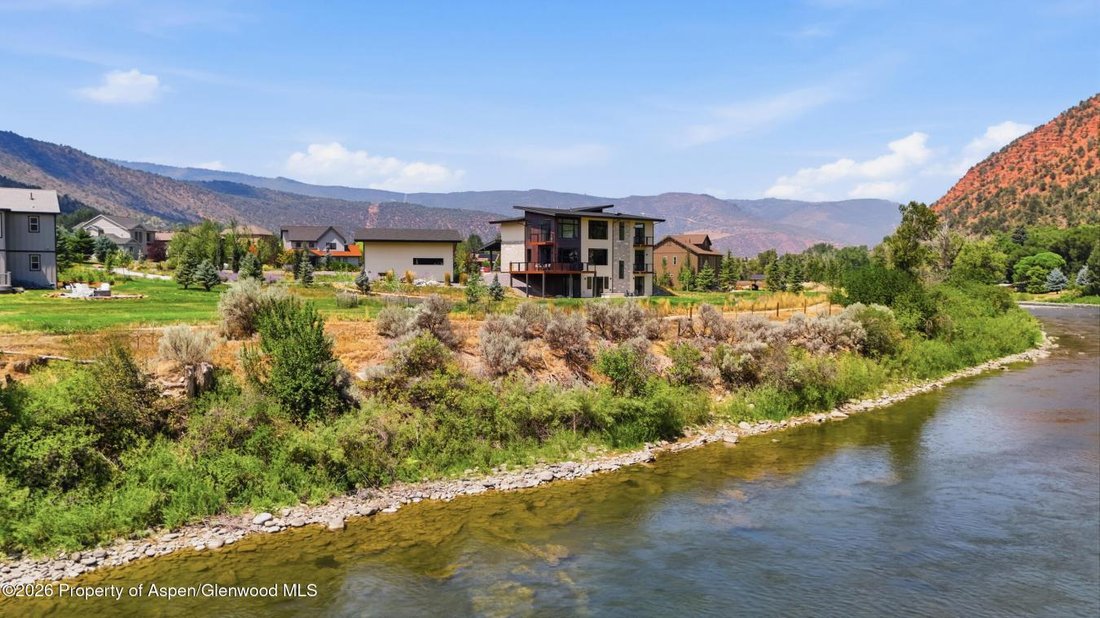
Welcome to one of Ironbridge’s most exceptional offerings-a 2023-built luxury residence perfectly positioned adjacent to the Roaring Fork River with breathtaking views of the iconic red rock canyon walls and Mt. Sopris rising majestically to the south. This 5-bedroom, 5.5-bathroom home with two dedicated offices delivers 5, 120 square feet of thoughtfully designed living across three levels, where
Welcome to one of Ironbridge’s most exceptional offerings-a 2023-built luxury residence perfectly positioned adjacent to the Roaring Fork River with breathtaking views of the iconic red rock canyon walls and Mt. Sopris rising majestically to the south. This 5-bedroom, 5.5-bathroom home with two dedicated offices delivers 5, 120 square feet of thoughtfully designed living across three levels, where soaring ceilings, walls of black-framed windows, and premium finishes create an atmosphere that is both dramatic and livable. The main living area is anchored by a stunning floor-to-ceiling stacked stone accent wall, while a custom three-sided peninsula fireplace-clad in stacked stone with black granite slab accents, a porcelain tile surround extending floor to ceiling, and a granite mantle shelf-serves as a beautiful functional divider between the living, dining, and kitchen spaces. The open-concept great room flows seamlessly into the chef’s kitchen, outfitted with stunning Nuage quartzite slabs flowing from countertops to cabinetry for a clean, cohesive look, complemented by a large full-slab center island, custom dark cabinetry, and a Thermador professional-grade range and speed oven. Expansive windows frame sweeping Mt. Sopris and Roaring Fork River views from nearly every room. A large deck off the kitchen is ideal for al fresco dining, grilling, or firing up a pizza oven on a Colorado summer evening. The main level also features a butler’s pantry, a pocket office, a powder room, and a third primary suite complete with Magna granite dual vanities, LED touch mirrors, an oversized walk-in shower, and a walk-in closet. Upstairs, the primary suite is a true retreat with panoramic canyon, river, and Mt. Sopris views. The spa-inspired bath features a stunning hammered copper soaking tub, dual vanities with Magna granite and wood-panel tile accent walls, LED touch mirrors, a walk-in shower, and two separate oversized walk-in closets. A second primary suite is generously sized with an en-suite bath showcasing designer tile, LED-lit mirrors, and an extra-large walk-in closet. Situated between the two suites is a spacious office, den, or flex room-ideal as a second home office, reading room, or bonus living space. The finished lower level offers large-format tile flooring throughout and flexible space for a media room, game room, or gym. Two oversized guest suites each feature custom granite vanities and walk-in showers-one with a steam shower-along with direct walk-out access to the backyard patio, the built-in fire pit, and the walking trail along the Roaring Fork River. The patio is also pre-plumbed for a hot tub. Outside, the Ironbridge lifestyle truly shines-with a 4’ x 8’ built-in stone gas fire pit and patio that delivers unobstructed Mt. Sopris and river-valley views, while a wraparound composite deck, lush grass area, and native landscaping create a natural buffer to the walking trail and the Roaring Fork River. This private setting feels worlds away while remaining minutes from Carbondale and Glenwood Springs, with ready access to Valley View Regional Hospital and the full range of anchored retail, boutique shops, and acclaimed local eateries the valley has to offer. The RV-accommodating three-car garage, Corten steel and stone exterior, and Frank Lloyd Wright-inspired architectural rooflines complete a home that is as distinctive as it is livable-and truly unlike anything else in the Roaring Fork Valley. Ironbridge amenities include a championship golf course, clubhouse, fitness center, tennis and pickleball courts, pool, and miles of walking and biking paths along the Roaring Fork River. The easy river access to fishing and peaceful enjoyment is just minutes from the back door.
-
Type de propriété
Maison
-
Prix/pied²
$683
Caractéristiques
- Garage
- Cheminée
- Vue sur la montagne
- Jardin
- Salle de jeux
- Centre de remise en forme / Fitness
- Foyer
- Vue sur la rivière
- Jacuzzi
Caractéristiques
Lot
- Vue sur la montagne
- Vue sur la mer
- Vue sur la rivière
Intérieur
- Haut plafond
- Bureau
- Cheminée
- Îlot de cuisine
- Jacuzzi
- Bar
- Salle de jeux
- Comptoirs en pierre
- Dressing
- Centre de remise en forme / Fitness
Outdoor
- Terrasse
- Balcon
- Foyer
- Piscine
- Garage
- Jardin
Explorez le secteur
1566 River Bend Way, Glenwood Springs, Colorado, États-Unis
Voir sur Google Maps
Prix par sqft
Faible
Élevé
Inscrit il y a 3 ans
Vous vous êtes renseigné sur ce bien
L'agent vous contactera bientôt par
Publié par
8
Annonces
2024
Inscrit
Réserver une visite avec Jeff Kelley -
Choisissez une date et si vous souhaitez une visite virtuelle ou en personne avec l’agent.
Date préférée
Type de visite

Dernière mise à jour
Août 7
Première mise en ligne
Août 7
Référence de l’annonce
229710
Propriétés similaires à proximité
Nouvelles annonces à Glenwood Springs








Explorez plus de biens à vendre
Glenwood Springs, CO, États-Unis types de propriétés
Glenwood Springs, CO, États-Unis Recherches populaires
- Vue sur la mer propriétés à Glenwood Springs, CO, États-Unis
- Au bord de l’eau propriétés à Glenwood Springs, CO, États-Unis
- Vue sur la rivière propriétés à Glenwood Springs, CO, États-Unis
- Lotissement sécurisé propriétés à Glenwood Springs, CO, États-Unis
- Rénové propriétés à Glenwood Springs, CO, États-Unis
- Propriétés avec Ascenseur à Glenwood Springs, CO, États-Unis
- Propriétés avec Terrain de tennis à Glenwood Springs, CO, États-Unis
- Vue sur un golfe propriétés à Glenwood Springs, CO, États-Unis
- Duplex propriétés à Glenwood Springs, CO, États-Unis
Guides et histoires connexes
La confiance des plus grands courtiers du monde
Les agents des propriétés les plus exceptionnelles du monde publient sur JamesEdition.
- Des annonces de Sotheby's, Christie's, BARNES et Engel & Völkers
- Chaque annonce est vérifiée avant sa mise en ligne
- Contactez directement des agents vérifiés
En continuant, vous acceptez nos Conditions et notre Politique de confidentialité.
brokerages we
partnered with
partnered with