$2,200,000
Domaine Personnalisé Exquis Avec Retraite Boisée Privée
- 7 Chambres
- 8 SdB
- Mis à jour: Octobre 10
- 1
- MLS#MDHW2068590
À propos de la propriété
La description a été traduite automatiquement.
La description est affichée dans la langue d'origine.
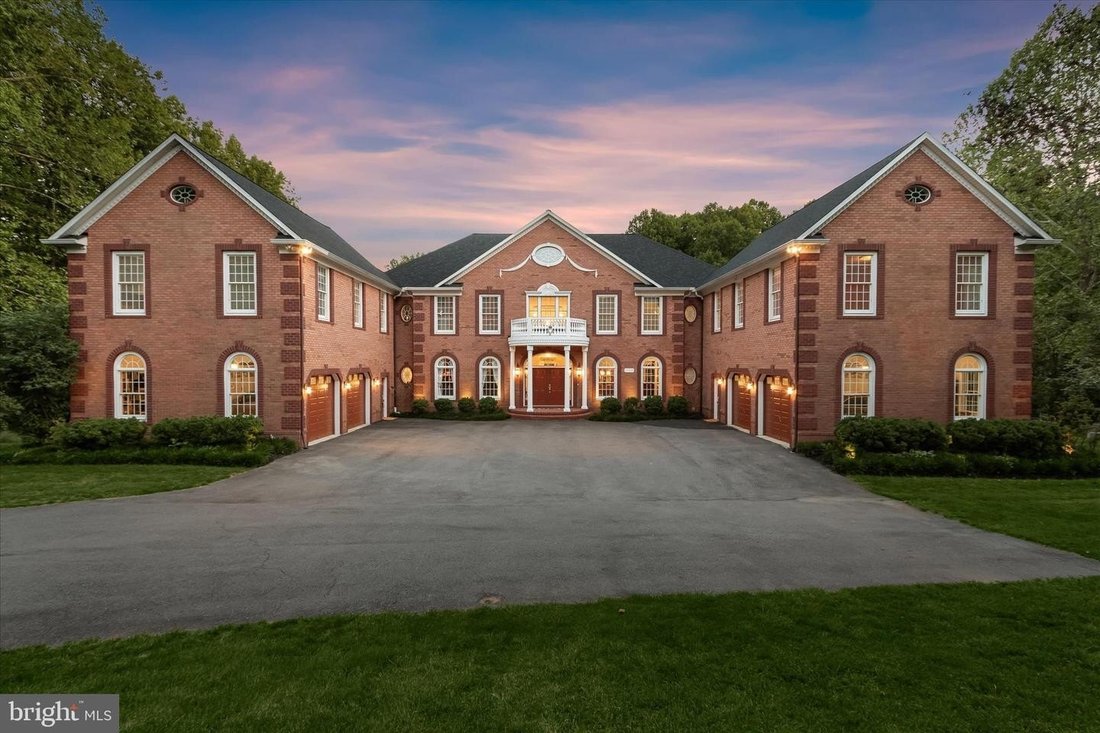
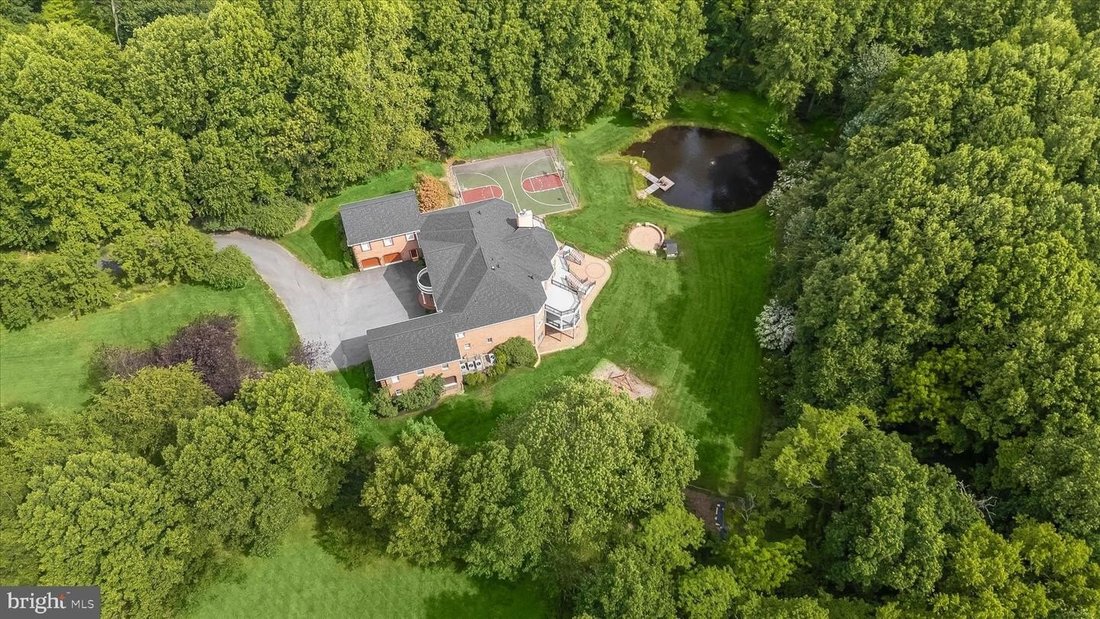
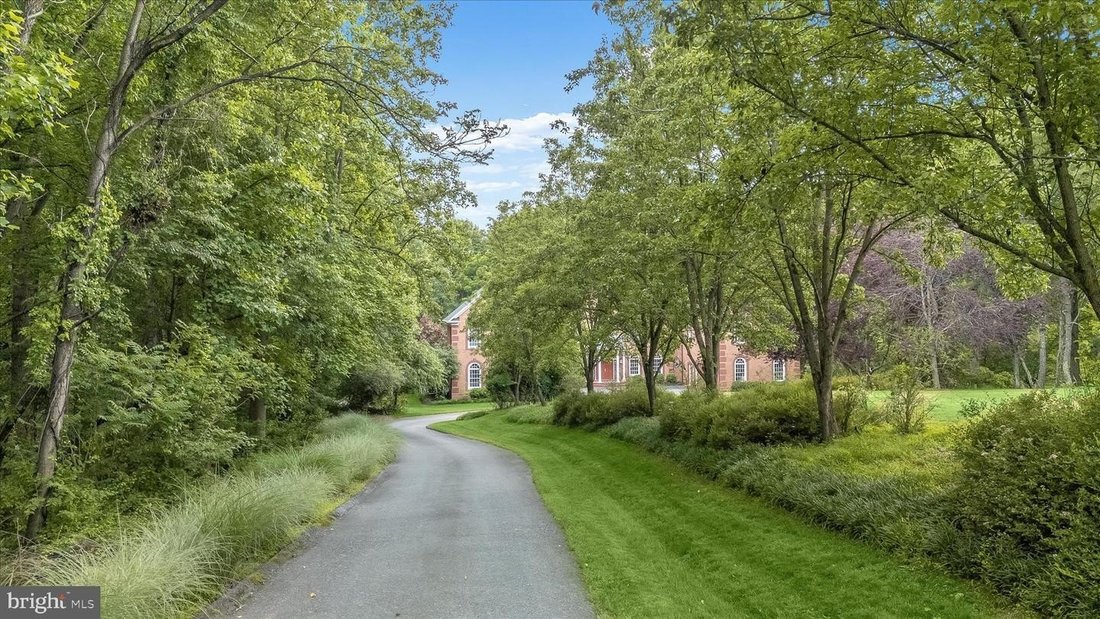
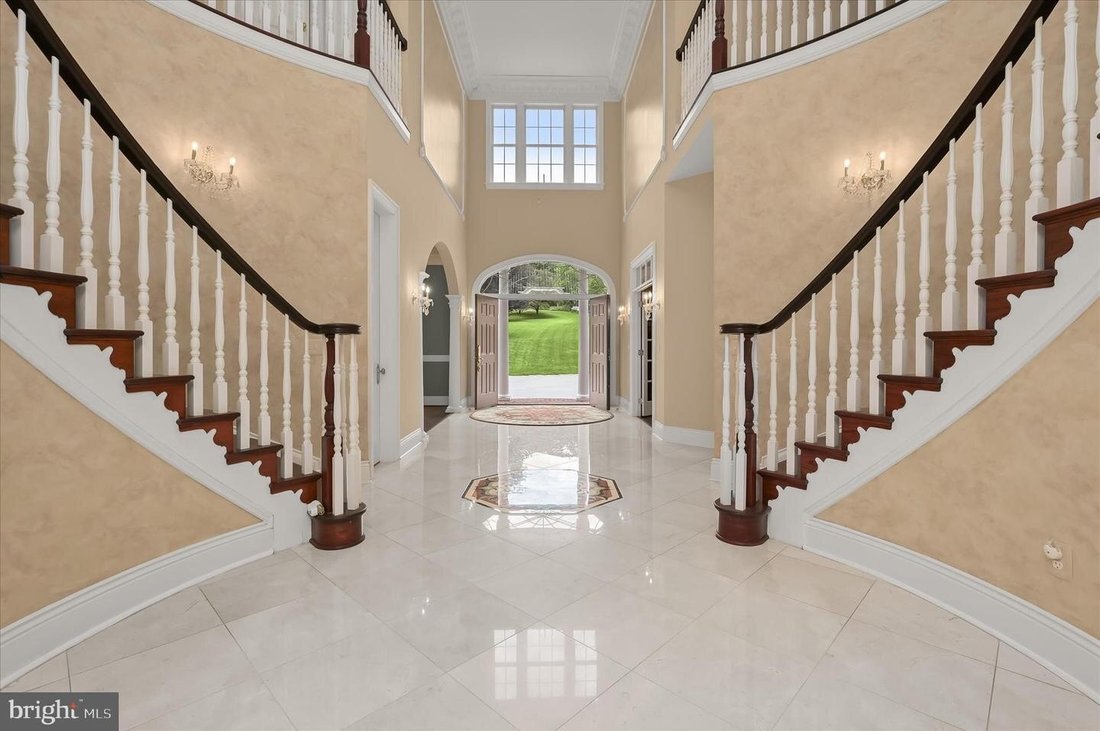
Elegant estate home custom built by Trinity and situated on 10.03 private wooded acres in the prestigious Peacefields of Cattail Creek community. Offering over-the-top craftsmanship and luxury throughout, this remarkable residence features seven bedrooms, five full baths, three half baths, and two separate attached side-load garages accommodating 6 vehicles. Brick construction on all four sides, s
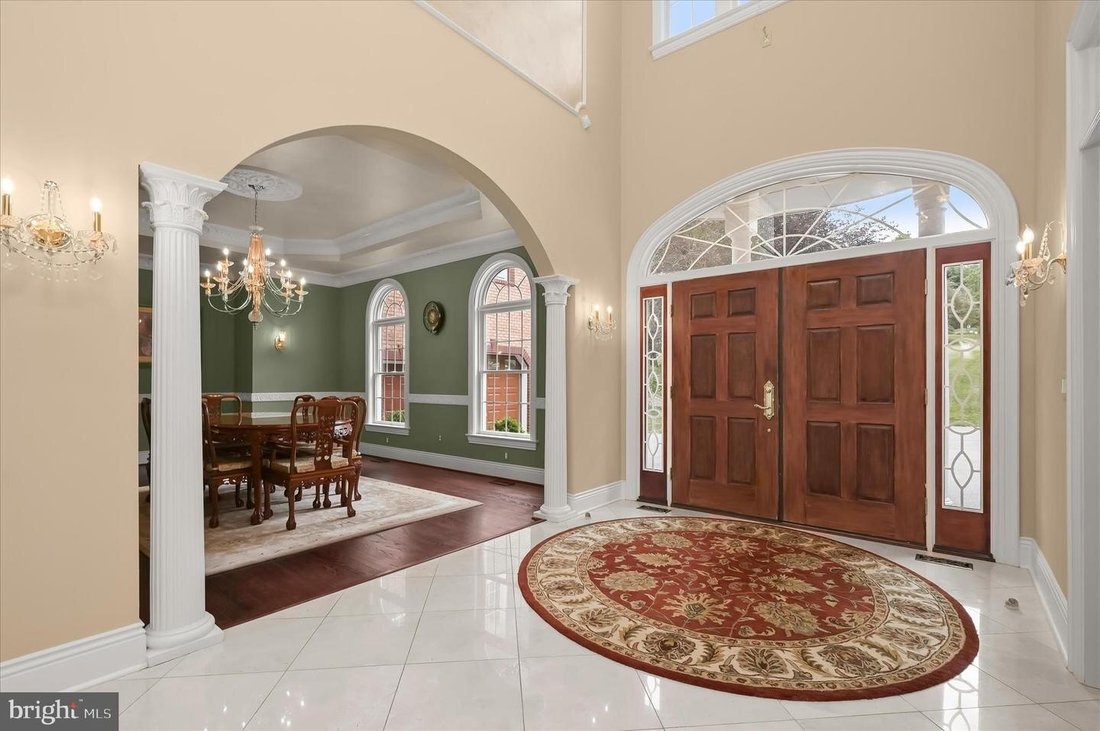
Elegant estate home custom built by Trinity and situated on 10.03 private wooded acres in the prestigious Peacefields of Cattail Creek community. Offering over-the-top craftsmanship and luxury throughout, this remarkable residence features seven bedrooms, five full baths, three half baths, and two separate attached side-load garages accommodating 6 vehicles. Brick construction on all four sides, soaring ceilings, transom windows, extensive custom moldings, solid brass hardware and lighting, whole-house speaker system, and multiple private living quarters create an extraordinary living experience. A dramatic extended foyer welcomes you with double entry doors, marble flooring with medallion inlay, oval dome cove lighting, and chandelier lift. Formal spaces include a richly paneled library with built-ins and tray ceiling, elegant dining room with elaborate moldings, and formal living room accented by a carved marble pellet fireplace framed by arches and columns. The expansive gourmet kitchen offers wrap-around cabinetry, breakfast bar, planning desk, hutch, walk-in pantry with built-ins, and opens seamlessly to the breakfast room, family room, and outdoor entertaining areas. The stunning two-story great room showcases a tray ceiling, chandelier, and Juliette balcony, while the sunroom opens to a screened porch and covered balcony. The luxurious primary suite wing is privately accessed by a secondary staircase and includes a sitting room with private balcony, wet bar, gas fireplace, nursery/bedroom option, hobby room, storage room, and rough-in for private laundry. Spa-inspired primary bath features heated floors, gas fireplace, tray ceiling with faux finish, oversized jetted tub, French doors, and oval accent window. The other upper level wing includes generously sized secondary bedrooms with Jack-and-Jill bath, ensuite bedroom, plus a fully equipped in-law suite complete with living room, second kitchen, bedroom, and private bath. The fully finished walk-out lower level is designed for entertaining and recreation with a large rec room featuring pellet stove, wet bar with refrigerator, dishwasher, sink, and compactor, billiard area with wood-burning fireplace, game area with built-in aquarium and pump system, fitness room with mirrored walls, additional bedrooms, and oversized storage room with utility sink and built-in shelving. Exceptional outdoor amenities include a lighted sport court for pickleball, basketball, and tennis, fishpond, gazebo, paver patio, balconies, expansive deck, outdoor speakers, and Rainbow play equipment. Major recent updates include new roof (2025), well pump (2025), filtration system (2025), two water heaters (2023), and resurfaced balconies (2026). Additional highlights include 6-zone HVAC, 7 fireplaces (4 gas, 2 pellet, 1 wood-burning), 2 kitchens, 2 laundry rooms, multiple rear staircases, well and septic, and fully finished walk-out basement. Come home to a one-of-a-kind luxury retreat combining elegance, comfort, and resort-style living.
-
Type de propriété
Maison
-
Année de construction
2006
Caractéristiques
- Cheminée
- Jardin
- Garage
- Dressing
- Basket
- Terrain de tennis
- Terrain de jeu
- Ascenseur
- Salle de jeux
Caractéristiques
Lot
Intérieur
- Haut plafond
- Bureau
- Cheminée
- Climatisation
- Cuisinière à gaz
- Jacuzzi
- Laveuse sécheuse
- Bar
- Buanderie
- Salle de jeux
- Ascenseur
- Bibliothèque
- Sous-sol
- Comptoirs en pierre
- Dressing
- Centre de remise en forme / Fitness
Outdoor
- Balcon
- Stationnement
- Garage
- Terrain de jeu
- Terrain de tennis
- Jardin
- Basket
Explorez le secteur
15509 CATTAIL OAKS GLENWOOD MD 21738, Maryland, États-Unis
Voir sur Google Maps
Prix par sqft
Faible
Élevé
Inscrit il y a 6 mois
Vous vous êtes renseigné sur ce bien
L'agent vous contactera bientôt par
Publié par
15
Annonces
2026
Inscrit
Réserver une visite avec Creig Northrop
Choisissez une date et si vous souhaitez une visite virtuelle ou en personne avec l’agent.
Date préférée
Type de visite

Long & Foster Real Estate Inc.
3975 Fair Ridge Drive, 22033, Fairfax, Virginia, United States
Voir le profil de l’agence
Long & Foster Real Estate is part of The Long & Foster Companies, a subsidiary of HomeServices of America a
Long & Foster Real Estate is part of The Long & Foster Companies, a subsidiary of HomeServices of America and the industry pioneer of the all-inclusive approach to real estate. With Long & Foster, you have access to everything and everyone you need to buy, sell, rent, invest in and own a home. Real estate. Inspection. Mortgage. Insurance. Settlement. Moving. Property Management. It’s one company and one team with one goal - your real estate success.
Dernière mise à jour
Octobre 10
Première mise en ligne
Août 24
Référence de l’annonce
3e81633f-9eab-11f1-831f-6045bdd61ac4
Propriétés similaires à proximité
Nouvelles annonces à Glenwood

Explorez plus de biens à vendre
Glenwood, VA, États-Unis Recherches populaires
- Propriétés avec Cinéma à Glenwood, VA, États-Unis
- Propriétés avec Jacuzzi à Glenwood, VA, États-Unis
- Vue sur la mer propriétés à Glenwood, VA, États-Unis
- Propriétés avec Terrasse à Glenwood, VA, États-Unis
- Propriétés avec Climatisation à Glenwood, VA, États-Unis
- Propriétés avec Terrain de tennis à Glenwood, VA, États-Unis
- Vue sur un golfe propriétés à Glenwood, VA, États-Unis
- Moderne propriétés à Glenwood, VA, États-Unis
- Propriétés avec Cuisine extérieure à Glenwood, VA, États-Unis
- Propriétés avec Ascenseur à Glenwood, VA, États-Unis
Guides et histoires connexes
La confiance des plus grands courtiers du monde
Les agents des propriétés les plus exceptionnelles du monde publient sur JamesEdition.
- Des annonces de Sotheby's, Christie's, BARNES et Engel & Völkers
- Chaque annonce est vérifiée avant sa mise en ligne
- Contactez directement des agents vérifiés
En continuant, vous acceptez nos Conditions et notre Politique de confidentialité.
brokerages we
partnered with
partnered with