$999,000
Prix réduit de $101,000 le Sep 11, 2026
Résidence Unifamiliale À Glenview
- 3 Chambres
- 3 SdB
- 1,777 Sqft
- Mis à jour: Septembre 20
- Source: Midwest Real Estate Data (MRED) MLS#12598360
À propos de la propriété
La description a été traduite automatiquement.
La description est affichée dans la langue d'origine.
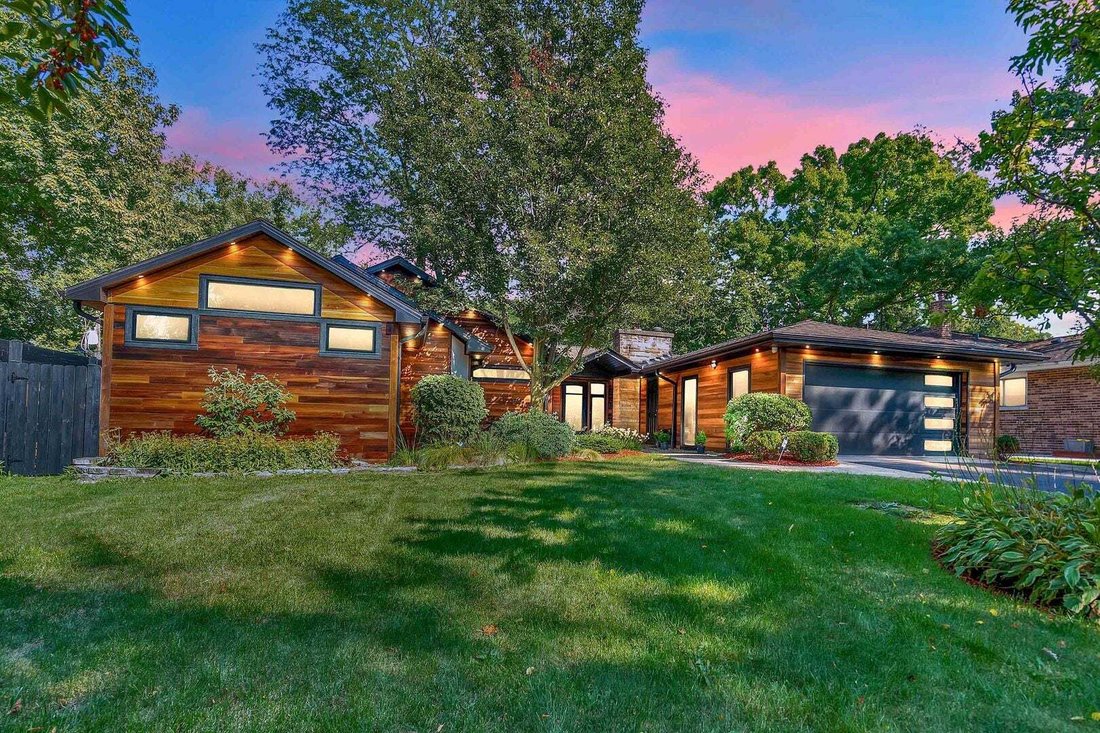
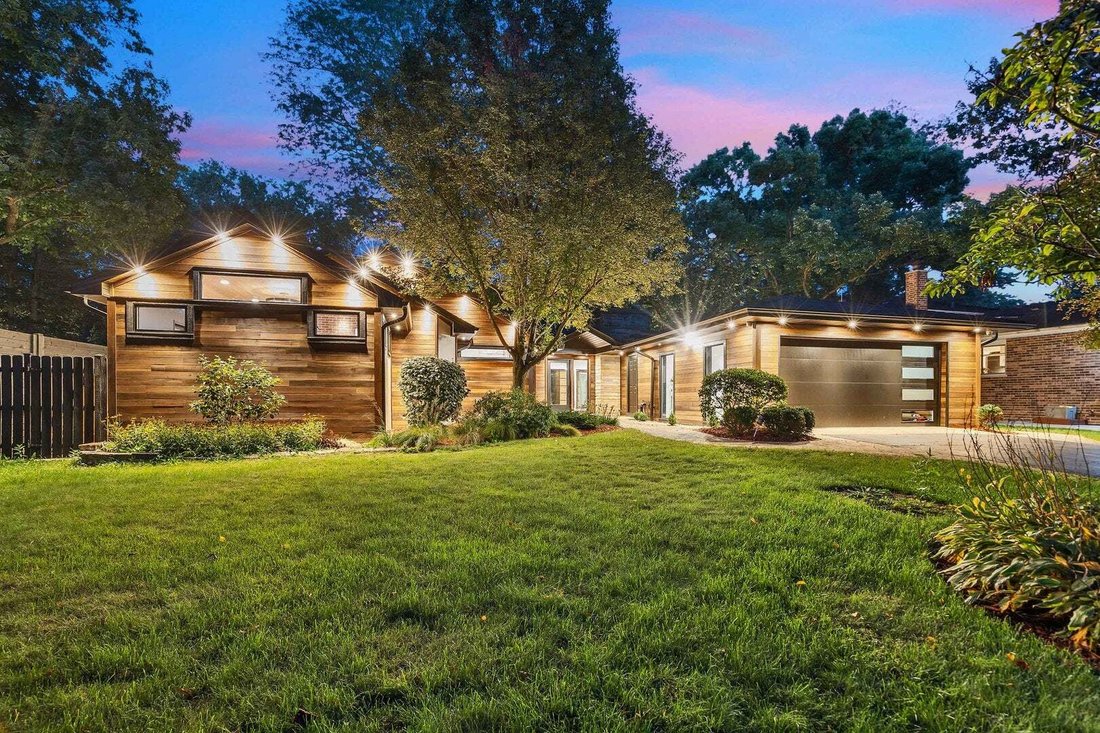
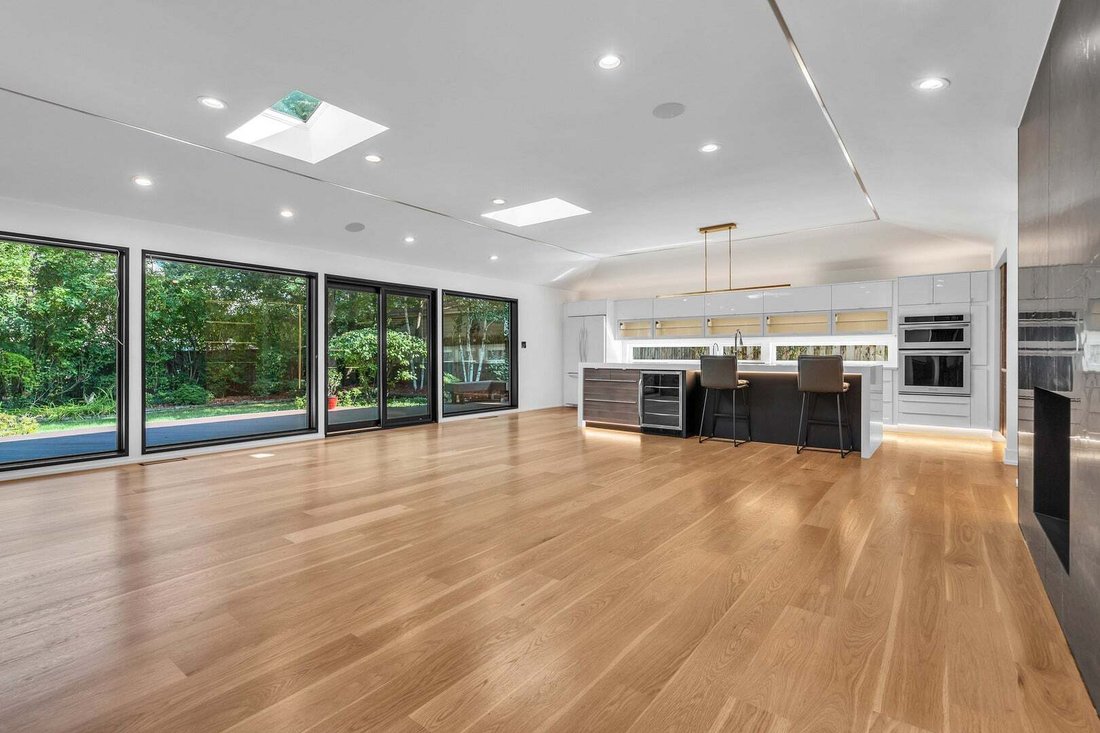
Welcome to an exceptional ranch-style smart home in northeast Glenview, set on a large, lush lot. This 2,280 sq ft residence features designer finishes, smart technology, and an open layout perfect for daily living and entertaining. Enter through a grand foyer into a formal living room with a cozy fireplace and soaring 12-ft ceilings. The kitchen and family room connect seamlessly, offering easy a
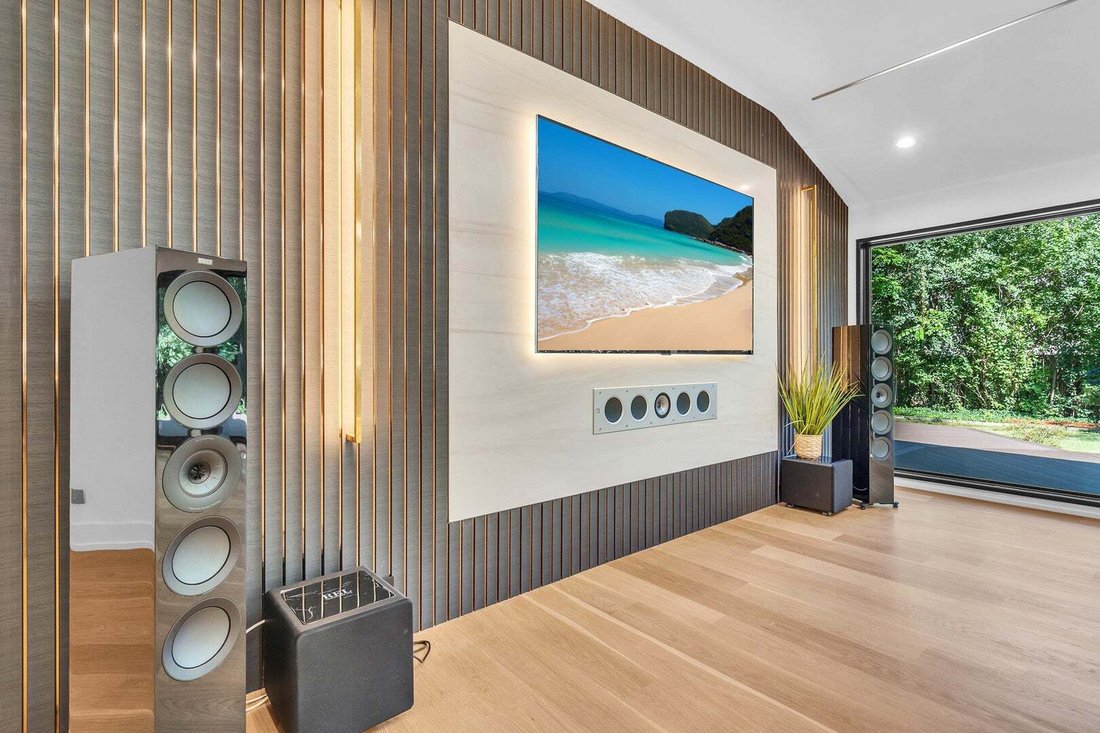
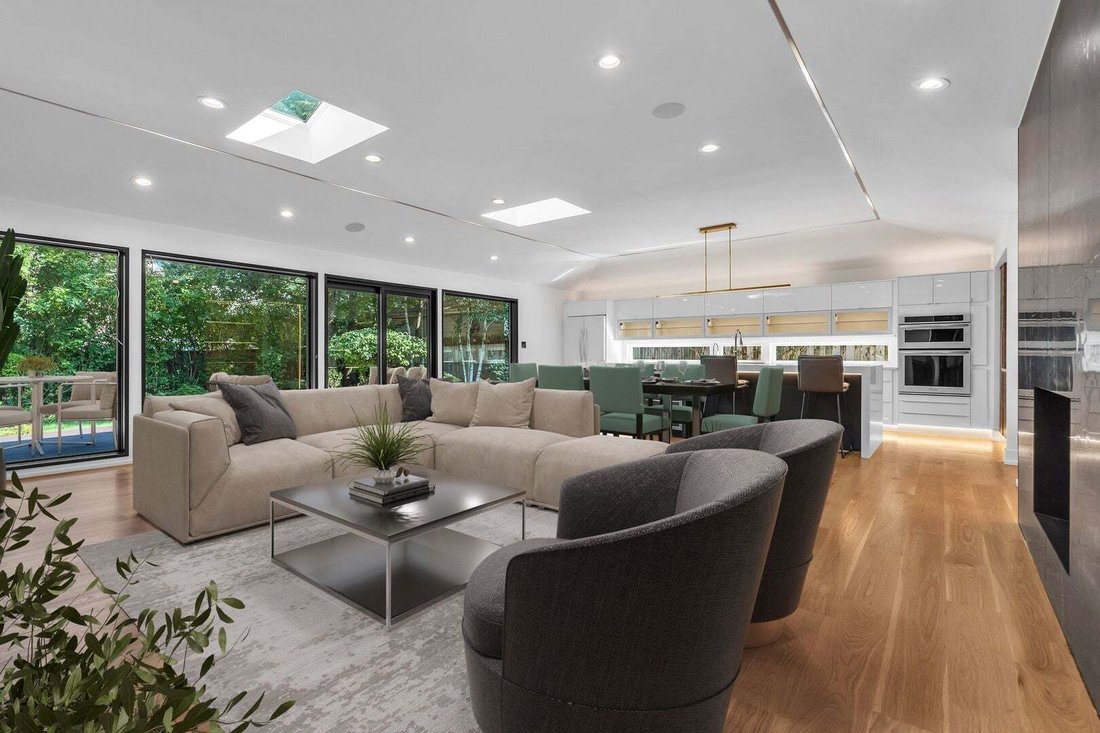
Welcome to an exceptional ranch-style smart home in northeast Glenview, set on a large, lush lot. This 2,280 sq ft residence features designer finishes, smart technology, and an open layout perfect for daily living and entertaining. Enter through a grand foyer into a formal living room with a cozy fireplace and soaring 12-ft ceilings. The kitchen and family room connect seamlessly, offering easy access to an outdoor patio, a mudroom, and an attached heated two-car garage. The gourmet Drury kitchen boasts Grabill cabinetry, Caesarstone countertops, a stove, double oven, prep sink, and a spacious island. The family room features a striking blackstone fireplace. The luxurious primary suite includes a spa-like shower, lit vanities, and two custom walk-in closets. Two additional bedrooms offer designer finishes and ample closet space. Large windows fill the home with natural light. Enjoy an 82” TV with KEF Dolby surround sound, Control4 smart home electronics, and a top-tier security system. Additional highlights include Museum360s HVAC, advanced speakers, sprinkler and water filtration systems, and ambient lighting. Outside, relax in a fenced, landscaped yard with a composite deck, ideal for outdoor dining. Contact the listing agent to learn more about this extraordinary home.
-
Type de propriété
Maison
-
Prix/pied²
$562
Caractéristiques
- Garage
- Cheminée
- Jardin
- Dressing
- Terrasse
- Porte
- Laveuse sécheuse
- Espace de vie extérieur
- Cuisinière à gaz
Caractéristiques
Intérieur
- Cheminée
- Îlot de cuisine
- Cuisinière à gaz
- Laveuse sécheuse
- Bar
- Comptoirs en pierre
- Dressing
Outdoor
- Terrasse
- Garage
- Espace de vie extérieur
- Porte
- Jardin
Explorez le secteur
623 Echo Lane, Glenview, Illinois, États-Unis
Voir sur Google Maps
Prix par sqft
Faible
Élevé
Inscrit il y a 11 mois
Vous vous êtes renseigné sur ce bien
L'agent vous contactera bientôt par
Publié par
1
Annonces
2025
Inscrit
Réserver une visite avec the agent
Choisissez une date et si vous souhaitez une visite virtuelle ou en personne avec l’agent.
Date préférée
Type de visite
Dernière mise à jour
Septembre 20
Première mise en ligne
Août 22
Référence de l’annonce
12598360
Statut de l’annonce
Based on information submitted to the MLS GRID as of2026. All data is obtained from various sources and may not have been verified by broker or MLS GRID. Supplied Open House Information is subject to change without notice. All information should be independently reviewed and verified for accuracy. Properties may or may not be listed by the office/agent presenting the information.
Propriétés similaires à proximité
Nouvelles annonces à Glenview






Explorez plus de biens à vendre
Glenview, IL, États-Unis types de propriétés
Glenview, IL, États-Unis Recherches populaires
- Rénové propriétés à Glenview, IL, États-Unis
- Propriétés avec Piscine à Glenview, IL, États-Unis
- Propriétés avec Terrain de tennis à Glenview, IL, États-Unis
- Propriétés avec Cuisine extérieure à Glenview, IL, États-Unis
- Vue sur la mer propriétés à Glenview, IL, États-Unis
- Propriétés avec Piscine intérieure à Glenview, IL, États-Unis
- Vue sur le lac propriétés à Glenview, IL, États-Unis
- Lotissement sécurisé propriétés à Glenview, IL, États-Unis
Guides et histoires connexes
La confiance des plus grands courtiers du monde
Les agents des propriétés les plus exceptionnelles du monde publient sur JamesEdition.
- Des annonces de Sotheby's, Christie's, BARNES et Engel & Völkers
- Chaque annonce est vérifiée avant sa mise en ligne
- Contactez directement des agents vérifiés
En continuant, vous acceptez nos Conditions et notre Politique de confidentialité.
brokerages we
partnered with
partnered with