$495,990
Résidence Unifamiliale À Glenn Heights
- 4 Chambres
- 3 SdB
- 2,752 Sqft
- 9,450 Sqft lot
- Mis à jour: Octobre 6
- Source: North Texas Real Estate Information Systems (NTREIS) MLS#21340984
À propos de la propriété
La description a été traduite automatiquement.
La description est affichée dans la langue d'origine.
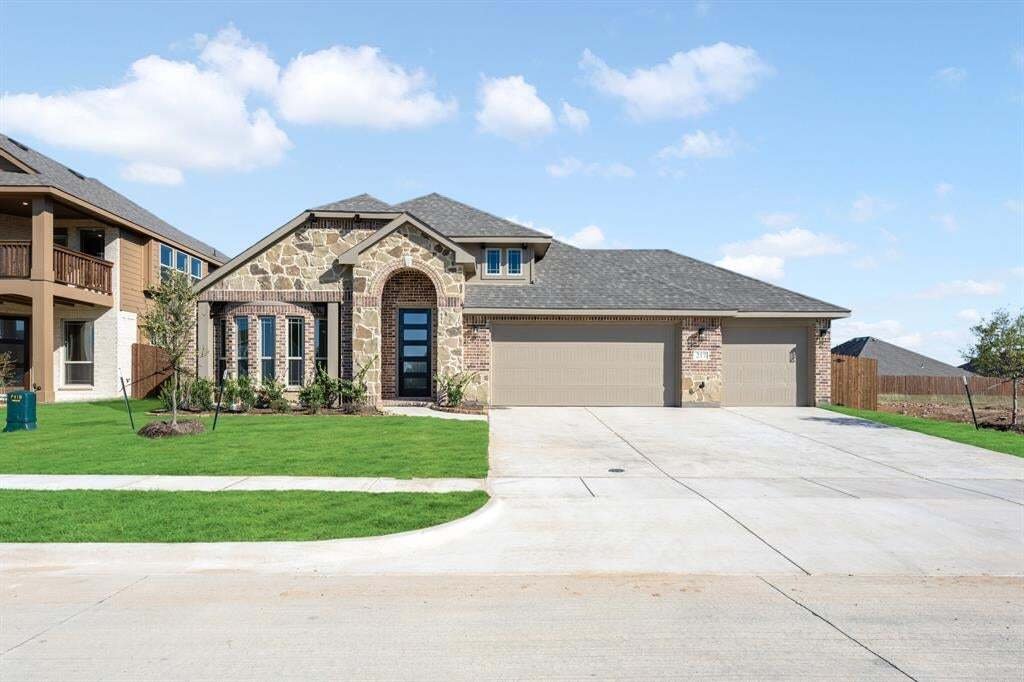
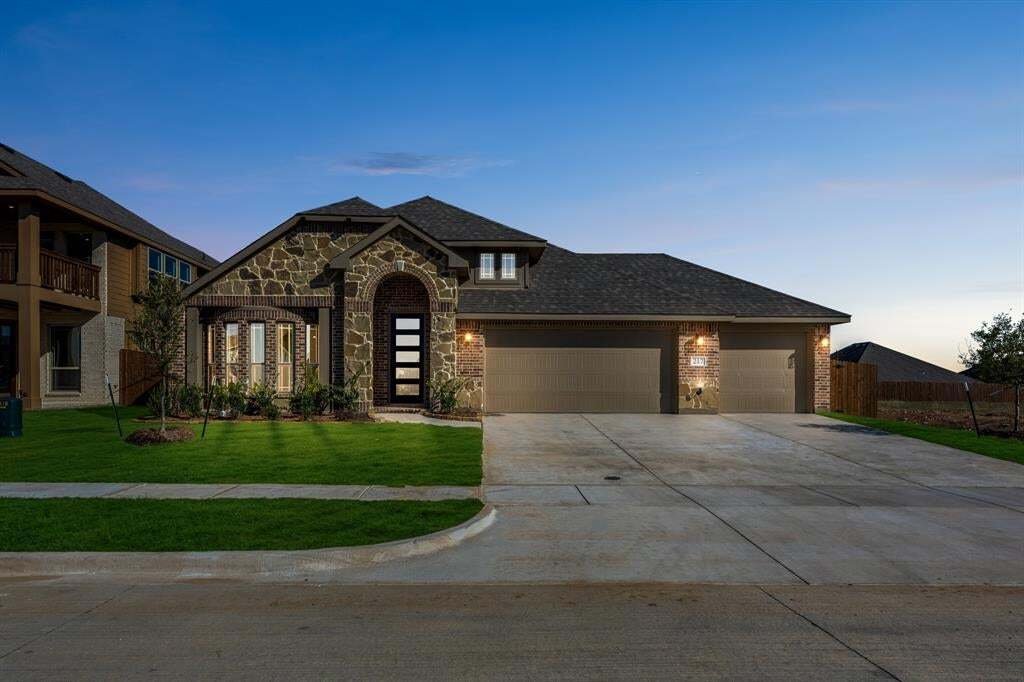
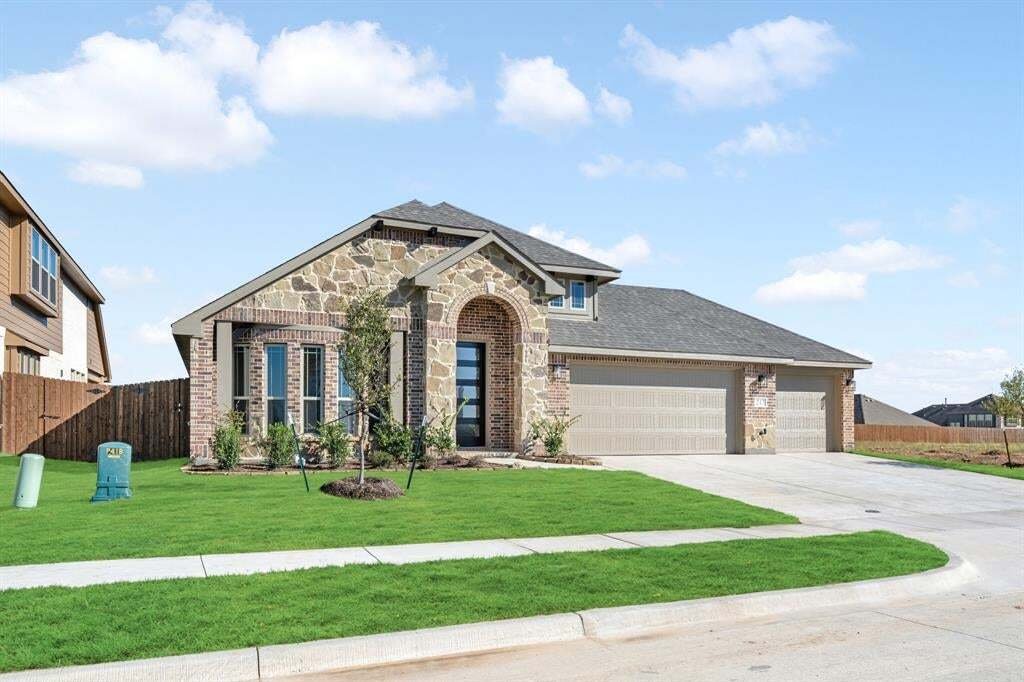
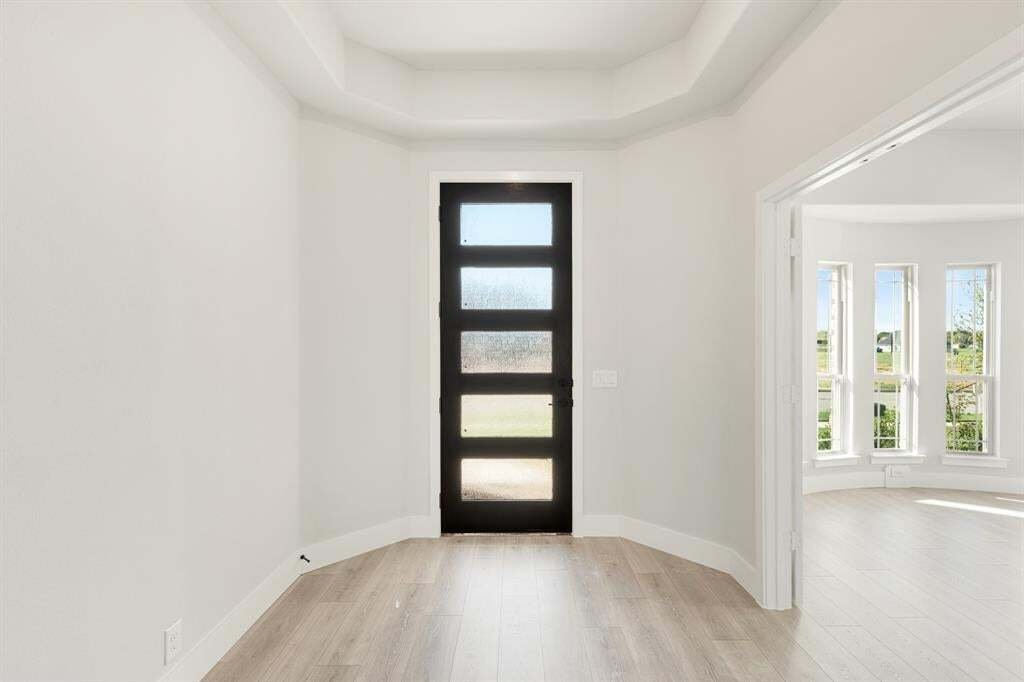
NEW! NEVER LIVED IN. Bloomfield Homes has built the Hawthorne II, a two-story plan with 4 bedrooms, 3 baths, a study, and a 3-car garage. The three-car garage gives you the extra bay most two-story plans this size don’t offer — room for a truck, a workshop, or the storage that always runs short — on an interior lot. Up lights wash the front elevation after dark. Just off the entry, the study sits
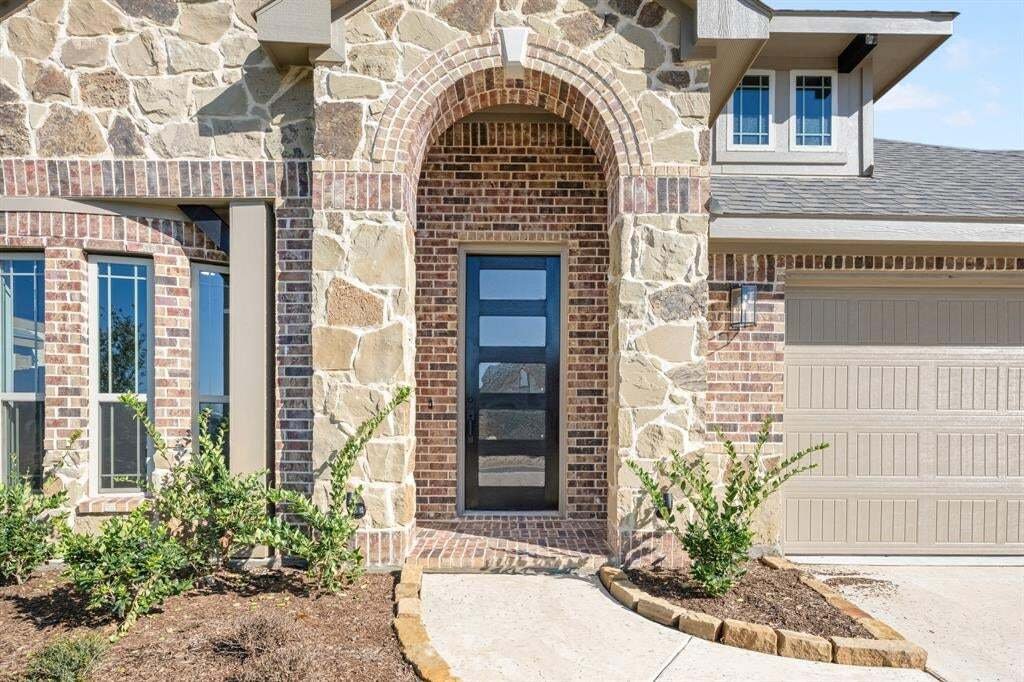
NEW! NEVER LIVED IN. Bloomfield Homes has built the Hawthorne II, a two-story plan with 4 bedrooms, 3 baths, a study, and a 3-car garage. The three-car garage gives you the extra bay most two-story plans this size don’t offer — room for a truck, a workshop, or the storage that always runs short — on an interior lot. Up lights wash the front elevation after dark. Just off the entry, the study sits behind glass French doors, a real room with a door that closes rather than an open nook. Inside, vaulted ceilings carry through the main living space, and the family room opens up under a raised ceiling with a window seat tucked in, adding a place to sit with storage underneath. The Deluxe Kitchen is set up for someone who actually cooks: double ovens, a 5-burner cooktop, a pot filler over the range, quartz counters, painted shaker cabinets, and a finished raised panel on the back of the island so it looks built rather than boxed, all tied together with upgraded fixtures. Upgraded white quartz carries through every bath in the house. Upgraded wood-laminate floors run through the main areas. An added exterior flatwork pad with a light extends the usable space outside. Most of the living is downstairs — the primary suite, two more bedrooms, and the study — with one bedroom and a game room upstairs, so the household has a second living space above the main floor without climbing to reach the bedrooms. Outdoor living runs front to back with a covered porch and a covered patio, giving you shade on both ends of the house, and an exterior lighting system keeps it lit after dark. Gutters and a full package of energy-saving components come standard, at no added cost, as they do in every home Bloomfield Homes builds. Come see the Hawthorne II at the Bloomfield Homes model in Hampton Park.
-
Type de propriété
Maison
-
Année de construction
2026
-
Prix/pied²
$180
Caractéristiques
- Garage
- Dressing
- Jardin
- Salle de jeux
- Terrain de jeu
- Laveuse sécheuse
- Îlot de cuisine
Explorez le secteur
217 Fireberry Drive, Red Oak, Texas, États-Unis
Voir sur Google Maps
Prix par sqft
Faible
Élevé
Inscrit il y a 11 mois
Vous vous êtes renseigné sur ce bien
L'agent vous contactera bientôt par
Publié par
234
Annonces
2025
Inscrit
Réserver une visite avec the agent
Choisissez une date et si vous souhaitez une visite virtuelle ou en personne avec l’agent.
Date préférée
Type de visite
Visions Realty & Investments - Fort Worth
Fort Worth, Texas, United States
Voir le profil de l’agence
Dernière mise à jour
Octobre 6
Première mise en ligne
Juillet 29
Référence de l’annonce
21340984
Statut de l’annonce
The data relating to real estate for sale on this web site comes in part from the Broker Reciprocity Program of the NTREIS Multiple Listing Service. Real estate listings held by brokerage firms other than this broker are marked with the Broker Reciprocity logo and detailed information about them includes the name of the listing brokers.
Propriétés similaires à proximité
Nouvelles annonces à Red Oak

Explorez plus de biens à vendre
Red Oak, TX, États-Unis types de propriétés
Red Oak, TX, États-Unis Recherches populaires
- Propriétés avec Cuisine ouverte à Red Oak, TX, États-Unis
- Moderne propriétés à Red Oak, TX, États-Unis
- Propriétés avec Jacuzzi à Red Oak, TX, États-Unis
- Immobilier d’investissement propriétés à Red Oak, TX, États-Unis
- Propriétés avec Centre de remise en forme / Fitness à Red Oak, TX, États-Unis
- Propriétés avec Bibliothèque à Red Oak, TX, États-Unis
- Propriétés avec Ascenseur à Red Oak, TX, États-Unis
- Propriétés avec Terrain de tennis à Red Oak, TX, États-Unis
- Vue sur la mer propriétés à Red Oak, TX, États-Unis
- Au bord de l’eau propriétés à Red Oak, TX, États-Unis
Guides et histoires connexes
La confiance des plus grands courtiers du monde
Les agents des propriétés les plus exceptionnelles du monde publient sur JamesEdition.
- Des annonces de Sotheby's, Christie's, BARNES et Engel & Völkers
- Chaque annonce est vérifiée avant sa mise en ligne
- Contactez directement des agents vérifiés
En continuant, vous acceptez nos Conditions et notre Politique de confidentialité.
brokerages we
partnered with
partnered with