$589,000
Résidence Unifamiliale À Glenn Heights
- 4 Chambres
- 4 SdB
- 3,785 Sqft
- 7,188 Sqft lot
- Mis à jour: Juillet 10
- Source: North Texas Real Estate Information Systems (NTREIS) MLS#21327057
À propos de la propriété
La description a été traduite automatiquement.
La description est affichée dans la langue d'origine.
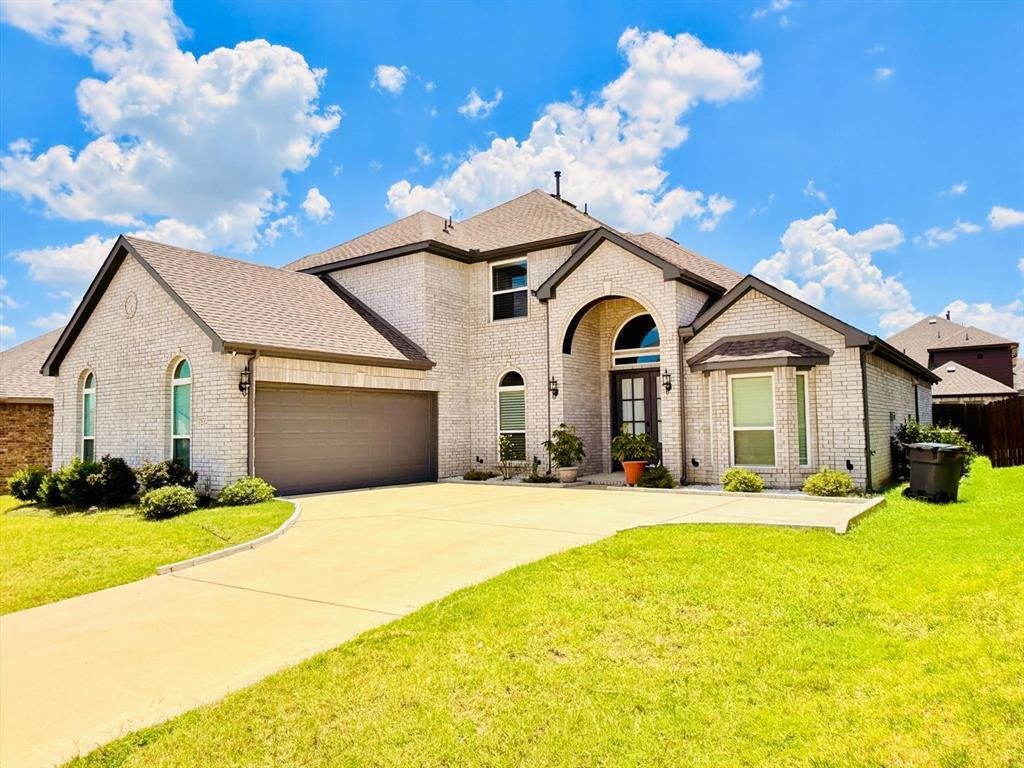
Welcome to this exceptional First Texas Homes masterpiece, built in 2022, offering 3,785 sq. ft. of thoughtfully designed living space with 4 spacious bedrooms, 4 full bathrooms, a private study, media room, loft, and a 2-car garage. Designed for today’s lifestyle, this elegant home is perfect for multigenerational living, featuring a private upstairs bedroom suite with its own full bath.
Welcome to this exceptional First Texas Homes masterpiece, built in 2022, offering 3,785 sq. ft. of thoughtfully designed living space with 4 spacious bedrooms, 4 full bathrooms, a private study, media room, loft, and a 2-car garage. Designed for today’s lifestyle, this elegant home is perfect for multigenerational living, featuring a private upstairs bedroom suite with its own full bath.
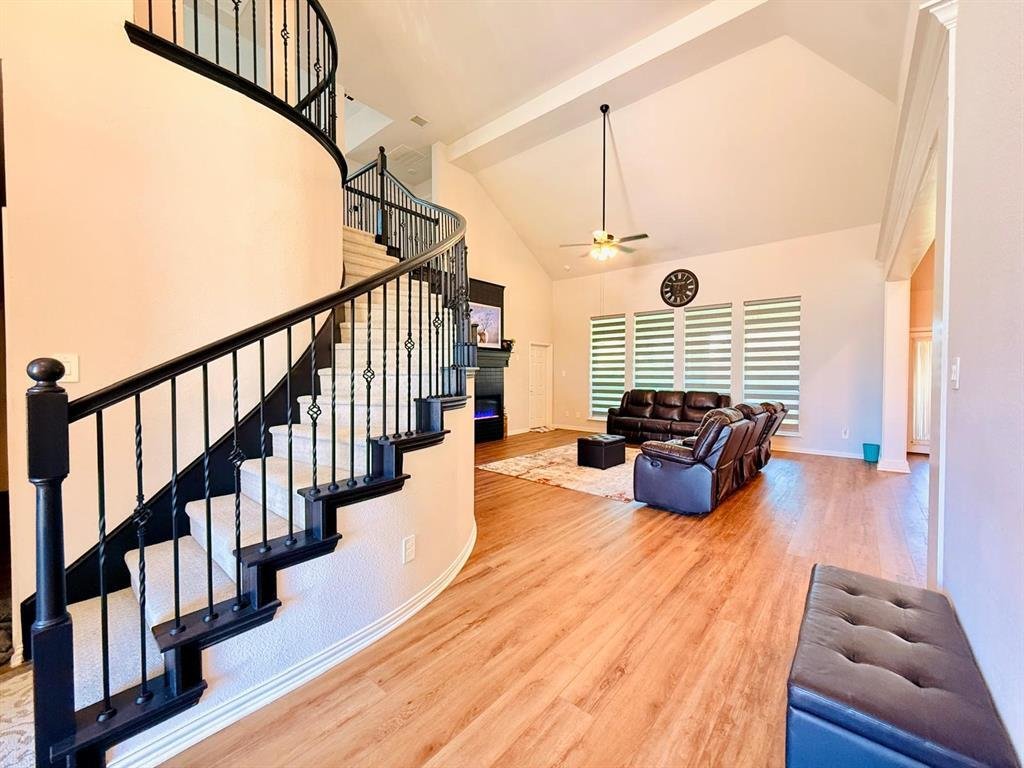
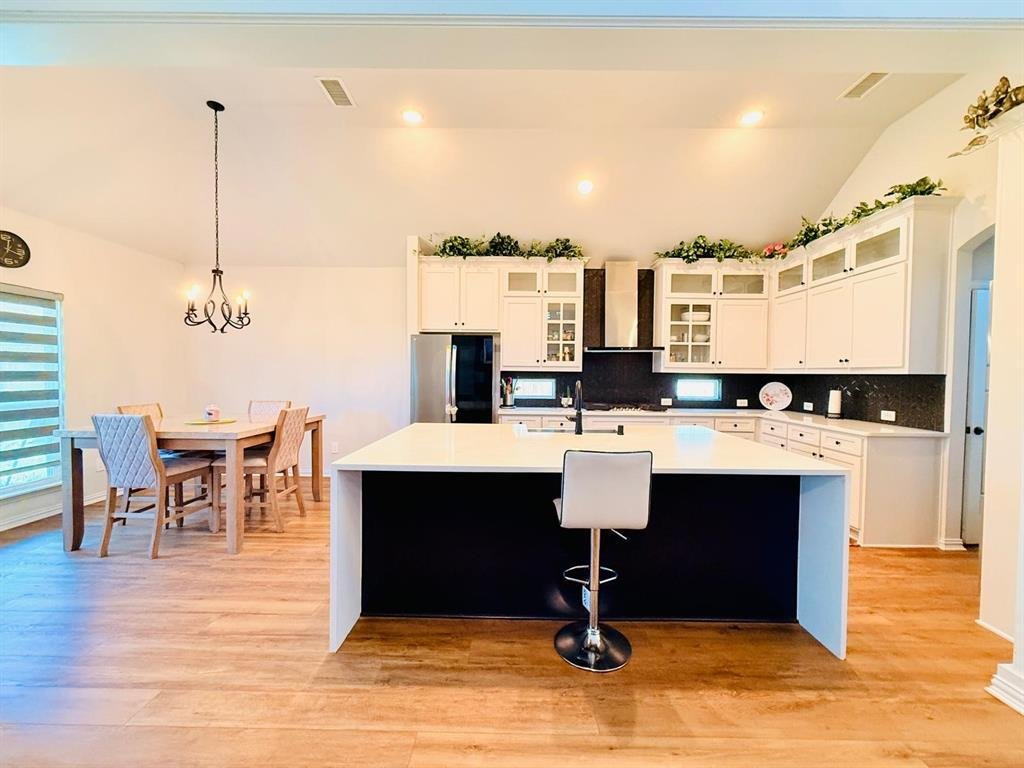
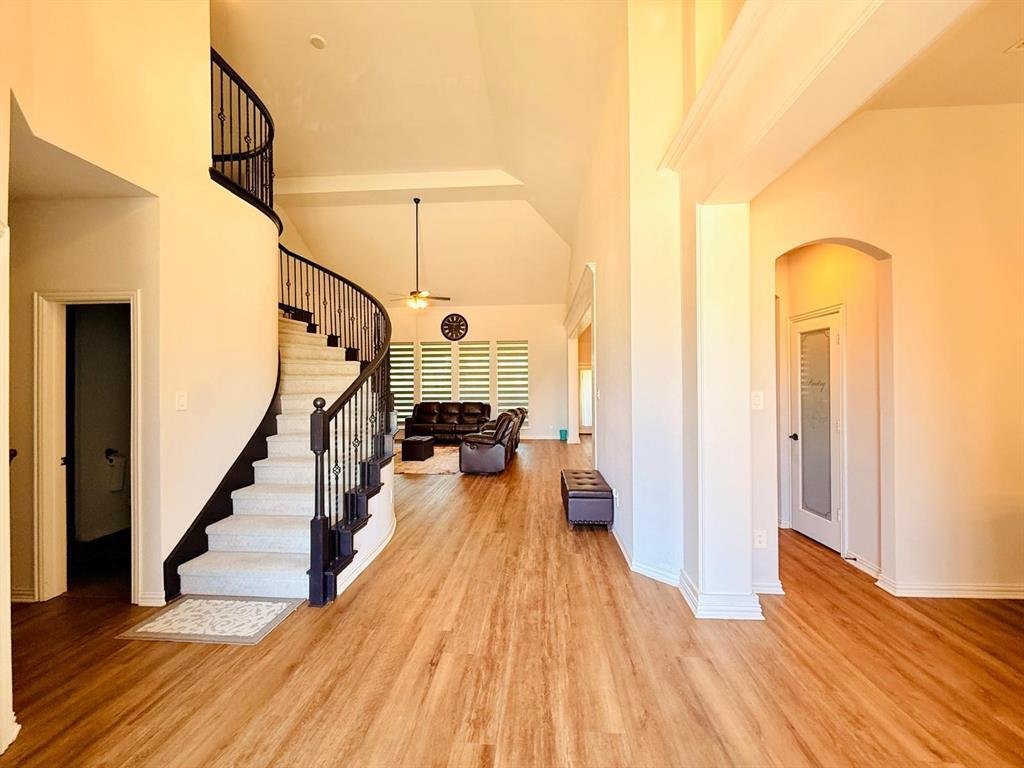
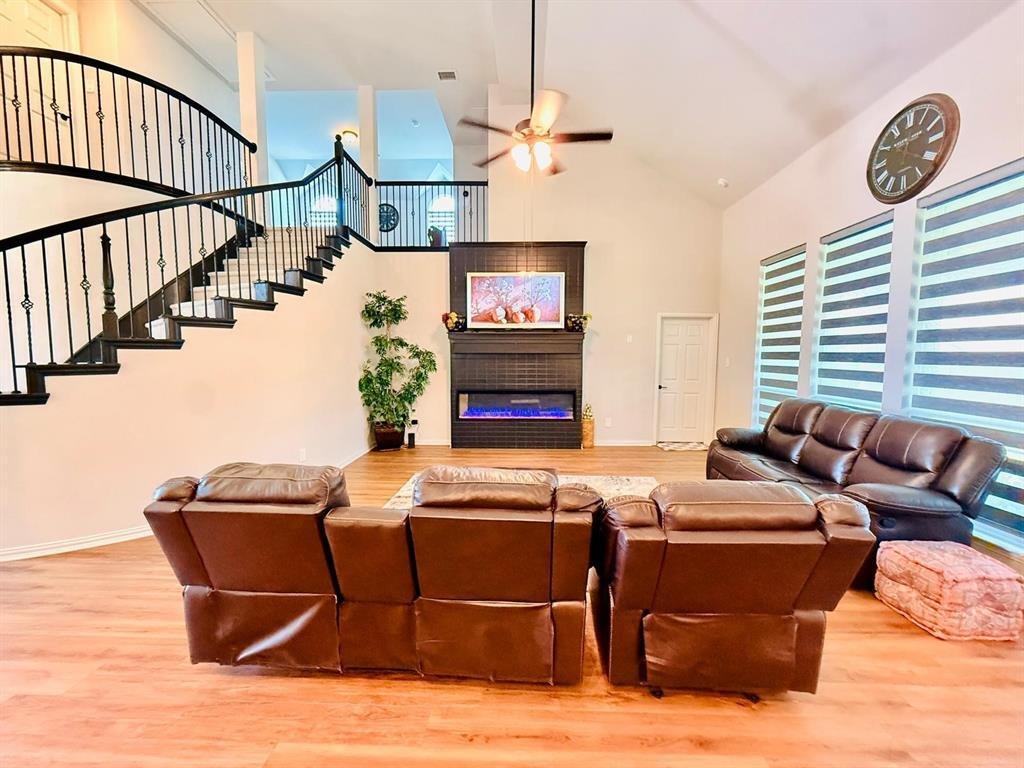
Step through the grand double-door entry into a breathtaking open floor plan showcasing soaring ceilings, a dramatic curved iron staircase, rich wood-look flooring, abundant natural light, and designer finishes throughout. The impressive family room opens to the gourmet chef’s kitchen featuring quartz countertops, an oversized waterfall island, double wall ovens, a 5-burner gas cooktop, custom cabinetry extending to the ceiling, a walk-in pantry, and a spacious butler’s pantry—perfect for entertaining.
The luxurious first-floor primary suite offers a peaceful retreat with a tray ceiling, oversized walk-in closet with custom shelving, dual vanities, garden soaking tub, and a large frameless glass shower.
Enjoy movie nights in the dedicated downstairs media room, work comfortably from the private home office, and relax upstairs in the spacious loft overlooking the family room.
Additional premium features include smart home technology, security camera system, tankless water heater, full fire sprinkler system, custom lighting, elegant trim work, and builder upgrades throughout. The refrigerator, washer, and dryer are included, and the seller is offering closing cost assistance with an acceptable offer.
Barely lived in and meticulously maintained, this beautiful home is still protected by the remaining structural builder warranty. Conveniently located near schools, shopping, dining, and major highways, this move-in-ready home offers luxury, comfort, and outstanding value.
Schedule your private showing today!
Step through the grand double-door entry into a breathtaking open floor plan showcasing soaring ceilings, a dramatic curved iron staircase, rich wood-look flooring, abundant natural light, and designer finishes throughout. The impressive family room opens to the gourmet chef’s kitchen featuring quartz countertops, an oversized waterfall island, double wall ovens, a 5-burner gas cooktop, custom cabinetry extending to the ceiling, a walk-in pantry, and a spacious butler’s pantry—perfect for entertaining.
The luxurious first-floor primary suite offers a peaceful retreat with a tray ceiling, oversized walk-in closet with custom shelving, dual vanities, garden soaking tub, and a large frameless glass shower.
Enjoy movie nights in the dedicated downstairs media room, work comfortably from the private home office, and relax upstairs in the spacious loft overlooking the family room.
Additional premium features include smart home technology, security camera system, tankless water heater, full fire sprinkler system, custom lighting, elegant trim work, and builder upgrades throughout. The refrigerator, washer, and dryer are included, and the seller is offering closing cost assistance with an acceptable offer.
Barely lived in and meticulously maintained, this beautiful home is still protected by the remaining structural builder warranty. Conveniently located near schools, shopping, dining, and major highways, this move-in-ready home offers luxury, comfort, and outstanding value.
Schedule your private showing today!
-
Type de propriété
Maison
-
Année de construction
2022
-
Prix/pied²
$155
Caractéristiques
- Garage
- Dressing
- Cuisine ouverte
- Cinéma
- Constructions neuves
- Laveuse sécheuse
- Bureau
- Cuisinière à gaz
- Îlot de cuisine
Caractéristiques
Lot
Intérieur
- Haut plafond
- Bureau
- Îlot de cuisine
- Cuisinière à gaz
- Laveuse sécheuse
- Bar
- Cinéma
- Cuisine ouverte
- Comptoirs en pierre
- Dressing
Outdoor
Explorez le secteur
Inscrit il y a 12 mois
Vous vous êtes renseigné sur ce bien
L'agent vous contactera bientôt par
Publié par
31
Annonces
2025
Inscrit
Réserver une visite avec the agent
Choisissez une date et si vous souhaitez une visite virtuelle ou en personne avec l’agent.
Date préférée
Type de visite
Beam Real Estate, LLC - Farmers Branch
Farmers Branch, Texas, United States
Voir le profil de l’agence
Dernière mise à jour
Juillet 10
Première mise en ligne
Juillet 10
Référence de l’annonce
21327057
Statut de l’annonce
The data relating to real estate for sale on this web site comes in part from the Broker Reciprocity Program of the NTREIS Multiple Listing Service. Real estate listings held by brokerage firms other than this broker are marked with the Broker Reciprocity logo and detailed information about them includes the name of the listing brokers.
La confiance des plus grands courtiers du monde
Les agents des propriétés les plus exceptionnelles du monde publient sur JamesEdition.
- Des annonces de Sotheby's, Christie's, BARNES et Engel & Völkers
- Chaque annonce est vérifiée avant sa mise en ligne
- Contactez directement des agents vérifiés
En continuant, vous acceptez nos Conditions et notre Politique de confidentialité.
brokerages we
partnered with
partnered with