$894,900
Maison Unifamiliale Isolée Glenn Dale
- 4 Chambres
- 3 SdB
- 2,848 Sqft
- 20,038 Sqft lot
- Mis à jour: Septembre 1
- MLS#MDPG2181036
À propos de la propriété
La description a été traduite automatiquement.
La description est affichée dans la langue d'origine.
For a limited time, enjoy builder incentives when you contract by 9/30/2026. To-be-built lots = FREE Rec Room, 50% off a 3-car garage, and up to $15K in flex cash! Flex Cash can be used toward upgrades, closing help, or rate reduction. Gorgeous ”to-be-built” Potomac Model craftsman-style home in the bucolic Retreat at Glenn Dale community, by acclaimed builder Ness-Twigg. With 1/2 acre and 1 acre
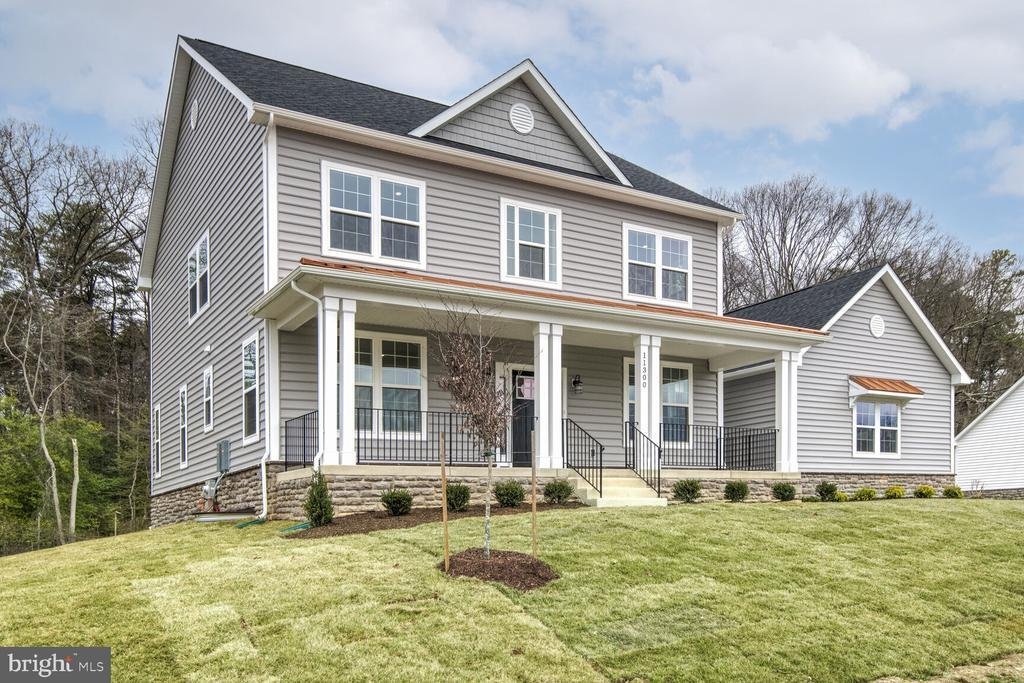
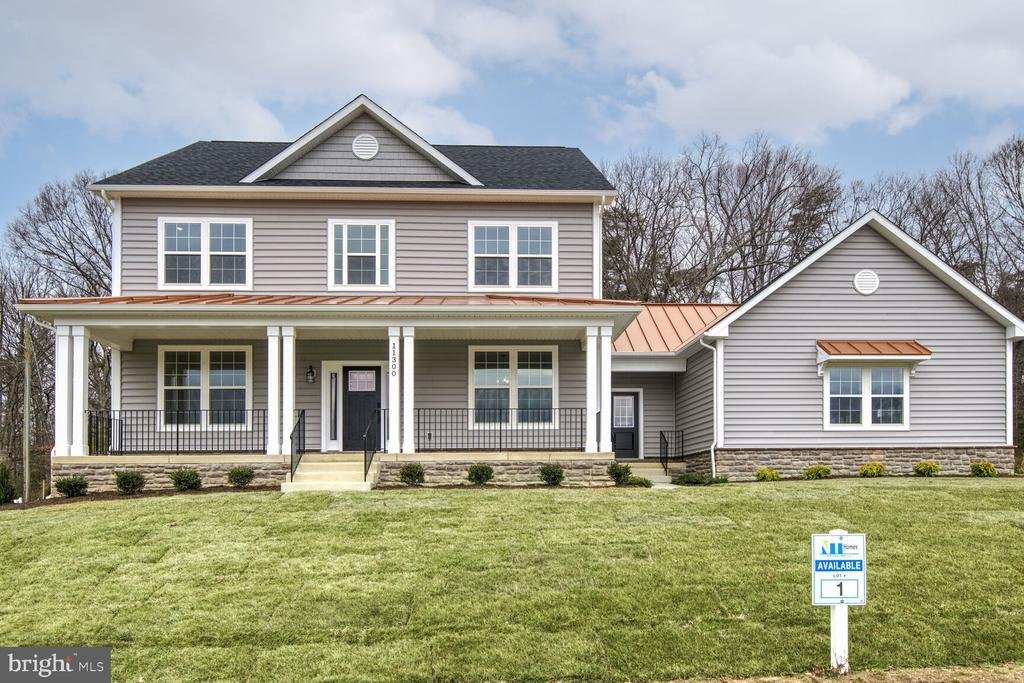
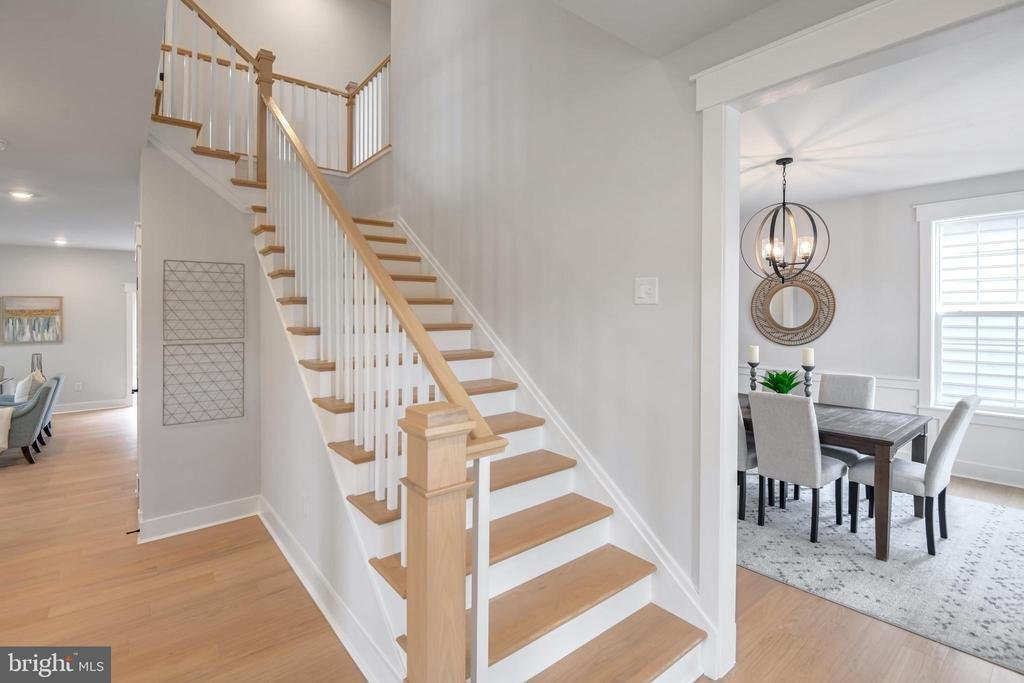
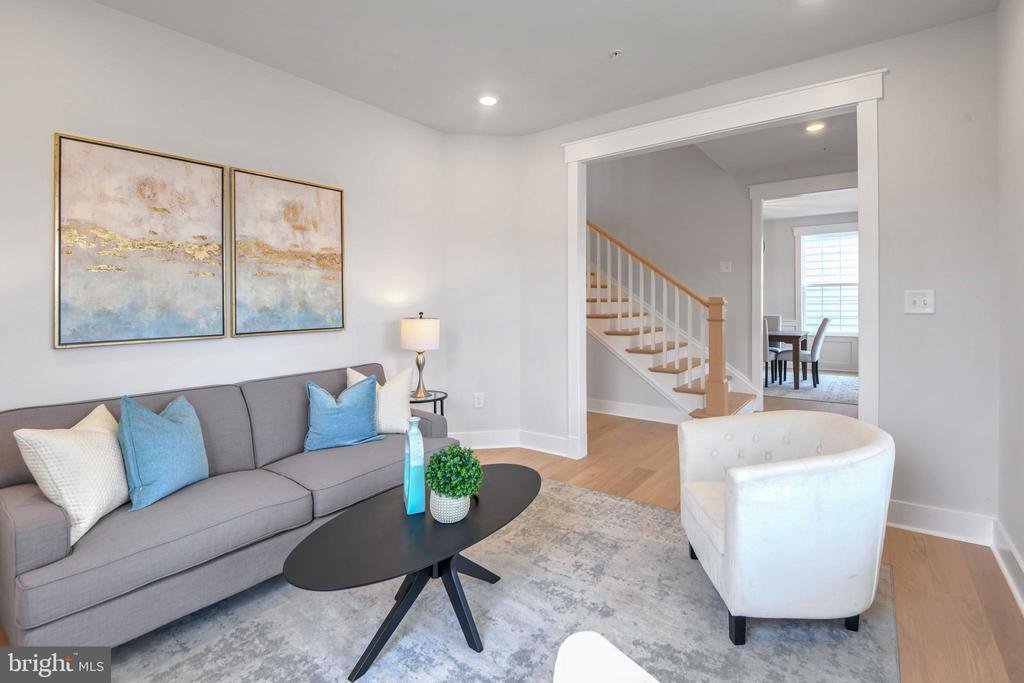
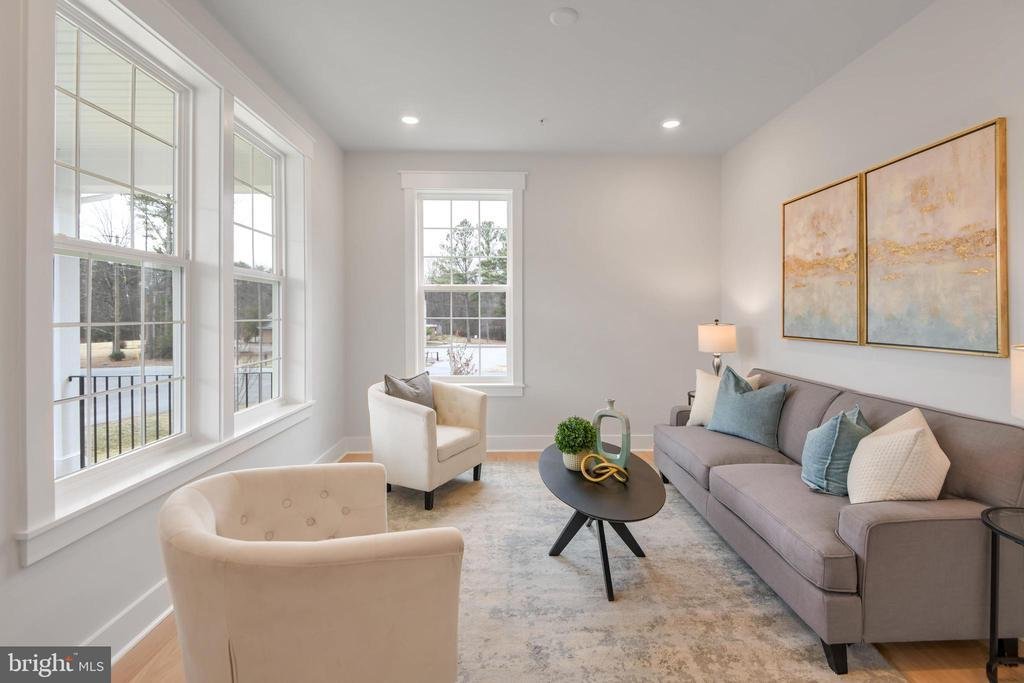
For a limited time, enjoy builder incentives when you contract by 9/30/2026. To-be-built lots = FREE Rec Room, 50% off a 3-car garage, and up to $15K in flex cash! Flex Cash can be used toward upgrades, closing help, or rate reduction. Gorgeous ”to-be-built” Potomac Model craftsman-style home in the bucolic Retreat at Glenn Dale community, by acclaimed builder Ness-Twigg. With 1/2 acre and 1 acre lot options on a quiet culdesac surrounded by mature trees, this community with NO HOA is ideally-located just minutes from DC, Annapolis, and Ft Meade but with the peaceful serenity of sought-after Glenn Dale. The base Potomac includes 4-beds, 2.5-baths, over 4300 sq ft and a 2-car garage, expandable up to 7 beds, 6 baths, over 5400 sq ft including finished attic, and 3-car garage! Luxurious details include 9-ft plus ceilings throughout, craftsman-style window casings, crown molding in kitchen, and Kohler plumbing fixtures. Main level boasts open-layout with wide-plank BJELIN Woodura Hardened Wood floors – Scandinavian-designed and ethically-sourced wood floors that are 3X stronger and nearly water-proof as compared to traditional wood floors. The luxurious family room with optional wood-burning fireplace and gourmet kitchen are the focal point of this home, offering quartz/granite countertop options, high-end stainless steel Bosch appliances including French-door refrigerator, customizable cabinets, recessed lighting, and large island with pendant lighting. Add more square footage and create the perfect light-filled space for a morning coffee via the sunroom addition option. A formal dining room, living room, powder room, mud room with built-in storage cubbies and optional second entry complete the main level. An optional main level Bedroom Suite and adjacent full bathroom with shower/tub combo offers single-level living flexibility. Upstairs to the spacious Owner’s Suite with tray ceiling, walk-in closet, optional electric fireplace and en-suite bath with optional Sterling Ensemble tub, standing shower with Schluter®-Kerdi waterproofing system, Kohler fixtures (customizable colors/finishes), and dual-sink vanity (quartz or granite countertops). Three additional light-filled bedrooms and up to 3 full baths plus laundry room located on this upper level. The attic upgrade provides space for a 5th upper level bedroom or loft and additional full bath. The versatile lower level can be designed to meet all of your needs, including a potential 7th bedroom and additional full bath, large rec room, multiple storage rooms/dens, and an areaway for walk-up access to the rear yard. Energy-efficient and top-of-the-line features, including lifetime Tamko® Titan XT Premium Architectural Roof, high-efficiency Carrier HVAC, ”maintenance-free” low-E argon windows and Variform® siding, Energy Star water heaters, oversized 400-amp electrical service, Masonite® Winslow insulated fiberglass front door, Aprilaire humidifier, R49/R21 insulation package, and Barricade® Wrap Plus™ Ultimate protection against wind and moisture. Level 2 electric car charger included! Relax on the optional composite rear deck or screened-in porch, customizable in size and layout, overlooking a landscaped backyard with tree-lined views, perfect for outdoor enjoyment! Images are illustrative only and not guaranteed to be accurate. List price is base price for Potomac Elevation 1 home. Lot premiums, elevations or options upgrade pricing (whether pictured or not) are not included. All homes are Smart Home-ready with built-in and expandable Z-Wave technology (front door, garage door, thermostat and 2 lights included). Free Vintage base security system with 3-year monitoring agreement. All buyers receive 10-year RWC 2/10 home warranty for peace-of-mind
-
Type de propriété
Maison
-
Prix/pied²
$314
Caractéristiques
- Garage
- Jardin
- Cheminée
- Dressing
- Buanderie
Explorez le secteur
ELIANA COURT - POTOMAC MODEL, GLENN DALE, MD 20769, Maryland, États-Unis
Voir sur Google Maps
Prix par sqft
Faible
Élevé
Inscrit il y a 5 ans
Vous vous êtes renseigné sur ce bien
L'agent vous contactera bientôt par
Publié par
11
Annonces
2022
Inscrit
Réserver une visite avec Sheena Saydam
Choisissez une date et si vous souhaitez une visite virtuelle ou en personne avec l’agent.
Date préférée
Type de visite

KWCP-Washington, DC/MoCo
519 C Street NE, 20002, Washington, United States
Voir le profil de l’agence
Dernière mise à jour
Septembre 1
Première mise en ligne
Oct 25, 2025
Licence de l’agent
#638126
Référence de l’annonce
2044061831021966
Statut de l’annonce
Active-bright
Propriétés similaires à proximité
Nouvelles annonces à Glenn Dale





Explorez plus de biens à vendre
Glenn Dale, VA, États-Unis Recherches populaires
Guides et histoires connexes
La confiance des plus grands courtiers du monde
Les agents des propriétés les plus exceptionnelles du monde publient sur JamesEdition.
- Des annonces de Sotheby's, Christie's, BARNES et Engel & Völkers
- Chaque annonce est vérifiée avant sa mise en ligne
- Contactez directement des agents vérifiés
En continuant, vous acceptez nos Conditions et notre Politique de confidentialité.
brokerages we
partnered with
partnered with