$1,298,000
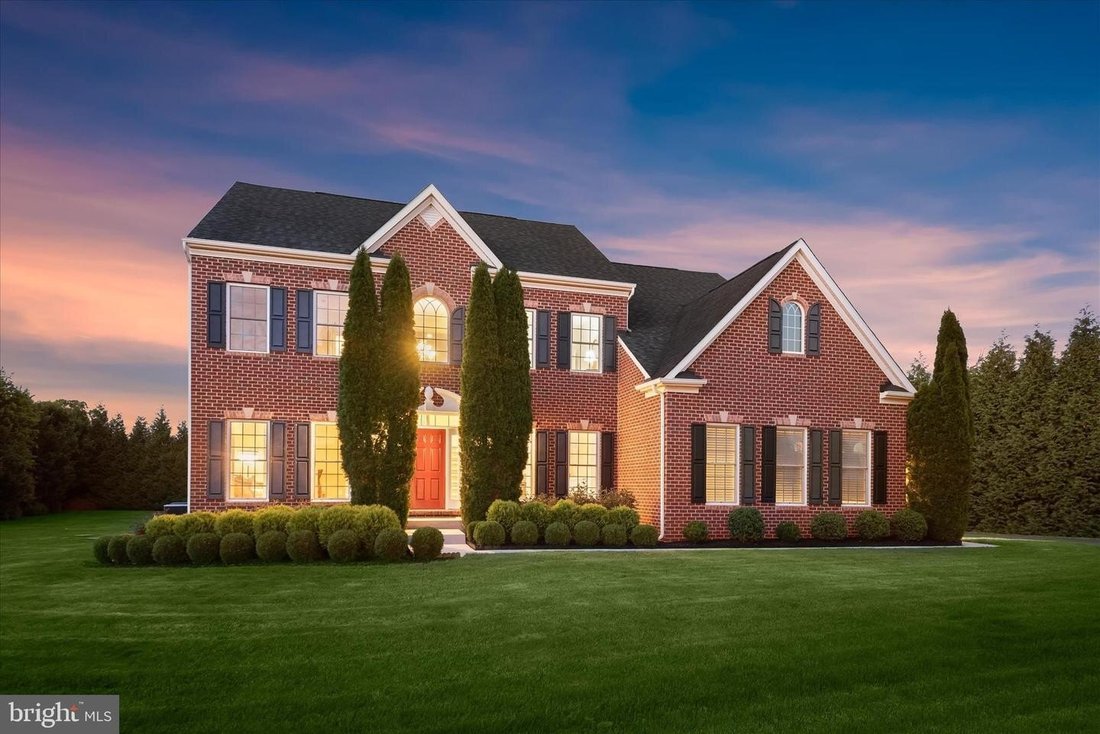
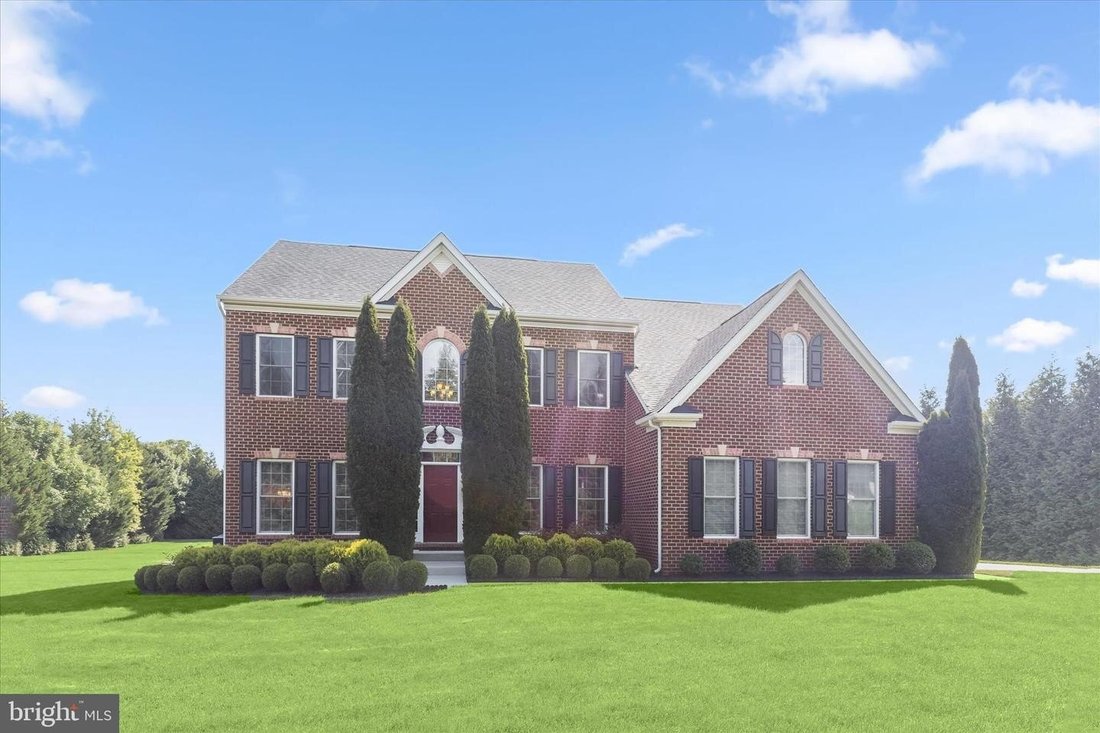
Maison Coloniale Exquise Avec Retraite Pittoresque
- 4 Chambres
- 3 SdB
- Mis à jour: Hier
- 1
- MLS#MDHW2068830
À propos de la propriété
La description a été traduite automatiquement.
La description est affichée dans la langue d'origine.
OPEN HOUSE 7/12 CANCELED. Sorry for any inconvenience. Nestled on a picturesque 1.23-acre lot in the charming community of The Warfields II, this stunning Colonial offers an exceptional blend of elegance, comfort, and timeless design. Boasting four spacious bedrooms, two full baths, and 1 half bath, this beautifully appointed residence showcases impressive architectural details, soaring ceilings,
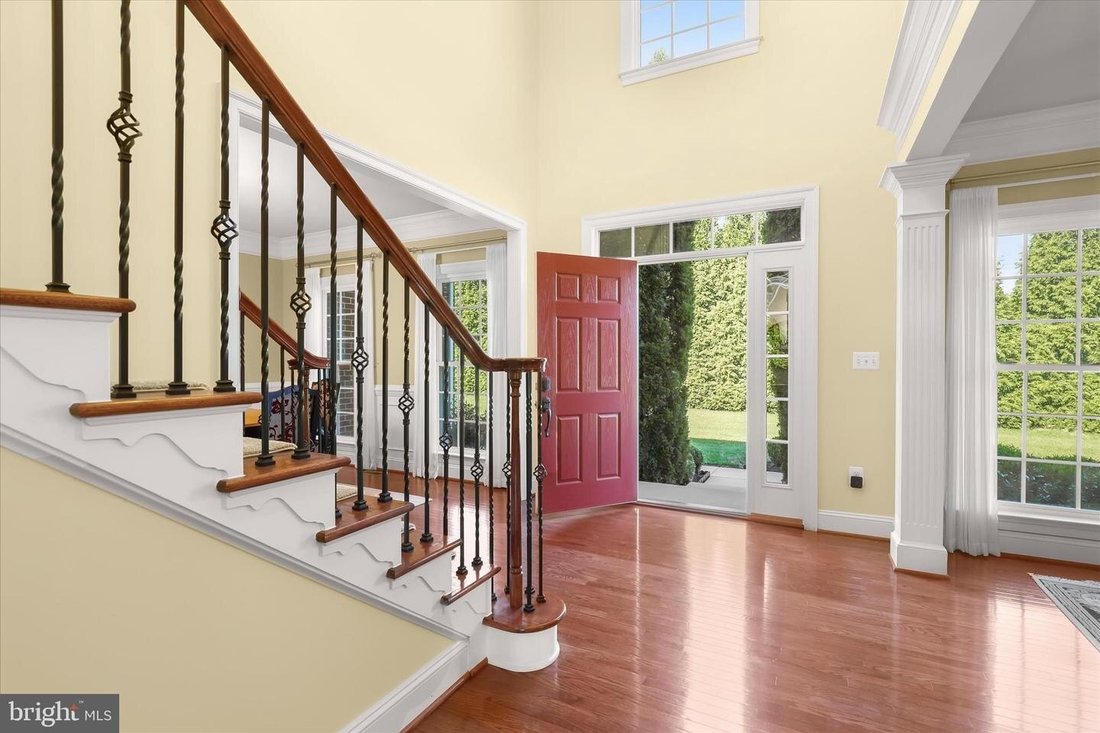
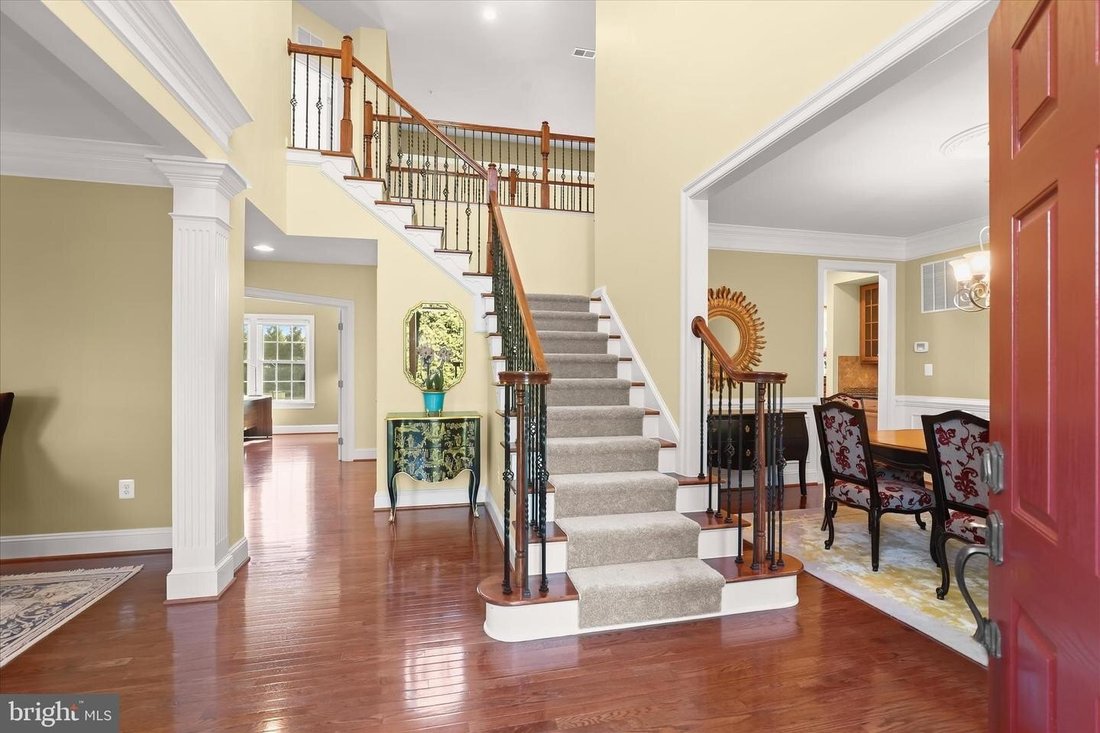
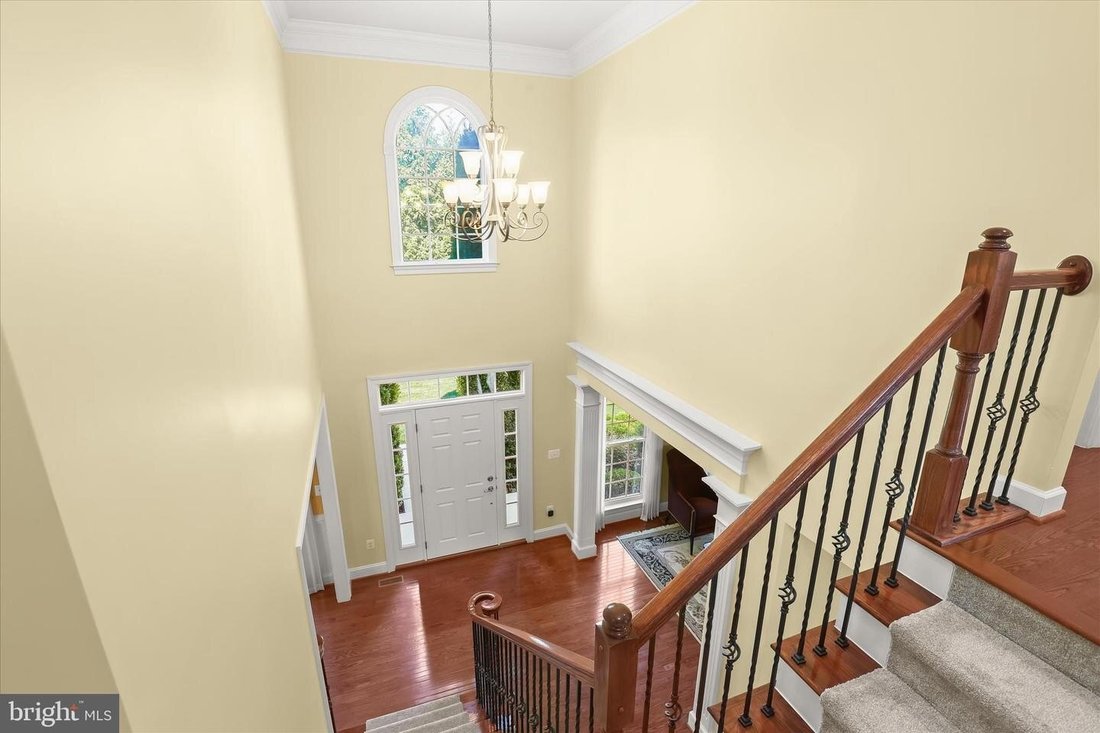
OPEN HOUSE 7/12 CANCELED. Sorry for any inconvenience. Nestled on a picturesque 1.23-acre lot in the charming community of The Warfields II, this stunning Colonial offers an exceptional blend of elegance, comfort, and timeless design. Boasting four spacious bedrooms, two full baths, and 1 half bath, this beautifully appointed residence showcases impressive architectural details, soaring ceilings, and thoughtfully designed living spaces throughout. A dramatic two-story foyer welcomes you inside, where gleaming hardwood floors and abundant natural light set the tone for the home’s inviting atmosphere. The formal living room is adorned with crown molding, while the elegant dining room features crown molding, box wainscoting, and a convenient butler’s pantry, creating the perfect setting for entertaining. The heart of the home is the impressive two-story family room, highlighted by soaring ceilings and a striking stone-profile fireplace. Seamlessly connected to the family room, the gourmet kitchen is designed for both everyday living and entertaining, featuring a center island, granite countertops, decorative backsplash, sleek stainless-steel appliances, pantry, and breakfast bar. The adjacent breakfast room is surrounded by light-filled windows and offers direct access to the deck, where you’ll enjoy breathtaking backyard views. Additional main-level features include a private office with French doors, a convenient laundry room, and a powder room. Upstairs, retreat to the luxurious primary suite, showcasing tray ceilings, stately columns leading into a private sitting room, an expansive walk-in closet, and a private covered balcony. The spa-inspired en-suite bath features separate vanities, a soaking tub, a walk-in shower, and refined finishes, creating the perfect retreat at the end of the day. Three additional generously sized bedrooms and a full bath complete the upper level. The fully finished lower level provides exceptional additional living space, ideal for a recreation room, home theater, fitness area, game room, or whatever suits your lifestyle. Outside, the expansive 1.23-acre setting offers a deck, a two-car attached garage, a private lot surrounded by mature trees, and endless opportunities for recreation, entertaining, and enjoying the beauty of the surrounding landscape. Recent updates include upper and lower-level paint, deck, water heater, water treatment system, upper-level carpet, and more. Combining elegant living spaces, thoughtful updates, and a desirable location, this remarkable home offers the perfect balance of luxury, comfort, and functionality. Welcome home.
-
Type de propriété
Maison
-
Année de construction
2012
Caractéristiques
Caractéristiques
Lot
- Vue panoramique / panoramique
- Vie privée
Intérieur
- Haut plafond
- Bureau
- Cheminée
- Îlot de cuisine
- Cuisinière à gaz
- Bar
- Buanderie
- Cinéma
- Sous-sol
- Comptoirs en pierre
- Dressing
- Centre de remise en forme / Fitness
Outdoor
- Terrasse
- Balcon
- Stationnement
- Garage
- Espace de vie extérieur
- Jardin
Explorez le secteur
14935 MICHELE DR GLENELG MD 21737, Maryland, États-Unis
Voir sur Google Maps
Prix par sqft
Faible
Élevé
Inscrit il y a 5 mois
Vous vous êtes renseigné sur ce bien
L'agent vous contactera bientôt par
Publié par
3
Annonces
2026
Inscrit
Réserver une visite avec Anthony M Friedman
Choisissez une date et si vous souhaitez une visite virtuelle ou en personne avec l’agent.
Date préférée
Type de visite

Long & Foster Real Estate Inc.
3975 Fair Ridge Drive, 22033, Fairfax, Virginia, United States
Voir le profil de l’agence
Long & Foster Real Estate is part of The Long & Foster Companies, a subsidiary of HomeServices of America a
Long & Foster Real Estate is part of The Long & Foster Companies, a subsidiary of HomeServices of America and the industry pioneer of the all-inclusive approach to real estate. With Long & Foster, you have access to everything and everyone you need to buy, sell, rent, invest in and own a home. Real estate. Inspection. Mortgage. Insurance. Settlement. Moving. Property Management. It’s one company and one team with one goal - your real estate success.
Dernière mise à jour
Hier
Première mise en ligne
Aug 26
Référence de l’annonce
c07a1286-9fb0-11f1-831f-6045bdd61ac4
Propriétés similaires à proximité
Nouvelles annonces à Glenelg




Explorez plus de biens à vendre
Glenelg, VA, États-Unis Recherches populaires
Guides et histoires connexes
La confiance des plus grands courtiers du monde
Les agents des propriétés les plus exceptionnelles du monde publient sur JamesEdition.
- Des annonces de Sotheby's, Christie's, BARNES et Engel & Völkers
- Chaque annonce est vérifiée avant sa mise en ligne
- Contactez directement des agents vérifiés
En continuant, vous acceptez nos Conditions et notre Politique de confidentialité.
brokerages we
partnered with
partnered with