Domaine Glendora États Unis
- 13 Chambres
- 12 SdB
- 9,368 Sqft
- 1.55 Ac lot
- Mis à jour: Juin 18
- 27
- MLS#25631885
À propos de la propriété
With three distinct ADUs and numerous peaceful gardens, this true legacy compound coalesces into a rare, expansive estate ideal for multi-generational living. Positioned on 1.6 acres of tranquil, majestic grounds rests the storied Singer Mansion, commissioned in the final years of Prohibition by the heir to the Singer Sewing Machine empire and designed by iconic architect Wallace Neff. A true f
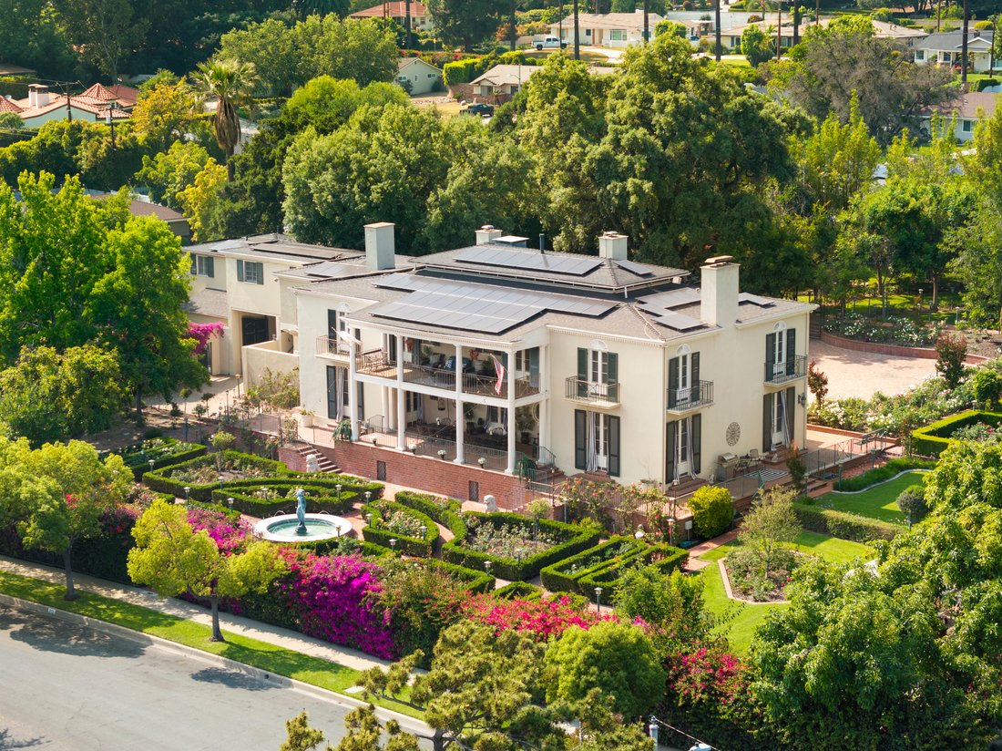
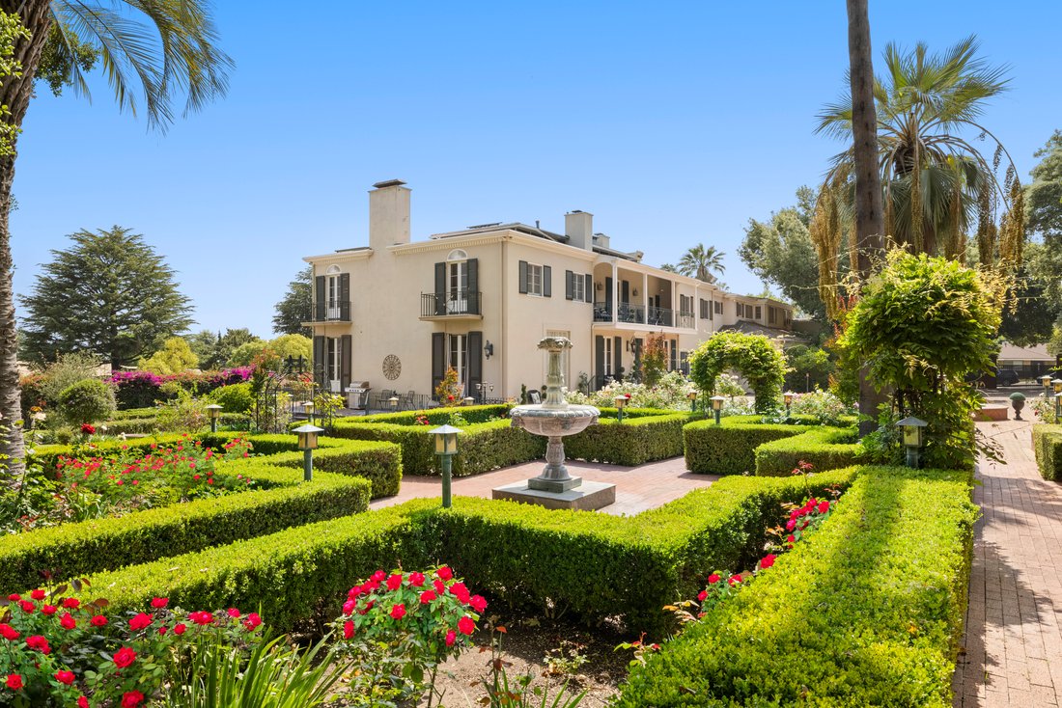
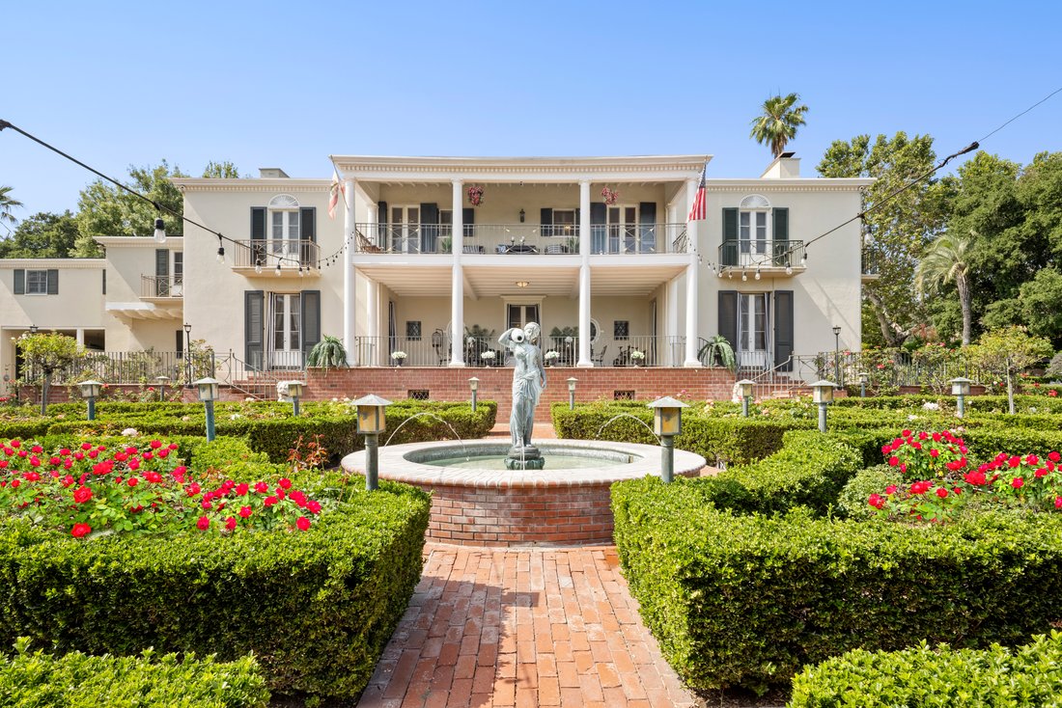
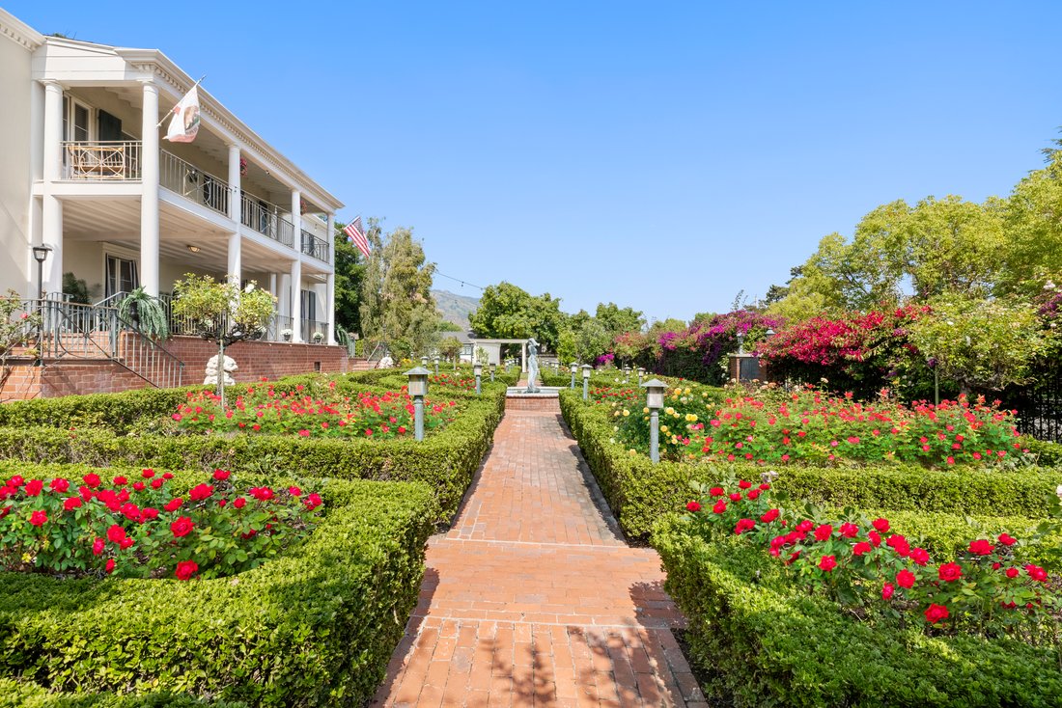
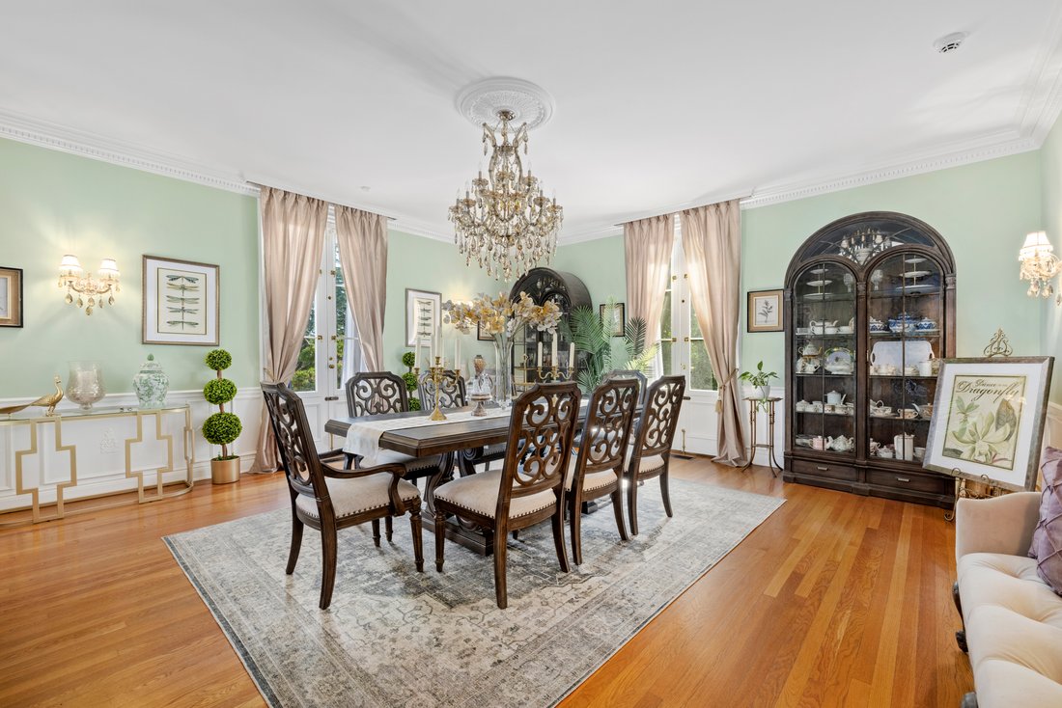
With three distinct ADUs and numerous peaceful gardens, this true legacy compound coalesces into a rare, expansive estate ideal for multi-generational living. Positioned on 1.6 acres of tranquil, majestic grounds rests the storied Singer Mansion, commissioned in the final years of Prohibition by the heir to the Singer Sewing Machine empire and designed by iconic architect Wallace Neff. A true family complex that includes a two-bedroom apartment, a one-bedroom studio, and a 2,000-square-foot two-bedroom guest house with gorgeous wood features. A fully restored and pristine main home offers a variety of possibilities for gracious living and lavish entertaining. Originally built for a family with children, this legacy estate provides an ideal setting for all ages to live and thrive for generations. With some of the very best elementary schools in the nation, as ranked by U. S. News & World Report, there is no wonder that this close-knit community would be the perfect place for such a versatile compound. Usher your children to school, as there are several close by: Cullen Elementary, Goddard Middle School, and Glendora High School, all receiving 9/10 ratings. The scenic City of Glendora is a gem in the foothills, providing a strong sense of community plus a true small-town vibe with an authentic downtown away from the bustle of mainstream Los Angeles. This stunning estate has brick-laid pathways, soothing fountains, and formed hedges that provide enchantment and wonder for fortunate residents and their guests. Inside the main home, a Greek Revival foyer with Baccarat crystal chandelier features a signature Neff staircase and Carrara marble flooring. Rare Irish Connemara marble surrounds the fireplaces found in both the living room and the mahogany-paneled library. Original red oak floors flow throughout each space. For optimized indoor-outdoor living, a south-facing veranda overlooks the French rose garden. The entire first floor has French Doors in every room. The kitchen, while retaining its original footprint, has been extensively renovated with new materials plus chef-grade appliances and includes a butler’s pantry, window seat, and eat-in caterer’s kitchen. The original servant’s wing features two bedrooms, a newly remodeled bathroom, and a sophisticated built-in home office. Upstairs, the six-room owner’s wing includes a sitting room, changing room, walk-in closets, two original fireplaces, and access to both north and south terraces. Its large en-suite bath has a separate soaking tub alcove and large shower. There are also two separate Jack-and-Jill suites in addition to two rooms with their own en-suite. On the basement level, discover billiards, a screening room, and an English pub with original bar, and the best feature of all: through a concealed door is the original speakeasy, a steel-lined safe room complete with iron wine rack and original prohibition drain (for quick disposal of such banned spirits!). There is also a large, locked China room to store china and fine glassware. On the fully landscaped grounds, there is a private pool and spa and one of Glendora’s first school houses (circa 1880) that is a functional playhouse! A sprawling motor court allows for 16+ vehicles. Home to one of the largest private rose collections in the nation, the property comprises various themed gardens: French, English, Mediterranean, Asian (with koi pond and bridge), and more. Although preserved and updated by each subsequent owner, two extensive renovations have been performed, the first of which was in 2006 and the second was in 2022, when its interior was entirely repainted in period-appropriate colors and returned to its 1930s decor. With a Mills Act designation, its property taxes are immensely reduced. This is a showplace, a warm family compound, and a property to be proud of.
-
Type de propriété
Domaine
-
Année de construction
1903
-
Prix/pied²
$405
Caractéristiques
Explorez le secteur

L'agent vous contactera bientôt par
Publié par
Réserver une visite avec Tomer Fridman
Choisissez une date et si vous souhaitez une visite virtuelle ou en personne avec l’agent.

Propriétés similaires à proximité
Nouvelles annonces à Glendora


Explorez plus de biens à vendre
Glendora, CA, États-Unis types de propriétés
Glendora, CA, États-Unis Recherches populaires
- Propriétés avec Piscine à Glendora, CA, États-Unis
- Vue sur la montagne propriétés à Glendora, CA, États-Unis
- Propriétés avec Terrasse à Glendora, CA, États-Unis
- Lotissement sécurisé propriétés à Glendora, CA, États-Unis
- Vue panoramique / panoramique propriétés à Glendora, CA, États-Unis
- Duplex propriétés à Glendora, CA, États-Unis
- Propriétés avec Sauna à Glendora, CA, États-Unis
- Propriétés avec Cinéma à Glendora, CA, États-Unis
- Vue sur la ville propriétés à Glendora, CA, États-Unis
- Propriétés avec Cave à vins à Glendora, CA, États-Unis
- Propriétés avec Vignoble / Cave à Glendora, CA, États-Unis
- Colline propriétés à Glendora, CA, États-Unis
- Manoir propriétés à Glendora, CA, États-Unis
Guides et histoires connexes
La confiance des plus grands courtiers du monde
Les agents des propriétés les plus exceptionnelles du monde publient sur JamesEdition.
- Des annonces de Sotheby's, Christie's, BARNES et Engel & Völkers
- Chaque annonce est vérifiée avant sa mise en ligne
- Contactez directement des agents vérifiés
En continuant, vous acceptez nos Conditions et notre Politique de confidentialité.
partnered with