$1,950,000
Prix réduit de $445,000 le Oct 09, 2026
Maison Unifamiliale Individuelle De 4 Chambres
- 4 Chambres
- 4 SdB
- 2,575 Sqft
- 40,536 Sqft lot
- Mis à jour: Octobre 9
- MLS#OC26078541
À propos de la propriété
La description a été traduite automatiquement.
La description est affichée dans la langue d'origine.
Very motivated seller, will be flexible to meet the needs of a serious buyer! Perched on a quiet cul-de-sac at the pinnacle of Chevy Chase canyon, 2022 custom-built estate offers an effortless lifestyle. Enjoy breathtaking canyon and aerial views of the historic Chevy Chase Country Club from nearly every room and six private, glass-enclosed balconies. This architectural masterpiece sits on a spraw
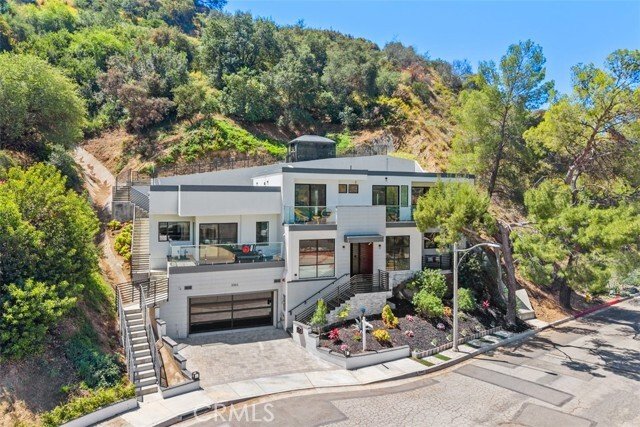
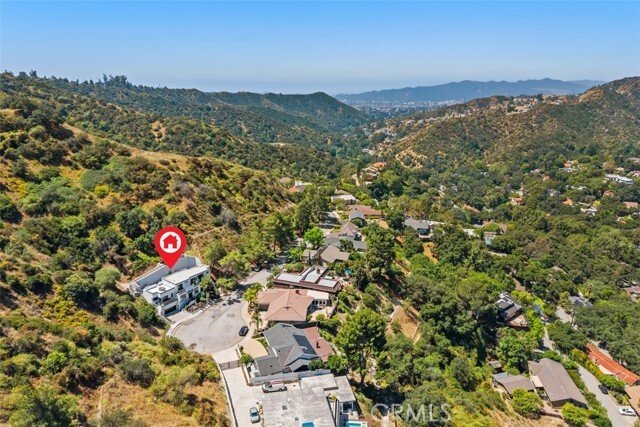
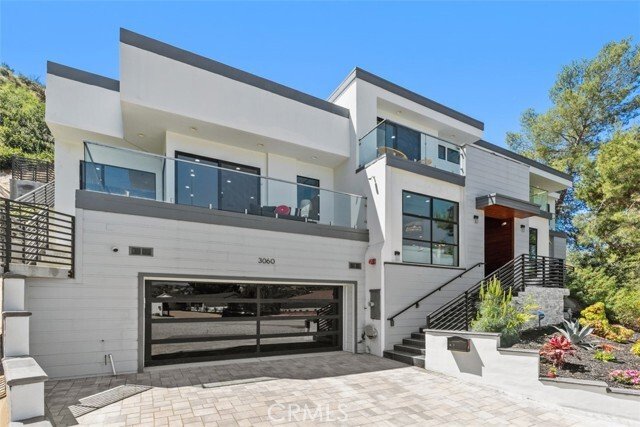
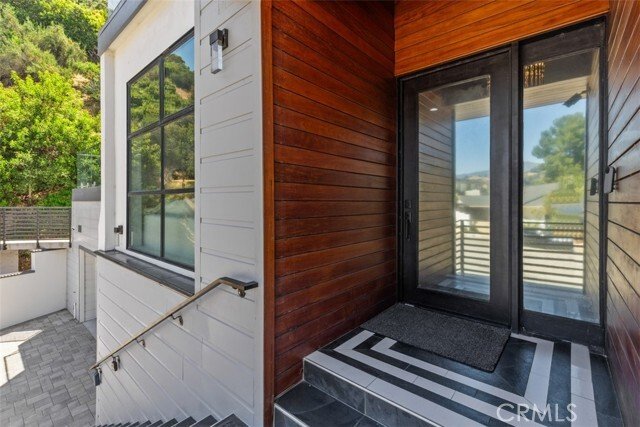
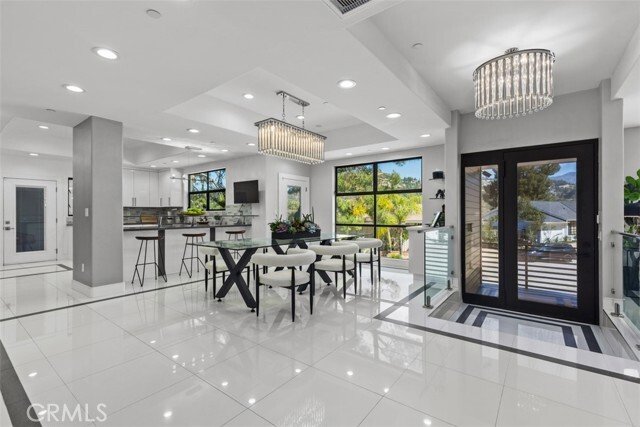
Very motivated seller, will be flexible to meet the needs of a serious buyer! Perched on a quiet cul-de-sac at the pinnacle of Chevy Chase canyon, 2022 custom-built estate offers an effortless lifestyle. Enjoy breathtaking canyon and aerial views of the historic Chevy Chase Country Club from nearly every room and six private, glass-enclosed balconies. This architectural masterpiece sits on a sprawling 0.93-acre lot (plus an additional 3.6-acre canyon parcel included in the sale!). Split-level design requiring stairs to access living areas may present accessibility challenges for those with limited mobility. The main level living room features soaring ceilings and massive double-glazed windows framing unobstructed mountain and city light views. The primary suite is a true retreat with a jetted tub and dual walk-in closets. Located directly off the main kitchen and glass breakfast bar level, the two adjacent balconies offer seamless indoor-outdoor living with panoramic aerial views of the surrounding mountains, and glowing city lights. A chef’s kitchen boasts stainless steel appliances, crisp white cabinetry, a walk-in pantry, and a sleek glass breakfast bar perfect for entertaining. The next and top level features 3 spacious bedrooms and 2 well-appointed baths, including eco-friendly, motion-activated sensor lighting. Each of 3 bedrooms has a balcony. Opens directly to the private backyard, stepping onto a wide rooftop deck perfect for entertaining, with a path leading to a peaceful, elevated gazebo overlooking panoramic canyon views. Located within the very restigious Glendale Unified School District (near Glenoaks Elementary). Just minutes from the country club—see it, love it, and make it yours today!
-
Type de propriété
Maison
-
Année de construction
2022
-
Prix/pied²
$757
Caractéristiques
- Garage
- Vue sur la montagne
- Immobilier d’investissement
- Laveuse sécheuse
- Plan d’étage 2D
- Climatisation
- Cuisinière à gaz
- Bar
- Balcon
Caractéristiques
Lot
- Vue sur la montagne
- Immobilier d’investissement
Intérieur
- Climatisation
- Cuisinière à gaz
- Laveuse sécheuse
- Bar
- Comptoirs en pierre
Outdoor
- Balcon
- Garage
Explorez le secteur
3060 Hollywell, Glendale, CA 91206, Californie, États-Unis
Voir sur Google Maps
Prix par sqft
Faible
Élevé
Inscrit il y a 2 ans
Vous vous êtes renseigné sur ce bien
L'agent vous contactera bientôt par
Publié par
1
Annonces
2024
Inscrit
Réserver une visite avec Dulce Fermin
Choisissez une date et si vous souhaitez une visite virtuelle ou en personne avec l’agent.
Date préférée
Type de visite

CENTURY 21 Affiliated
5241 E Santa Ana Canyon Road Suite 100, 92807, Anaheim, California, United States
Voir le profil de l’agence
Dernière mise à jour
Octobre 9
Première mise en ligne
Mai 8
Référence de l’annonce
BFA03E3C-D46D-4C72-AD53-84AEA48EC779
Propriétés similaires à proximité
Nouvelles annonces à Glendale

Explorez plus de biens à vendre
Glendale, CA, États-Unis types de propriétés
Glendale, CA, États-Unis Recherches populaires
- Propriétés avec Jardin à Glendale, CA, États-Unis
- Propriétés avec Piscine à Glendale, CA, États-Unis
- Moderne propriétés à Glendale, CA, États-Unis
- Propriétés avec Cuisine ouverte à Glendale, CA, États-Unis
- Propriétés avec Cuisine extérieure à Glendale, CA, États-Unis
- Propriétés avec Sauna à Glendale, CA, États-Unis
- Duplex propriétés à Glendale, CA, États-Unis
- Lotissement sécurisé propriétés à Glendale, CA, États-Unis
- Vue sur la mer propriétés à Glendale, CA, États-Unis
- Constructions neuves propriétés à Glendale, CA, États-Unis
- Équestre propriétés à Glendale, CA, États-Unis
- Propriétés avec Terrain de tennis à Glendale, CA, États-Unis
- Propriétés avec Salle de jeux à Glendale, CA, États-Unis
- Vue sur un golfe propriétés à Glendale, CA, États-Unis
- Propriétés avec Hammam à Glendale, CA, États-Unis
Guides et histoires connexes
La confiance des plus grands courtiers du monde
Les agents des propriétés les plus exceptionnelles du monde publient sur JamesEdition.
- Des annonces de Sotheby's, Christie's, BARNES et Engel & Völkers
- Chaque annonce est vérifiée avant sa mise en ligne
- Contactez directement des agents vérifiés
En continuant, vous acceptez nos Conditions et notre Politique de confidentialité.
brokerages we
partnered with
partnered with