$2,099,000

Un Savoir Faire Inégalé Dans Une Résidence De Luxe Sur Mesure

  • 4 Chambres
  • 5 SdB
  • 4,300 Sqft
  • Mis à jour: Août 29
  • MLS#12743839

À propos de la propriété

La description a été traduite automatiquement.
La description est affichée dans la langue d'origine.
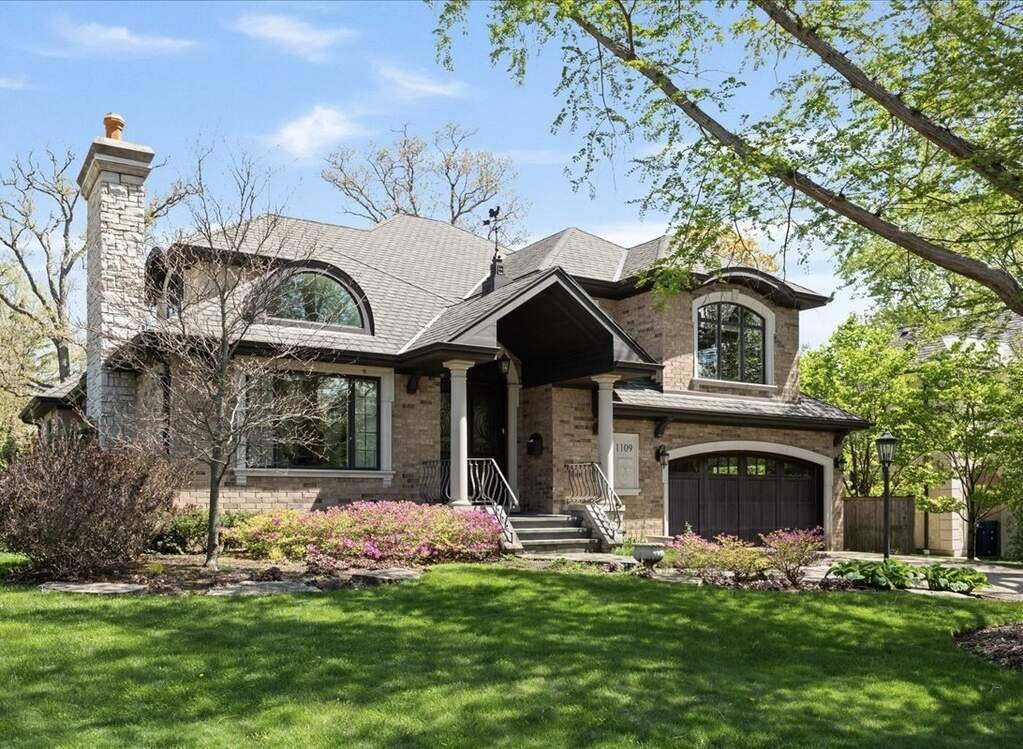
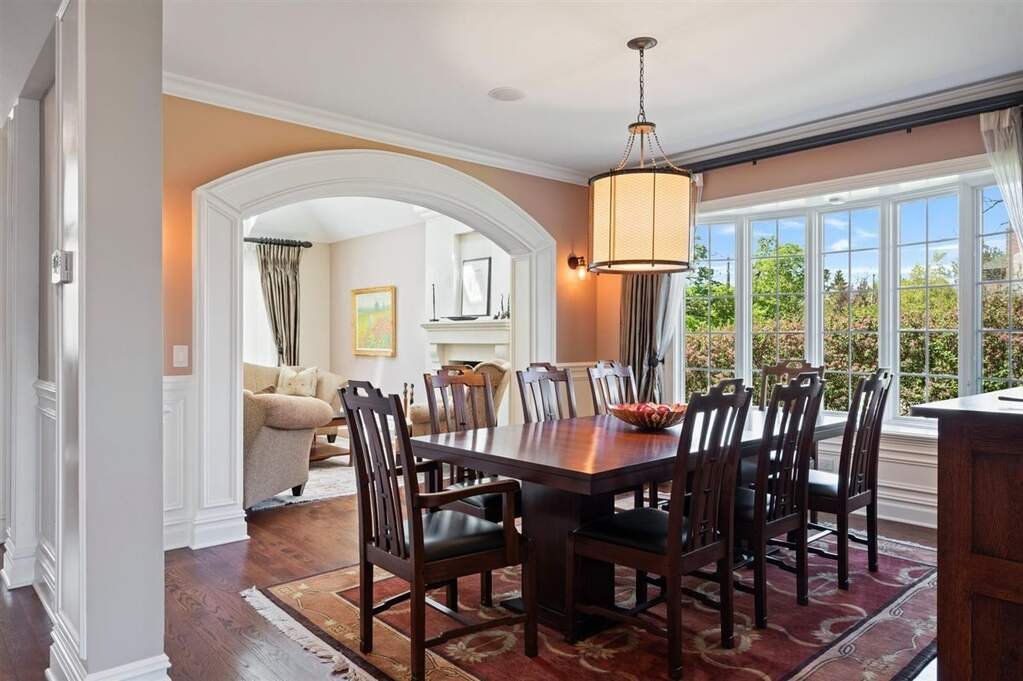
There is simply no custom home in Glencoe at this price point that could be duplicated today with this level of quality, craftsmanship, and finish woven throughout every room. Completely rebuilt from the studs in 2012, this solid masonry home was created with a level of construction and attention to detail that immediately sets it apart. Copper gutters and downspouts, limestone accents, white oak
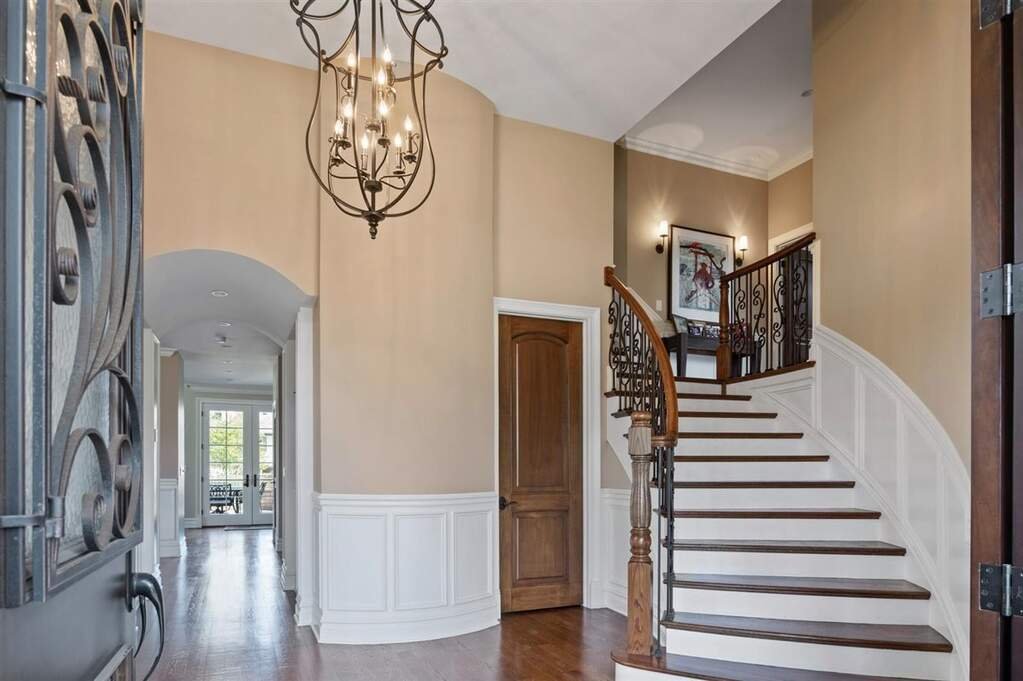
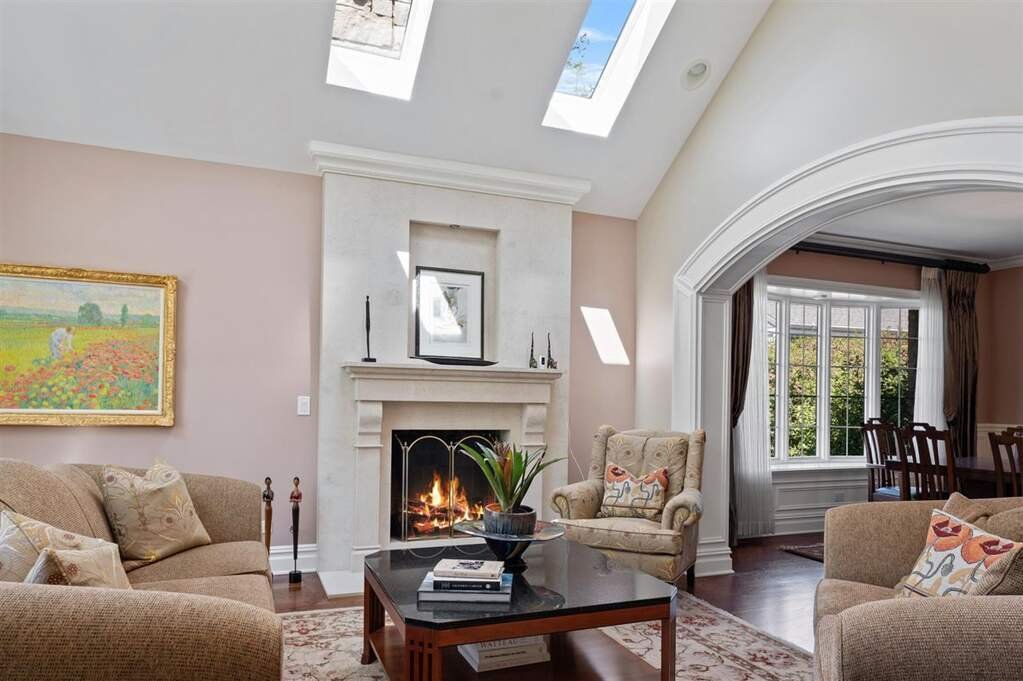
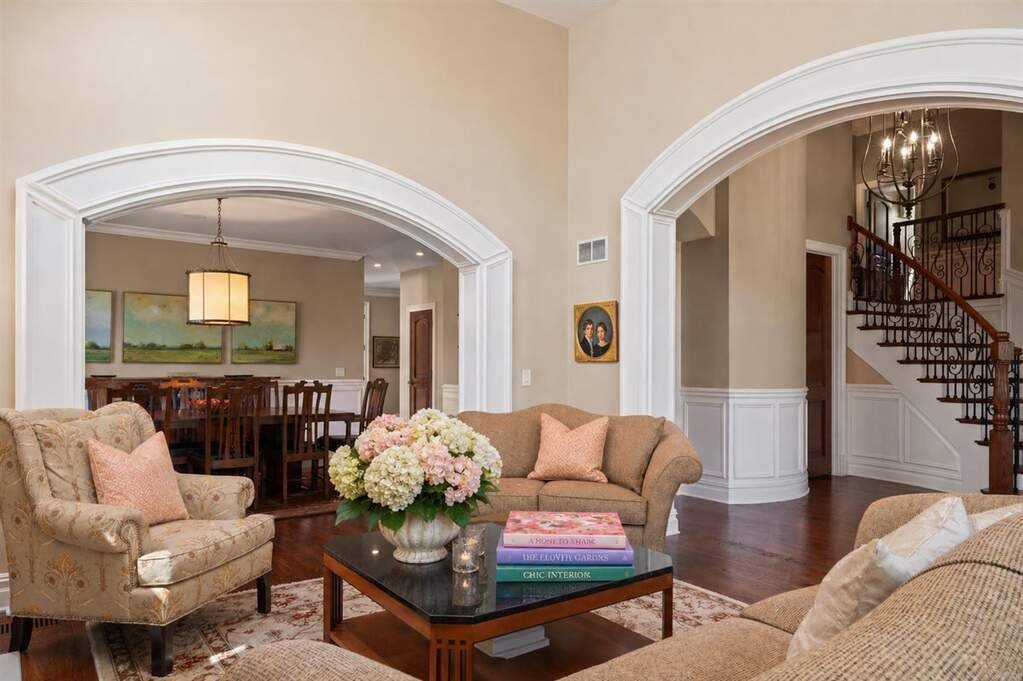
There is simply no custom home in Glencoe at this price point that could be duplicated today with this level of quality, craftsmanship, and finish woven throughout every room. Completely rebuilt from the studs in 2012, this solid masonry home was created with a level of construction and attention to detail that immediately sets it apart. Copper gutters and downspouts, limestone accents, white oak floors, intricate millwork, arched cased openings, custom wrought iron details, and a stone paver driveway are just the beginning. Set on a beautifully mature .32-acre lot with extensive hardscape patios and an outdoor fireplace, this architecturally refined home delivers an incredibly unique floor plan, exceptional indoor-outdoor living, and a caliber of finish that would be nearly impossible to recreate at this value today. Step inside to a dramatic open atrium foyer with a sweeping wide staircase that leads to a sun-drenched living room with soaring ceilings, oversized custom Pella windows, and a limestone fireplace. Elegant dining room is complemented by a showcase wet bar with a wide space that leads to the gourmet kitchen. Vaulted ceilings with skylights highlight the beautiful blend of earth tone hues with Argentinian stone c-tops, custom stained soft close cabs, Miele & Decor S/S appliances, and large island. Solarium breakfast nook organically blends the inside with the outdoor space, with great vistas of the lush backyard. French doors open to a large entertaining patio, making outdoor dining so easy. Step down to the great room with a large stone fireplace, floor-to-ceiling windows, and 2 sets of French doors leading to a second patio, making this an ideal entertaining space. Large private office with bay window continues off this space, which is loaded with fab light. 4 hotel level beds all with custom stone en-suite baths all in pristine condition. Luxe primary suite with huge bedroom accented with another stone FP, spa bath with soaking tub, oversized shower and dual vanity. 2nd floor full laundry room with full-size stackable LG W/D. Lower level with studio/exercise space and massive storage room. Fab mudroom with built-out storage and bench steps into attached 2-car garage with ample storage. Such a convenient location steps to Chicago Botanical Gardens, Glencoe Golf Club, Ravina, and fast access to highways... It’s all minutes away. Located in the award-winning New Trier School District and beloved Glencoe Elementary schools. This meticulously cared-for home with a cool open concept is one of a kind... and just a phenomenal value for this level of quality.
  • Type de propriété

    Maison

  • Année de construction

    1966

  • Prix/pied²

    $488

Caractéristiques

  • Garage
  • Cheminée
  • Jardin
  • Dressing
  • Cuisine ouverte
  • Terrasse
  • Centre de remise en forme / Fitness
  • Laveuse sécheuse
  • Rénové
Caractéristiques

Lot

  • Rénové

Intérieur

  • Haut plafond
  • Bureau
  • Cheminée
  • Îlot de cuisine
  • Cuisinière à gaz
  • Laveuse sécheuse
  • Bar
  • Buanderie
  • Cuisine ouverte
  • Sous-sol
  • Comptoirs en pierre
  • Dressing
  • Centre de remise en forme / Fitness

Outdoor

  • Terrasse
  • Garage
  • Espace de vie extérieur
  • Jardin

Explorez le secteur

1109 Hohlfelder Road Glencoe IL 60022 USA, Illinois, États-Unis Voir sur Google Maps
Prix par sqft
Faible
Élevé

Voir 46 autres annonces à Glencoe

Jena Radnay

Inscrit il y a 5 mois
Votre message
Vous vous êtes renseigné sur ce bien

L'agent vous contactera bientôt par

Publié par

Jena Radnay
Illinois, United States
Voir le profil de l’agence
13
Annonces
2026
Inscrit

Réserver une visite avec Jena Radnay

Choisissez une date et si vous souhaitez une visite virtuelle ou en personne avec l’agent.

In-person tour
Date préférée
Type de visite
@properties Christie’s International Real Estate
806 N. Peoria, 60642, Chicago, Illinois, United States
Voir le profil de l’agence

Chicago’s luxury property market has changed dramatically within the past decade – growing from a small, self-co

Chicago’s luxury property market has changed dramatically within the past decade – growing from a small, self-contained specialty, served by a handful of brokers, to a vast and highly competitive marketplace requiring an ever-increasing level of sophistication and reach.

Today, what drives success in the luxury market is not only a skilled and accomplished corps of agents, but also a comprehensive marketing strategy to brand individual listings and reach a relatively diverse audience.

That is why we offer the @Luxury Collection, a sales and marketing program that leverages @properties’ unmatched resources and relationships to meet the needs of Chicago’s luxury property owners. From new-construction in Lincoln Park to landmark mansions in the North Shore, from vintage high-rises along Lake Shore Drive to the newest generation of super-luxury towers, @properties has successfully marketed and sold hundreds of millions of dollars in high-end Chicago real estate.

Dernière mise à jour
Août 29
Première mise en ligne
Aug 29
Référence de l’annonce
9e361e57-a20a-11f1-831f-6045bdd61ac4
Appel

Démarrer un appel téléphonique avec :

Bonjour, j'appelle au sujet du bien avec la référence 9e361e57-a20a-11f1-831f-6045bdd61ac4, que j'ai vu sur JamesEdition.

Après l'appel, nous transmettrons vos coordonnées à l'agent pour faciliter la communication.

brokerages we
partnered with