$3,390,000
Résidence Unifamiliale À Glencoe
- 6 Chambres
- 7 SdB
- 5,747 Sqft
- 13,068 Sqft lot
- Mis à jour: Hier
- Source: Midwest Real Estate Data (MRED) MLS#12761931
À propos de la propriété
La description a été traduite automatiquement.
La description est affichée dans la langue d'origine.
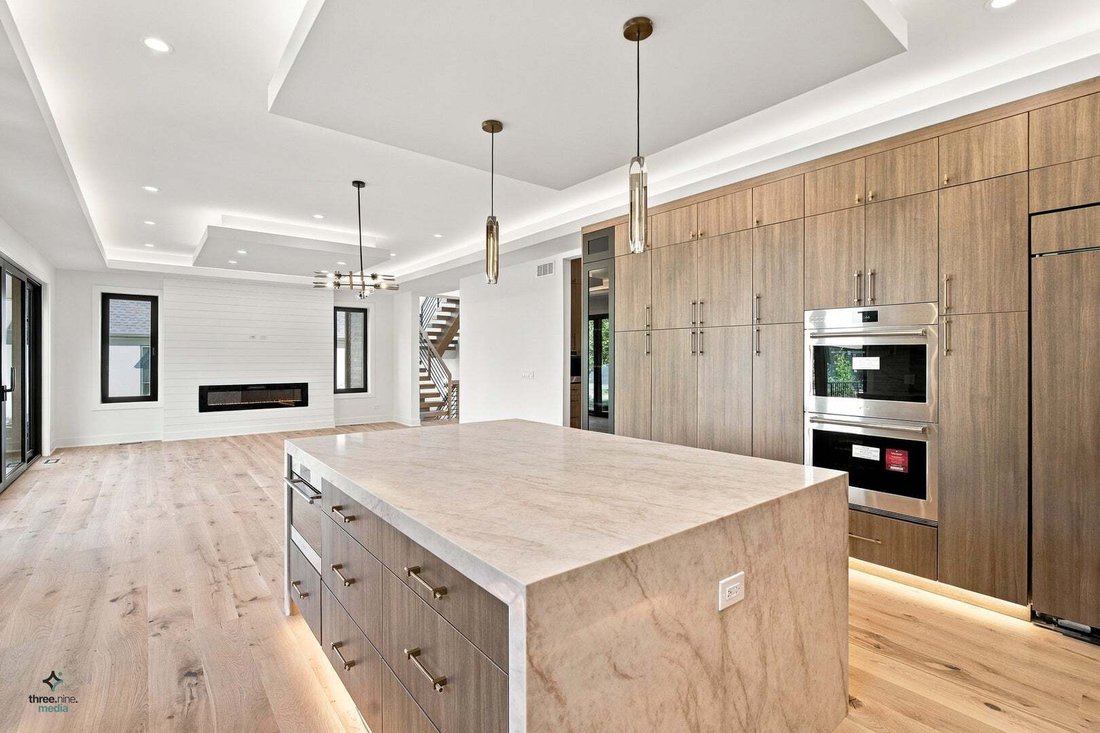
NOW COMPLETE AND READY FOR IMMEDIATE OCCUPANCY! Discover a newly built residence in Glencoe’s desirable Forest Edge Subdivision, where a spacious floor plan, refined finishes, and carefully considered details come together to create a home designed for both everyday living and entertaining. With 6 bedrooms and 6.1 bathrooms, this impressive property offers an abundance of living space across three
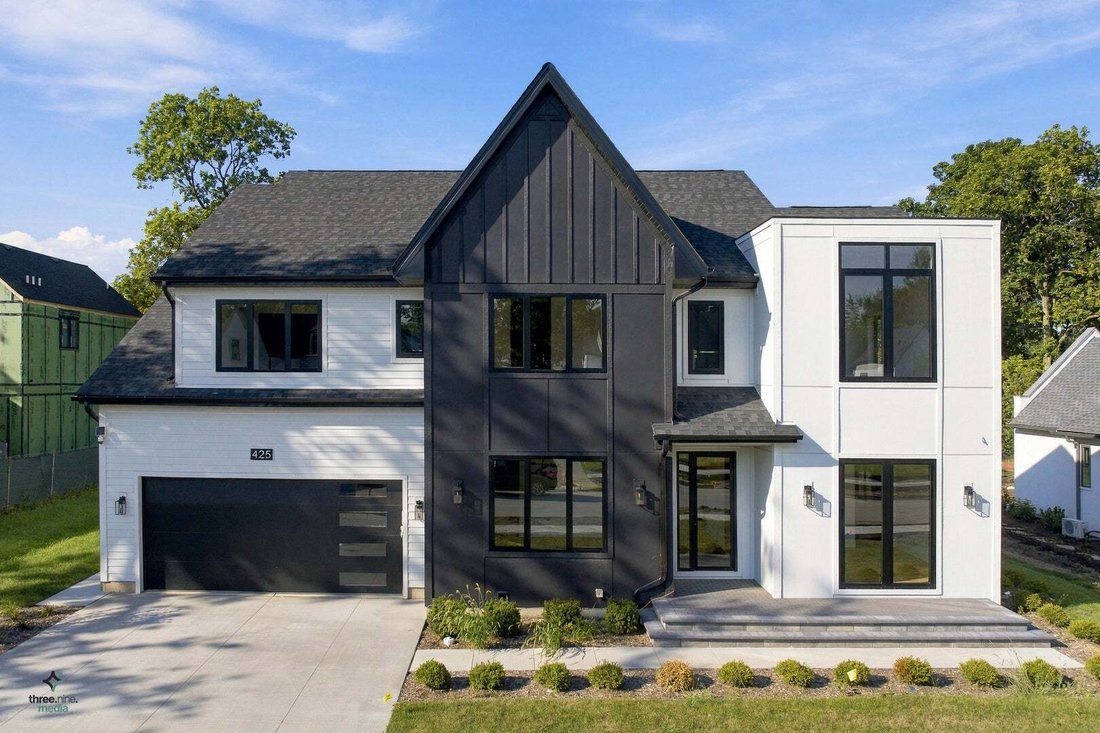
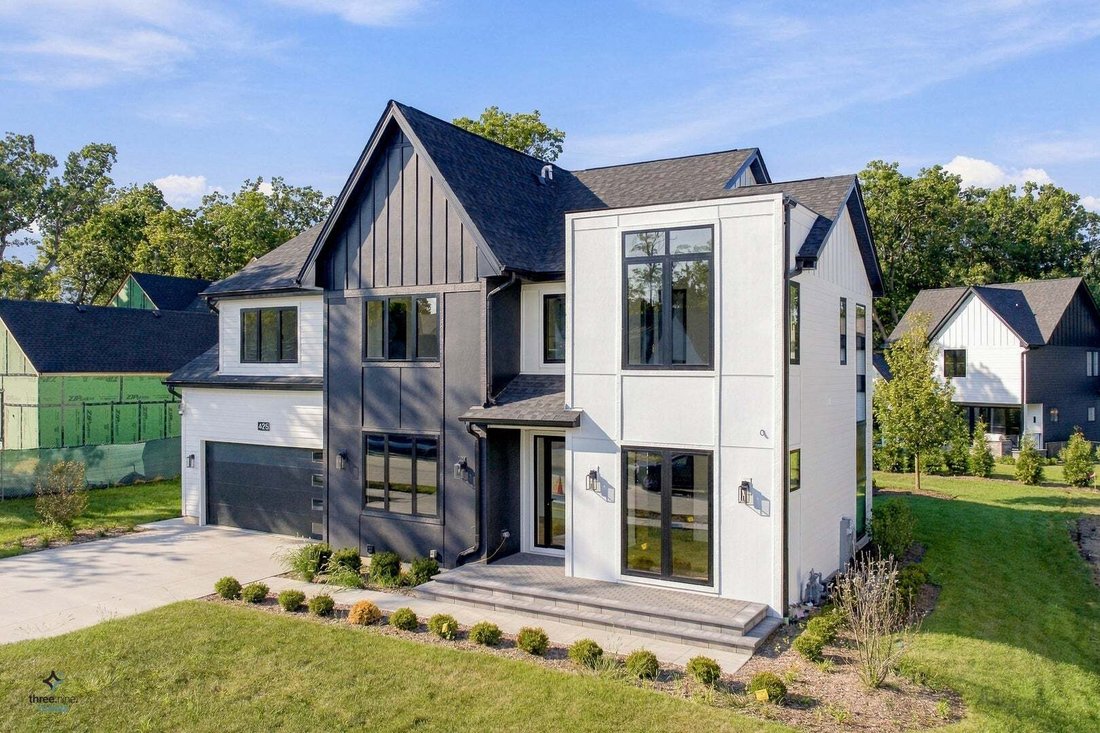
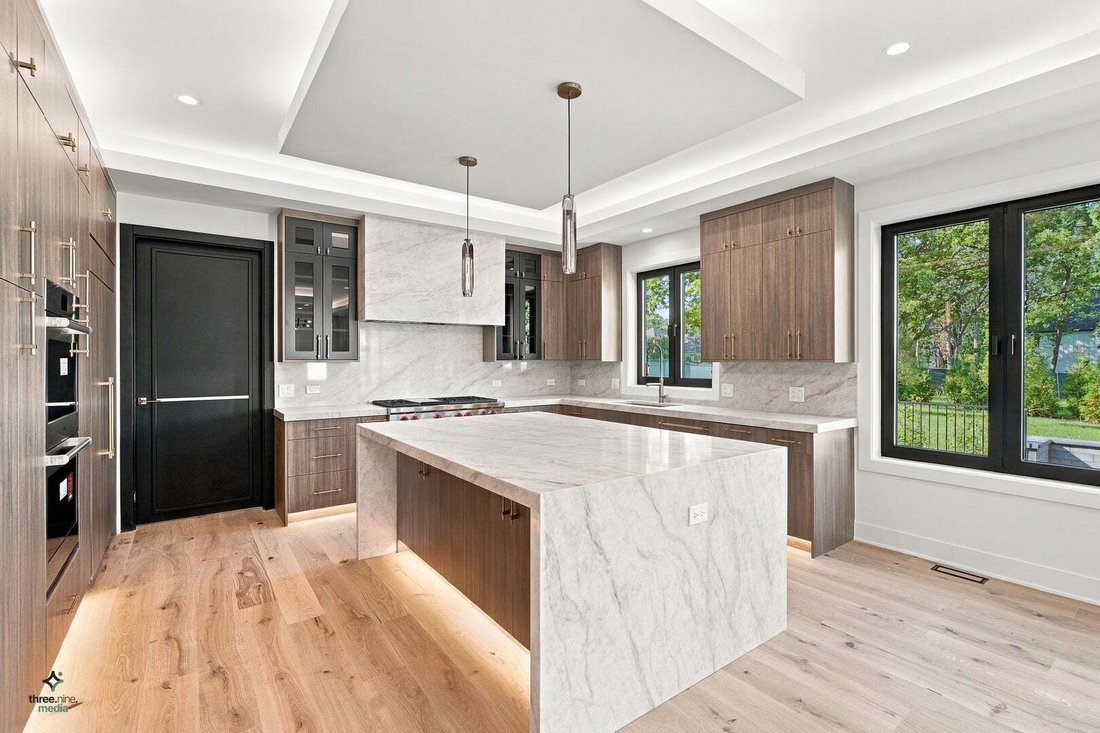
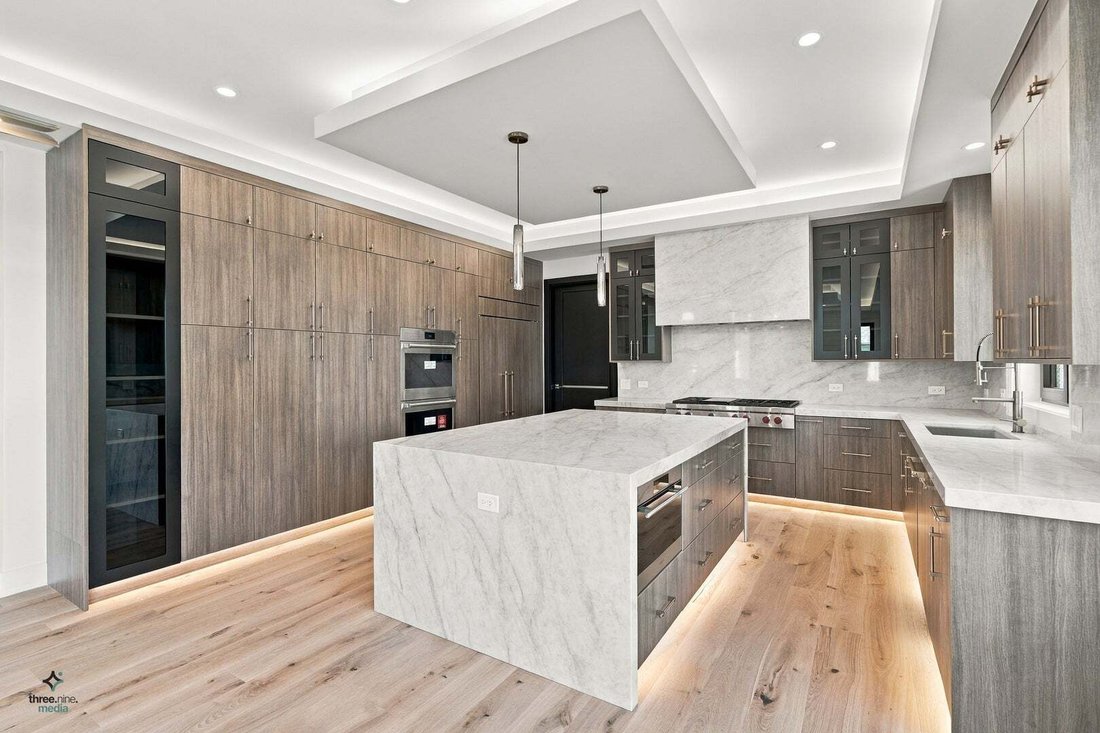
NOW COMPLETE AND READY FOR IMMEDIATE OCCUPANCY! Discover a newly built residence in Glencoe’s desirable Forest Edge Subdivision, where a spacious floor plan, refined finishes, and carefully considered details come together to create a home designed for both everyday living and entertaining. With 6 bedrooms and 6.1 bathrooms, this impressive property offers an abundance of living space across three finished levels, including a walkout lower level with exceptional recreational and wellness amenities. The home’s welcoming entry opens into a wide, impressive foyer that provides a natural introduction to the main level. To one side, a private office with its own full bathroom offers tremendous flexibility and could easily function as a guest room or main-level bedroom. Across the foyer, a separate dining room creates an elegant setting for formal gatherings, highlighted by a beautiful chandelier and distinctive accent wall. At the center of the home, the expansive living room brings everyone together around a fireplace and custom ceiling detail. The adjoining kitchen is both functional and impressive, featuring a large island, custom cabinetry, quartz countertops and backsplash, and Wolf and Sub-Zero appliances. A bright breakfast area sits directly beside the kitchen, while sliding glass doors open to the outdoor patio, where a built-in grill makes entertaining easy. A butler’s pantry with extensive cabinetry and a dedicated coffee station provides additional workspace, while a separate pantry room is conveniently positioned along the hallway connecting the kitchen and dining room. Everyday organization was clearly considered in the design. The mudroom offers substantial built-in storage and a dedicated dog-washing station, with direct access to the attached two-car garage finished with durable epoxy flooring. A contemporary powder room with a modern tile and light fixtures is located nearby. The second floor is dedicated to comfortable private living, with four ensuite bedrooms, each offering its own bathroom and generous closet space. The primary suite provides a private retreat with expansive closets and a beautifully appointed bathroom featuring a steam shower, heated floors, freestanding soaking tub, and dual vanities. A second-floor laundry room adds convenience where it is needed most. The walkout lower level extends the home’s lifestyle possibilities with a spacious recreation room opening directly to the patio. This level also includes a sixth bedroom, full bathroom, private exercise room, and access to a dry sauna. A sophisticated wet bar creates the perfect setup for entertaining, while a second laundry room and add practical functionality. Additional features include smart-home prewiring, multiple indoor and outdoor gathering spaces, and a floor plan designed to accommodate both everyday routines and larger gatherings. The location places you near some of the North Shore’s most desirable destinations, including the Chicago Botanic Garden and Ravinia Festival, as well as local beaches, shopping, restaurants, Metra transportation, and major expressways. New construction, thoughtfully designed from top to bottom, and ready for its first owner-this Forest Edge residence is an opportunity to experience Glencoe living at its finest.
-
Type de propriété
Maison
-
Année de construction
2026
-
Prix/pied²
$589
Caractéristiques
- Garage
- Jardin
- Cheminée
- Dressing
- Cuisine extérieure
- Hammam
- Sauna
- Centre de remise en forme / Fitness
- Laveuse sécheuse
Caractéristiques
Lot
- Constructions neuves
Intérieur
- Haut plafond
- Bureau
- Cheminée
- Îlot de cuisine
- Cuisinière à gaz
- Laveuse sécheuse
- Bar
- Buanderie
- Sauna
- Comptoirs en pierre
- Hammam
- Dressing
- Centre de remise en forme / Fitness
Outdoor
- Garage
- Cuisine extérieure
- Jardin
Explorez le secteur
425 Forest Edge Drive, Glencoe, Illinois, États-Unis
Voir sur Google Maps
Prix par sqft
Faible
Élevé
Inscrit il y a 11 mois
Vous vous êtes renseigné sur ce bien
L'agent vous contactera bientôt par
Publié par
15
Annonces
2025
Inscrit
Réserver une visite avec the agent
Choisissez une date et si vous souhaitez une visite virtuelle ou en personne avec l’agent.
Date préférée
Type de visite
Exit Realty Redefined - Rolling Meadows
Rolling Meadows, Illinois, United States
Voir le profil de l’agence
Dernière mise à jour
Hier
Première mise en ligne
Septembre 22
Référence de l’annonce
12761931
Statut de l’annonce
Based on information submitted to the MLS GRID as of2026. All data is obtained from various sources and may not have been verified by broker or MLS GRID. Supplied Open House Information is subject to change without notice. All information should be independently reviewed and verified for accuracy. Properties may or may not be listed by the office/agent presenting the information.
Propriétés similaires à proximité
Nouvelles annonces à Glencoe







Explorez plus de biens à vendre
Glencoe, IL, États-Unis types de propriétés
Glencoe, IL, États-Unis Recherches populaires
- Propriétés avec Hammam à Glencoe, IL, États-Unis
- Propriétés avec Cinéma à Glencoe, IL, États-Unis
- Propriétés avec Salle de jeux à Glencoe, IL, États-Unis
- Propriétés avec Ascenseur à Glencoe, IL, États-Unis
- Au bord du lac propriétés à Glencoe, IL, États-Unis
- Vue sur un golfe propriétés à Glencoe, IL, États-Unis
- Manoir propriétés à Glencoe, IL, États-Unis
Guides et histoires connexes
La confiance des plus grands courtiers du monde
Les agents des propriétés les plus exceptionnelles du monde publient sur JamesEdition.
- Des annonces de Sotheby's, Christie's, BARNES et Engel & Völkers
- Chaque annonce est vérifiée avant sa mise en ligne
- Contactez directement des agents vérifiés
En continuant, vous acceptez nos Conditions et notre Politique de confidentialité.
brokerages we
partnered with
partnered with