$3,550,000
Résidence Unifamiliale À Glencoe
- 6 Chambres
- 7 SdB
- 5,773 Sqft
- 16,553 Sqft lot
- Mis à jour: Septembre 18
- Source: Midwest Real Estate Data (MRED) MLS#12688167
À propos de la propriété
La description a été traduite automatiquement.
La description est affichée dans la langue d'origine.
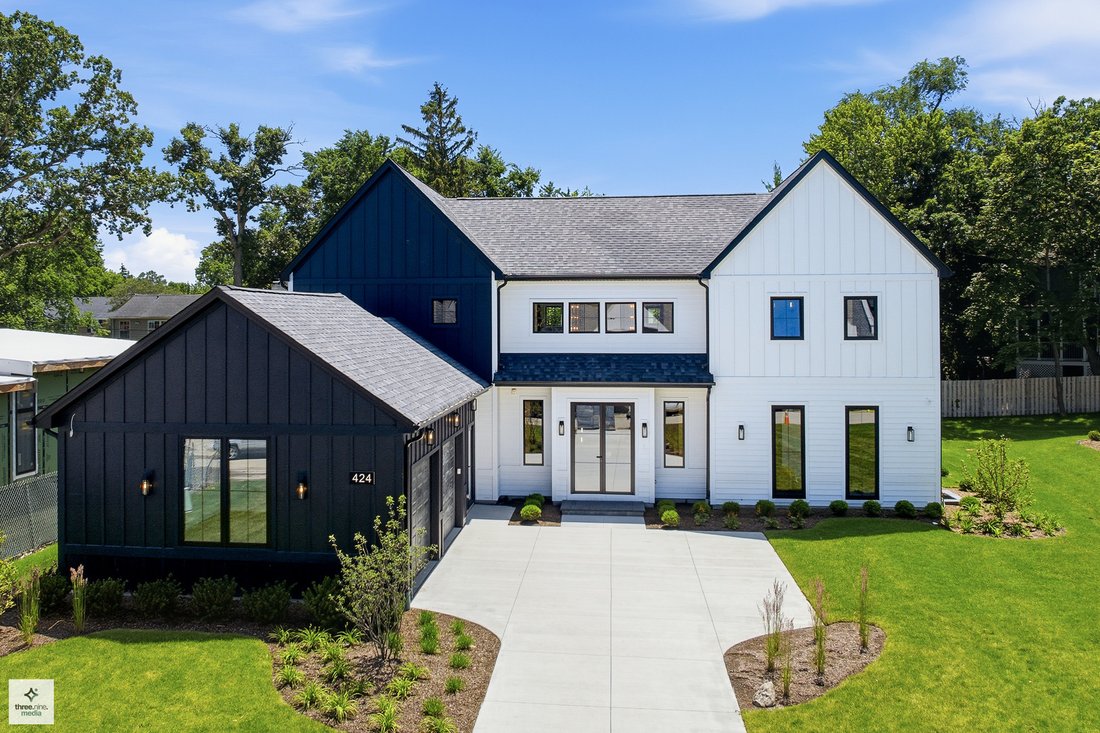
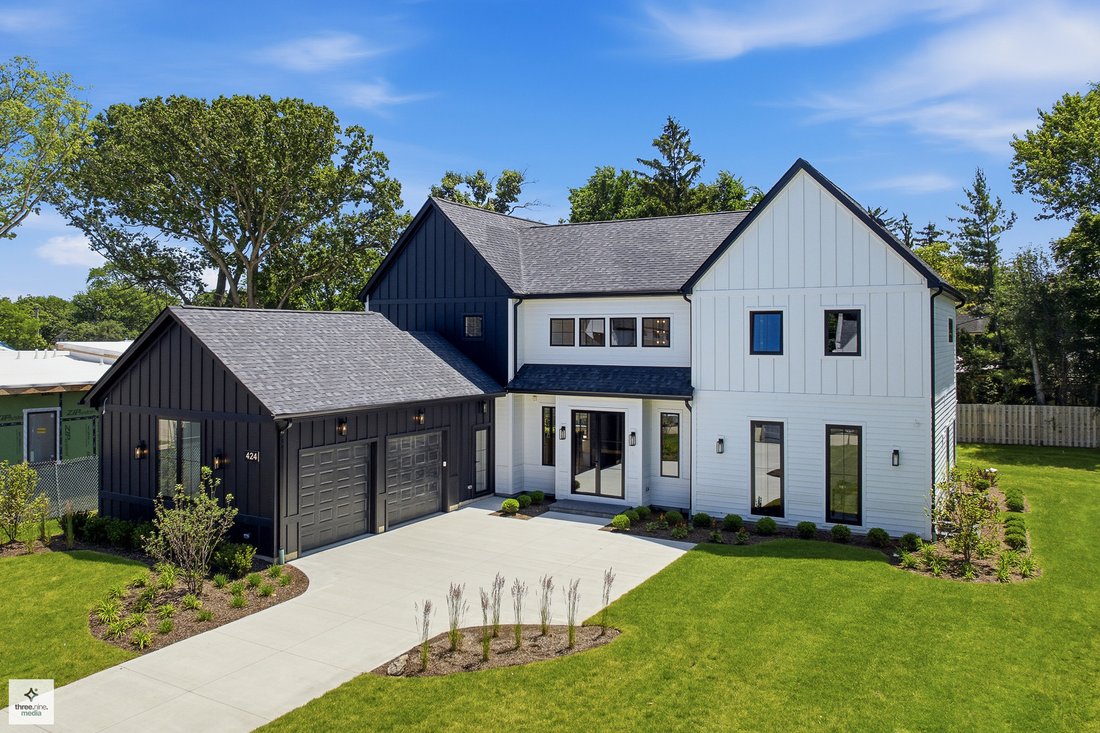
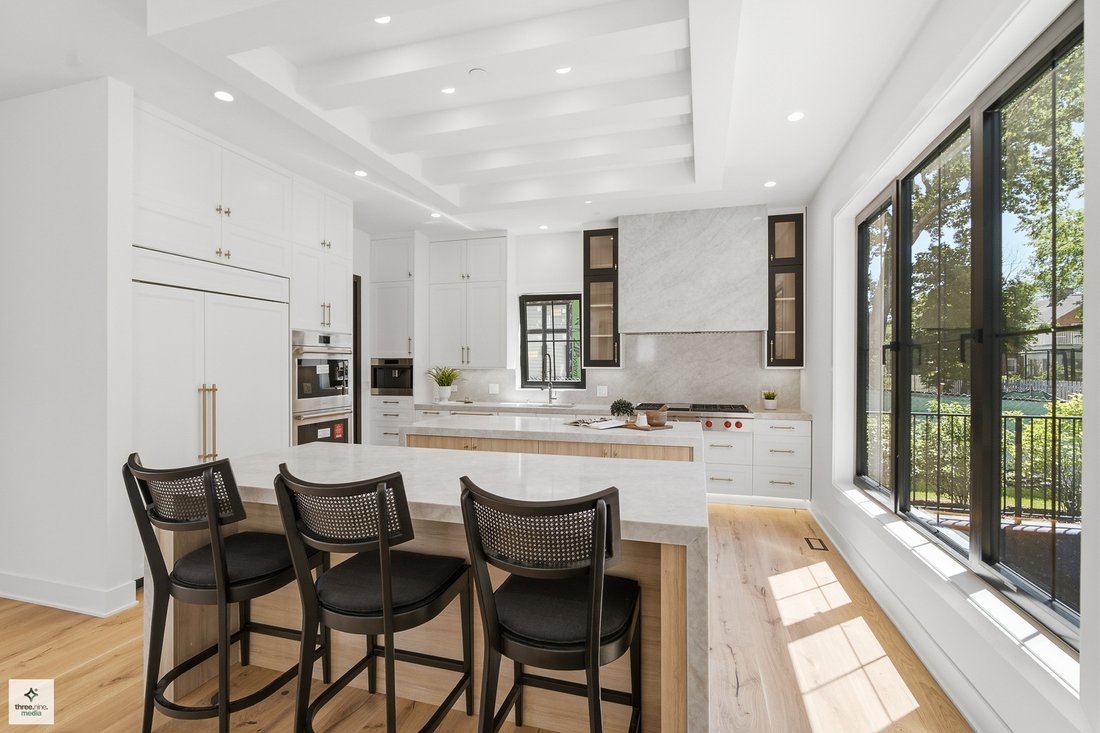
Introducing an exceptional new construction residence in the prestigious Forest Edge subdivision, where luxury, functionality, and contemporary design come together seamlessly. Completed and ready for immediate occupancy, this remarkable home showcases superior craftsmanship, premium finishes, and meticulous attention to detail throughout. Offering 6 bedrooms and 6.5 bathrooms, this expansive resi
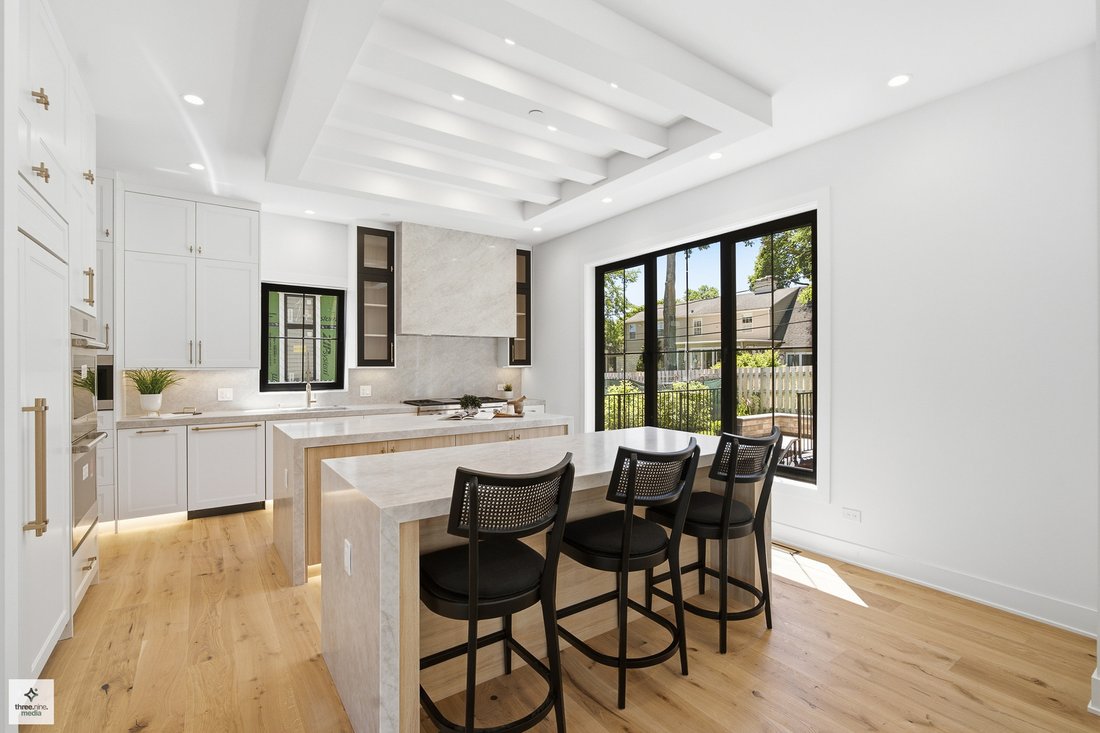
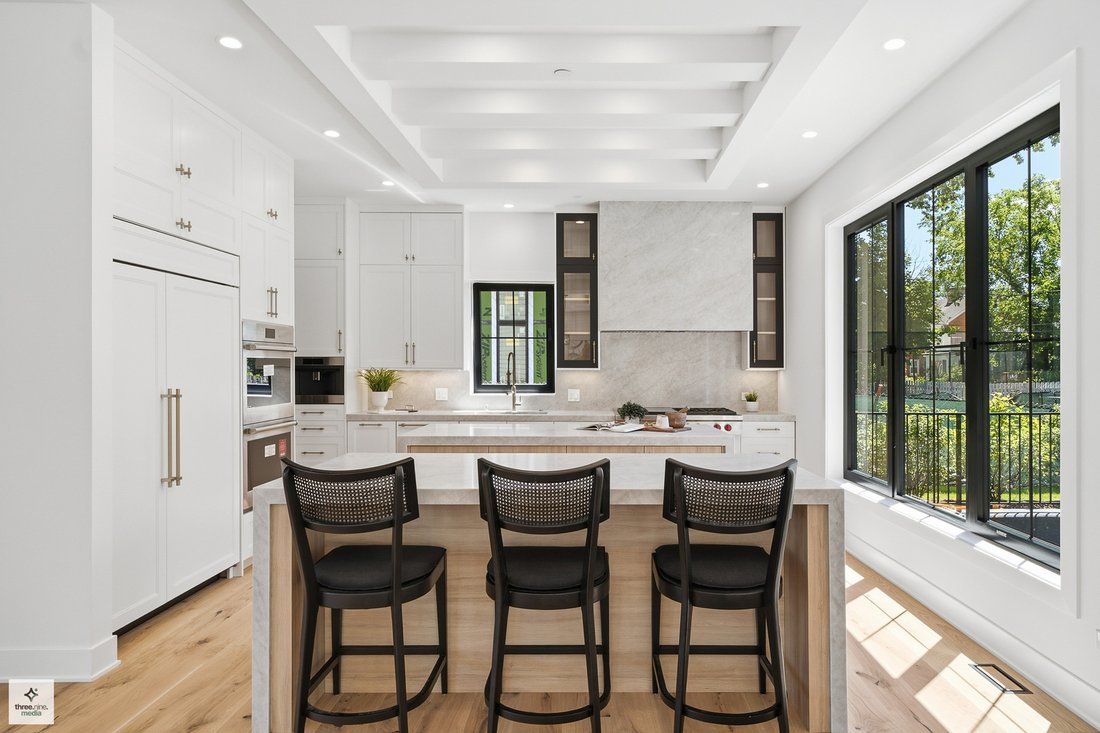
Introducing an exceptional new construction residence in the prestigious Forest Edge subdivision, where luxury, functionality, and contemporary design come together seamlessly. Completed and ready for immediate occupancy, this remarkable home showcases superior craftsmanship, premium finishes, and meticulous attention to detail throughout. Offering 6 bedrooms and 6.5 bathrooms, this expansive residence was thoughtfully designed for both comfortable everyday living and unforgettable entertaining. The grand foyer welcomes you with soaring ceilings, designer lighting, and an impressive open-concept layout that immediately sets the tone for the rest of the home. A private office with an adjacent full bathroom provides the flexibility of a guest suite or additional main-level bedroom. At the center of the home is a spectacular living space filled with natural light, featuring a fireplace and elegant architectural details. The gourmet kitchen is a true showpiece, highlighted by two oversized islands, custom cabinetry, quartz countertops, and premium Wolf and Sub-Zero appliances. A separate prep kitchen offers additional storage and workspace, making it ideal for hosting large gatherings. The dining area seamlessly connects the kitchen and living room, while sliding glass doors lead to the outdoor patio complete with a built-in grill, creating the perfect setting for indoor-outdoor entertaining. A thoughtfully designed mudroom features extensive cabinetry, a convenient pet-washing station, and direct access to the attached garage with durable epoxy flooring. The second level offers three spacious en-suite bedrooms, each with private bathrooms and generous closet space. The luxurious primary suite serves as a private retreat, featuring oversized walk-in closets and a spa-inspired bathroom with heated floors, a steam shower, a freestanding soaking tub, and dual vanities. A dedicated study area and an oversized laundry room equipped with two washers and two dryers add both convenience and functionality. The finished walkout lower level is designed for relaxation and entertainment, offering two additional bedrooms, two full bathrooms, a dry sauna, a sophisticated wet bar, and a spacious recreation room with direct access to the patio. Additional features include smart-home prewiring, multiple indoor and outdoor gathering spaces, and a floor plan designed to maximize comfort and modern living. Ideally located near the Chicago Botanic Garden and Ravinia Festival, this exceptional residence provides convenient access to parks, beaches, shopping, dining, Metra transportation, and major expressways. This is a rare opportunity to own a truly extraordinary home that delivers the perfect combination of luxury, location, and lifestyle in one of the North Shore’s most desirable communities.
-
Type de propriété
Maison
-
Année de construction
2026
-
Prix/pied²
$614
Caractéristiques
- Cheminée
- Garage
- Dressing
- Cuisine extérieure
- Cuisine ouverte
- Moderne
- Sauna
- Hammam
- Constructions neuves
Caractéristiques
Lot
- Constructions neuves
- Moderne
Intérieur
- Haut plafond
- Bureau
- Cheminée
- Îlot de cuisine
- Laveuse sécheuse
- Bar
- Buanderie
- Sauna
- Cuisine ouverte
- Sous-sol
- Hammam
- Dressing
Outdoor
- Garage
- Cuisine extérieure
Explorez le secteur
424 Forest Edge Drive, Winnetka, Illinois, États-Unis
Voir sur Google Maps
Prix par sqft
Faible
Élevé
Inscrit il y a 11 mois
Vous vous êtes renseigné sur ce bien
L'agent vous contactera bientôt par
Publié par
13
Annonces
2025
Inscrit
Réserver une visite avec the agent
Choisissez une date et si vous souhaitez une visite virtuelle ou en personne avec l’agent.
Date préférée
Type de visite
Exit Realty Redefined - Rolling Meadows
Rolling Meadows, Illinois, United States
Voir le profil de l’agence
Dernière mise à jour
Septembre 18
Première mise en ligne
Juin 26
Référence de l’annonce
12688167
Statut de l’annonce
Based on information submitted to the MLS GRID as of2026. All data is obtained from various sources and may not have been verified by broker or MLS GRID. Supplied Open House Information is subject to change without notice. All information should be independently reviewed and verified for accuracy. Properties may or may not be listed by the office/agent presenting the information.
Propriétés similaires à proximité
Nouvelles annonces à Winnetka









Explorez plus de biens à vendre
Winnetka, IL, États-Unis types de propriétés
Winnetka, IL, États-Unis Recherches populaires
- Propriétés avec Piscine à Winnetka, IL, États-Unis
- Propriétés avec Ascenseur à Winnetka, IL, États-Unis
- Vue sur la mer propriétés à Winnetka, IL, États-Unis
- Constructions neuves propriétés à Winnetka, IL, États-Unis
- Propriétés avec Cinéma à Winnetka, IL, États-Unis
- Moderne propriétés à Winnetka, IL, États-Unis
- Propriétés avec Terrain de tennis à Winnetka, IL, États-Unis
- Au bord de l’eau propriétés à Winnetka, IL, États-Unis
- Au bord du lac propriétés à Winnetka, IL, États-Unis
- Vue sur le lac propriétés à Winnetka, IL, États-Unis
- Vue sur un golfe propriétés à Winnetka, IL, États-Unis
- Propriétés avec Piscine intérieure à Winnetka, IL, États-Unis
- Propriétés avec Plage privée à Winnetka, IL, États-Unis
- Plage propriétés à Winnetka, IL, États-Unis
- Front de rivière propriétés à Winnetka, IL, États-Unis
Guides et histoires connexes
La confiance des plus grands courtiers du monde
Les agents des propriétés les plus exceptionnelles du monde publient sur JamesEdition.
- Des annonces de Sotheby's, Christie's, BARNES et Engel & Völkers
- Chaque annonce est vérifiée avant sa mise en ligne
- Contactez directement des agents vérifiés
En continuant, vous acceptez nos Conditions et notre Politique de confidentialité.
brokerages we
partnered with
partnered with