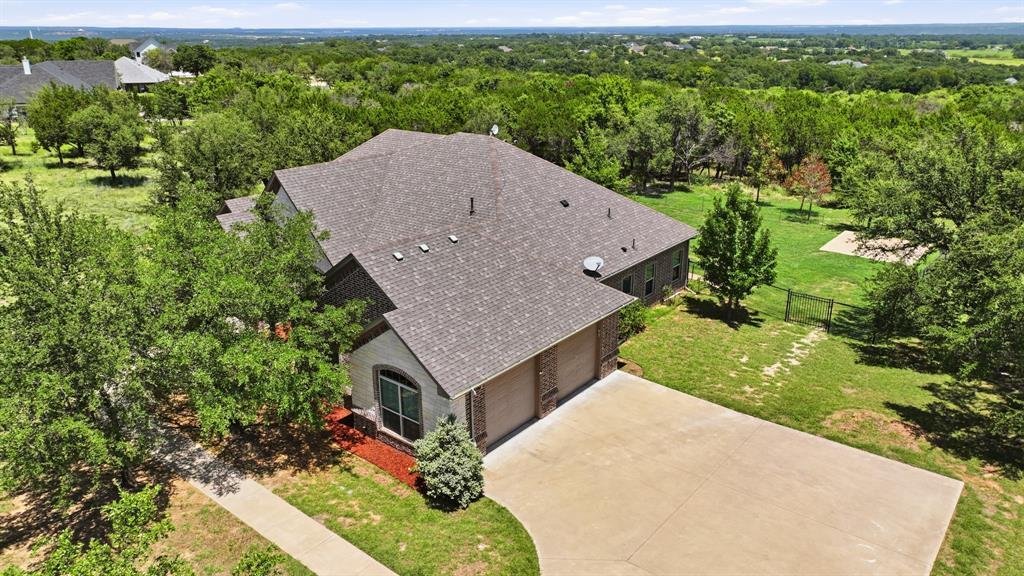
$649,900
Résidence Unifamiliale à Glen Rose
- 3 Chambres
- 2 SdB
- 2,622 Sqft
- 1.52 Ac lot
- Mis à jour: Juillet 29
- Source: North Texas Real Estate Information Systems (NTREIS) MLS#21342539
À propos de la propriété
La description a été traduite automatiquement.
La description est affichée dans la langue d'origine.
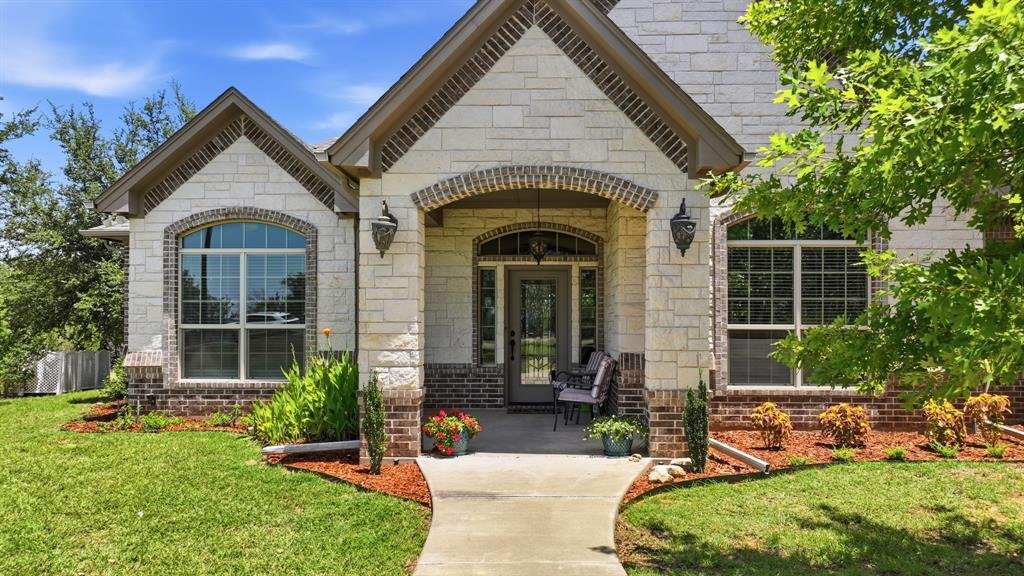
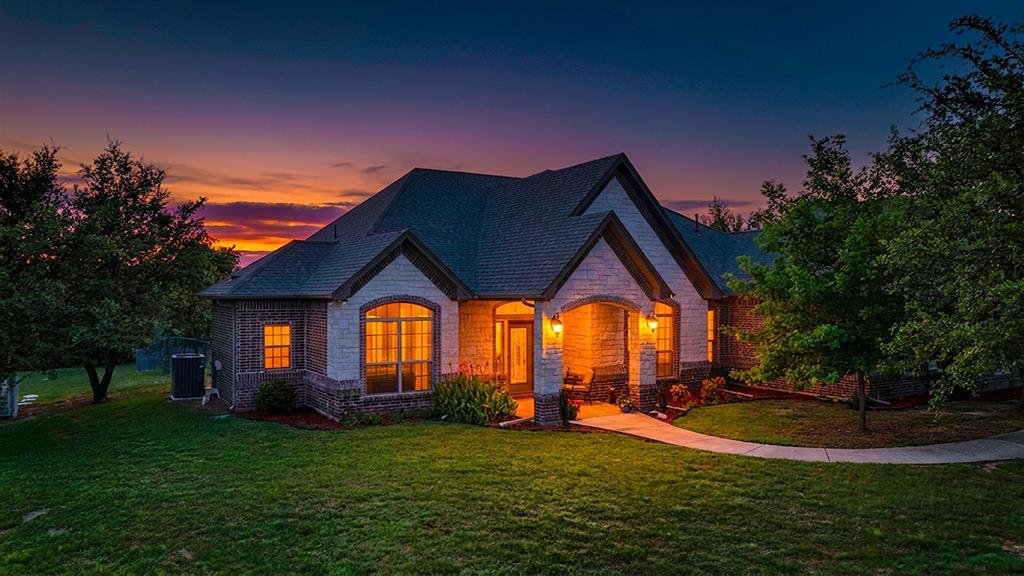
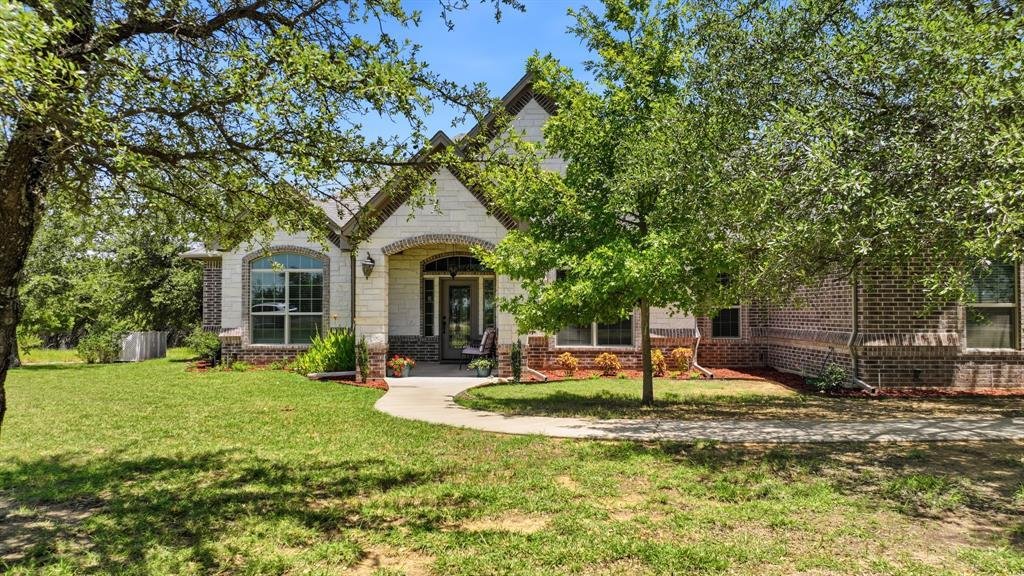
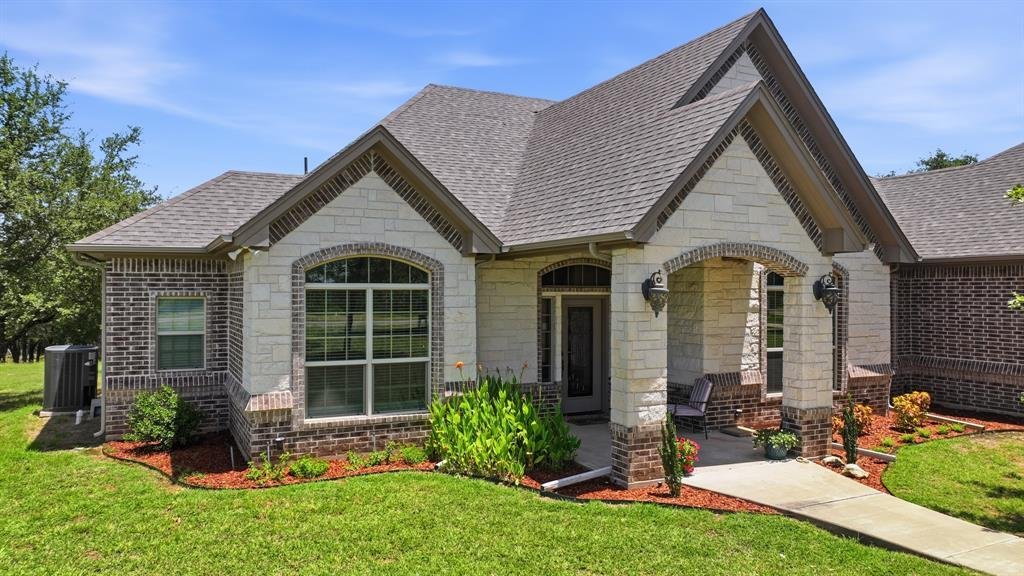
Welcome to this exceptional custom built home nestled on approximately 1.5 acres in desirable Falcon Ridge Estates, where quality craftsmanship and peaceful country living come together. From the moment you step inside, you’ll be greeted by soaring ceilings, abundant natural light, and an inviting open concept floor plan. The spacious living room features a stunning floor to ceiling stone gas fire
Welcome to this exceptional custom built home nestled on approximately 1.5 acres in desirable Falcon Ridge Estates, where quality craftsmanship and peaceful country living come together. From the moment you step inside, you’ll be greeted by soaring ceilings, abundant natural light, and an inviting open concept floor plan. The spacious living room features a stunning floor to ceiling stone gas fireplace and flows seamlessly into the chef’s kitchen. Designed to impress, the kitchen showcases granite countertops, custom wood cabinetry, a large center island with electrical outlets, a gas cooktop, built-in microwave and wall oven, stainless steel appliances, a spacious walk-in pantry, and built in LED lighting above and beneath the cabinetry. The adjoining formal dining room and breakfast area provide the perfect setting for everyday living and entertaining. The oversized primary suite features a private patio door leading to the expansive screened-in patio. The luxurious ensuite bath offers dual vanities, a dedicated makeup vanity, an oversized walk-in shower with decorative tile accents, built-in bench seating and shelving, plus an impressive custom walk in closet with an organization system and upper hanging rods for seasonal clothing. The utility room features custom cabinetry, abundant storage, and a utility sink. Every bedroom includes wood laminate flooring, a walk-in closet, and a custom closet organization system. Step outside to the screened-in covered patio featuring a ceiling fan, gas hookup, outdoor TV outlet, and patio doors with built in blinds. Enjoy the large fenced backyard and an 18’ x 12’ concrete slab with power, perfect for a future workshop or storage building. Additional highlights include energy efficient spray foam insulation, a sprinkler system, oversized driveway, oversized garage with ten electrical outlets, and custom finishes throughout. Don’t miss out on this beautifully maintained and thoughtfully designed one of a kind home.
-
Type de propriété
Maison
-
Année de construction
2017
-
Prix/pied²
$247
Caractéristiques
- Garage
- Dressing
- Cheminée
- Jardin
- Laveuse sécheuse
- Îlot de cuisine
Explorez le secteur
1522 County Road 2026, Glen Rose, Texas, États-Unis
Voir sur Google Maps
Prix par sqft
Faible
Élevé
Inscrit il y a 10 mois
Vous vous êtes renseigné sur ce bien
L'agent vous contactera bientôt par
Publié par
3
Annonces
2025
Inscrit
Réserver une visite avec the agent
Choisissez une date et si vous souhaitez une visite virtuelle ou en personne avec l’agent.
Date préférée
Type de visite
Dernière mise à jour
Juillet 29
Première mise en ligne
Jul 28
Référence de l’annonce
21342539
Statut de l’annonce
The data relating to real estate for sale on this web site comes in part from the Broker Reciprocity Program of the NTREIS Multiple Listing Service. Real estate listings held by brokerage firms other than this broker are marked with the Broker Reciprocity logo and detailed information about them includes the name of the listing brokers.
Propriétés similaires à proximité
Nouvelles annonces à Glen Rose



Explorez plus de biens à vendre
Glen Rose, TX, États-Unis types de propriétés
Glen Rose, TX, États-Unis Recherches populaires
- Vie privée propriétés à Glen Rose, TX, États-Unis
- Équestre propriétés à Glen Rose, TX, États-Unis
- Propriétés avec Centre de remise en forme / Fitness à Glen Rose, TX, États-Unis
- Propriétés avec Cuisine ouverte à Glen Rose, TX, États-Unis
- Vue sur la mer propriétés à Glen Rose, TX, États-Unis
- Constructions neuves propriétés à Glen Rose, TX, États-Unis
- Lotissement sécurisé propriétés à Glen Rose, TX, États-Unis
- Au bord de l’eau propriétés à Glen Rose, TX, États-Unis
- Propriétés avec Terrain de tennis à Glen Rose, TX, États-Unis
- Moderne propriétés à Glen Rose, TX, États-Unis
- Propriétés avec Cuisine extérieure à Glen Rose, TX, États-Unis
- Vue sur le lac propriétés à Glen Rose, TX, États-Unis
- Au bord du lac propriétés à Glen Rose, TX, États-Unis
- Vue sur un golfe propriétés à Glen Rose, TX, États-Unis
- Vue sur la montagne propriétés à Glen Rose, TX, États-Unis
- Front de rivière propriétés à Glen Rose, TX, États-Unis
- Vue sur la rivière propriétés à Glen Rose, TX, États-Unis
- Colline propriétés à Glen Rose, TX, États-Unis
- Propriétés avec Sauna à Glen Rose, TX, États-Unis
- Rénové propriétés à Glen Rose, TX, États-Unis
Guides et histoires connexes
La confiance des plus grands courtiers du monde
Les agents des propriétés les plus exceptionnelles du monde publient sur JamesEdition.
- Des annonces de Sotheby's, Christie's, BARNES et Engel & Völkers
- Chaque annonce est vérifiée avant sa mise en ligne
- Contactez directement des agents vérifiés
En continuant, vous acceptez nos Conditions et notre Politique de confidentialité.
brokerages we
partnered with
partnered with