


$689,000
Résidence Unifamiliale À Glen Carbon
- 4 Chambres
- 4 SdB
- 3,197 Sqft
- 9,192 Sqft lot
- Mis à jour: Octobre 2
- Source: MARIS MLS MLS#26027528
À propos de la propriété
La description a été traduite automatiquement.
La description est affichée dans la langue d'origine.
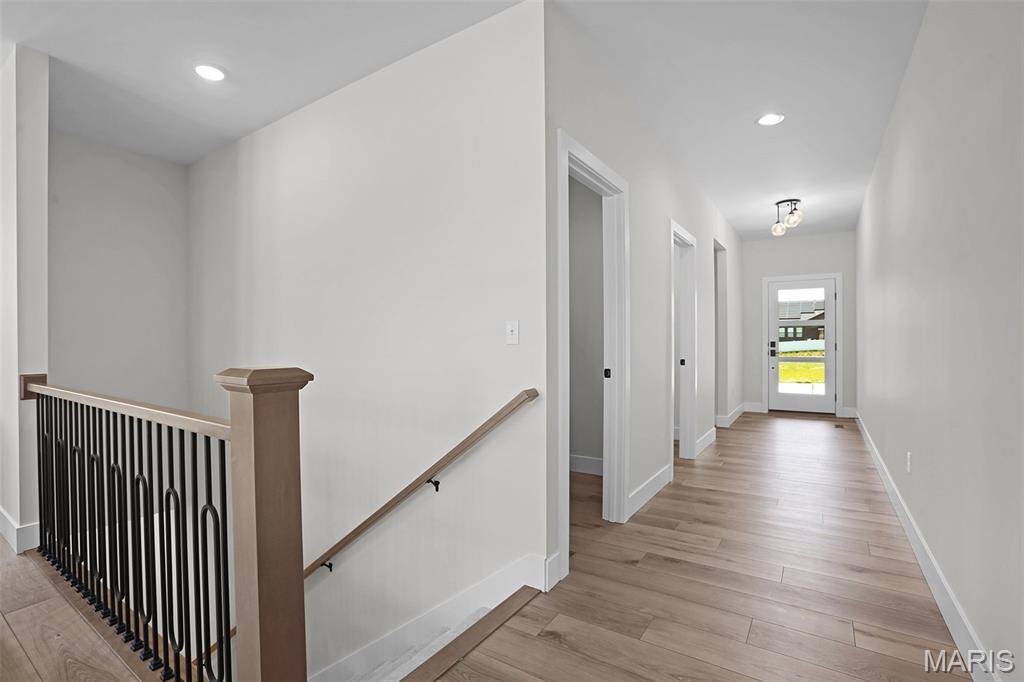
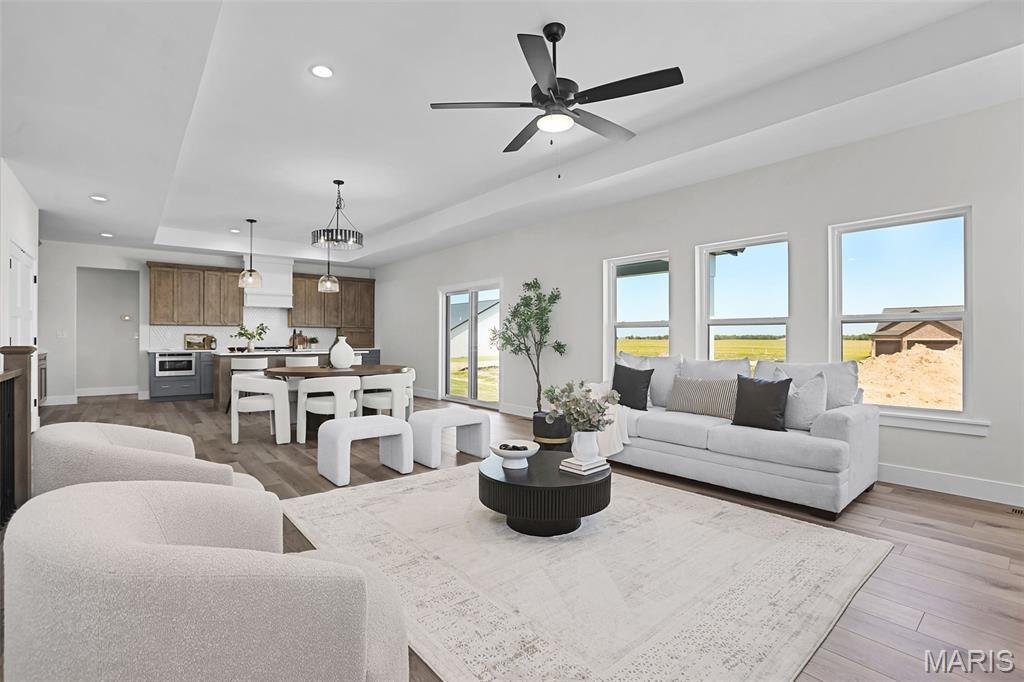
Find the layout and space you’ve been searching for in this 4-bedroom, 3.5 bath ranch with a finished lower level in Savannah Crossing, Glen Carbon, IL. Built by Spencer Homes, the Metro-East’s premier custom home builder, this floor plan features an open-concept layout and split-bedroom design made for everyday living.
The kitchen is the heart of the home, with custom Amish cabinetry, qu
The kitchen is the heart of the home, with custom Amish cabinetry, qu
Find the layout and space you’ve been searching for in this 4-bedroom, 3.5 bath ranch with a finished lower level in Savannah Crossing, Glen Carbon, IL. Built by Spencer Homes, the Metro-East’s premier custom home builder, this floor plan features an open-concept layout and split-bedroom design made for everyday living.
The kitchen is the heart of the home, with custom Amish cabinetry, quartz countertops, a gorgeous center island, and ample workspace. The great room offers a gas fireplace, high ceilings, and abundant natural light, making it the perfect place to gather and entertain.
The spacious primary suite includes a spa-like bath with dual vanity and walk-in tiled shower, plus a large walk-in closet. Two additional main-level bedrooms and a full bath give everyone room to spread out. The main level also offers a laundry room, drop zone, half bath, and a flex room that’s great for storage.
The finished lower level adds a fourth bedroom, third full bath, and a large family room for movie nights, entertaining, or relaxing. Out back, the large covered patio is ideal for morning coffee and barbecues.
Enjoy direct neighborhood access to Madison County Trails for biking, running, and walking, plus close proximity to shopping and Edwardsville District 7 schools. Schedule your showing today!
The kitchen is the heart of the home, with custom Amish cabinetry, quartz countertops, a gorgeous center island, and ample workspace. The great room offers a gas fireplace, high ceilings, and abundant natural light, making it the perfect place to gather and entertain.
The spacious primary suite includes a spa-like bath with dual vanity and walk-in tiled shower, plus a large walk-in closet. Two additional main-level bedrooms and a full bath give everyone room to spread out. The main level also offers a laundry room, drop zone, half bath, and a flex room that’s great for storage.
The finished lower level adds a fourth bedroom, third full bath, and a large family room for movie nights, entertaining, or relaxing. Out back, the large covered patio is ideal for morning coffee and barbecues.
Enjoy direct neighborhood access to Madison County Trails for biking, running, and walking, plus close proximity to shopping and Edwardsville District 7 schools. Schedule your showing today!
-
Type de propriété
Maison
-
Année de construction
2026
-
Prix/pied²
$215
Caractéristiques
- Garage
- Cheminée
- Dressing
- Jardin
- Haut plafond
- Buanderie
Explorez le secteur
3114 Ashville Drive, Maryville, Illinois, États-Unis
Voir sur Google Maps
Prix par sqft
Faible
Élevé
Inscrit il y a 10 mois
Vous vous êtes renseigné sur ce bien
L'agent vous contactera bientôt par
Publié par
31
Annonces
2025
Inscrit
Réserver une visite avec the agent
Choisissez une date et si vous souhaitez une visite virtuelle ou en personne avec l’agent.
Date préférée
Type de visite
Dernière mise à jour
Octobre 2
Première mise en ligne
Mai 13
Référence de l’annonce
26027528
Statut de l’annonce
Based on information submitted to the MLS GRID as of 2026. All data is obtained from various sources and may not have been verified by broker or MLS GRID. Supplied Open House Information is subject to change without notice. All information should be independently reviewed and verified for accuracy. Properties may or may not be listed by the office/agent presenting the information.
La confiance des plus grands courtiers du monde
Les agents des propriétés les plus exceptionnelles du monde publient sur JamesEdition.
- Des annonces de Sotheby's, Christie's, BARNES et Engel & Völkers
- Chaque annonce est vérifiée avant sa mise en ligne
- Contactez directement des agents vérifiés
En continuant, vous acceptez nos Conditions et notre Politique de confidentialité.
brokerages we
partnered with
partnered with