$975,000
Maison Unifamiliale Individuelle Glastonbury
- 3 Chambres
- 3 SdB
- 3,745 Sqft
- 1.95 Ac lot
- Mis à jour: Août 5
-
6
Vues des 30 derniers jours
- MLS#24196261
À propos de la propriété
La description a été traduite automatiquement.
La description est affichée dans la langue d'origine.
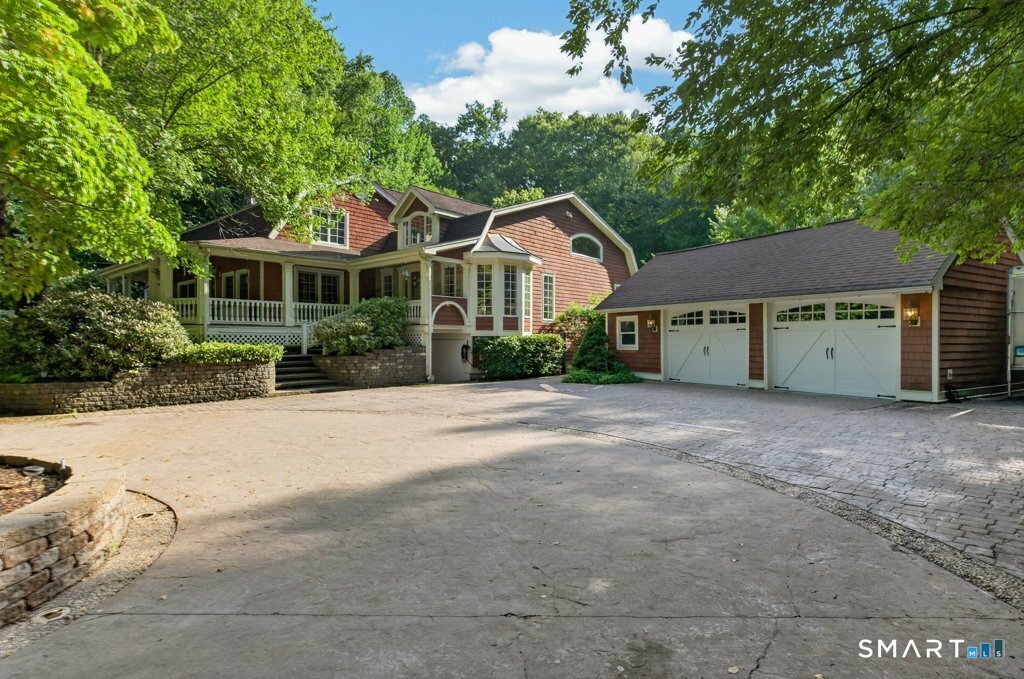
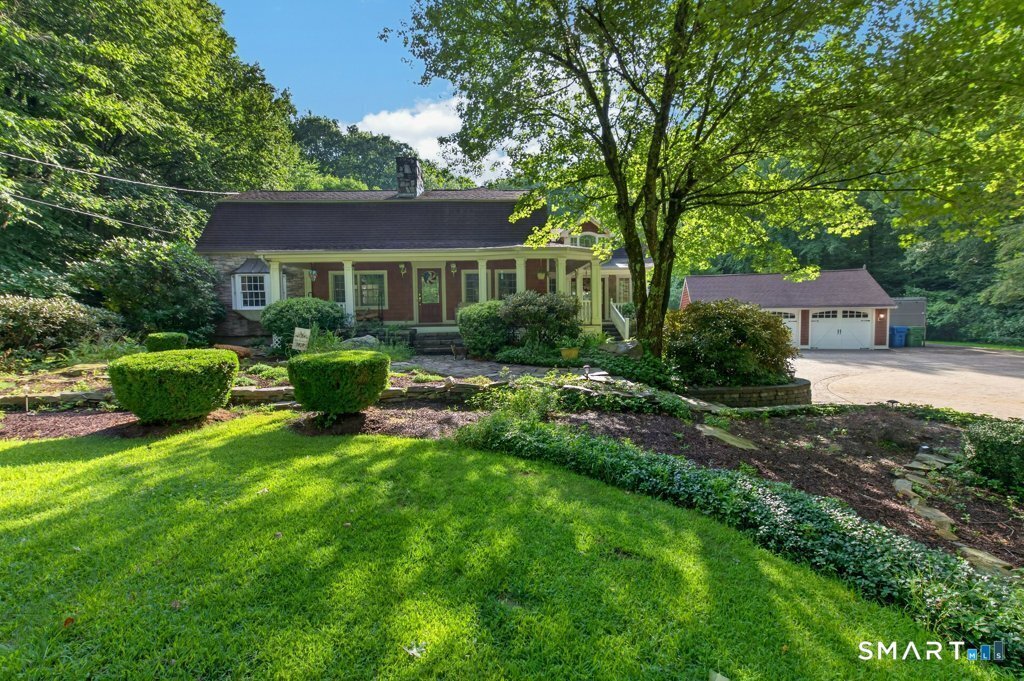
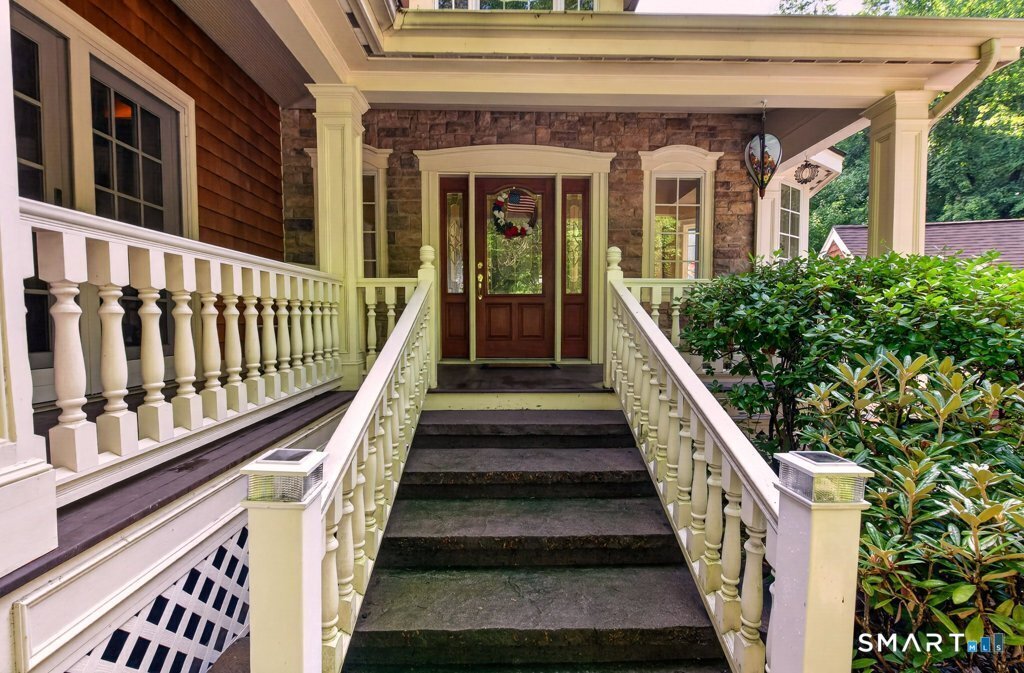
This extraordinary custom residence seamlessly blends timeless elegance with relaxed sophistication. Originally a log cabin and thoughtfully reimagined into a luxurious estate, the home showcases exceptional craftsmanship, distinctive architectural details, and premium finishes throughout. A stunning wraparound porch with rich mahogany flooring and beadboard ceilings creates an inviting first impr
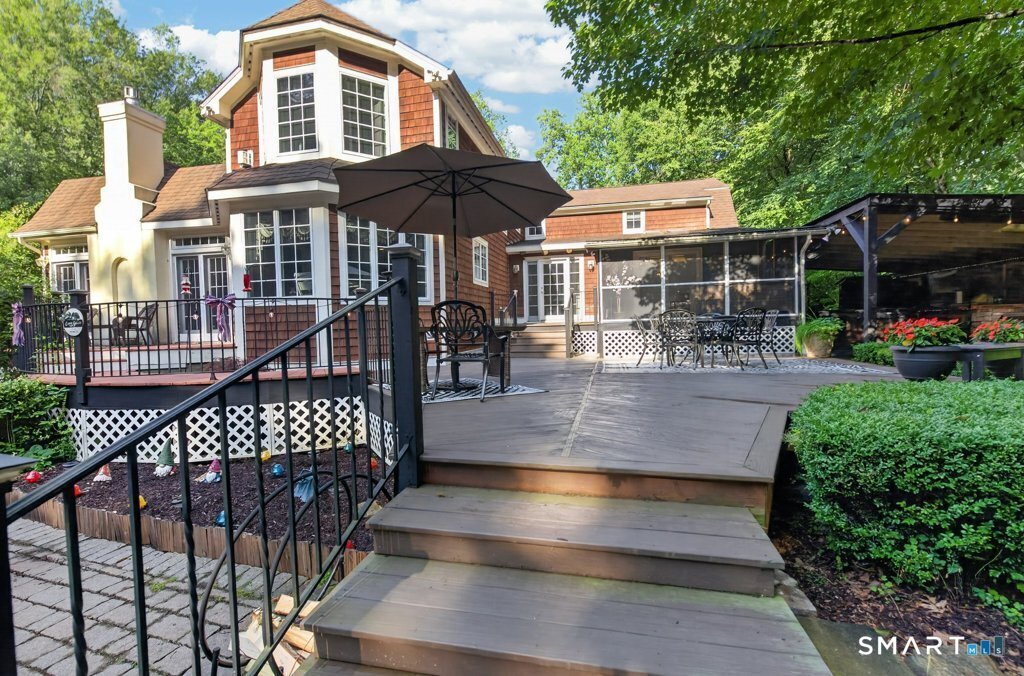
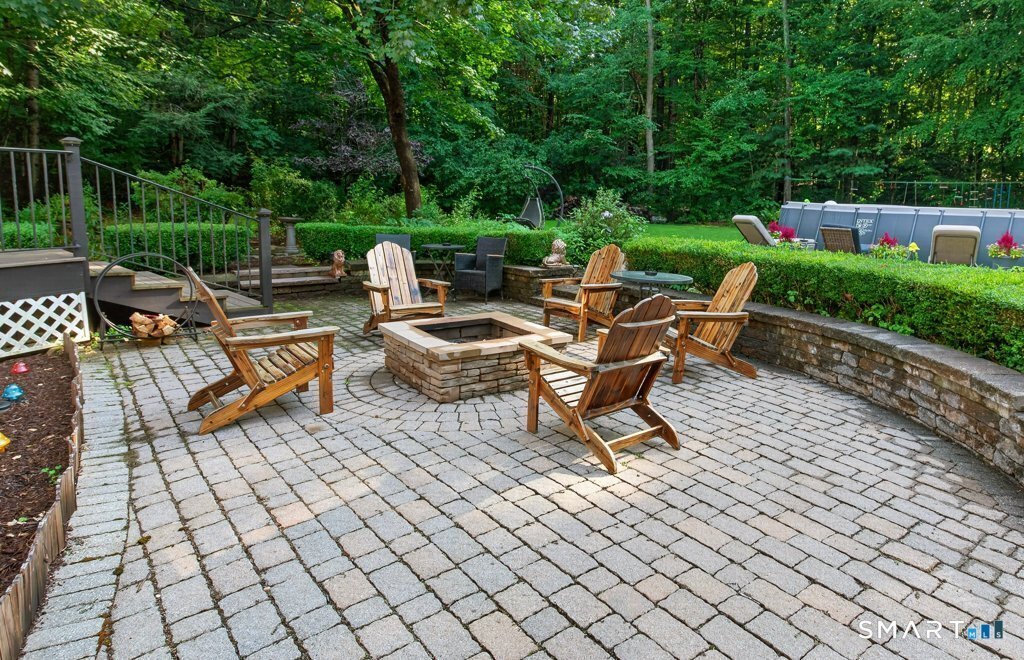
This extraordinary custom residence seamlessly blends timeless elegance with relaxed sophistication. Originally a log cabin and thoughtfully reimagined into a luxurious estate, the home showcases exceptional craftsmanship, distinctive architectural details, and premium finishes throughout. A stunning wraparound porch with rich mahogany flooring and beadboard ceilings creates an inviting first impression, while the oversized carriage-style two-car garage provides generous space for vehicles and additional storage. Step inside to a dramatic two-story foyer featuring soaring ceilings, travertine flooring, and an elegant marble medallion inlay. Every room reflects meticulous attention to detail, from shadowbox accents, bullnose archways, and custom niches to hand-painted walls and a beautifully frescoed foyer ceiling. The great room is anchored by a floor-to-ceiling stone fireplace, custom handcrafted built-in entertainment center, and striking cherry inlay hardwood flooring that adds warmth and character. French doors on either side of the fireplace fill the space with natural light and provide seamless access to the outdoor entertaining areas. Andersen windows and designer lighting enhance the home’s bright, welcoming atmosphere. Designed for both everyday living and entertaining, the chef’s kitchen features terra-cotta tile flooring , an oversized center island, handcrafted cabinetry, extra-thick granite countertops, tumbled marble backsplash. Viking six-burner gas cooktop with griddle, Dacor double ovens, Sub-Zero refrigerator, Asko stainless steel dishwasher, built-in microwave, and garbage compactor. An expansive walk-in butler’s pantry offers additional cabinetry, a second refrigerator, and a prep sink. The private office is accented by exposed wood beams, a custom-built desk and bookshelves, ample storage, and direct basement access. A beautifully appointed first-floor guest bath features marble flooring, granite countertops, and a beadboard ceiling. The formal living and dining rooms celebrate the home’s heritage with original exposed beams, wide-plank flooring, and distinctive nailhead detailing. A beautiful granite fireplace adds warmth and old-world charm, while the adjoining three-season room offers tile flooring, a wood ceiling, and screened walls overlooking the beautifully landscaped backyard. Situated on a desirable 1.9 + acre level lot in a picturesque neighborhood setting, this one-of-a-kind residence offers an extraordinary combination of historic charm, modern luxury, and exceptional craftsmanship that is rarely found.
-
Type de propriété
Maison
-
Année de construction
1977
-
Prix/pied²
$260
Caractéristiques
- Cheminée
- Garage
- Piscine
- Sous-sol
- Bureau
Explorez le secteur
390 Three Mile Road, Glastonbury, CT 06033, Connecticut, États-Unis
Voir sur Google Maps
Prix par sqft
Faible
Élevé
Inscrit il y a 4 ans
Vous vous êtes renseigné sur ce bien
L'agent vous contactera bientôt par
Publié par
6
Annonces
2022
Inscrit
Réserver une visite avec Thomas Simjian
Choisissez une date et si vous souhaitez une visite virtuelle ou en personne avec l’agent.
Date préférée
Type de visite

Keller Williams Coastal RI
501 Centerville Road, Suite 201, 02866, Warwick, United States
Voir le profil de l’agence
Dernière mise à jour
Août 5
Première mise en ligne
Aug 3
Licence de l’agent
#RES.0799138
Référence de l’annonce
2143871540218708
Statut de l’annonce
Propriétés similaires à proximité
Nouvelles annonces à Glastonbury



Explorez plus de biens à vendre
Glastonbury, CT, États-Unis types de propriétés
Glastonbury, CT, États-Unis Recherches populaires
- Propriétés avec Piscine à Glastonbury, CT, États-Unis
- Vue panoramique / panoramique propriétés à Glastonbury, CT, États-Unis
- Moderne propriétés à Glastonbury, CT, États-Unis
- Vue sur le lac propriétés à Glastonbury, CT, États-Unis
- Au bord de l’eau propriétés à Glastonbury, CT, États-Unis
- Propriétés avec Cinéma à Glastonbury, CT, États-Unis
- Lotissement sécurisé propriétés à Glastonbury, CT, États-Unis
- Vue sur la mer propriétés à Glastonbury, CT, États-Unis
- Front de rivière propriétés à Glastonbury, CT, États-Unis
- Immobilier d’investissement propriétés à Glastonbury, CT, États-Unis
- Vue sur la ville propriétés à Glastonbury, CT, États-Unis
- Propriétés avec Hammam à Glastonbury, CT, États-Unis
- Au bord du lac propriétés à Glastonbury, CT, États-Unis
Guides et histoires connexes
La confiance des plus grands courtiers du monde
Les agents des propriétés les plus exceptionnelles du monde publient sur JamesEdition.
- Des annonces de Sotheby's, Christie's, BARNES et Engel & Völkers
- Chaque annonce est vérifiée avant sa mise en ligne
- Contactez directement des agents vérifiés
En continuant, vous acceptez nos Conditions et notre Politique de confidentialité.
brokerages we
partnered with
partnered with