$1,200,000
Maison Individuelle Individuelle De 5 Chambres
- 5 Chambres
- 4 SdB
- 4,164 Sqft
- 40,076 Sqft lot
- Mis à jour: Septembre 25
- MLS#24206467
À propos de la propriété
La description a été traduite automatiquement.
La description est affichée dans la langue d'origine.
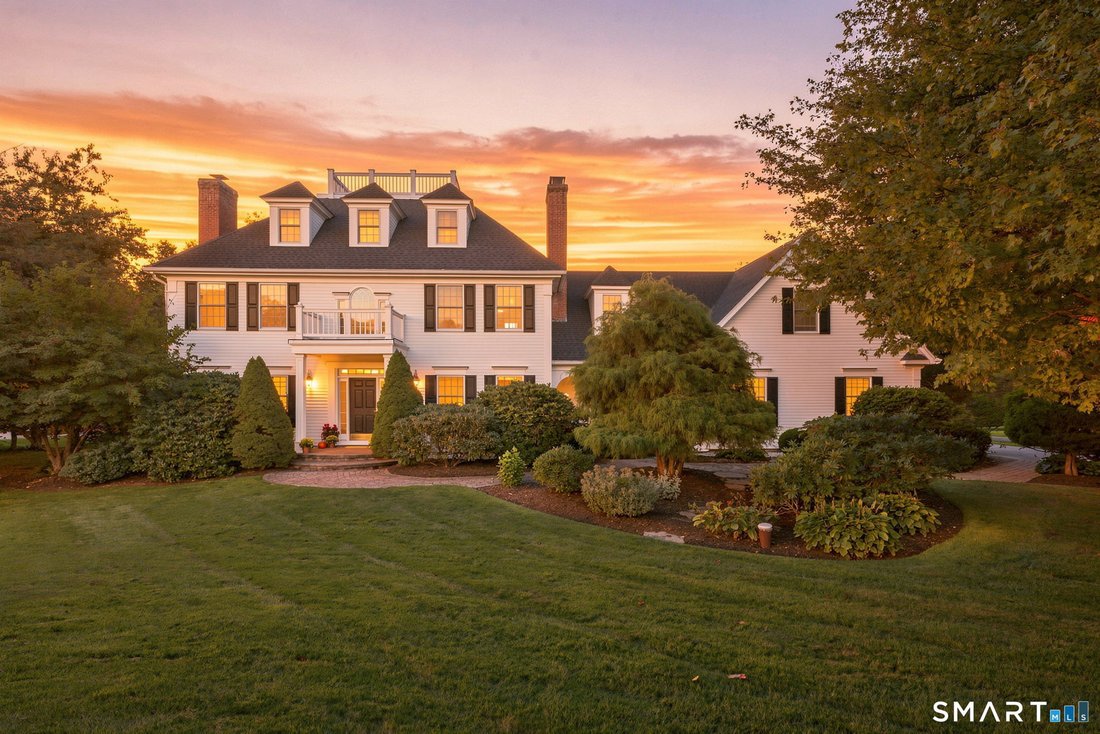
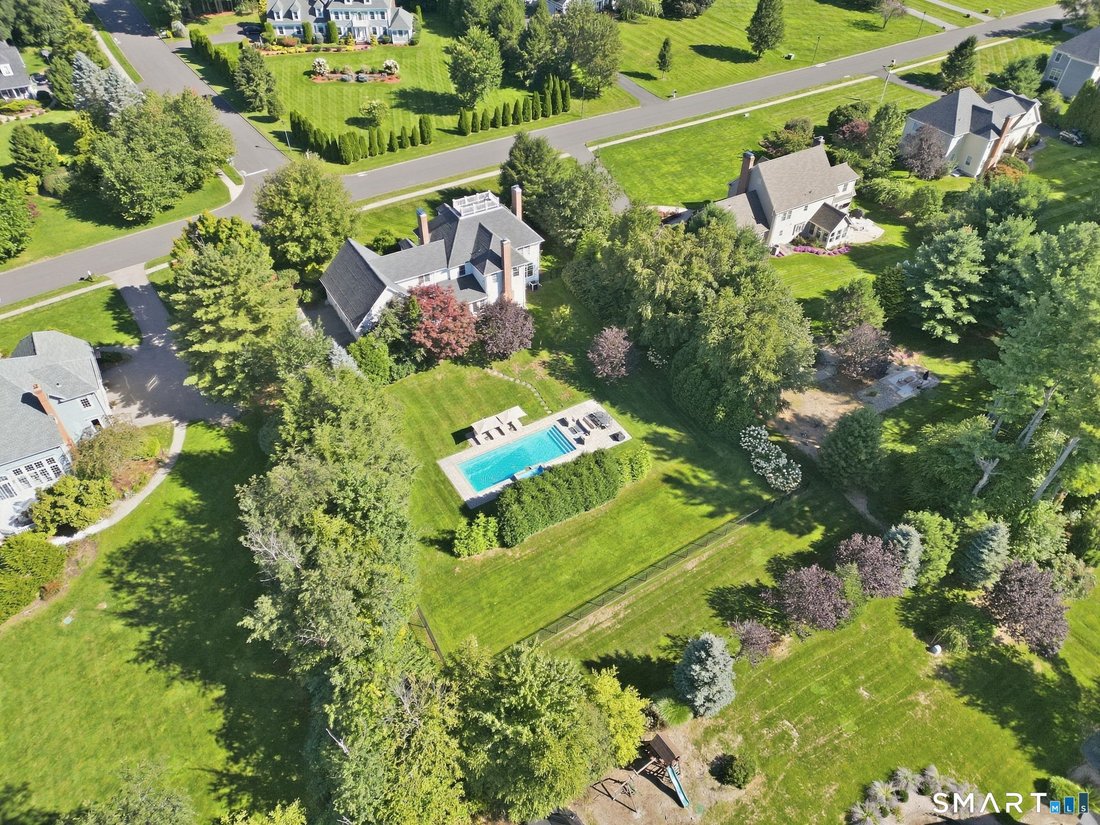
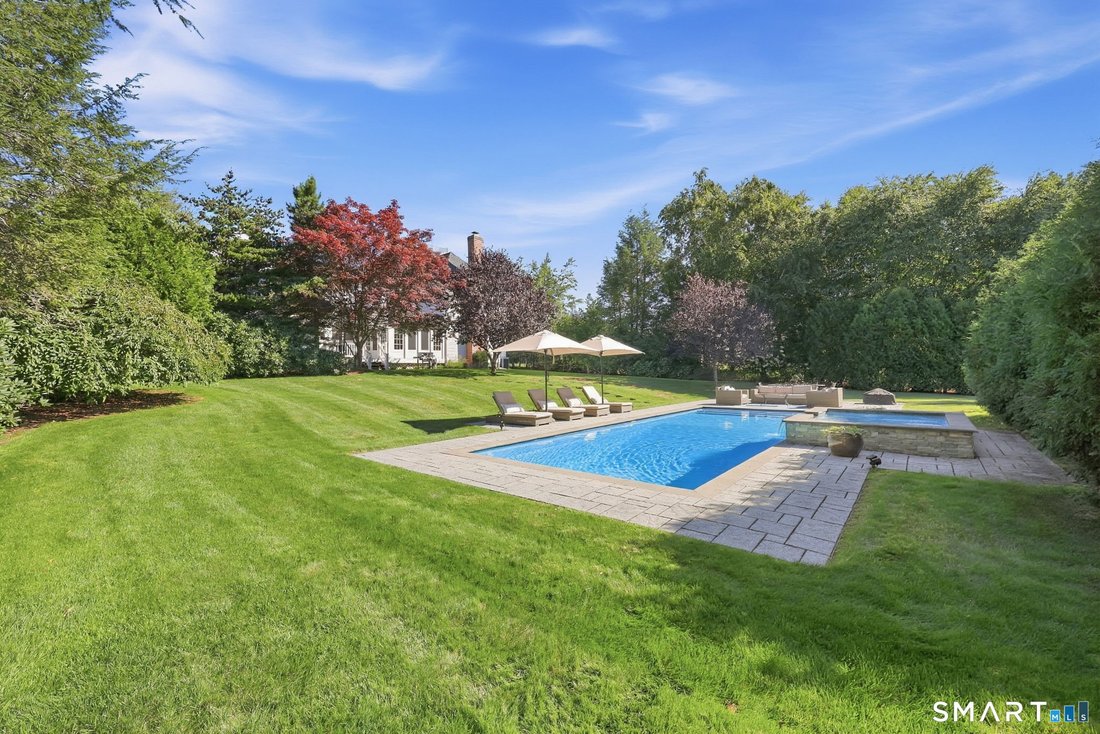
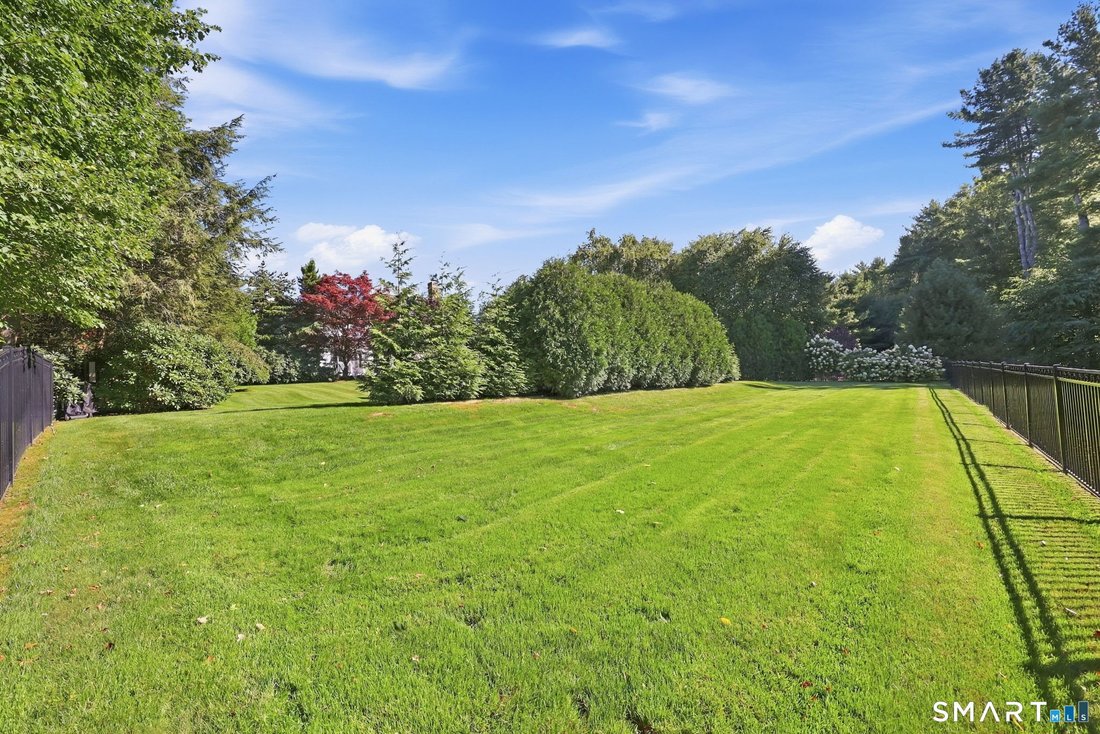
This extraordinary custom-built residence in the sought-after Balmoral neighborhood is that rare find you have been waiting for! Designed & updated with exceptional attention to detail. The home showcases exquisite millwork, impressive architectural elements, 3 fireplaces, wide plank flooring and sun-filled living spaces. The fully remodeled gourmet kitchen features custom white cabinetry, a V
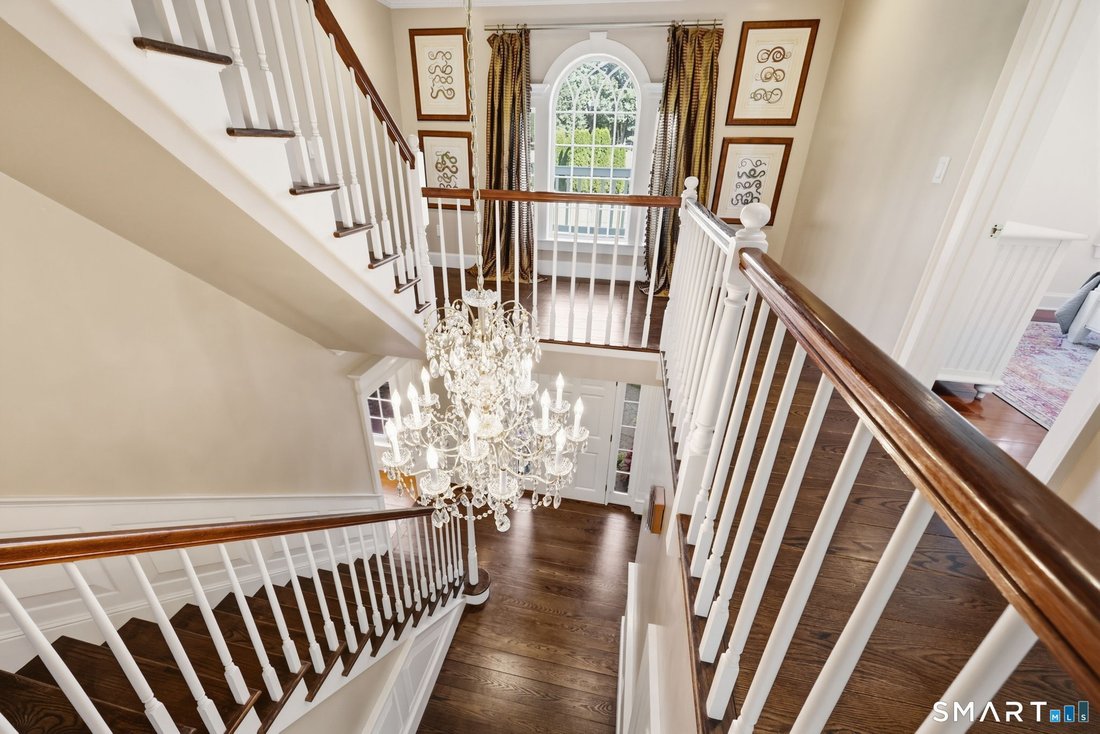
This extraordinary custom-built residence in the sought-after Balmoral neighborhood is that rare find you have been waiting for! Designed & updated with exceptional attention to detail. The home showcases exquisite millwork, impressive architectural elements, 3 fireplaces, wide plank flooring and sun-filled living spaces. The fully remodeled gourmet kitchen features custom white cabinetry, a Viking six-burner range, Sub-Zero refrigerator, beverage refrigerator, warming drawer, expansive island & coffered ceiling. Adjacent to the kitchen is a generous casual dining area complimented by a formal dining room for larger gatherings. The kitchen opens naturally into the family room with built ins and fireplace, screen porch, & study. The study features built-ins & pocket doors & transitions perfectly into an elegant living room with gas fireplace. The luxurious primary suite offers a Rumford fireplace, walk-in closet, and spacious bath, while four additional bedrooms provide comfortable accommodations, including a private third-floor bedroom. A recreation room with wet bar offers flexible space for a gym, office, media room, or playroom. Outside, an award-winning heated 16’ x 40’ fiberglass pool with waterfall spa creates a true backyard retreat. It is surrounded by beautiful landscaping and generous patio space for entertaining. A true wow factor! EV charger, generator ready, and irrigation system. Extensive updates throughout! **BEST & FINAL Tuesday 9/21 6pm**
-
Type de propriété
Maison
-
Année de construction
1993
-
Prix/pied²
$288
Caractéristiques
- Cheminée
- Garage
- Jardin
- Dressing
- Jacuzzi
- Centre de remise en forme / Fitness
- Piscine
- Terrasse
- Climatisation
Caractéristiques
Intérieur
- Haut plafond
- Bureau
- Cheminée
- Climatisation
- Îlot de cuisine
- Jacuzzi
- Bar
- Comptoirs en pierre
- Dressing
- Centre de remise en forme / Fitness
Outdoor
- Terrasse
- Balcon
- Piscine
- Garage
- Espace de vie extérieur
- Jardin
Explorez le secteur
54 Partridge Landing, Glastonbury, CT 06033, Connecticut, États-Unis
Voir sur Google Maps
Prix par sqft
Faible
Élevé
Inscrit il y a 6 ans
Vous vous êtes renseigné sur ce bien
L'agent vous contactera bientôt par
Publié par
3
Annonces
2021
Inscrit
Réserver une visite avec the agent
Choisissez une date et si vous souhaitez une visite virtuelle ou en personne avec l’agent.
Date préférée
Type de visite

Coldwell Banker Realty - Glastonbury
119 Hebron Ave, 06033, Glastonbury, Connecticut, United States
Voir le profil de l’agence
Dernière mise à jour
Septembre 25
Première mise en ligne
Septembre 19
Référence de l’annonce
qrzwkc
Propriétés similaires à proximité
Nouvelles annonces à Glastonbury



Explorez plus de biens à vendre
Glastonbury, CT, États-Unis types de propriétés
Glastonbury, CT, États-Unis Recherches populaires
- Propriétés avec Piscine à Glastonbury, CT, États-Unis
- Moderne propriétés à Glastonbury, CT, États-Unis
- Vue panoramique / panoramique propriétés à Glastonbury, CT, États-Unis
- Vue sur la mer propriétés à Glastonbury, CT, États-Unis
- Vue sur le lac propriétés à Glastonbury, CT, États-Unis
- Au bord de l’eau propriétés à Glastonbury, CT, États-Unis
- Immobilier d’investissement propriétés à Glastonbury, CT, États-Unis
- Vue sur la rivière propriétés à Glastonbury, CT, États-Unis
- Propriétés avec Vignoble / Cave à Glastonbury, CT, États-Unis
- Front de rivière propriétés à Glastonbury, CT, États-Unis
- Au bord du lac propriétés à Glastonbury, CT, États-Unis
- Vue sur la ville propriétés à Glastonbury, CT, États-Unis
Guides et histoires connexes
La confiance des plus grands courtiers du monde
Les agents des propriétés les plus exceptionnelles du monde publient sur JamesEdition.
- Des annonces de Sotheby's, Christie's, BARNES et Engel & Völkers
- Chaque annonce est vérifiée avant sa mise en ligne
- Contactez directement des agents vérifiés
En continuant, vous acceptez nos Conditions et notre Politique de confidentialité.
brokerages we
partnered with
partnered with