$599,900
147 Evergreen Lane, Glastonbury, Ct 06033 Numéro Mls : 24205022
- 4 Chambres
- 4 SdB
- 2,650 Sqft
- 1.36 Ac lot
- Mis à jour: Septembre 12
- MLS#24205022
À propos de la propriété
La description a été traduite automatiquement.
La description est affichée dans la langue d'origine.
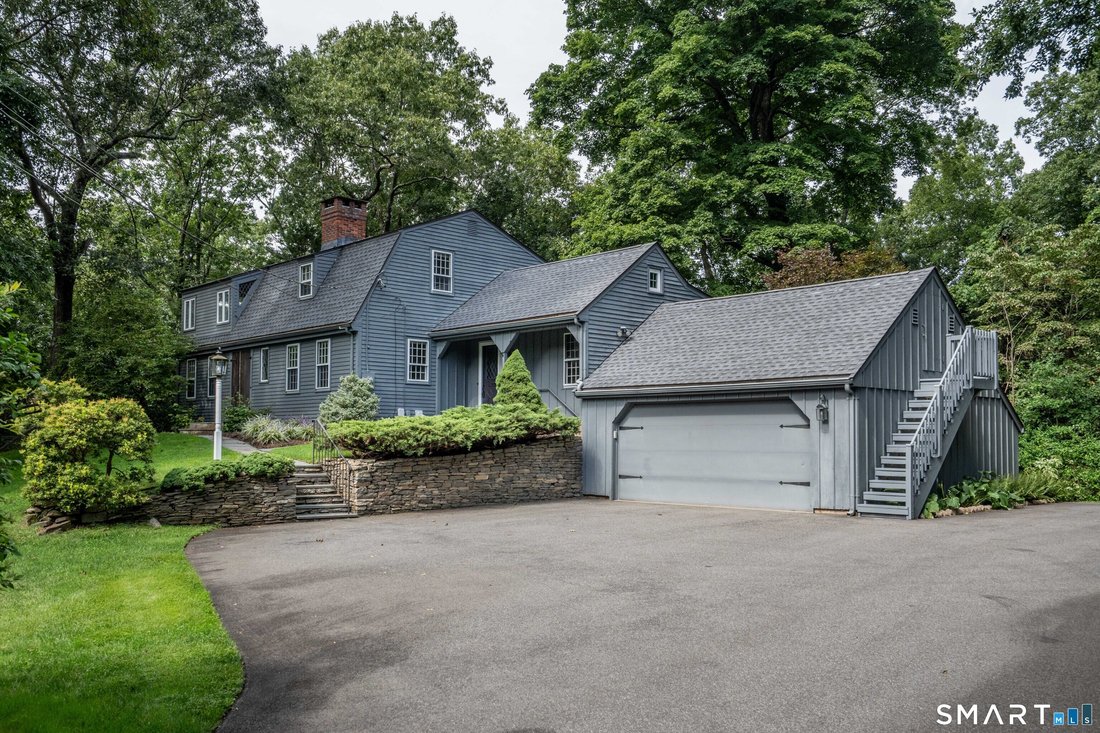
Welcome to 147 Evergreen Lane, a beautifully maintained Royal Barry Wills designed Dutch Colonial sitting on 1.36 idyllic acres in one of Glastonbury’s most desirable settings. A fieldstone retaining wall and bluestone steps lead you up to the front entrance, setting the tone before you even walk through the door. The front entrance itself is a statement, a rustic plank door with hand-forged iron
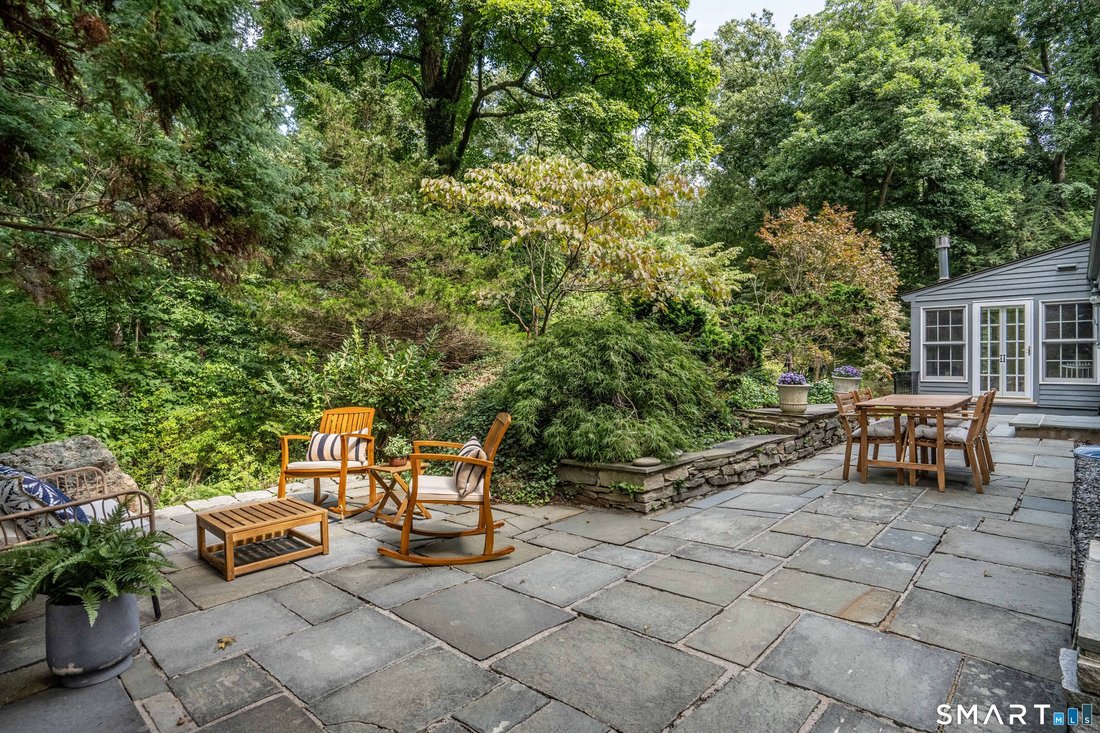
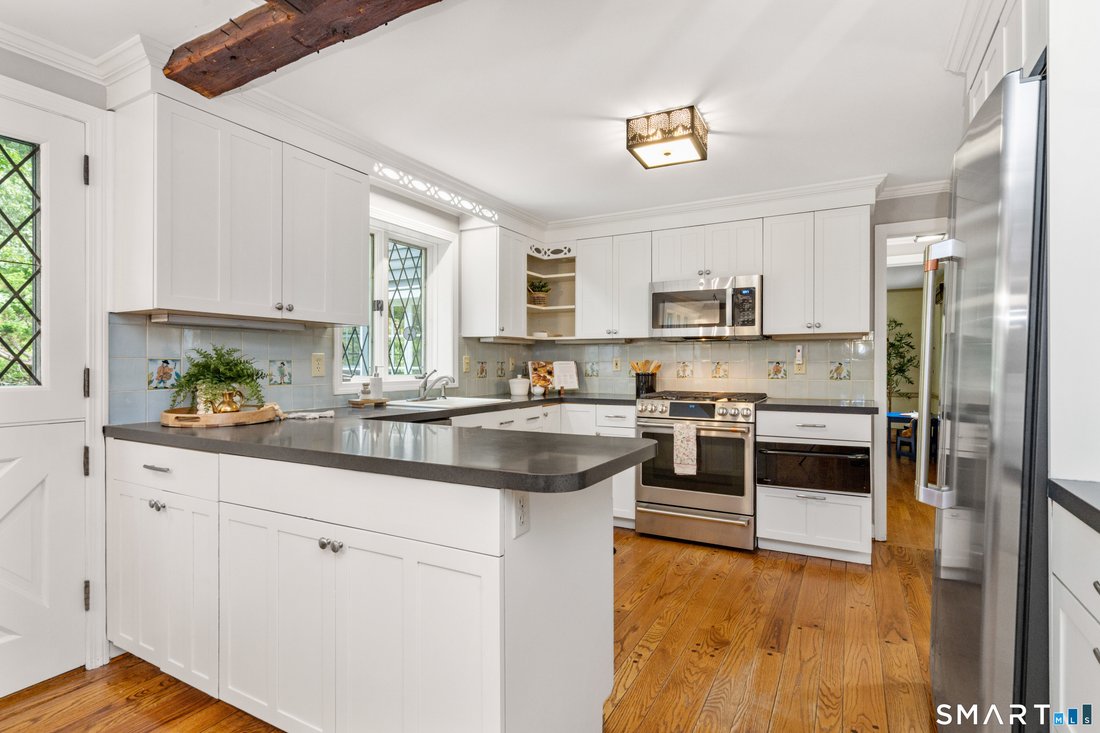
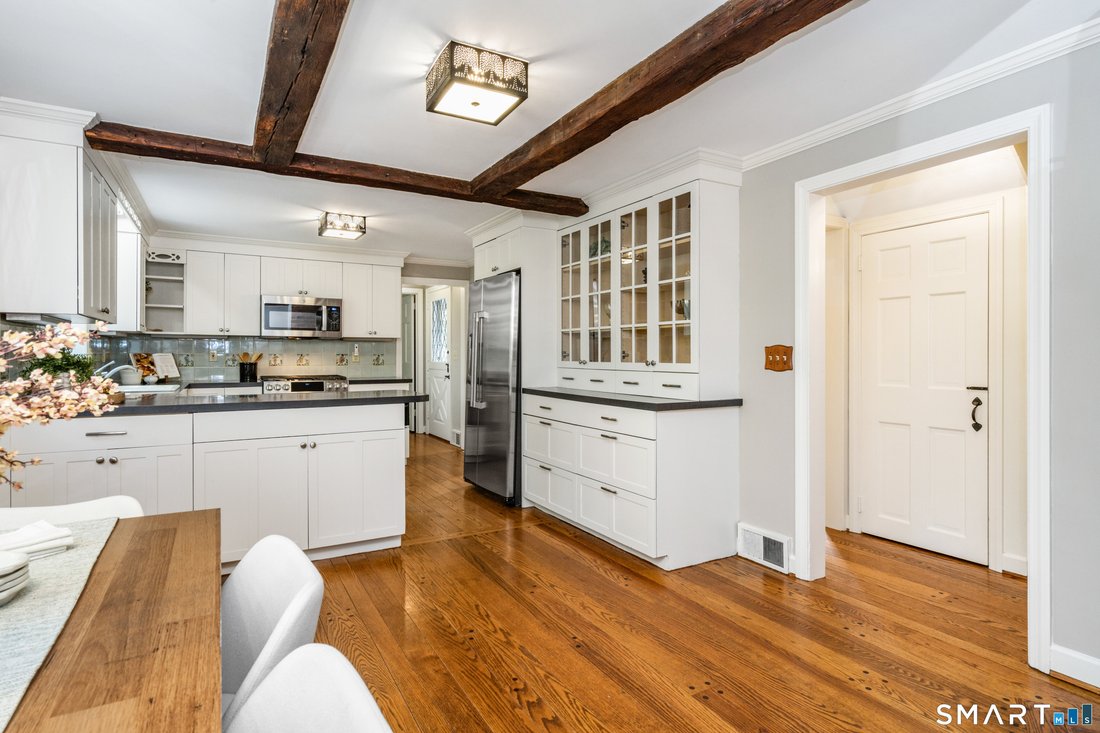
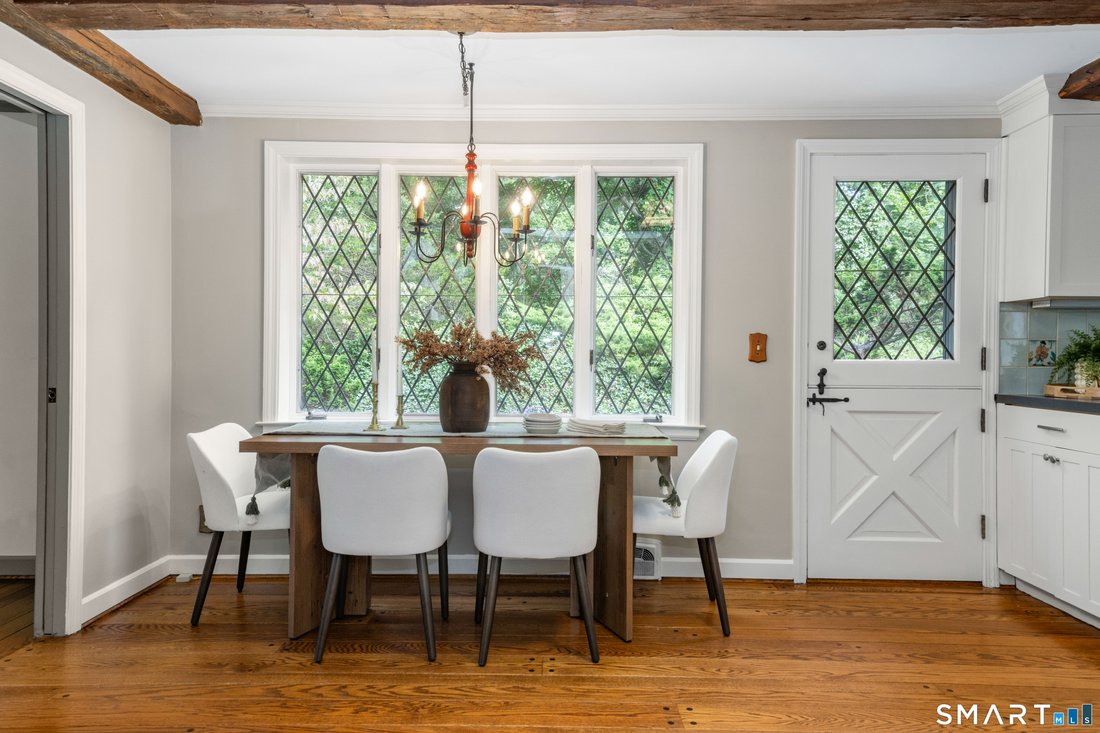
Welcome to 147 Evergreen Lane, a beautifully maintained Royal Barry Wills designed Dutch Colonial sitting on 1.36 idyllic acres in one of Glastonbury’s most desirable settings. A fieldstone retaining wall and bluestone steps lead you up to the front entrance, setting the tone before you even walk through the door. The front entrance itself is a statement, a rustic plank door with hand-forged iron strap hinges, flanked by antique-style lanterns that carry the theme through to the exterior. A charming Dutch door off the side entrance, complete with its own diamond-pane window and iron latch hardware, adds even more of that storybook New England feel. The details here are the kind you can’t recreate with new construction: hand-hewn exposed beams cross the ceilings in multiple rooms, paired with wide-plank pumpkin pine flooring that runs throughout much of the home. The eat-in kitchen is anchored by a brick fireplace with a hand-painted tile surround and wood mantel, one of three fireplaces in the home. Diamond-pane glass windows appear throughout, in the dormers, above the front entry, over the kitchen sink, and framing the dining area, filling the rooms with light while giving every space genuine period character. The recently updated eat-in kitchen pairs white cabinetry and dark countertops with those same exposed beams overhead, decorative cutout trim, and hand-painted tile accents, a kitchen that’s been modernized without losing the character around it. A separate home office, playroom, or den provides flexible space to suit your needs, and a dedicated dining room features custom built-in cabinetry with an arched display niche and classic wainscoting. A standout sunroom, wrapped in windows and warmed by its own wood stove, opens through French doors onto a bluestone patio and stone-walled garden beyond, the perfect spot for morning coffee or evening relaxation in every season. The walk-out basement adds even more versatility, featuring a 4th bedroom and 3rd full bathroom, along with a bar and potential for an in-law setup and kitchenette, ideal for multi-generational living, entertaining, or additional living space. Step outside to enjoy two separate patios spread across the property’s 1.36 acres, along with an underground irrigation system to keep the grounds lush with ease. This home has been impeccably maintained, with major systems and updates addressed well ahead of schedule: hot water heater (2023), a newer roof (2021, installed with ice and water shield), AC condenser (2021), furnace (2017), driveway (2019), newer storm windows, updated garage stairs (2026), and a chimney liner (2024) with water repellant applied and the crown resealed. Additional peace-of-mind features include a whole-house generator. 147 Evergreen Lane offers a rare combination of timeless character and modern updates, in a home that has clearly been loved and cared for. This one truly has it all, schedule your showing today!
-
Type de propriété
Maison
-
Année de construction
1961
-
Prix/pied²
$226
Caractéristiques
- Cheminée
- Garage
- Jardin
- Constructions neuves
- Bar
- Sous-sol
- Bureau
Explorez le secteur
147 Evergreen Lane, Glastonbury, Connecticut, États-Unis
Voir sur Google Maps
Prix par sqft
Faible
Élevé
Inscrit il y a 7 ans
Vous vous êtes renseigné sur ce bien
L'agent vous contactera bientôt par
Publié par
Berkshire Hathaway HomeServices New England Properties West Hartford
Connecticut, United States
Voir le profil de l’agence
35
Annonces
2019
Inscrit
Réserver une visite avec the agent
Choisissez une date et si vous souhaitez une visite virtuelle ou en personne avec l’agent.
Date préférée
Type de visite
Berkshire Hathaway HomeServices New England Properties West Hartford
West Hartford, Connecticut, United States
Voir le profil de l’agence
Dernière mise à jour
Septembre 12
Première mise en ligne
Sep 11
Référence de l’annonce
SMTLST130189033
Propriétés similaires à proximité
Nouvelles annonces à Glastonbury



Explorez plus de biens à vendre
Glastonbury, CT, États-Unis types de propriétés
Glastonbury, CT, États-Unis Recherches populaires
- Propriétés avec Piscine à Glastonbury, CT, États-Unis
- Vue panoramique / panoramique propriétés à Glastonbury, CT, États-Unis
- Vue sur la mer propriétés à Glastonbury, CT, États-Unis
- Au bord de l’eau propriétés à Glastonbury, CT, États-Unis
- Vue sur la ville propriétés à Glastonbury, CT, États-Unis
- Front de rivière propriétés à Glastonbury, CT, États-Unis
- Immobilier d’investissement propriétés à Glastonbury, CT, États-Unis
- Vue sur le lac propriétés à Glastonbury, CT, États-Unis
- Au bord du lac propriétés à Glastonbury, CT, États-Unis
- Propriétés avec Hammam à Glastonbury, CT, États-Unis
- Moderne propriétés à Glastonbury, CT, États-Unis
- Propriétés avec Cinéma à Glastonbury, CT, États-Unis
Guides et histoires connexes
La confiance des plus grands courtiers du monde
Les agents des propriétés les plus exceptionnelles du monde publient sur JamesEdition.
- Des annonces de Sotheby's, Christie's, BARNES et Engel & Völkers
- Chaque annonce est vérifiée avant sa mise en ligne
- Contactez directement des agents vérifiés
En continuant, vous acceptez nos Conditions et notre Politique de confidentialité.
brokerages we
partnered with
partnered with