$2,808,310
Maison Drombeg, Glandore, Cork Ouest, Irlande, P81 Hx75
- 6 Chambres
- 5 SdB
- 5,167 Sqft
- 8.0 Ac lot
- Mis à jour: Septembre 10
- 66
À propos de la propriété
La description a été traduite automatiquement.
La description est affichée dans la langue d'origine.
Résidence restaurée du XVIIe siècle située sur environ 8 hectares de terrain arboré et privé
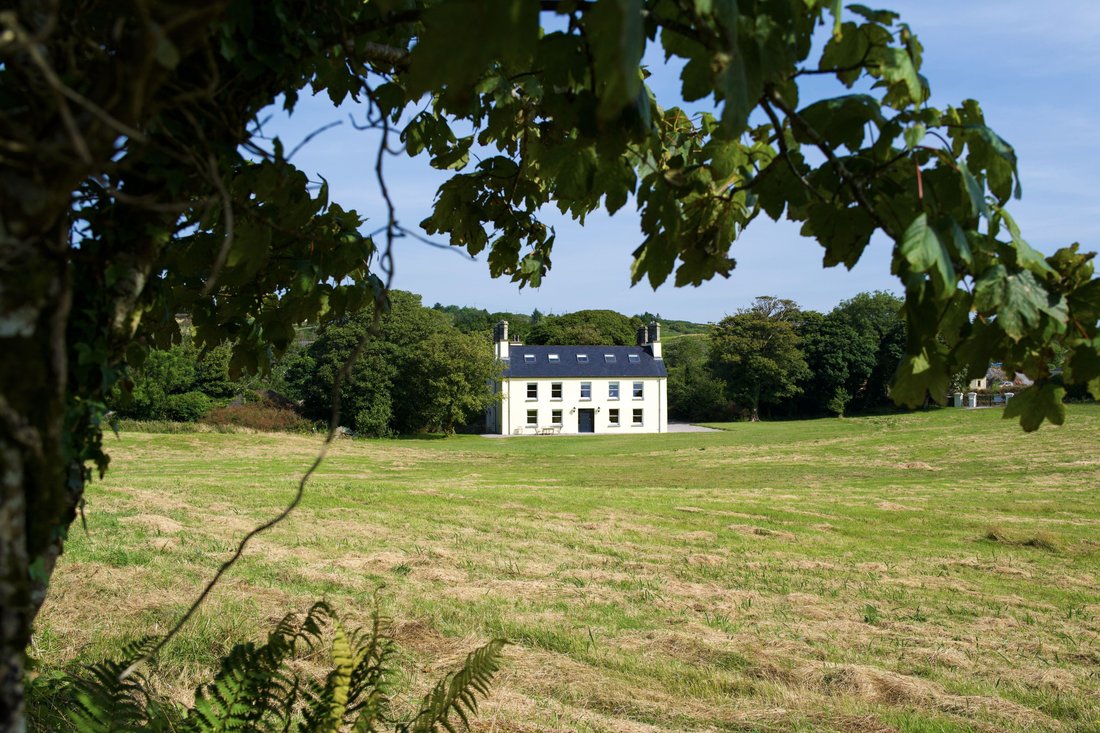
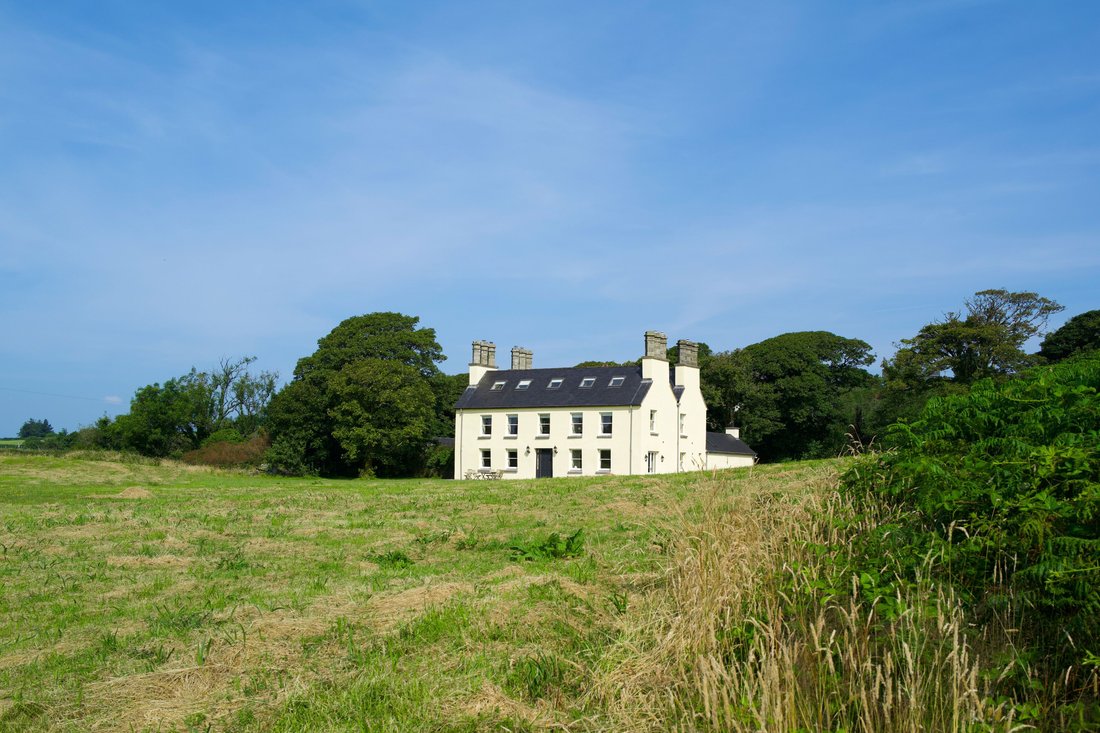
La Drombeg House est une résidence d’époque distinguée et magnifiquement restaurée, orientée plein sud, d’une envergure et d’une présence considérables, offrant intimité, vue sur la mer, provenance et un rare sentiment de permanence dans l’un des sites côtiers les plus prisés de West Cork.
La Drombeg House est une résidence d’époque distinguée et magnifiquement restaurée, orientée plein sud, d’une envergure et d’une présence considérables, offrant intimité, vue sur la mer, provenance et un rare sentiment de permanence dans l’un des sites côtiers les plus prisés de West Cork.
Restored 17th century residence in a popular sailing village with magnificent sea views set in c. 8 acres with a gate lodge.
Drombeg House is a distinguished and beautifully restored south-facing, period residence of considerable scale and presence located in the popular sailing village of Glandore and a short walk from Tralong Bay. It offers privacy, sea-views, provenance and a rare sens
Drombeg House is a distinguished and beautifully restored south-facing, period residence of considerable scale and presence located in the popular sailing village of Glandore and a short walk from Tralong Bay. It offers privacy, sea-views, provenance and a rare sens
Résidence restaurée du XVIIe siècle située sur environ 8 hectares de terrain arboré et privé
La Drombeg House est une résidence d’époque distinguée et magnifiquement restaurée, orientée plein sud, d’une envergure et d’une présence considérables, offrant intimité, vue sur la mer, provenance et un rare sentiment de permanence dans l’un des sites côtiers les plus prisés de West Cork.
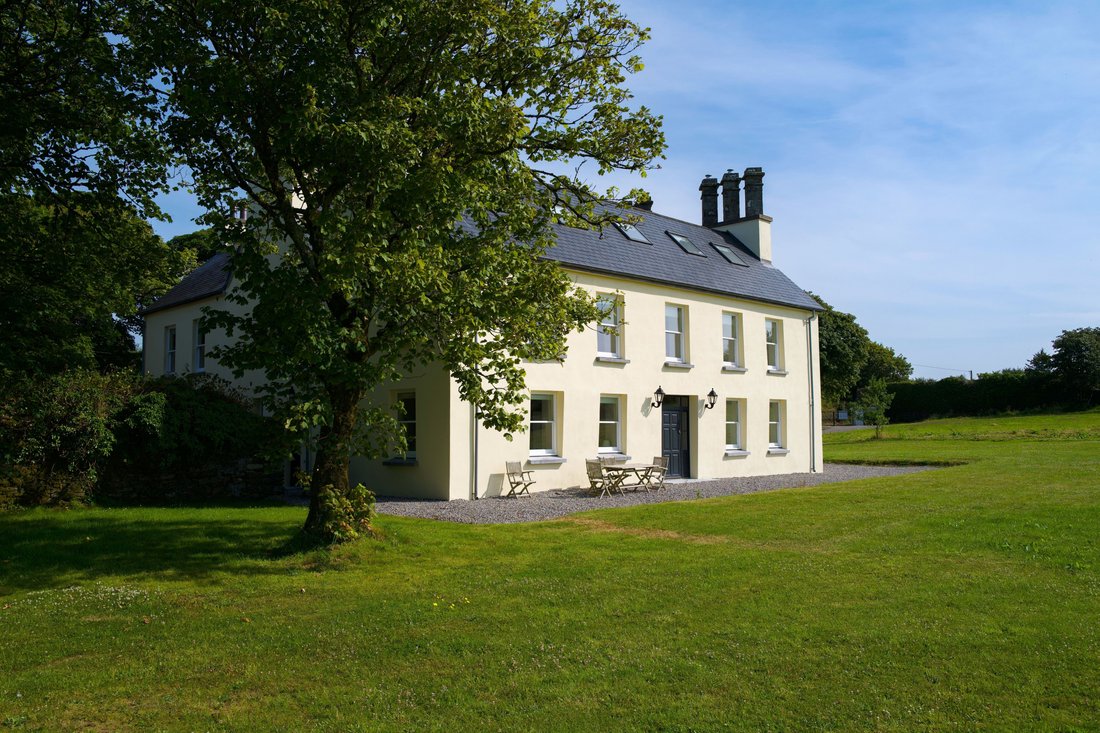
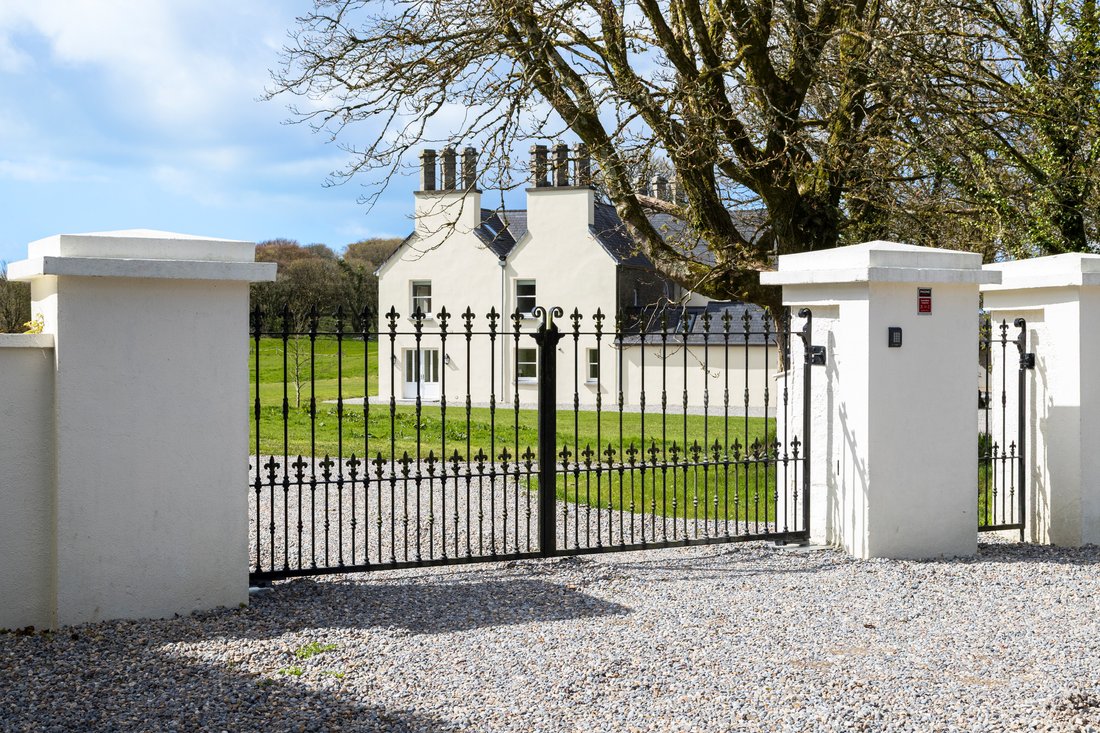
Datant de 1666, cette maison de trois étages à cinq baies a une histoire longue et complexe, avec des caractéristiques architecturales qui rappellent discrètement ses origines du XVIIe siècle. Accessible par un portail électronique doté de piliers en pierre, le regard est immédiatement attiré par les cheminées distinctives en calcaire taillé en diagonale, soigneusement restaurées dans le cadre de travaux récents ; un rappel subtil mais révélateur du patrimoine du bâtiment. Le jardin clos d’environ 1 acre associé renforce encore le sentiment d’un domaine autrefois plus grand, ajoutant à la fois de la structure et de l’importance au terrain.
Derrière sa façade classique se cache une maison qui a été entièrement restaurée et raffinée ces dernières années. La propriété a été restaurée pour retrouver ses murs de pierre d’origine et méticuleusement reconstruite, en mettant clairement l’accent sur la qualité, les proportions et la longévité. Les travaux comprenaient l’isolation complète, le replâtrage, le recâblage complet et la replomberie, la construction d’un nouveau toit et de systèmes d’alimentation en eau de pluie, ainsi que l’installation de fenêtres et de portes à guillotine en bois de style géorgien de haute qualité. Le chauffage par le sol a été introduit au rez-de-chaussée, et des radiateurs anciens en fonte rénovés desservent les étages supérieurs. Un nouveau système de chauffage au mazout est en place, conçu de manière flexible pour les futures améliorations énergétiques. Un certain nombre de chambres et de salles de réception sont également configurées pour accueillir des poêles et des cheminées, si un acheteur souhaite les remettre en service.
S’étendant sur environ 450 m², le logement est bien équilibré et soigneusement aménagé sur trois niveaux. Les intérieurs sont calmes, sobres et d’un niveau particulièrement élevé, avec du parquet en chêne sur tout le rez-de-chaussée créant une finition cohérente et chaleureuse.
Au rez-de-chaussée, un hall généreux avec le grand escalier d’origine donne le ton. Il mène à une série de salles de réception bien proportionnées, dont un salon et un vaste bureau avec des portes-fenêtres s’ouvrant vers l’arrière. La cuisine constitue le cœur de la maison ; un espace lumineux et bien proportionné conçu à la fois pour la vie quotidienne et les réceptions, soutenu par un garde-manger attenant qui permet à l’espace principal de rester à la fois pratique et épuré. Un local à chaussures avec rangement aménagé et un WC visiteurs complètent ce niveau.
Le premier étage est centré autour d’une impressionnante suite principale avec une salle de bains privative bien équipée avec une baignoire autoportante sur pieds et des finitions en marbre. Une autre suite d’invités, une chambre supplémentaire et une salle de bains familiale se trouvent à ce niveau, ainsi qu’une buanderie bien équipée.
Au deuxième étage, deux autres chambres et une salle de douche offrent un hébergement supplémentaire, idéal pour les familles ou les visiteurs.
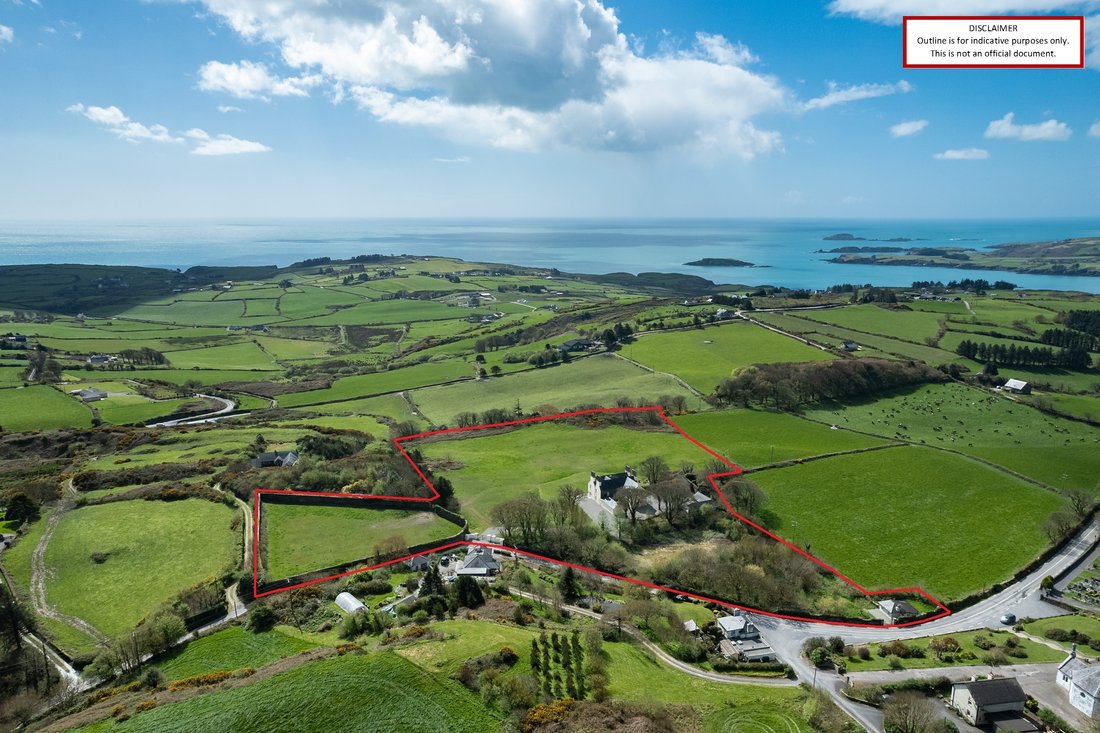
Le terrain est une caractéristique déterminante de la propriété. La maison est bien positionnée sur environ 8 acres, créant un fort sentiment d’intimité et de perspectives. Le jardin clos d’un hectare est un élément particulièrement attrayant, offrant à la fois un intérêt historique et un potentiel de culture ou d’aménagement paysager.
Un lodge d’une chambre avec portail propose un hébergement indépendant. Il y a également une écurie traditionnelle avec trois boxes amovibles, ainsi qu’une sellerie et un espace de travail, une grange et un garage, ainsi qu’une ancienne arène de sable, offrant une flexibilité pour des utilisations équestres ou autres.
Le lieu lui-même n’a pas besoin d’être présenté. Glandore, qui signifie Harbour of the Oaks, est largement considéré comme l’un des villages les plus pittoresques d’Irlande. Situé à la tête d’un port naturel abrité, il possède une longue tradition de navigation et un caractère cosmopolite et facile. Le village voisin d’Union Hall propose des équipements supplémentaires, notamment des boutiques et des restaurants. Le village voisin de Rosscarbery abrite un cabinet médical et une pharmacie. La maison est à égale distance (10 à 15 minutes en voiture) des bourgs de Skibereeren et Clonakilty, qui offrent tous deux une gamme complète de services.
La plage de Tralong se trouve à seulement trois minutes en voiture de l’établissement. À proximité, le célèbre cercle de pierres de Drombeg, l’un des cercles de pierres préhistoriques les mieux conservés d’Irlande, constitue un rappel saisissant du patrimoine ancien de la région.
Plus loin sur le Wild Atlantic Way, la région élargie de West Cork offre des possibilités exceptionnelles de voile, de golf, de pêche et de randonnée côtière, ainsi qu’une culture gastronomique bien établie et un rythme de vie détendu. L’aéroport international de Cork est à environ une heure de route.
Drombeg House est, à tous points de vue, une offre qui ne se présente qu’une fois par génération ; une résidence historique entièrement restaurée d’une grande envergure, où la qualité de la rénovation n’a d’égal que la solidité de son cadre.
Hébergement :
Rez-de-chaussée
Hall d’entrée : 4,0 m x 10,0 m
Un espace généreux et accueillant avec du parquet en chêne partout.
Salon : 5,7 m x 5.0 m
Élégante salle de réception avec poêle à combustible solide, cheminée en marbre avec foyer en pierre calcaire. Aspect côtier.
Bureau : 6,6 m x 5,7 m
Cette chambre spacieuse est dotée de portes-fenêtres donnant sur le jardin arrière.
Cuisine/salle à manger : 10,0 m x 5,7 m
Espace lumineux et très fonctionnel avec aspect côtier. Des armoires sur mesure signées Neptune, des plans de travail en quartz, un îlot central et une cuisinière électrique Everhot avec plaque à induction. Équipé de deux lave-vaisselle Neff, d’un réfrigérateur-congélateur Fisher Paykel et de deux éviers Belfast, ainsi que d’un garde-manger à double porte intégré.
Garde-manger : 3,5 m x 2,9 m
Rangement supplémentaire avec surfaces de travail en quartz, évier Belfast, réfrigérateur à vin et réfrigérateur-congélateur Liebherr.
Salle à chaussures : 3,8 m x 2,0 m
Équipé de rangements sur mesure.
WC visiteurs : 3,8 m x 1,9 m
Boutique
Premier étage
Suite de la chambre principale : 5,8 m x 5,7 m
Cette chambre spacieuse et lumineuse présente un aspect côtier.
Salle de bain attenante : 5,7 m x 4,2 m
Plancher en chêne, baignoire autoportante sur pieds, lavabos doubles en marbre avec meuble vasque, toilettes et armoires encastrées du sol au plafond.
Chambre 2 : 5,8 m x 5,7 m
Chambre double confortable avec aspect côtier.
Salle de bain familiale : 3,5 m x 2,9 m
Une salle de bain bien équipée avec un sol carrelé en marbre, une baignoire avec cadre en marbre et une cabine de douche séparée, des toilettes et un lavabo. Aspect côtier.
Chambre 3 : 6,6 m x 5,8 m
Une pièce bien proportionnée avec une bonne lumière naturelle et des rangements intégrés.
Salle de douche attenante : 3,3 m x 1,3 m
Fini avec un sol carrelé en marbre, un lavabo, des toilettes, une cabine de douche avec cadre en marbre, un sèche-serviettes.
Buanderie : 4,3 m x 4,2 m
Une pièce du premier étage soigneusement réaménagée, servant désormais de buanderie bien équipée, équipée d’un évier Belfast, de surfaces de travail en quartz, d’une laveuse et d’un sèche-linge intégrés et de nombreux rangements.
Deuxième étage
Deux chambres doubles similaires au niveau du grenier, toutes deux bénéficiant d’une bonne lumière naturelle et d’un aspect côtier grâce aux fenêtres de toit Velux.
Chambre 4 : 5,5 m x 3,6 m
Chambre 5 : 5,8 m x 3,6 m
Salle de douche : 3,6 m x 1,7 m
Fini avec un sol carrelé en marbre, un lavabo, des toilettes, une cabine de douche avec cadre en marbre, un sèche-serviettes.
Gate Lodge :
Cottage indépendant d’une chambre et d’une salle de bains avec accès indépendant sur la rue, s’étendant sur environ 42 m².
À l’extérieur :
Boutique
Bloc stable
Grange
Des services
Alimentation en eau de puits privé avec filtration UV
Fosse septique
Chauffage central au mazout
Haut débit par fibre optique disponible
Titre :
Pleine propriété
BIÈRE :
Exempté
La Drombeg House est une résidence d’époque distinguée et magnifiquement restaurée, orientée plein sud, d’une envergure et d’une présence considérables, offrant intimité, vue sur la mer, provenance et un rare sentiment de permanence dans l’un des sites côtiers les plus prisés de West Cork.
Datant de 1666, cette maison de trois étages à cinq baies a une histoire longue et complexe, avec des caractéristiques architecturales qui rappellent discrètement ses origines du XVIIe siècle. Accessible par un portail électronique doté de piliers en pierre, le regard est immédiatement attiré par les cheminées distinctives en calcaire taillé en diagonale, soigneusement restaurées dans le cadre de travaux récents ; un rappel subtil mais révélateur du patrimoine du bâtiment. Le jardin clos d’environ 1 acre associé renforce encore le sentiment d’un domaine autrefois plus grand, ajoutant à la fois de la structure et de l’importance au terrain.
Derrière sa façade classique se cache une maison qui a été entièrement restaurée et raffinée ces dernières années. La propriété a été restaurée pour retrouver ses murs de pierre d’origine et méticuleusement reconstruite, en mettant clairement l’accent sur la qualité, les proportions et la longévité. Les travaux comprenaient l’isolation complète, le replâtrage, le recâblage complet et la replomberie, la construction d’un nouveau toit et de systèmes d’alimentation en eau de pluie, ainsi que l’installation de fenêtres et de portes à guillotine en bois de style géorgien de haute qualité. Le chauffage par le sol a été introduit au rez-de-chaussée, et des radiateurs anciens en fonte rénovés desservent les étages supérieurs. Un nouveau système de chauffage au mazout est en place, conçu de manière flexible pour les futures améliorations énergétiques. Un certain nombre de chambres et de salles de réception sont également configurées pour accueillir des poêles et des cheminées, si un acheteur souhaite les remettre en service.
S’étendant sur environ 450 m², le logement est bien équilibré et soigneusement aménagé sur trois niveaux. Les intérieurs sont calmes, sobres et d’un niveau particulièrement élevé, avec du parquet en chêne sur tout le rez-de-chaussée créant une finition cohérente et chaleureuse.
Au rez-de-chaussée, un hall généreux avec le grand escalier d’origine donne le ton. Il mène à une série de salles de réception bien proportionnées, dont un salon et un vaste bureau avec des portes-fenêtres s’ouvrant vers l’arrière. La cuisine constitue le cœur de la maison ; un espace lumineux et bien proportionné conçu à la fois pour la vie quotidienne et les réceptions, soutenu par un garde-manger attenant qui permet à l’espace principal de rester à la fois pratique et épuré. Un local à chaussures avec rangement aménagé et un WC visiteurs complètent ce niveau.
Le premier étage est centré autour d’une impressionnante suite principale avec une salle de bains privative bien équipée avec une baignoire autoportante sur pieds et des finitions en marbre. Une autre suite d’invités, une chambre supplémentaire et une salle de bains familiale se trouvent à ce niveau, ainsi qu’une buanderie bien équipée.
Au deuxième étage, deux autres chambres et une salle de douche offrent un hébergement supplémentaire, idéal pour les familles ou les visiteurs.
Le terrain est une caractéristique déterminante de la propriété. La maison est bien positionnée sur environ 8 acres, créant un fort sentiment d’intimité et de perspectives. Le jardin clos d’un hectare est un élément particulièrement attrayant, offrant à la fois un intérêt historique et un potentiel de culture ou d’aménagement paysager.
Un lodge d’une chambre avec portail propose un hébergement indépendant. Il y a également une écurie traditionnelle avec trois boxes amovibles, ainsi qu’une sellerie et un espace de travail, une grange et un garage, ainsi qu’une ancienne arène de sable, offrant une flexibilité pour des utilisations équestres ou autres.
Le lieu lui-même n’a pas besoin d’être présenté. Glandore, qui signifie Harbour of the Oaks, est largement considéré comme l’un des villages les plus pittoresques d’Irlande. Situé à la tête d’un port naturel abrité, il possède une longue tradition de navigation et un caractère cosmopolite et facile. Le village voisin d’Union Hall propose des équipements supplémentaires, notamment des boutiques et des restaurants. Le village voisin de Rosscarbery abrite un cabinet médical et une pharmacie. La maison est à égale distance (10 à 15 minutes en voiture) des bourgs de Skibereeren et Clonakilty, qui offrent tous deux une gamme complète de services.
La plage de Tralong se trouve à seulement trois minutes en voiture de l’établissement. À proximité, le célèbre cercle de pierres de Drombeg, l’un des cercles de pierres préhistoriques les mieux conservés d’Irlande, constitue un rappel saisissant du patrimoine ancien de la région.
Plus loin sur le Wild Atlantic Way, la région élargie de West Cork offre des possibilités exceptionnelles de voile, de golf, de pêche et de randonnée côtière, ainsi qu’une culture gastronomique bien établie et un rythme de vie détendu. L’aéroport international de Cork est à environ une heure de route.
Drombeg House est, à tous points de vue, une offre qui ne se présente qu’une fois par génération ; une résidence historique entièrement restaurée d’une grande envergure, où la qualité de la rénovation n’a d’égal que la solidité de son cadre.
Hébergement :
Rez-de-chaussée
Hall d’entrée : 4,0 m x 10,0 m
Un espace généreux et accueillant avec du parquet en chêne partout.
Salon : 5,7 m x 5.0 m
Élégante salle de réception avec poêle à combustible solide, cheminée en marbre avec foyer en pierre calcaire. Aspect côtier.
Bureau : 6,6 m x 5,7 m
Cette chambre spacieuse est dotée de portes-fenêtres donnant sur le jardin arrière.
Cuisine/salle à manger : 10,0 m x 5,7 m
Espace lumineux et très fonctionnel avec aspect côtier. Des armoires sur mesure signées Neptune, des plans de travail en quartz, un îlot central et une cuisinière électrique Everhot avec plaque à induction. Équipé de deux lave-vaisselle Neff, d’un réfrigérateur-congélateur Fisher Paykel et de deux éviers Belfast, ainsi que d’un garde-manger à double porte intégré.
Garde-manger : 3,5 m x 2,9 m
Rangement supplémentaire avec surfaces de travail en quartz, évier Belfast, réfrigérateur à vin et réfrigérateur-congélateur Liebherr.
Salle à chaussures : 3,8 m x 2,0 m
Équipé de rangements sur mesure.
WC visiteurs : 3,8 m x 1,9 m
Boutique
Premier étage
Suite de la chambre principale : 5,8 m x 5,7 m
Cette chambre spacieuse et lumineuse présente un aspect côtier.
Salle de bain attenante : 5,7 m x 4,2 m
Plancher en chêne, baignoire autoportante sur pieds, lavabos doubles en marbre avec meuble vasque, toilettes et armoires encastrées du sol au plafond.
Chambre 2 : 5,8 m x 5,7 m
Chambre double confortable avec aspect côtier.
Salle de bain familiale : 3,5 m x 2,9 m
Une salle de bain bien équipée avec un sol carrelé en marbre, une baignoire avec cadre en marbre et une cabine de douche séparée, des toilettes et un lavabo. Aspect côtier.
Chambre 3 : 6,6 m x 5,8 m
Une pièce bien proportionnée avec une bonne lumière naturelle et des rangements intégrés.
Salle de douche attenante : 3,3 m x 1,3 m
Fini avec un sol carrelé en marbre, un lavabo, des toilettes, une cabine de douche avec cadre en marbre, un sèche-serviettes.
Buanderie : 4,3 m x 4,2 m
Une pièce du premier étage soigneusement réaménagée, servant désormais de buanderie bien équipée, équipée d’un évier Belfast, de surfaces de travail en quartz, d’une laveuse et d’un sèche-linge intégrés et de nombreux rangements.
Deuxième étage
Deux chambres doubles similaires au niveau du grenier, toutes deux bénéficiant d’une bonne lumière naturelle et d’un aspect côtier grâce aux fenêtres de toit Velux.
Chambre 4 : 5,5 m x 3,6 m
Chambre 5 : 5,8 m x 3,6 m
Salle de douche : 3,6 m x 1,7 m
Fini avec un sol carrelé en marbre, un lavabo, des toilettes, une cabine de douche avec cadre en marbre, un sèche-serviettes.
Gate Lodge :
Cottage indépendant d’une chambre et d’une salle de bains avec accès indépendant sur la rue, s’étendant sur environ 42 m².
À l’extérieur :
Boutique
Bloc stable
Grange
Des services
Alimentation en eau de puits privé avec filtration UV
Fosse septique
Chauffage central au mazout
Haut débit par fibre optique disponible
Titre :
Pleine propriété
BIÈRE :
Exempté
Restored 17th century residence in a popular sailing village with magnificent sea views set in c. 8 acres with a gate lodge.
Drombeg House is a distinguished and beautifully restored south-facing, period residence of considerable scale and presence located in the popular sailing village of Glandore and a short walk from Tralong Bay. It offers privacy, sea-views, provenance and a rare sense of permanence in one of West Cork`s most sought after coastal settings.
Dating from 1666, this five bay, three storey house has a long and layered history, with architectural features that speak quietly to its 17th century origins. Approached via an electronic gated entrance with stone piers, the eye is immediately drawn to the distinctive diagonally set ashlar limestone chimneystacks, carefully restored as part of recent works; a subtle but telling reminder of the building’s heritage. The associated circa 1 acre walled garden further reinforces the sense of a once larger estate, adding both structure and significance to the grounds.
Behind its classical façade lies a house that has been comprehensively restored and refined in recent years. The property was stripped back to its original stone walls and meticulously reconstructed, with a clear emphasis on quality, proportion and longevity. Works included full insulation, replastering, complete rewiring and replumbing, a new roof and rainwater goods, and the installation of high quality Georgian style timber sash windows and doors. Underfloor heating has been introduced at ground floor level, with antique, refurbished, cast iron radiators serving the upper floors. A new oil fired system is in place, designed with flexibility for future energy upgrades. A number of the bedrooms and reception rooms are also configured to accommodate stoves and fireplaces, should a purchaser wish to reinstate them.
Extending to approximately 480 sqm, the accommodation is well balanced and thoughtfully arranged over three levels. The interiors are calm, understated and of a notably high standard, with oak flooring throughout the ground floor creating a cohesive and warm finish.
At ground floor level, a generous hall with the original, grand staircase sets the tone. It leads to a series of well-proportioned reception rooms including a drawing room and substantial study with French doors opening to the rear. The kitchen forms the heart of the house; a bright and well-proportioned space designed for both everyday living and entertaining, supported by an adjoining pantry which allows the main space to remain both practical and uncluttered. A boot room with fitted storage and a guest wc complete this level.
The first floor is centred around an impressive master suite with a well-appointed ensuite bathroom featuring a freestanding claw foot bath and marble finishes. A further guest bedroom suite, an additional bedroom and a family bathroom are located on this level, along with a well-equipped laundry room.
At second floor level, two further bedrooms and a shower room provide additional accommodation, well suited to family or visiting guests.
The grounds are a defining feature of the property. The house is well positioned within the circa 8 acres, creating a strong sense of privacy and outlook. The one acre walled garden is a particularly attractive element, offering both historic interest and potential for further cultivation or landscaping.
A one bedroom gate lodge provides independent accommodation. There is also a traditional stable block with three loose boxes, together with a tack room and work area, a barn and garage, and a former sand arena, offering flexibility for equestrian or other uses.
The location itself needs little introduction. Glandore, meaning Harbour of the Oaks, is widely regarded as one of the most scenic villages in Ireland. Set at the head of a sheltered natural harbour, it has a long established sailing tradition and an easy, cosmopolitan character. The nearby village of Union Hall provides additional amenities including shops and restaurants and the nearby village of Rosscarbery has a medical surgery and pharmacy. The house is equidistant (10 to 15 minutes drive) between the market towns of Skibereeren and Clonakilty, both of which offer a full range of services.
Tralong Beach is a short walk or a three minute drive from the property. Nearby, the renowned Drombeg Stone Circle, one of Ireland`s best preserved prehistoric stone circles, provides a striking reminder of the area`s ancient heritage.
Further along the Wild Atlantic Way, the wider West Cork region offers exceptional sailing, golf, fishing and coastal walking, together with a well-established food culture and a relaxed pace of life. Cork International Airport is approximately one hour distant.
Drombeg House is, in every sense, a once in a generation offering; a fully restored historic residence on a meaningful scale, where the quality of the renovation is matched by the strength of its setting.
Accommodation:
Ground Floor
Entrance Hall: 4.0m x 10.0m
A generous and welcoming space with oak flooring throughout.
Drawing Room: 5.7m x 5.0m
Elegant reception room with solid fuel stove, marble fireplace with limestone hearth. Coastal aspect.
Study: 6.6m x 5.7m
Substantial room with French doors opening to the rear grounds.
Kitchen / Dining Room: 10.0m x 5.7m
Bright and highly functional space with coastal aspect. Bespoke cabinetry by Neptune, quartz work surfaces, central island and an electric Everhot range with induction hob. Fitted with two Neff dishwashers, a Fisher Paykel fridge freezer and two Belfast sinks, together with an integrated double door larder.
Pantry: 3.5m x 2.9m
Additional storage with quartz work surfaces, Belfast sink, wine fridge and Liebherr fridge freezer.
Boot Room: 3.8m x 2.0m
Fitted with bespoke storage.
Guest WC: 3.8m x 1.9m
Store
First Floor
Master Bedroom Suite: 5.8m x 5.7m
A large, bright room with a coastal aspect.
Ensuite Bathroom: 5.7m x 4.2m
Oak flooring, freestanding claw foot bath, double marble wash hand basins with vanity unit, wc and a full wall of floor to ceiling fitted wardrobes.
Bedroom 2: 5.8m x 5.7m
Comfortable double room with coastal aspect.
Family Bathroom: 3.5m x 2.9m
A well-appointed bathroom finished with marble tiled flooring, bath with marble surround and separate shower cubicle, wc and wash hand basin. Coastal aspect.
Bedroom 3: 6.6m x 5.8m
A well-proportioned room with good natural light and built in storage.
Ensuite Shower Room: 3.3m x 1.3m
Finished with a marble tiled floor, wash hand basin, wc, shower cubicle with marble surround, heated towel rail.
Laundry Room: 4.3m x 4.2m
A thoughtfully repurposed first floor room, now serving as a well-equipped laundry, fitted with Belfast sink, quartz work surfaces, integrated washer and dryer, and ample storage.
Second Floor
Two similar double bedrooms at attic level, both enjoying good natural light and coastal aspect via Velux roof windows.
Bedroom 4: 5.5m x 3.6m
Bedroom 5: 5.8m x 3.6m
Shower Room: 3.6m x 1.7m
Finished with a marble tiled floor, wash hand basin, wc, shower cubicle with marble surround, heated towel rail.
Gate Lodge:
Self-contained one bedroom, one bathroom cottage with independent on street access, extending to approximately 42 sqm.
Outside:
Store
Stable block
Barn
Services
Private well water supply with UV filtration
Septic tank
Oil-fired central heating
Fibre broadband available
Title:
Freehold
BER Details:
BER: C1
BER No: [hidden information]
EPI: 152.43
Drombeg House is a distinguished and beautifully restored south-facing, period residence of considerable scale and presence located in the popular sailing village of Glandore and a short walk from Tralong Bay. It offers privacy, sea-views, provenance and a rare sense of permanence in one of West Cork`s most sought after coastal settings.
Dating from 1666, this five bay, three storey house has a long and layered history, with architectural features that speak quietly to its 17th century origins. Approached via an electronic gated entrance with stone piers, the eye is immediately drawn to the distinctive diagonally set ashlar limestone chimneystacks, carefully restored as part of recent works; a subtle but telling reminder of the building’s heritage. The associated circa 1 acre walled garden further reinforces the sense of a once larger estate, adding both structure and significance to the grounds.
Behind its classical façade lies a house that has been comprehensively restored and refined in recent years. The property was stripped back to its original stone walls and meticulously reconstructed, with a clear emphasis on quality, proportion and longevity. Works included full insulation, replastering, complete rewiring and replumbing, a new roof and rainwater goods, and the installation of high quality Georgian style timber sash windows and doors. Underfloor heating has been introduced at ground floor level, with antique, refurbished, cast iron radiators serving the upper floors. A new oil fired system is in place, designed with flexibility for future energy upgrades. A number of the bedrooms and reception rooms are also configured to accommodate stoves and fireplaces, should a purchaser wish to reinstate them.
Extending to approximately 480 sqm, the accommodation is well balanced and thoughtfully arranged over three levels. The interiors are calm, understated and of a notably high standard, with oak flooring throughout the ground floor creating a cohesive and warm finish.
At ground floor level, a generous hall with the original, grand staircase sets the tone. It leads to a series of well-proportioned reception rooms including a drawing room and substantial study with French doors opening to the rear. The kitchen forms the heart of the house; a bright and well-proportioned space designed for both everyday living and entertaining, supported by an adjoining pantry which allows the main space to remain both practical and uncluttered. A boot room with fitted storage and a guest wc complete this level.
The first floor is centred around an impressive master suite with a well-appointed ensuite bathroom featuring a freestanding claw foot bath and marble finishes. A further guest bedroom suite, an additional bedroom and a family bathroom are located on this level, along with a well-equipped laundry room.
At second floor level, two further bedrooms and a shower room provide additional accommodation, well suited to family or visiting guests.
The grounds are a defining feature of the property. The house is well positioned within the circa 8 acres, creating a strong sense of privacy and outlook. The one acre walled garden is a particularly attractive element, offering both historic interest and potential for further cultivation or landscaping.
A one bedroom gate lodge provides independent accommodation. There is also a traditional stable block with three loose boxes, together with a tack room and work area, a barn and garage, and a former sand arena, offering flexibility for equestrian or other uses.
The location itself needs little introduction. Glandore, meaning Harbour of the Oaks, is widely regarded as one of the most scenic villages in Ireland. Set at the head of a sheltered natural harbour, it has a long established sailing tradition and an easy, cosmopolitan character. The nearby village of Union Hall provides additional amenities including shops and restaurants and the nearby village of Rosscarbery has a medical surgery and pharmacy. The house is equidistant (10 to 15 minutes drive) between the market towns of Skibereeren and Clonakilty, both of which offer a full range of services.
Tralong Beach is a short walk or a three minute drive from the property. Nearby, the renowned Drombeg Stone Circle, one of Ireland`s best preserved prehistoric stone circles, provides a striking reminder of the area`s ancient heritage.
Further along the Wild Atlantic Way, the wider West Cork region offers exceptional sailing, golf, fishing and coastal walking, together with a well-established food culture and a relaxed pace of life. Cork International Airport is approximately one hour distant.
Drombeg House is, in every sense, a once in a generation offering; a fully restored historic residence on a meaningful scale, where the quality of the renovation is matched by the strength of its setting.
Accommodation:
Ground Floor
Entrance Hall: 4.0m x 10.0m
A generous and welcoming space with oak flooring throughout.
Drawing Room: 5.7m x 5.0m
Elegant reception room with solid fuel stove, marble fireplace with limestone hearth. Coastal aspect.
Study: 6.6m x 5.7m
Substantial room with French doors opening to the rear grounds.
Kitchen / Dining Room: 10.0m x 5.7m
Bright and highly functional space with coastal aspect. Bespoke cabinetry by Neptune, quartz work surfaces, central island and an electric Everhot range with induction hob. Fitted with two Neff dishwashers, a Fisher Paykel fridge freezer and two Belfast sinks, together with an integrated double door larder.
Pantry: 3.5m x 2.9m
Additional storage with quartz work surfaces, Belfast sink, wine fridge and Liebherr fridge freezer.
Boot Room: 3.8m x 2.0m
Fitted with bespoke storage.
Guest WC: 3.8m x 1.9m
Store
First Floor
Master Bedroom Suite: 5.8m x 5.7m
A large, bright room with a coastal aspect.
Ensuite Bathroom: 5.7m x 4.2m
Oak flooring, freestanding claw foot bath, double marble wash hand basins with vanity unit, wc and a full wall of floor to ceiling fitted wardrobes.
Bedroom 2: 5.8m x 5.7m
Comfortable double room with coastal aspect.
Family Bathroom: 3.5m x 2.9m
A well-appointed bathroom finished with marble tiled flooring, bath with marble surround and separate shower cubicle, wc and wash hand basin. Coastal aspect.
Bedroom 3: 6.6m x 5.8m
A well-proportioned room with good natural light and built in storage.
Ensuite Shower Room: 3.3m x 1.3m
Finished with a marble tiled floor, wash hand basin, wc, shower cubicle with marble surround, heated towel rail.
Laundry Room: 4.3m x 4.2m
A thoughtfully repurposed first floor room, now serving as a well-equipped laundry, fitted with Belfast sink, quartz work surfaces, integrated washer and dryer, and ample storage.
Second Floor
Two similar double bedrooms at attic level, both enjoying good natural light and coastal aspect via Velux roof windows.
Bedroom 4: 5.5m x 3.6m
Bedroom 5: 5.8m x 3.6m
Shower Room: 3.6m x 1.7m
Finished with a marble tiled floor, wash hand basin, wc, shower cubicle with marble surround, heated towel rail.
Gate Lodge:
Self-contained one bedroom, one bathroom cottage with independent on street access, extending to approximately 42 sqm.
Outside:
Store
Stable block
Barn
Services
Private well water supply with UV filtration
Septic tank
Oil-fired central heating
Fibre broadband available
Title:
Freehold
BER Details:
BER: C1
BER No: [hidden information]
EPI: 152.43
-
Type de propriété
Maison
-
Étages
3
-
Année de construction
1666
-
Prix/pied²
$543
-
Émissions
C
-
Consommation
C
Caractéristiques
- Jardin
- Cheminée
- Vue sur la mer
- Cuisine ouverte
- Vue sur la mer
- Côtières
- Laveuse sécheuse
- Plan d’étage 2D
- Vue panoramique / panoramique
Caractéristiques
Lot
Intérieur
- Bureau
- Cheminée
- Laveuse sécheuse
- Buanderie
- Cuisine ouverte
Outdoor
- Stationnement
- Jardin
Explorez le secteur
HW77+R5 Glandore, County Cork, Ireland, Comté de Cork, Irlande
Voir sur Google Maps
Prix par sqft
Faible
Élevé
Inscrit il y a 2 ans
Vous vous êtes renseigné sur ce bien
L'agent vous contactera bientôt par
Publié par
9
Annonces
2024
Inscrit
Réserver une visite avec the agent
Choisissez une date et si vous souhaitez une visite virtuelle ou en personne avec l’agent.
Date préférée
Type de visite

Charles McCarthy Estate Agents
46 Bridge Street, Skibbereen, P81 Y627, Co Cork, Cork, Ireland
Voir le profil de l’agence
Here, at Charles McCarthy Estate Agents, Auctioneers and Valuers, we have been finding the perfect properties for o
Here, at Charles McCarthy Estate Agents, Auctioneers and Valuers, we have been finding the perfect properties for our customers since 1968. Established in business in Skibbereen for four generations, we are over fifty years in estate agency and auctioneering.
Our offices are situated on Bridge Street in the town of Skibbereen – the capital of West Cork, servicing a huge hinterland, from The Mizen Head to Rosscarbery in the east, from Baltimore to the south and Dunmanway to the north. It is also the service town for the inhabited islands of Sherkin, Heir and Cape Clear.
At Charles McCarthy’s, we are committed to providing you with all the information you need to buy or sell property in the tranquil and beautiful countryside that frames the South-West coast of Ireland.
We handle all types of property, whether it is a coastal bolt-hole, period residence, rural farmhouse or a commercial property. We have the property to suit everyone, from cottages to castles, our knowledge of the West Cork property market is second to none.
Due to our unique oceanside location on the Gulf Stream, coastal and holiday properties form a substantial part of our business.
Properties featured range from new houses to period country property, coastal holiday homes to town houses, waterfront hideaways to agricultural holdings and Island properties. Our listings are located within the South West of Ireland, from Clonakilty to Mizen Head to Glengarriff and in-between, including populated areas such as Skibbereen, Bantry, Rosscarbery, Unionhall, Glandore, Baltimore, Schull, Ballydehob and much more.
Our offices are situated on Bridge Street in the town of Skibbereen – the capital of West Cork, servicing a huge hinterland, from The Mizen Head to Rosscarbery in the east, from Baltimore to the south and Dunmanway to the north. It is also the service town for the inhabited islands of Sherkin, Heir and Cape Clear.
At Charles McCarthy’s, we are committed to providing you with all the information you need to buy or sell property in the tranquil and beautiful countryside that frames the South-West coast of Ireland.
We handle all types of property, whether it is a coastal bolt-hole, period residence, rural farmhouse or a commercial property. We have the property to suit everyone, from cottages to castles, our knowledge of the West Cork property market is second to none.
Due to our unique oceanside location on the Gulf Stream, coastal and holiday properties form a substantial part of our business.
Properties featured range from new houses to period country property, coastal holiday homes to town houses, waterfront hideaways to agricultural holdings and Island properties. Our listings are located within the South West of Ireland, from Clonakilty to Mizen Head to Glengarriff and in-between, including populated areas such as Skibbereen, Bantry, Rosscarbery, Unionhall, Glandore, Baltimore, Schull, Ballydehob and much more.
Dernière mise à jour
Septembre 10
Première mise en ligne
Avril 30
Licence de l’agent
La confiance des plus grands courtiers du monde
Les agents des propriétés les plus exceptionnelles du monde publient sur JamesEdition.
- Des annonces de Sotheby's, Christie's, BARNES et Engel & Völkers
- Chaque annonce est vérifiée avant sa mise en ligne
- Contactez directement des agents vérifiés
En continuant, vous acceptez nos Conditions et notre Politique de confidentialité.