Prix sur demande
Propriété D'exception Avec Piscine Intérieure Et Vue Sur Le Lac Léman
- 4 Chambres
- 4 SdB
- 5,759 Sqft
- 28,783 Sqft lot
- Mis à jour: Mai 26
-
83
Vues des 30 derniers jours
- 61
À propos de la propriété
La description a été traduite automatiquement.
La description est affichée dans la langue d'origine.
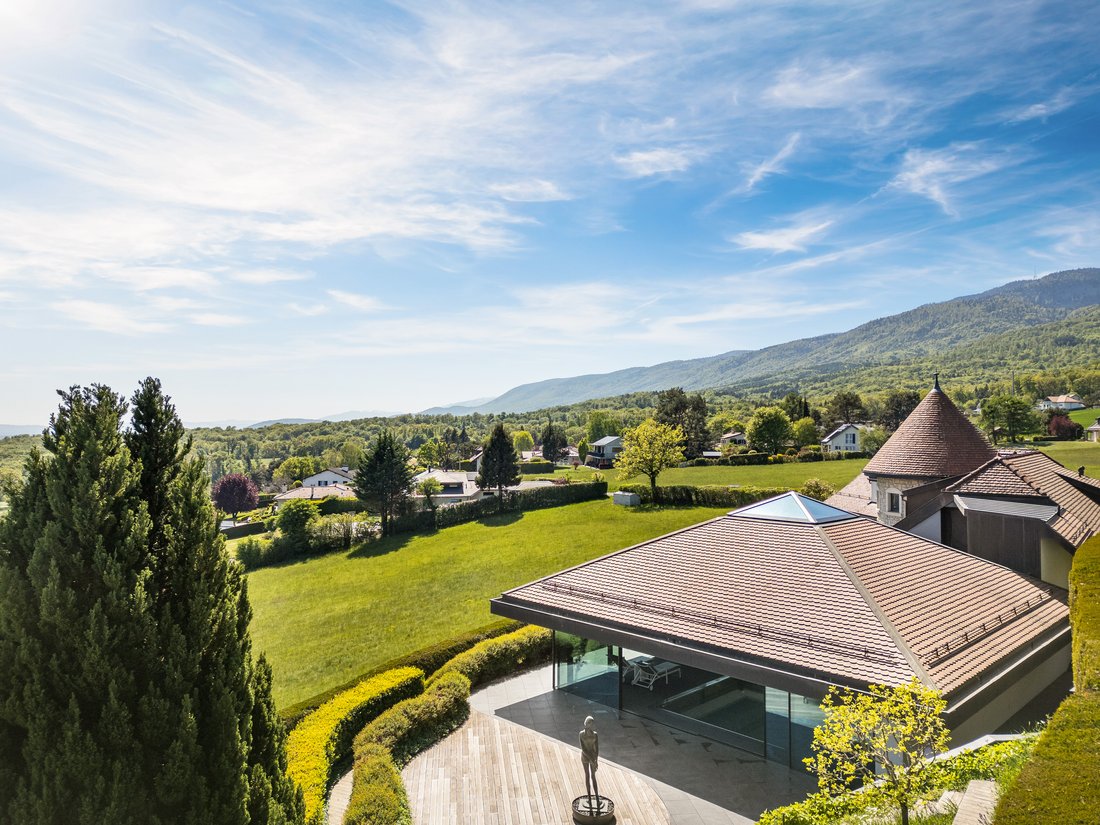
Construite en 1980 sur un terrain de plus de 2 670 m², cette propriété d’exception a fait l’objet d’une rénovation complète en 2019, alliant des matériaux nobles à des finitions de première qualité.
Avec environ 530 m² de surface habitable répartis sur deux niveaux, il impressionne par son design intérieur contemporain et distinctif, conçu pour un style de vie alliant élégance, confort et
Avec environ 530 m² de surface habitable répartis sur deux niveaux, il impressionne par son design intérieur contemporain et distinctif, conçu pour un style de vie alliant élégance, confort et
Built in 1980 on a plot of over 2,670 m², this exceptional property underwent a complete renovation in 2019, combining noble materials with top-quality finishes.
With approximately 530 m² of living space spread over two levels, it impresses with its contemporary and distinctive interior design, conceived for a lifestyle that blends elegance, comfort, and functionality.
The main f
With approximately 530 m² of living space spread over two levels, it impresses with its contemporary and distinctive interior design, conceived for a lifestyle that blends elegance, comfort, and functionality.
The main f
Construite en 1980 sur un terrain de plus de 2 670 m², cette propriété d’exception a fait l’objet d’une rénovation complète en 2019, alliant des matériaux nobles à des finitions de première qualité.
Avec environ 530 m² de surface habitable répartis sur deux niveaux, il impressionne par son design intérieur contemporain et distinctif, conçu pour un style de vie alliant élégance, confort et fonctionnalité.
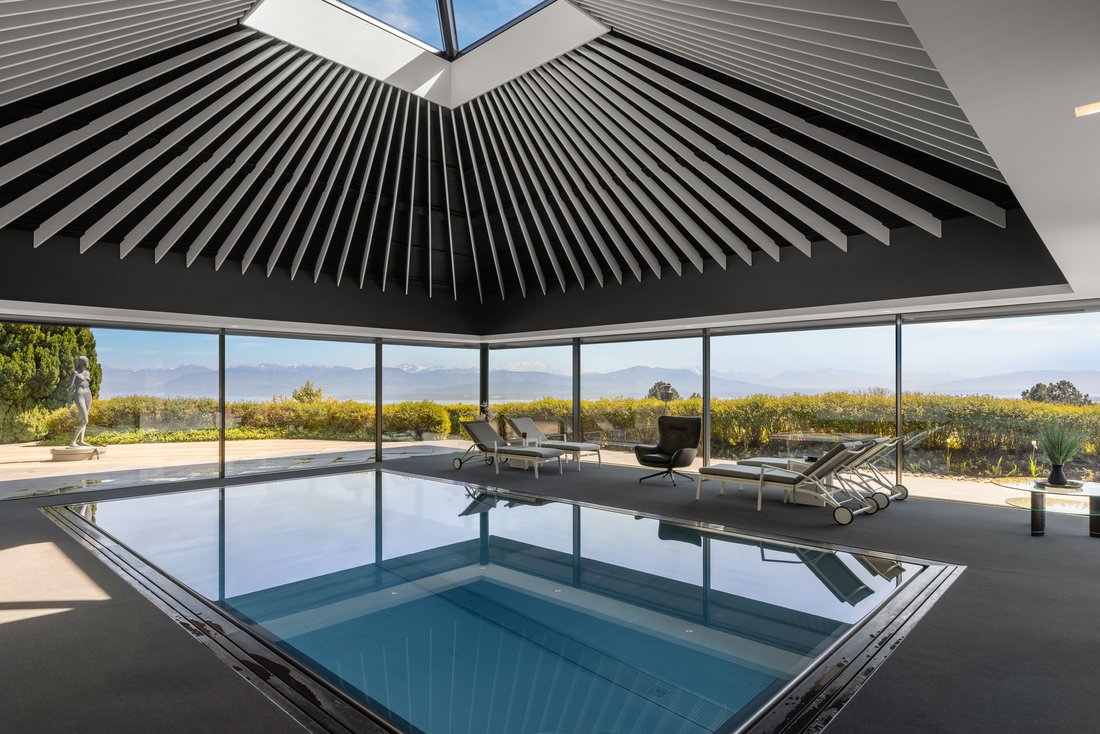
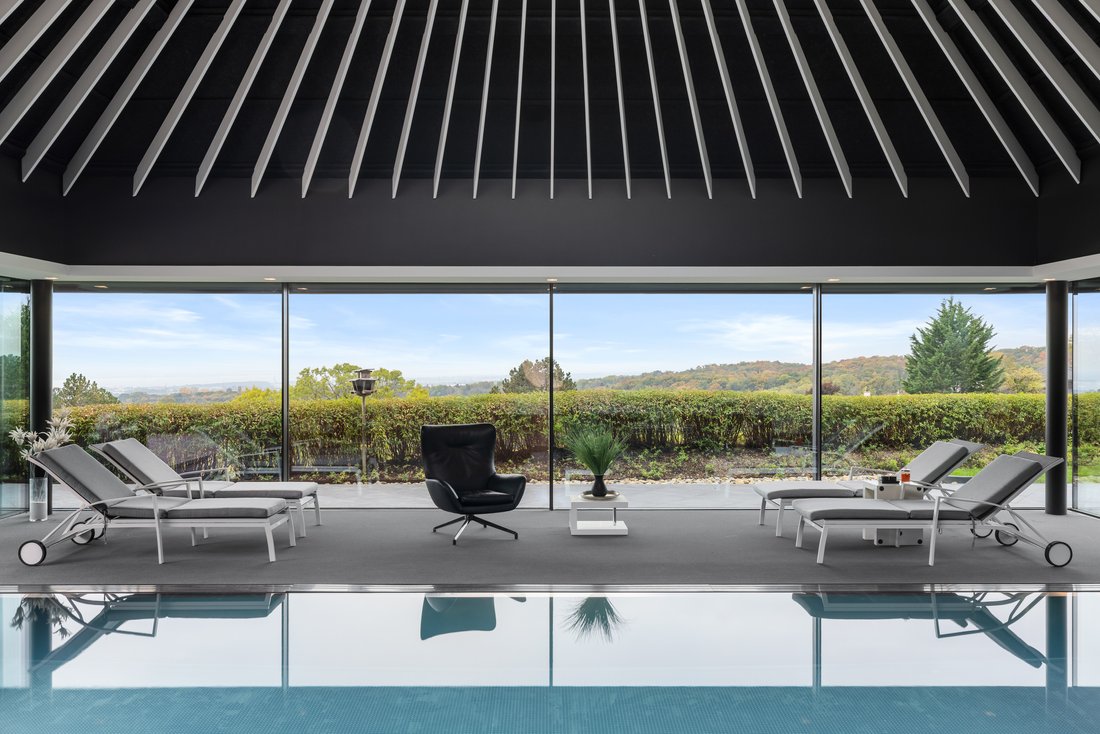
Le rez-de-chaussée s’ouvre sur un vaste espace de réception qui comprend un salon avec salon à cigares et un espace bien-être exceptionnel comprenant une piscine intérieure, un hammam, un sauna, des vestiaires et des toilettes.
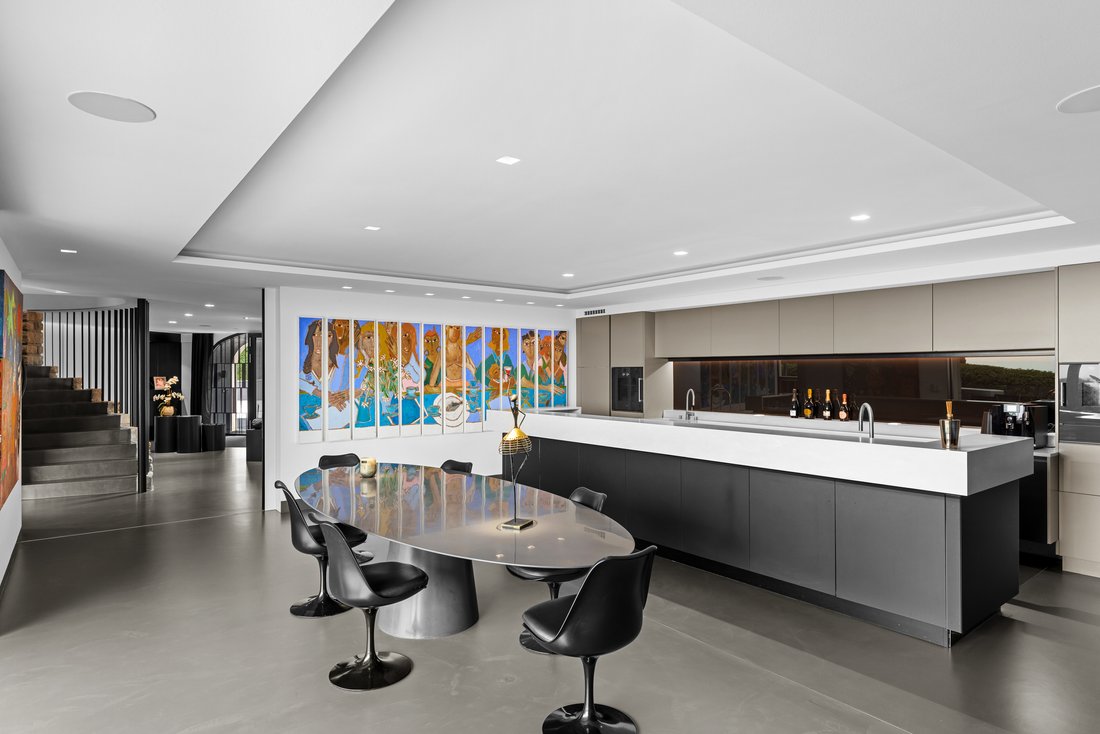
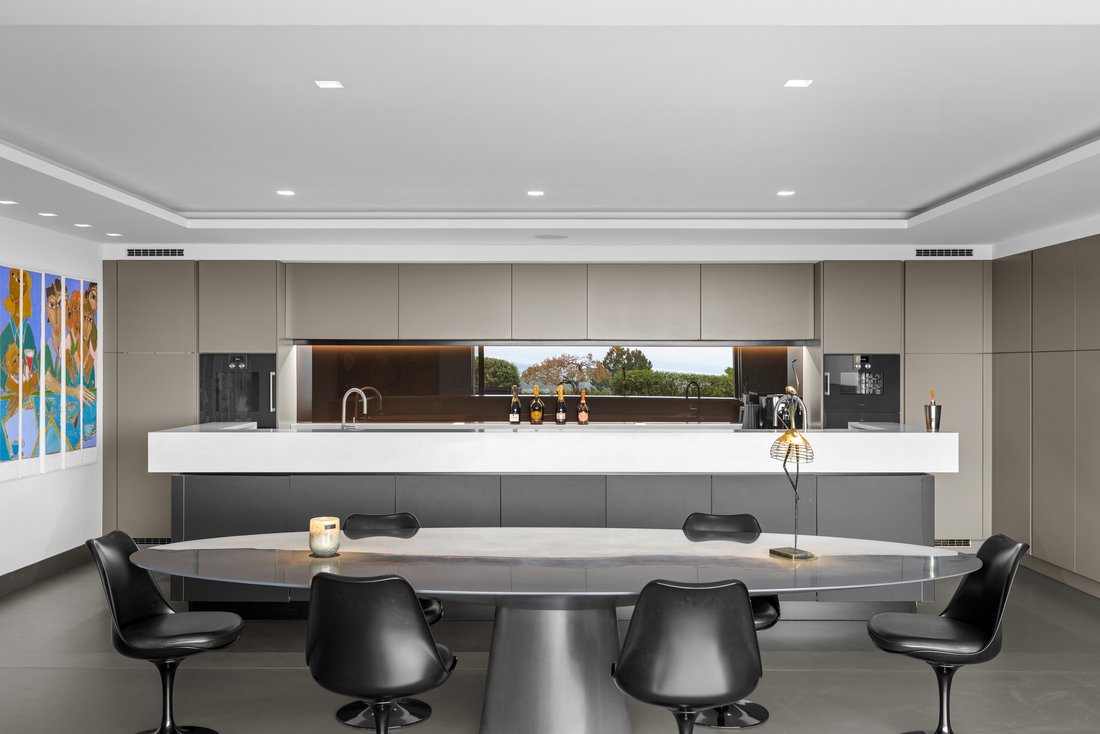
La cuisine, véritable pièce maîtresse, se distingue par son design raffiné, sa praticité et sa position centrale offrant une vue imprenable sur les champs, le lac Léman et le Mont-Blanc. Un studio indépendant avec cuisine, salon et salle de douche complète ce niveau.
L’étage supérieur accueille une suite principale avec salle de bains, dressing et terrasse privée, deux chambres chacune avec salle de bains privative, un bureau et une buanderie.
Le sous-sol partiellement excavé comprend un home cinéma, une cave à vin climatisée, des espaces de rangement, deux buanderies et un abri de protection civile.
À l’extérieur, le jardin paysager assure intimité et tranquillité avec sa grande terrasse, ses arbres matures, son abri de jardin et son espace couvert pouvant accueillir quatre véhicules.
Nichée au cœur d’un quartier résidentiel paisible et verdoyant, cette propriété bénéficie d’un cadre privilégié dans la commune prisée de Givrins. Son environnement calme et sa vue imprenable sur le lac Léman, les Alpes et la nature environnante offrent un cadre de vie harmonieux alliant sérénité et raffinement.
La proximité de Genève et de son aéroport international, à quelques minutes en voiture, confère à cette adresse un attrait particulier pour une clientèle internationale à la recherche d’une résidence prestigieuse et accessible.
Des infrastructures locales et des écoles renommées telles que La Châtaigneraie à Founex, l’Institut Moser à Signy, le Collège du Léman à Versoix et l’Institut Le Rosey à Rolle renforcent encore le caractère exclusif et familial de cette propriété.
Avec un entretien impeccable et une performance énergétique optimale, cette propriété est une résidence clé en main, prête à emménager.
Il s’agit d’une propriété unique et exceptionnelle dotée d’équipements luxueux dans un environnement résidentiel sécurisé.
Avec environ 530 m² de surface habitable répartis sur deux niveaux, il impressionne par son design intérieur contemporain et distinctif, conçu pour un style de vie alliant élégance, confort et fonctionnalité.
Le rez-de-chaussée s’ouvre sur un vaste espace de réception qui comprend un salon avec salon à cigares et un espace bien-être exceptionnel comprenant une piscine intérieure, un hammam, un sauna, des vestiaires et des toilettes.
La cuisine, véritable pièce maîtresse, se distingue par son design raffiné, sa praticité et sa position centrale offrant une vue imprenable sur les champs, le lac Léman et le Mont-Blanc. Un studio indépendant avec cuisine, salon et salle de douche complète ce niveau.
L’étage supérieur accueille une suite principale avec salle de bains, dressing et terrasse privée, deux chambres chacune avec salle de bains privative, un bureau et une buanderie.
Le sous-sol partiellement excavé comprend un home cinéma, une cave à vin climatisée, des espaces de rangement, deux buanderies et un abri de protection civile.
À l’extérieur, le jardin paysager assure intimité et tranquillité avec sa grande terrasse, ses arbres matures, son abri de jardin et son espace couvert pouvant accueillir quatre véhicules.
Nichée au cœur d’un quartier résidentiel paisible et verdoyant, cette propriété bénéficie d’un cadre privilégié dans la commune prisée de Givrins. Son environnement calme et sa vue imprenable sur le lac Léman, les Alpes et la nature environnante offrent un cadre de vie harmonieux alliant sérénité et raffinement.
La proximité de Genève et de son aéroport international, à quelques minutes en voiture, confère à cette adresse un attrait particulier pour une clientèle internationale à la recherche d’une résidence prestigieuse et accessible.
Des infrastructures locales et des écoles renommées telles que La Châtaigneraie à Founex, l’Institut Moser à Signy, le Collège du Léman à Versoix et l’Institut Le Rosey à Rolle renforcent encore le caractère exclusif et familial de cette propriété.
Avec un entretien impeccable et une performance énergétique optimale, cette propriété est une résidence clé en main, prête à emménager.
Il s’agit d’une propriété unique et exceptionnelle dotée d’équipements luxueux dans un environnement résidentiel sécurisé.
Built in 1980 on a plot of over 2,670 m², this exceptional property underwent a complete renovation in 2019, combining noble materials with top-quality finishes.
With approximately 530 m² of living space spread over two levels, it impresses with its contemporary and distinctive interior design, conceived for a lifestyle that blends elegance, comfort, and functionality.
The main floor opens onto a vast reception area that includes a living room with a cigar lounge and an outstanding wellness area featuring an indoor swimming pool, hammam, sauna, changing rooms, and restrooms.
The kitchen, a true centerpiece, stands out for its refined design, practicality, and central position offering a breathtaking view of the fields, Lake Geneva, and Mont-Blanc. An independent studio with a kitchen, living area, and shower room completes this level.
The upper floor hosts a master suite with bathroom, dressing room, and private terrace, two bedrooms each with en-suite bathrooms, an office, and a laundry room.
The partially excavated basement includes a home cinema, climate-controlled wine cellar, storage spaces, two laundry rooms, and a civil defense shelter.
Outside, the landscaped garden ensures privacy and tranquility with its large terrace, mature trees, garden shed, and covered area for four vehicles.
Nestled in the heart of a peaceful and green residential neighborhood, this property enjoys a privileged setting in the sought-after commune of Givrins. Its calm surroundings and stunning views of Lake Geneva, the Alps, and the surrounding nature offer a harmonious living environment that combines serenity and refinement.
The proximity to Geneva and its international airport, just a few minutes away by car, gives this address particular appeal for an international clientele seeking a prestigious and accessible residence.
Local infrastructure and renowned schools such as La Châtaigneraie in Founex, Institut Moser in Signy, Collège du Léman in Versoix, and Institut Le Rosey in Rolle further enhance the exclusive and family-oriented character of this property.
With impeccable maintenance and optimal energy performance, this property is a turnkey residence, ready to move into.
It is a unique, exceptional property featuring luxurious amenities in a secure residential environment.
With approximately 530 m² of living space spread over two levels, it impresses with its contemporary and distinctive interior design, conceived for a lifestyle that blends elegance, comfort, and functionality.
The main floor opens onto a vast reception area that includes a living room with a cigar lounge and an outstanding wellness area featuring an indoor swimming pool, hammam, sauna, changing rooms, and restrooms.
The kitchen, a true centerpiece, stands out for its refined design, practicality, and central position offering a breathtaking view of the fields, Lake Geneva, and Mont-Blanc. An independent studio with a kitchen, living area, and shower room completes this level.
The upper floor hosts a master suite with bathroom, dressing room, and private terrace, two bedrooms each with en-suite bathrooms, an office, and a laundry room.
The partially excavated basement includes a home cinema, climate-controlled wine cellar, storage spaces, two laundry rooms, and a civil defense shelter.
Outside, the landscaped garden ensures privacy and tranquility with its large terrace, mature trees, garden shed, and covered area for four vehicles.
Nestled in the heart of a peaceful and green residential neighborhood, this property enjoys a privileged setting in the sought-after commune of Givrins. Its calm surroundings and stunning views of Lake Geneva, the Alps, and the surrounding nature offer a harmonious living environment that combines serenity and refinement.
The proximity to Geneva and its international airport, just a few minutes away by car, gives this address particular appeal for an international clientele seeking a prestigious and accessible residence.
Local infrastructure and renowned schools such as La Châtaigneraie in Founex, Institut Moser in Signy, Collège du Léman in Versoix, and Institut Le Rosey in Rolle further enhance the exclusive and family-oriented character of this property.
With impeccable maintenance and optimal energy performance, this property is a turnkey residence, ready to move into.
It is a unique, exceptional property featuring luxurious amenities in a secure residential environment.
-
Type de propriété
Villa
-
Étages
3
Caractéristiques
Caractéristiques
Lot
Intérieur
- Îlot de cuisine
- Sauna
- Cave à vins
- Cinéma
- Cuisine ouverte
- Piscine intérieure
- Hammam
- Dressing
Outdoor
Explorez le secteur
1271 Givrins, Switzerland, Vaud, Suisse
Voir sur Google Maps
Prix par sqft
Faible
Élevé

Inscrit il y a 11 mois
Vous vous êtes renseigné sur ce bien
L'agent vous contactera bientôt par
Publié par
21
Annonces
2025
Inscrit
Réserver une visite avec Hugo dos Santos
Choisissez une date et si vous souhaitez une visite virtuelle ou en personne avec l’agent.
Date préférée
Type de visite

Cardis Immobilier
Rue de Langallerie 9, 1003, Lausanne, Vaud (fr), Switzerland
Voir le profil de l’agence
Founded by Philippe Cardis, Cardis SA has been a major player in real estate in French-speaking Switzerland for ove
Founded by Philippe Cardis, Cardis SA has been a major player in real estate in French-speaking Switzerland for over 30 years. The company is built on values of high standards, innovation, and proximity, with strong roots in the Lake Geneva region. Now headed by Valentine Cardis, it is developing its services by integrating sustainability and excellence, while offering personalized support at every stage of a real estate project.
Dernière mise à jour
Mai 26
Première mise en ligne
Oct 29, 2025
Référence de l’annonce
79672
Propriétés similaires à proximité
Nouvelles annonces à Givrins





Explorez plus de biens à vendre
Givrins, Suisse types de propriétés
Givrins, Suisse Recherches populaires
- Vue sur le lac propriétés à Givrins, Suisse
- Propriétés avec Cave à vins à Givrins, Suisse
- Propriétés avec Piscine intérieure à Givrins, Suisse
- Propriétés avec Sauna à Givrins, Suisse
- Propriétés avec Cuisine ouverte à Givrins, Suisse
- Moderne propriétés à Givrins, Suisse
- Propriétés avec Garage à Givrins, Suisse
- Propriétés avec Cinéma à Givrins, Suisse
- Propriétés avec Bureau à Givrins, Suisse
- Propriétés avec Hammam à Givrins, Suisse
- Propriétés avec Ascenseur à Givrins, Suisse
- Vue panoramique / panoramique propriétés à Givrins, Suisse
- Propriétés avec Climatisation à Givrins, Suisse
- Vie privée propriétés à Givrins, Suisse
- Propriétés avec Salle de jeux à Givrins, Suisse
- Propriétés avec Bar à Givrins, Suisse
- Vue sur la mer propriétés à Givrins, Suisse
- Manoir propriétés à Givrins, Suisse
- Propriétés avec Cuisine extérieure à Givrins, Suisse
- Propriétés avec Centre de remise en forme / Fitness à Givrins, Suisse
- Propriétés avec Jacuzzi à Givrins, Suisse
Guides et histoires connexes
La confiance des plus grands courtiers du monde
Les agents des propriétés les plus exceptionnelles du monde publient sur JamesEdition.
- Des annonces de Sotheby's, Christie's, BARNES et Engel & Völkers
- Chaque annonce est vérifiée avant sa mise en ligne
- Contactez directement des agents vérifiés
En continuant, vous acceptez nos Conditions et notre Politique de confidentialité.