$671,799
Maison D'architecte De Plain Pied Au Cœur D'une Zone Naturelle Préservée Les Contreforts Du P.
- 5 Chambres
- 2 SdB
- 2,390 Sqft
- 1.31 Ac lot
- Mis à jour: Septembre 24
À propos de la propriété
La description a été traduite automatiquement.
La description est affichée dans la langue d'origine.
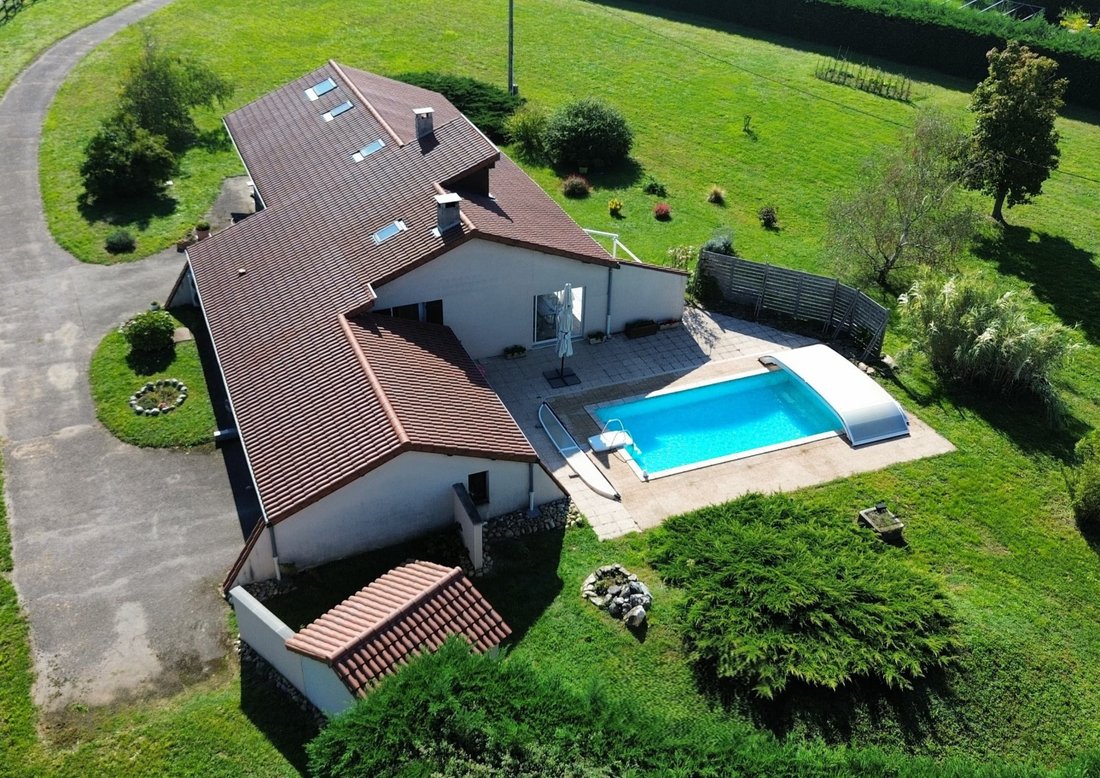
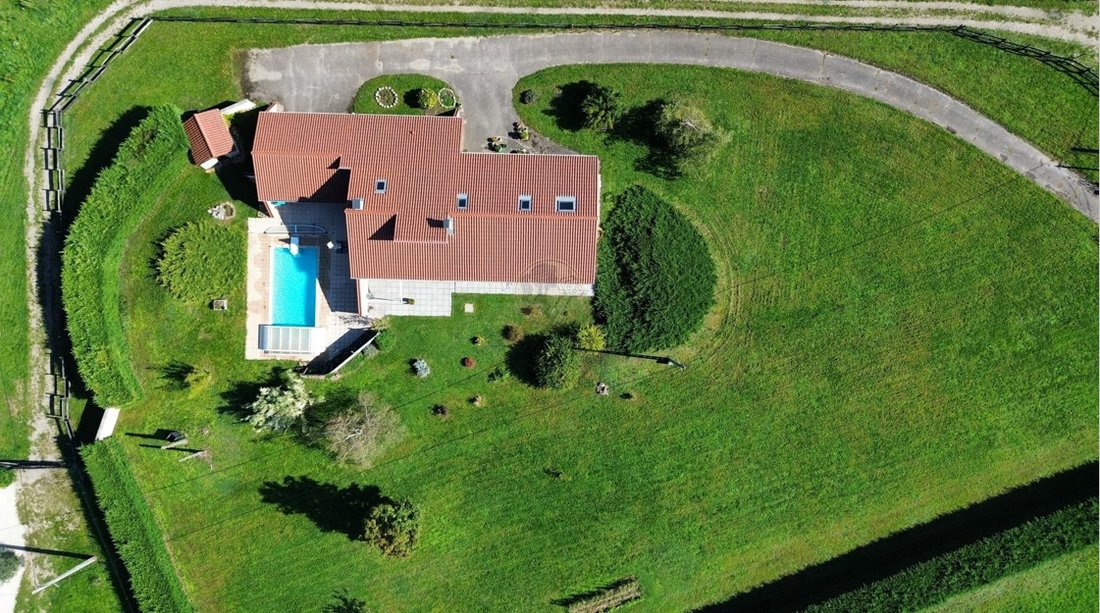
This architect-designed house of 222 m² is located on the foothills of Pilat in a sought-after neighborhood at the heart of a preserved natural area. This family home benefits from a plot of 5,283 m² offering space, tranquility, and privacy. Built in 1979 by its current owners, it was designed with quality materials and crafted for comfortable living. Its southwest exposure provides natural light
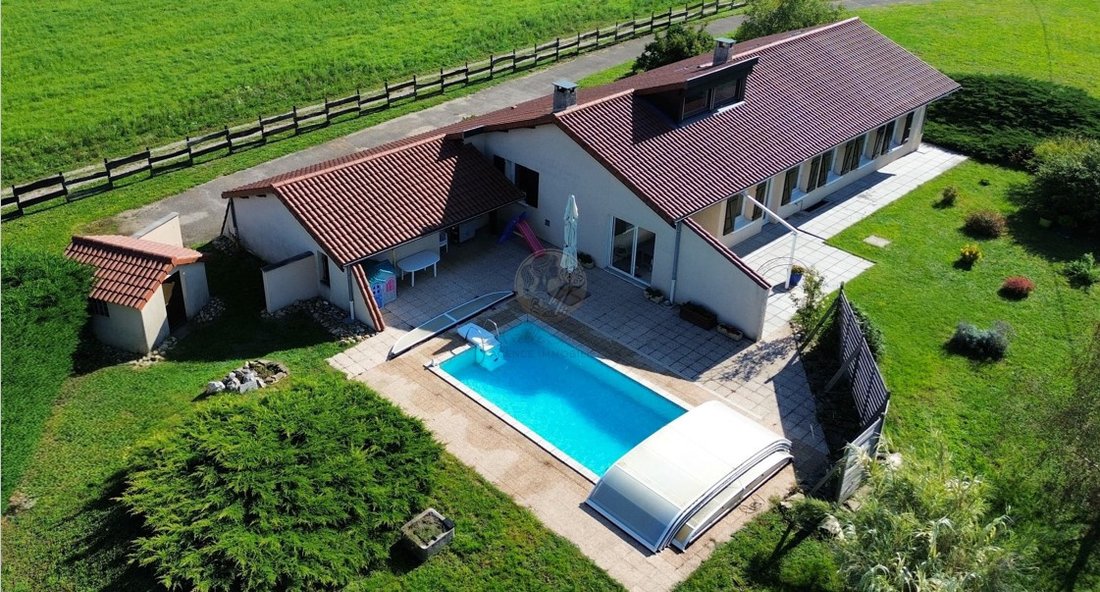
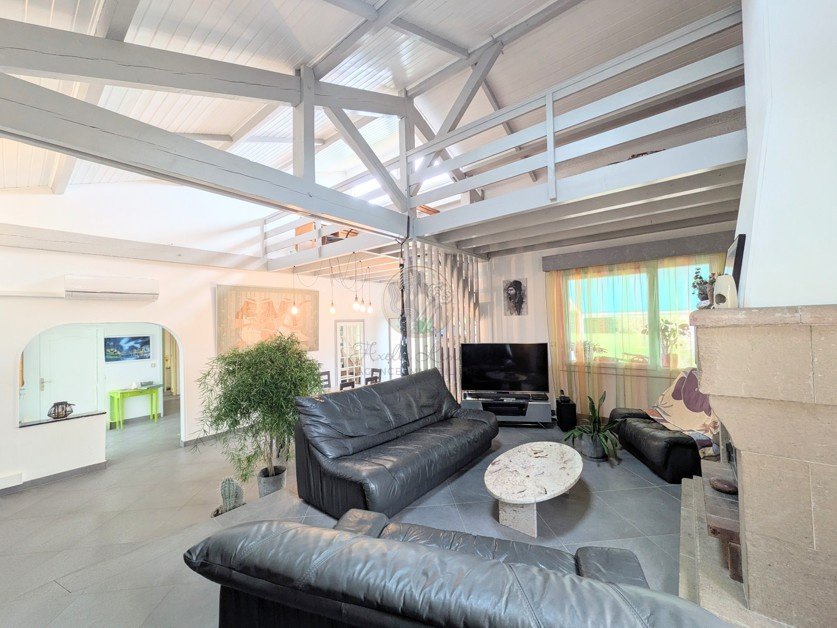
This architect-designed house of 222 m² is located on the foothills of Pilat in a sought-after neighborhood at the heart of a preserved natural area. This family home benefits from a plot of 5,283 m² offering space, tranquility, and privacy. Built in 1979 by its current owners, it was designed with quality materials and crafted for comfortable living. Its southwest exposure provides natural light in all rooms, and its generous volumes create a warm and welcoming atmosphere.
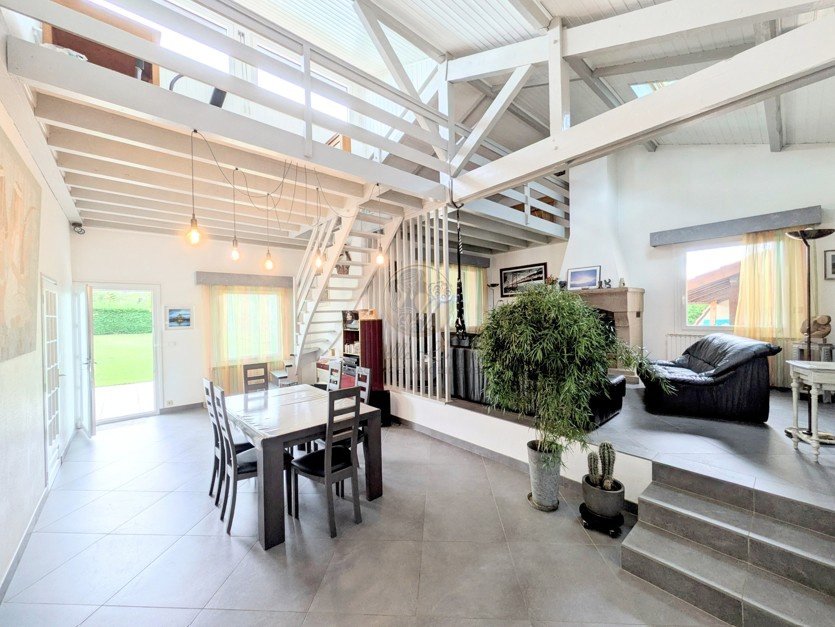
The house is laid out on one level over 145 m², featuring a living room and a cathedral dining room with a height of 5 meters, where a magnificent fireplace is visible from both rooms. The separate, fully-equipped kitchen boasts an 8-meter linear granite countertop and connects to the dining room, which opens onto a 20 m² south-facing terrace. The sleeping area on the ground floor is separate and includes four bedrooms and a bathroom.
The converted upper floor offers two additional bedrooms, two offices, and ample storage space, providing a functional area for remote work or leisure activities.
Outside, a large pool with a retractable mid-height aluminum shelter allows for extended swimming late into the season while enjoying the landscaped garden in complete privacy. This house has been regularly maintained with ongoing renovations demonstrating the constant care provided by its owners. A heat pump was installed in 2009, windows were replaced in 2018 with high-performance thermal glazing, the roof was redone in 2015, and reversible air conditioning was installed in April 2024. The result of this regular maintenance is a well-kept, modern home with remarkable energy comfort, rated class C on the energy performance certificate (DPE).
The property also includes a 35 m² basement and a double garage offering plenty of storage space. Finally, the location of this house allows for quick access to amenities and transportation, with the Givors train station approximately 10 minutes by car, enabling a connection to Lyon Perrache in less than 20 minutes, and the A47 motorway accessible in just a few minutes for easy travel to Lyon or Saint Étienne.
Des informations sur les risques auxquels est exposé ce bien sont disponibles sur le site Géorisques : https://www.georisques.gouv.fr/
The house is laid out on one level over 145 m², featuring a living room and a cathedral dining room with a height of 5 meters, where a magnificent fireplace is visible from both rooms. The separate, fully-equipped kitchen boasts an 8-meter linear granite countertop and connects to the dining room, which opens onto a 20 m² south-facing terrace. The sleeping area on the ground floor is separate and includes four bedrooms and a bathroom.
The converted upper floor offers two additional bedrooms, two offices, and ample storage space, providing a functional area for remote work or leisure activities.
Outside, a large pool with a retractable mid-height aluminum shelter allows for extended swimming late into the season while enjoying the landscaped garden in complete privacy. This house has been regularly maintained with ongoing renovations demonstrating the constant care provided by its owners. A heat pump was installed in 2009, windows were replaced in 2018 with high-performance thermal glazing, the roof was redone in 2015, and reversible air conditioning was installed in April 2024. The result of this regular maintenance is a well-kept, modern home with remarkable energy comfort, rated class C on the energy performance certificate (DPE).
The property also includes a 35 m² basement and a double garage offering plenty of storage space. Finally, the location of this house allows for quick access to amenities and transportation, with the Givors train station approximately 10 minutes by car, enabling a connection to Lyon Perrache in less than 20 minutes, and the A47 motorway accessible in just a few minutes for easy travel to Lyon or Saint Étienne.
Des informations sur les risques auxquels est exposé ce bien sont disponibles sur le site Géorisques : https://www.georisques.gouv.fr/
-
Type de propriété
Villa
-
Prix/pied²
$281
Caractéristiques
Explorez le secteur
Inscrit il y a 1 an
Vous vous êtes renseigné sur ce bien
L'agent vous contactera bientôt par
Publié par
14
Annonces
2025
Inscrit
Réserver une visite avec the agent
Choisissez une date et si vous souhaitez une visite virtuelle ou en personne avec l’agent.
Date préférée
Type de visite
Dernière mise à jour
Septembre 24
Première mise en ligne
Septembre 25, 2025
Référence de l’annonce
LVVI10000071
Toutes les informations immobilières sont présentées en fonction des données les plus précises dont nous disposons au moment de la publication. Les détails sur la manière dont nous collectons et vérifions ces données se trouvent à la section 5 de nos Conditions générales.
La confiance des plus grands courtiers du monde
Les agents des propriétés les plus exceptionnelles du monde publient sur JamesEdition.
- Des annonces de Sotheby's, Christie's, BARNES et Engel & Völkers
- Chaque annonce est vérifiée avant sa mise en ligne
- Contactez directement des agents vérifiés
En continuant, vous acceptez nos Conditions et notre Politique de confidentialité.