$1,491,012
Propriété d'Exception — Moulin de Caractère, Maison d'Amis Espace de Réception
- 9 Chambres
- 2 SdB
- 8,881 Sqft
- Mis à jour: Hier
À propos de la propriété
La description a été traduite automatiquement.
La description est affichée dans la langue d'origine.
A rare place, full of character, offering remarkable space and multiple possibilities.
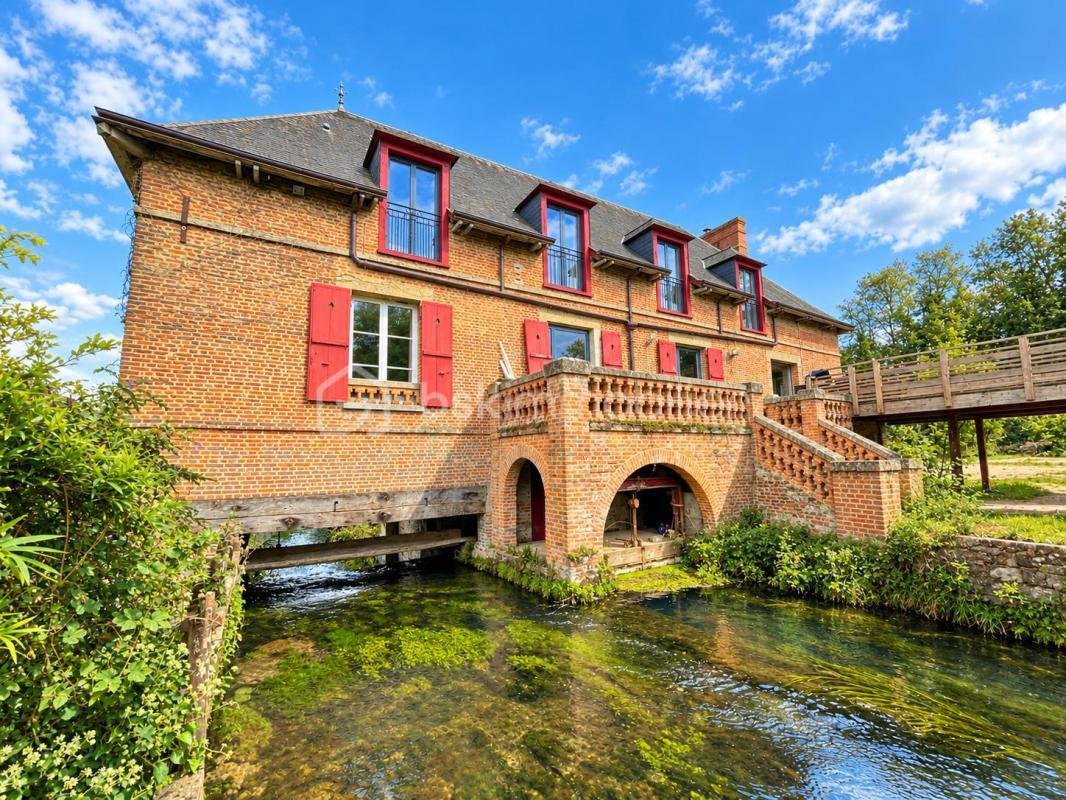
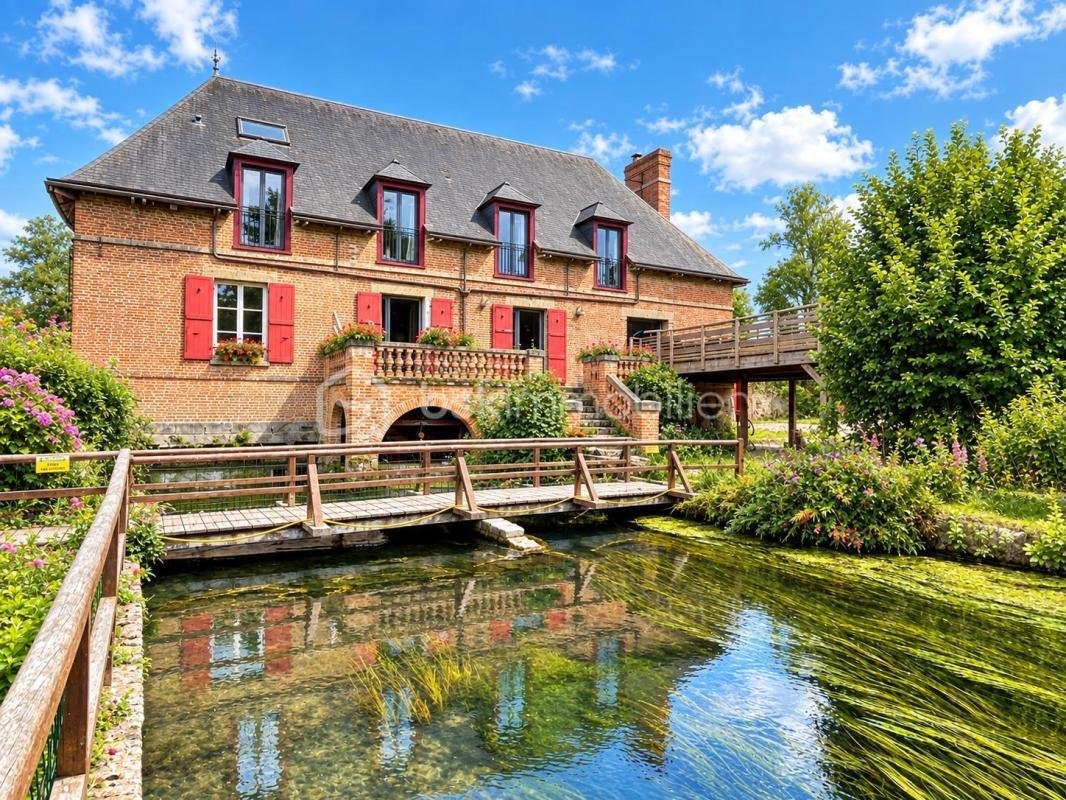
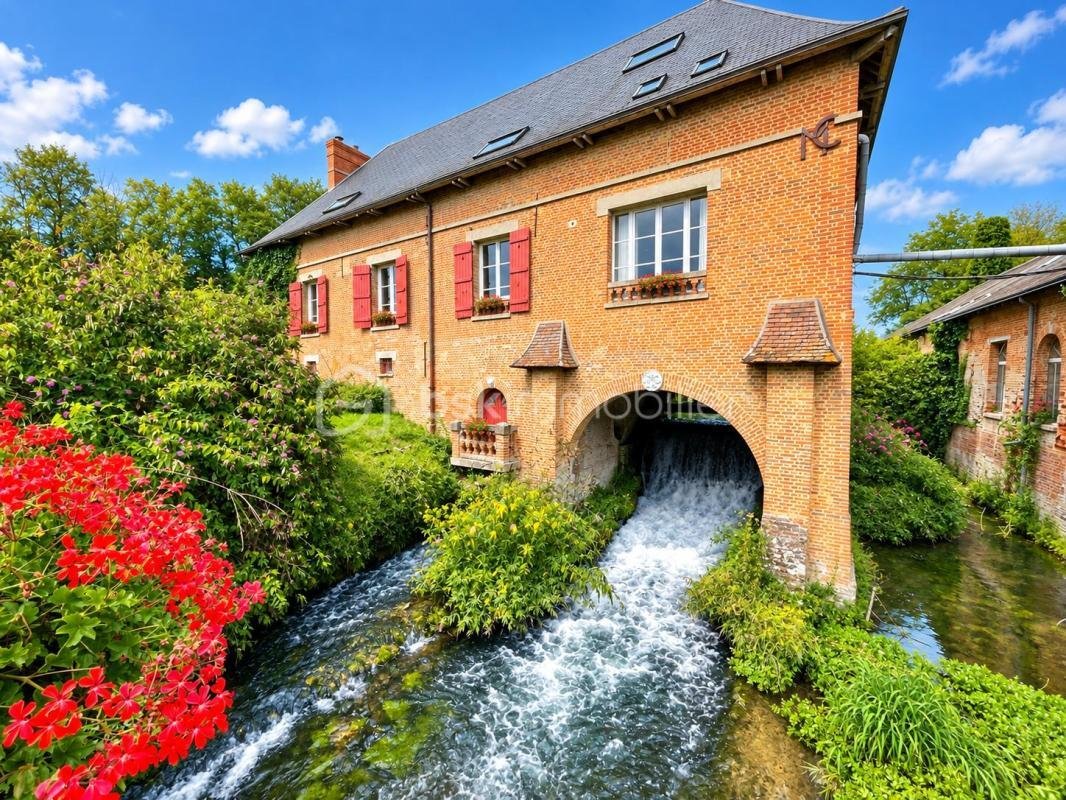
Discover this exceptional property centered around an authentic mill and several generously sized buildings, set on 3 hectares of land. Designed both as a large family home and for reception, event, or accommodation projects, this estate captivates with its charm, spaciousness, and potential.
T
Discover this exceptional property centered around an authentic mill and several generously sized buildings, set on 3 hectares of land. Designed both as a large family home and for reception, event, or accommodation projects, this estate captivates with its charm, spaciousness, and potential.
T
A rare place, full of character, offering remarkable space and multiple possibilities.
Discover this exceptional property centered around an authentic mill and several generously sized buildings, set on 3 hectares of land. Designed both as a large family home and for reception, event, or accommodation projects, this estate captivates with its charm, spaciousness, and potential.
THE MILL – MAIN RESIDENCE
From the entrance, the tone is set with a spectacular living area of about 90 m², combining living room, dining room, and open kitchen. A generous and welcoming space, the true heart of the home.
This first level also includes three bedrooms:
- A 15 m² bedroom with dressing room;
- An 18 m² bedroom with dressing room, with the possibility to create a shower room to make it a true master suite;
- A third bedroom of 10 m².
A 6 m² shower room and a laundry area complete this level.
Upstairs, a remarkable landing room of about 70 m² offers a new space for relaxation and entertaining.
It leads to two additional bedrooms of 14 m² and 12 m², as well as a large master suite with two dressing rooms totaling about 25 m² and a private 5 m² shower room.
A 6 m² bathroom with WC completes the floor.
On the second level, a mezzanine of about 36 m², yet to be fitted out, offers many possibilities: office, library, playroom, relaxation area, or extra bedroom.
Finally, three large cellars are located beneath the residence.
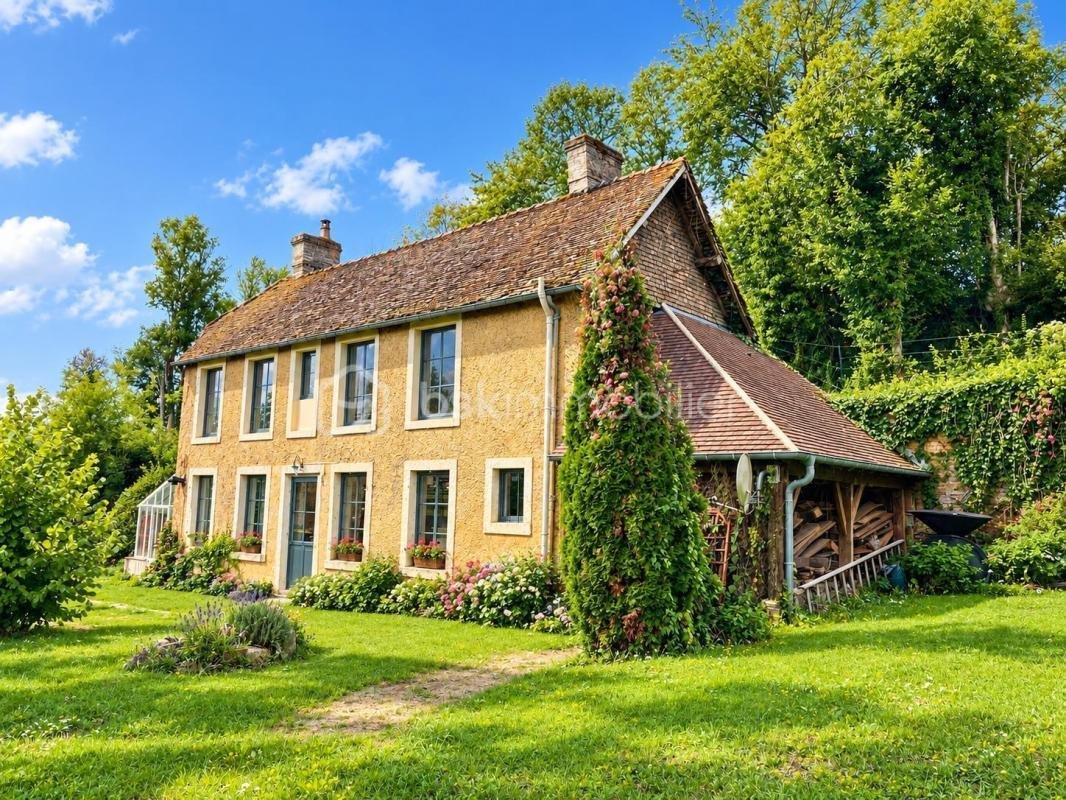
GUEST HOUSE / INDEPENDENT COTTAGE
The property also includes a second dwelling, ideal for hosting family and friends or developing a rental activity.
It consists, on the ground floor, of a 21 m² eat-in kitchen, a 17 m² living room, and a 5 m² bathroom.
Upstairs: two spacious bedrooms of 16 m² each and a separate WC complete the unit.
AN EXCEPTIONAL RECEPTION SPACE
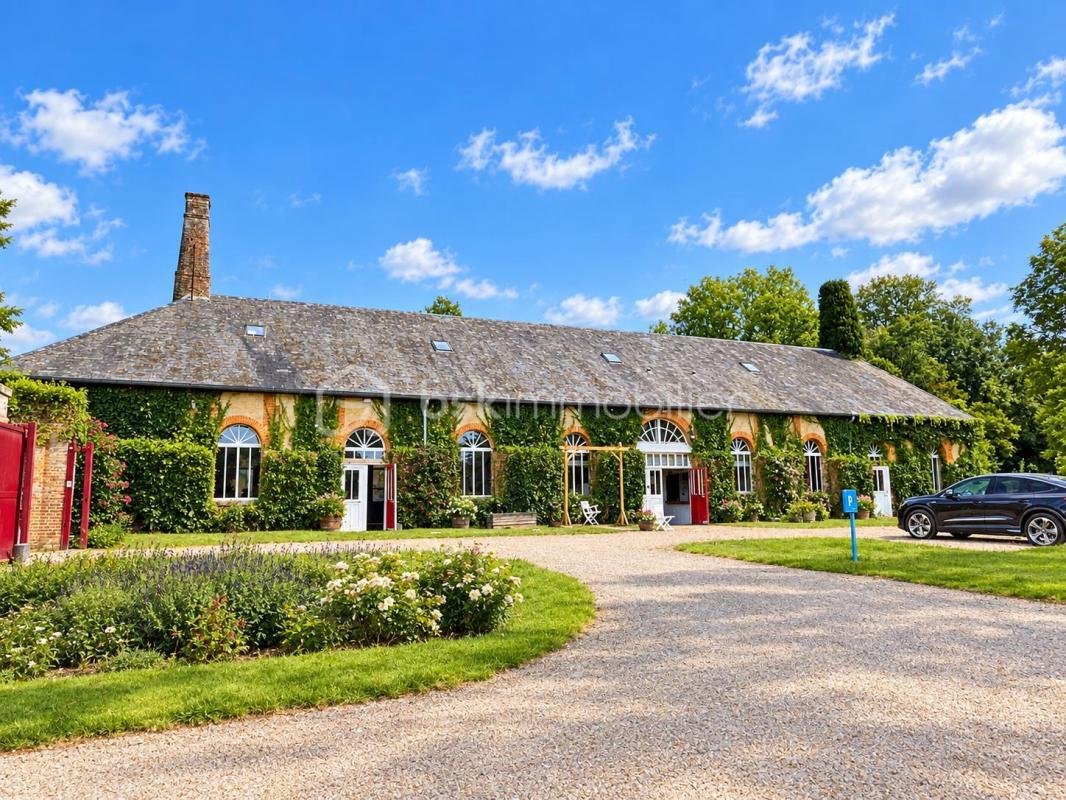
A true asset of the property, a large outbuilding has been converted into a reception area, offering several complementary spaces.
The first part covers about 90 m², with elegant Paris cobblestone flooring. It includes an adjoining 16 m² kitchen and approximately 17 m² of sanitary facilities including men’s WC, women’s WC, and accessible WC for people with reduced mobility.
The second part offers 135 m², with travertine flooring and a cloakroom dedicated to receptions.
This space is equipped with acoustic panels, providing appreciated comfort during events.
Finally, the third room covers about 132 m² and impresses with a ceiling height of approximately 4.5 meters. Its size allows for organizing meals and receptions accommodating up to 120 seated guests.
This complex is particularly suited for weddings, seminars, private receptions, or professional events.
AN INDEPENDENT 115 M² APARTMENT
On the upper floor of the reception building is also an apartment of about 115 m².
It includes a superb 63 m² living room, a 14 m² kitchen, a large 30 m² bedroom, an 8 m² office, and separate WC.
An additional space especially interesting for private housing, staff accommodation, or extra lodging.
ANOTHER 300 M² TO IMAGINE
On the second level of the building, about 300 m² of convertible attic space further enhances the considerable potential of this property.
Additional accommodations, suites, professional or leisure spaces: subject to necessary authorizations, these volumes allow for many projects.
OUTDOORS AND AMENITIES
The property also features a padel court, a real asset for leisure and socializing.
A stabilized parking area of about 600 m² comfortably accommodates many vehicles, a major advantage for event or tourist activities.
A PROPERTY WITH MULTIPLE POSSIBILITIES
More than just a property, this estate is a true living and reception place, combining the charm and authenticity of a mill with particularly generous facilities.
Large family home, guest house, cottages, weddings and receptions, seminars, private or professional events... the possibilities are numerous.
A rare and atypical property, intended for lovers of characterful places seeking space, authenticity, and an extraordinary project.
This listing reference 347647 is presented by your commercial agent BSK Immobilier ALBAN CASTELLANI (EI), registered with the RSAC of BEAUVAIS (60000) under number [hidden information].
Price: [hidden information] €
Agency fees are the responsibility of the seller.
About energy performance:
Date of energy diagnosis: 10/04/2024
ENERGY CLASS: D (141 kWhEP/m²/year)
CLIMATE CLASS: D (37 kg CO2/m²/year)
Estimated annual energy costs for standard use: between €4,670 and €6,370 per year. Average energy prices indexed to 2023 (including subscriptions).
A valid ID will be requested during visits.
Information on risks to which this property is exposed is available on the Géorisques website: ***
Des informations sur les risques auxquels est exposé ce bien sont disponibles sur le site Géorisques : https://www.georisques.gouv.fr/
Discover this exceptional property centered around an authentic mill and several generously sized buildings, set on 3 hectares of land. Designed both as a large family home and for reception, event, or accommodation projects, this estate captivates with its charm, spaciousness, and potential.
THE MILL – MAIN RESIDENCE
From the entrance, the tone is set with a spectacular living area of about 90 m², combining living room, dining room, and open kitchen. A generous and welcoming space, the true heart of the home.
This first level also includes three bedrooms:
- A 15 m² bedroom with dressing room;
- An 18 m² bedroom with dressing room, with the possibility to create a shower room to make it a true master suite;
- A third bedroom of 10 m².
A 6 m² shower room and a laundry area complete this level.
Upstairs, a remarkable landing room of about 70 m² offers a new space for relaxation and entertaining.
It leads to two additional bedrooms of 14 m² and 12 m², as well as a large master suite with two dressing rooms totaling about 25 m² and a private 5 m² shower room.
A 6 m² bathroom with WC completes the floor.
On the second level, a mezzanine of about 36 m², yet to be fitted out, offers many possibilities: office, library, playroom, relaxation area, or extra bedroom.
Finally, three large cellars are located beneath the residence.
GUEST HOUSE / INDEPENDENT COTTAGE
The property also includes a second dwelling, ideal for hosting family and friends or developing a rental activity.
It consists, on the ground floor, of a 21 m² eat-in kitchen, a 17 m² living room, and a 5 m² bathroom.
Upstairs: two spacious bedrooms of 16 m² each and a separate WC complete the unit.
AN EXCEPTIONAL RECEPTION SPACE
A true asset of the property, a large outbuilding has been converted into a reception area, offering several complementary spaces.
The first part covers about 90 m², with elegant Paris cobblestone flooring. It includes an adjoining 16 m² kitchen and approximately 17 m² of sanitary facilities including men’s WC, women’s WC, and accessible WC for people with reduced mobility.
The second part offers 135 m², with travertine flooring and a cloakroom dedicated to receptions.
This space is equipped with acoustic panels, providing appreciated comfort during events.
Finally, the third room covers about 132 m² and impresses with a ceiling height of approximately 4.5 meters. Its size allows for organizing meals and receptions accommodating up to 120 seated guests.
This complex is particularly suited for weddings, seminars, private receptions, or professional events.
AN INDEPENDENT 115 M² APARTMENT
On the upper floor of the reception building is also an apartment of about 115 m².
It includes a superb 63 m² living room, a 14 m² kitchen, a large 30 m² bedroom, an 8 m² office, and separate WC.
An additional space especially interesting for private housing, staff accommodation, or extra lodging.
ANOTHER 300 M² TO IMAGINE
On the second level of the building, about 300 m² of convertible attic space further enhances the considerable potential of this property.
Additional accommodations, suites, professional or leisure spaces: subject to necessary authorizations, these volumes allow for many projects.
OUTDOORS AND AMENITIES
The property also features a padel court, a real asset for leisure and socializing.
A stabilized parking area of about 600 m² comfortably accommodates many vehicles, a major advantage for event or tourist activities.
A PROPERTY WITH MULTIPLE POSSIBILITIES
More than just a property, this estate is a true living and reception place, combining the charm and authenticity of a mill with particularly generous facilities.
Large family home, guest house, cottages, weddings and receptions, seminars, private or professional events... the possibilities are numerous.
A rare and atypical property, intended for lovers of characterful places seeking space, authenticity, and an extraordinary project.
This listing reference 347647 is presented by your commercial agent BSK Immobilier ALBAN CASTELLANI (EI), registered with the RSAC of BEAUVAIS (60000) under number [hidden information].
Price: [hidden information] €
Agency fees are the responsibility of the seller.
About energy performance:
Date of energy diagnosis: 10/04/2024
ENERGY CLASS: D (141 kWhEP/m²/year)
CLIMATE CLASS: D (37 kg CO2/m²/year)
Estimated annual energy costs for standard use: between €4,670 and €6,370 per year. Average energy prices indexed to 2023 (including subscriptions).
A valid ID will be requested during visits.
Information on risks to which this property is exposed is available on the Géorisques website: ***
Des informations sur les risques auxquels est exposé ce bien sont disponibles sur le site Géorisques : https://www.georisques.gouv.fr/
-
Type de propriété
Maison
-
Année de construction
1850
-
Prix/pied²
$167
-
Émissions
D
-
Consommation
D
Caractéristiques
- Jardin
- Terrasse
- Vue sur la mer
- Dressing
- Cuisine ouverte
- Sous-sol
- Bureau
- Buanderie
- Îlot de cuisine
Caractéristiques
Lot
Intérieur
- Haut plafond
- Bureau
- Îlot de cuisine
- Bar
- Buanderie
- Cuisine ouverte
- Sous-sol
- Comptoirs en pierre
- Dressing
Outdoor
Explorez le secteur
1, rue de Gisors, Saint-Denis-le-Ferment, Normandie, France
Voir sur Google Maps
Prix par sqft
Faible
Élevé
Inscrit il y a 1 mois
Vous vous êtes renseigné sur ce bien
L'agent vous contactera bientôt par
Publié par
554
Annonces
2026
Inscrit
Réserver une visite avec the agent
Choisissez une date et si vous souhaitez une visite virtuelle ou en personne avec l’agent.
Date préférée
Type de visite
Dernière mise à jour
Hier
Première mise en ligne
Novembre 17
Référence de l’annonce
347647
La confiance des plus grands courtiers du monde
Les agents des propriétés les plus exceptionnelles du monde publient sur JamesEdition.
- Des annonces de Sotheby's, Christie's, BARNES et Engel & Völkers
- Chaque annonce est vérifiée avant sa mise en ligne
- Contactez directement des agents vérifiés
En continuant, vous acceptez nos Conditions et notre Politique de confidentialité.