$2,072,555
Résidence De Luxe À Palau
- 5 Chambres
- 6 SdB
- 4,930 Sqft
- 11,948 Sqft lot
- Mis à jour: Décembre 9, 2024
- 3
À propos de la propriété
La description a été traduite automatiquement.
La description est affichée dans la langue d'origine.
Exclusive property where luxury and elegance combine in perfect harmony. Every detail has been meticulously designed to provide an unparalleled experience in this dream house.
Upon entering this magnificent property, you are greeted by an imposing wooden door that opens under an exquisitely elegant stone archway. The foyer, decorated with unmatched luxury, reveals a stone staircase that b
Upon entering this magnificent property, you are greeted by an imposing wooden door that opens under an exquisitely elegant stone archway. The foyer, decorated with unmatched luxury, reveals a stone staircase that b
Exclusive property where luxury and elegance combine in perfect harmony. Every detail has been meticulously designed to provide an unparalleled experience in this dream house.
Upon entering this magnificent property, you are greeted by an imposing wooden door that opens under an exquisitely elegant stone archway. The foyer, decorated with unmatched luxury, reveals a stone staircase that becomes the center of attention. From here, a living room is distributed to the right through a wooden and glass door, infusing an immediate sense of elegance.
The living room, bathed in captivating brightness, is furnished with warm tones that create a cozy and sophisticated atmosphere. Its uniquely beautiful windows flood the space with natural light, creating a radiant ambiance. Continuing on, you have access to an additional, separate sitting room, where a glass table and a set of sofas surround a fireplace. This corner becomes a space for relaxation and tranquility, perfect for intimate gatherings.
The kitchen, a true luxury treasure, is fully equipped with modern appliances. Its dark stone countertop and elegant reddish wood cabinets exhibit exquisite and sophisticated refinement. A large ceramic hob occupies the central position, harmonizing impeccably with the built-in cabinets that house the oven and microwave. As if that were not enough, an impressive extractor hood crowns this culinary space. From the kitchen, you can access a separate dining room that connects to both the living room and the terrace, showcasing a spacious table. From here, the views of the terrace, with its barbecue and panoramic views of the garden, the outdoor pool, and the surrounding forest, are simply enchanting. An outdoor space with a large wooden table for barbecues and a relaxation area with outdoor sofas invites you to enjoy the views in an exclusive setting.
On this ground floor, there is also a guest toilet, where high-quality floors and stone wall details add a touch of distinction. In addition, a double bedroom with a generously sized en-suite sink offers direct access to a patio and the pool, ensuring unmatched comfort. Furthermore, there is a huge laundry room with a countertop and all the necessary appliances, accompanied by a spacious built-in closet. The laundry room allows for direct access to the patio, facilitating everyday tasks.
Ascending the beautiful stone staircase from the foyer, you reach the second floor. A bright hallway, which has now been transformed into an elegant office with high-quality wooden furniture, presents a versatile space with multiple possibilities for use. From here, you can access the five bedrooms, all of them doubles and with full en-suite bathrooms. The master bedroom on this floor features a dressing room, while all the rooms offer panoramic views of the green surroundings and the majestic mountains.
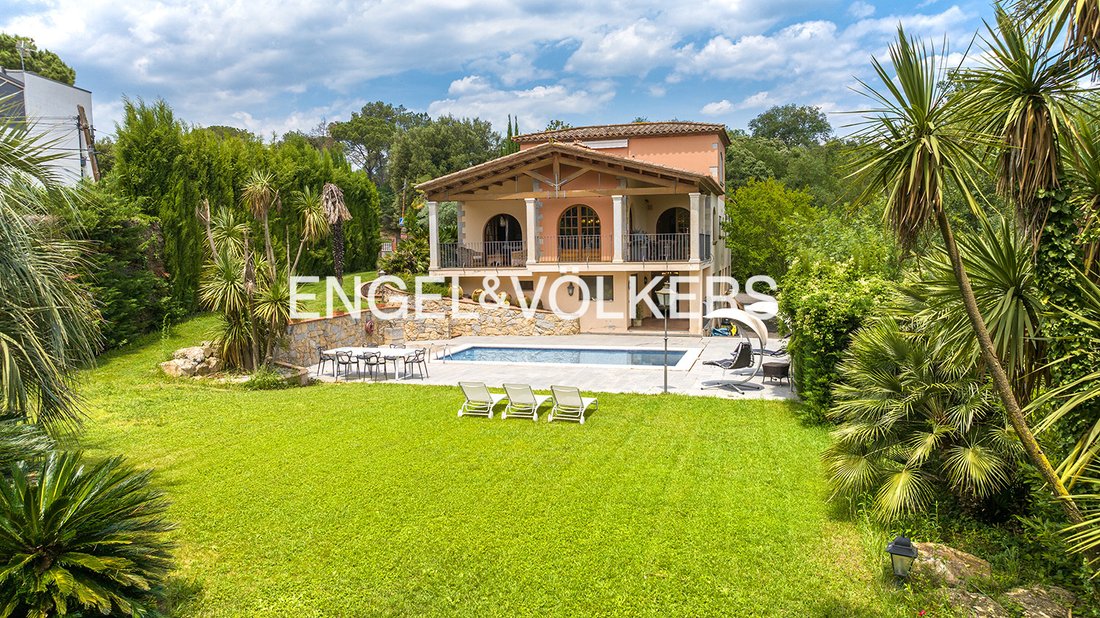
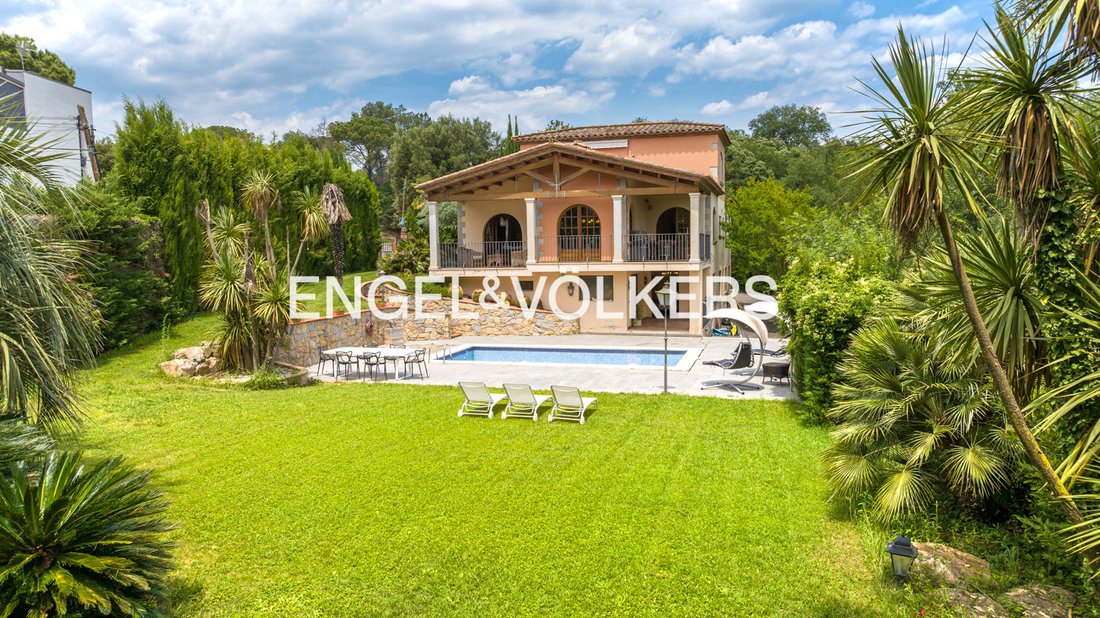
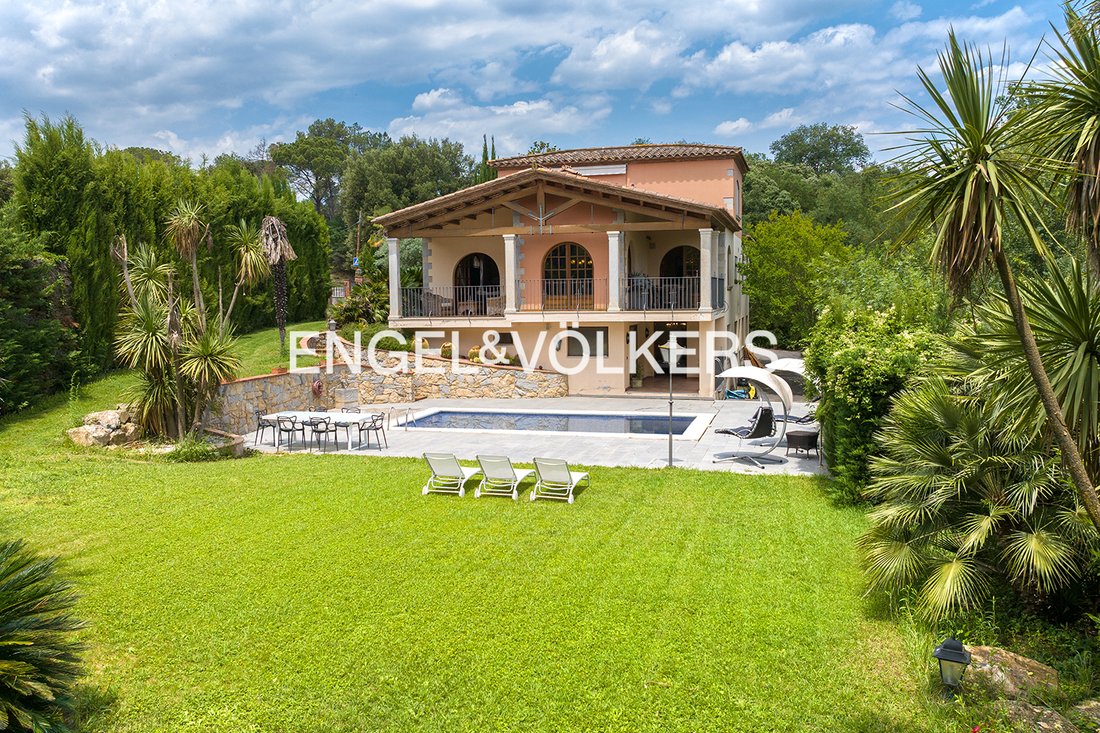
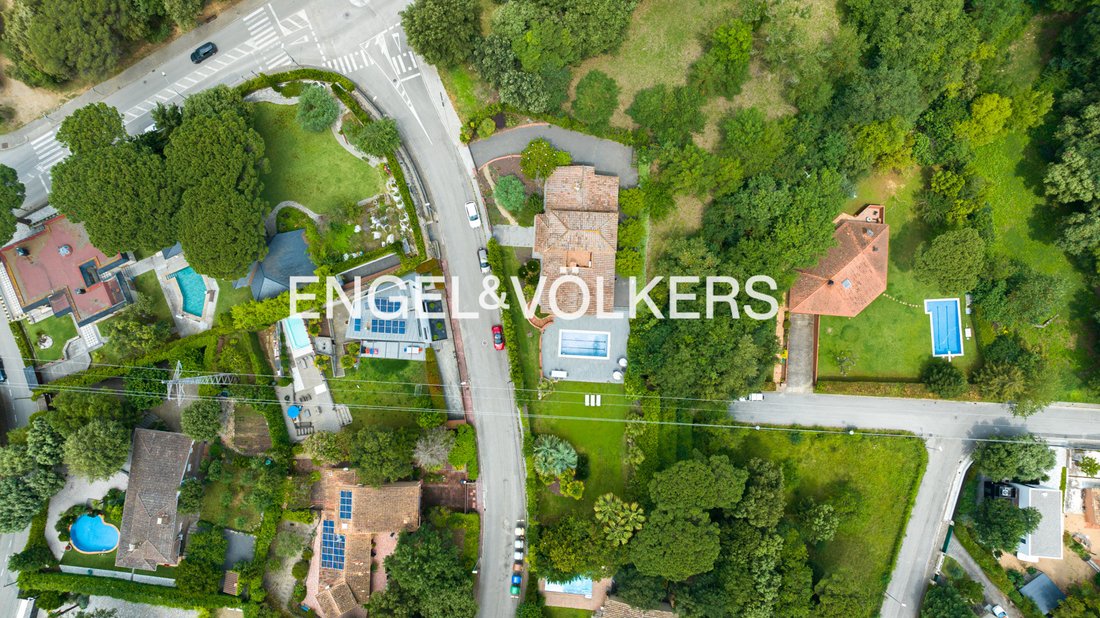
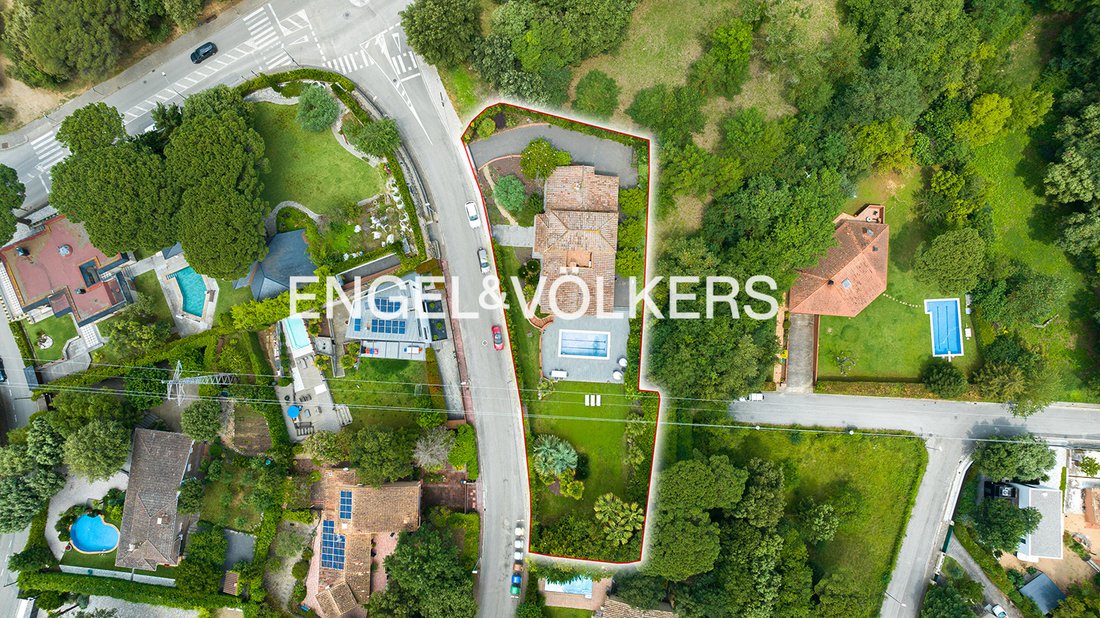
The garden of this property, spanning over 900 m², unfolds like a true oasis. With a generously sized swimming pool and a patio equipped with an outdoor relaxation area, the immaculate lawn adds a sense of serenity. Exterior stairs embrace the property, while lush vegetation provides absolute privacy, distancing neighboring properties and ensuring unparalleled intimacy. This garden is within a separate registered plot of 948 m², which could accommodate another residence. The sale can be of the main house along with the plot or separately, it is an option to consider.
An added value of this property is its tourist license, making it a unique opportunity for investors in the sector. It is also worth noting that both the construction materials and the furniture present in this luxury residence are of premium quality, reflecting meticulous attention to detail and a commitment to excellence in every aspect. Ultimately, this dream property presents itself as an exclusive gem in the real estate market, captivating those seeking a luxurious and sophisticated living experience.
This property is also available for rent, please contact us.
Upon entering this magnificent property, you are greeted by an imposing wooden door that opens under an exquisitely elegant stone archway. The foyer, decorated with unmatched luxury, reveals a stone staircase that becomes the center of attention. From here, a living room is distributed to the right through a wooden and glass door, infusing an immediate sense of elegance.
The living room, bathed in captivating brightness, is furnished with warm tones that create a cozy and sophisticated atmosphere. Its uniquely beautiful windows flood the space with natural light, creating a radiant ambiance. Continuing on, you have access to an additional, separate sitting room, where a glass table and a set of sofas surround a fireplace. This corner becomes a space for relaxation and tranquility, perfect for intimate gatherings.
The kitchen, a true luxury treasure, is fully equipped with modern appliances. Its dark stone countertop and elegant reddish wood cabinets exhibit exquisite and sophisticated refinement. A large ceramic hob occupies the central position, harmonizing impeccably with the built-in cabinets that house the oven and microwave. As if that were not enough, an impressive extractor hood crowns this culinary space. From the kitchen, you can access a separate dining room that connects to both the living room and the terrace, showcasing a spacious table. From here, the views of the terrace, with its barbecue and panoramic views of the garden, the outdoor pool, and the surrounding forest, are simply enchanting. An outdoor space with a large wooden table for barbecues and a relaxation area with outdoor sofas invites you to enjoy the views in an exclusive setting.
On this ground floor, there is also a guest toilet, where high-quality floors and stone wall details add a touch of distinction. In addition, a double bedroom with a generously sized en-suite sink offers direct access to a patio and the pool, ensuring unmatched comfort. Furthermore, there is a huge laundry room with a countertop and all the necessary appliances, accompanied by a spacious built-in closet. The laundry room allows for direct access to the patio, facilitating everyday tasks.
Ascending the beautiful stone staircase from the foyer, you reach the second floor. A bright hallway, which has now been transformed into an elegant office with high-quality wooden furniture, presents a versatile space with multiple possibilities for use. From here, you can access the five bedrooms, all of them doubles and with full en-suite bathrooms. The master bedroom on this floor features a dressing room, while all the rooms offer panoramic views of the green surroundings and the majestic mountains.
The garden of this property, spanning over 900 m², unfolds like a true oasis. With a generously sized swimming pool and a patio equipped with an outdoor relaxation area, the immaculate lawn adds a sense of serenity. Exterior stairs embrace the property, while lush vegetation provides absolute privacy, distancing neighboring properties and ensuring unparalleled intimacy. This garden is within a separate registered plot of 948 m², which could accommodate another residence. The sale can be of the main house along with the plot or separately, it is an option to consider.
An added value of this property is its tourist license, making it a unique opportunity for investors in the sector. It is also worth noting that both the construction materials and the furniture present in this luxury residence are of premium quality, reflecting meticulous attention to detail and a commitment to excellence in every aspect. Ultimately, this dream property presents itself as an exclusive gem in the real estate market, captivating those seeking a luxurious and sophisticated living experience.
This property is also available for rent, please contact us.
-
Type de propriété
Maison
-
Étages
5
-
Année de construction
1985
-
Prix/pied²
$420
-
Émissions
E
-
Consommation
E
Caractéristiques
- Jardin
- Terrasse
- Garage
- Vue sur la montagne
- Piscine intérieure
- Terrain de tennis
- Jacuzzi
- Vue panoramique / panoramique
- Sous-sol
Caractéristiques
Lot
- Vue panoramique / panoramique
- Vue sur la montagne
- Vie privée
Intérieur
- Jacuzzi
- Sous-sol
- Piscine intérieure
Outdoor
- Terrasse
- Balcon
- Stationnement
- Garage
- Terrain de tennis
- Jardin
Explorez le secteur
17003 Girona, Spain, Gérone, Catalogne, Espagne
Voir sur Google Maps
Prix par sqft
Faible
Élevé
Inscrit il y a 2 ans
Vous vous êtes renseigné sur ce bien
L'agent vous contactera bientôt par
Publié par
24
Annonces
2024
Inscrit
Réserver une visite avec the agent
Choisissez une date et si vous souhaitez une visite virtuelle ou en personne avec l’agent.
Date préférée
Type de visite
Dernière mise à jour
Décembre 9, 2024
Première mise en ligne
Décembre 9, 2024
La confiance des plus grands courtiers du monde
Les agents des propriétés les plus exceptionnelles du monde publient sur JamesEdition.
- Des annonces de Sotheby's, Christie's, BARNES et Engel & Völkers
- Chaque annonce est vérifiée avant sa mise en ligne
- Contactez directement des agents vérifiés
En continuant, vous acceptez nos Conditions et notre Politique de confidentialité.