$1,205,870
Villa De Gérone
- 5 Chambres
- 3 SdB
- 3,660 Sqft
- 7,740 Sqft lot
- Mis à jour: Hier
À propos de la propriété
La description a été traduite automatiquement.
La description est affichée dans la langue d'origine.
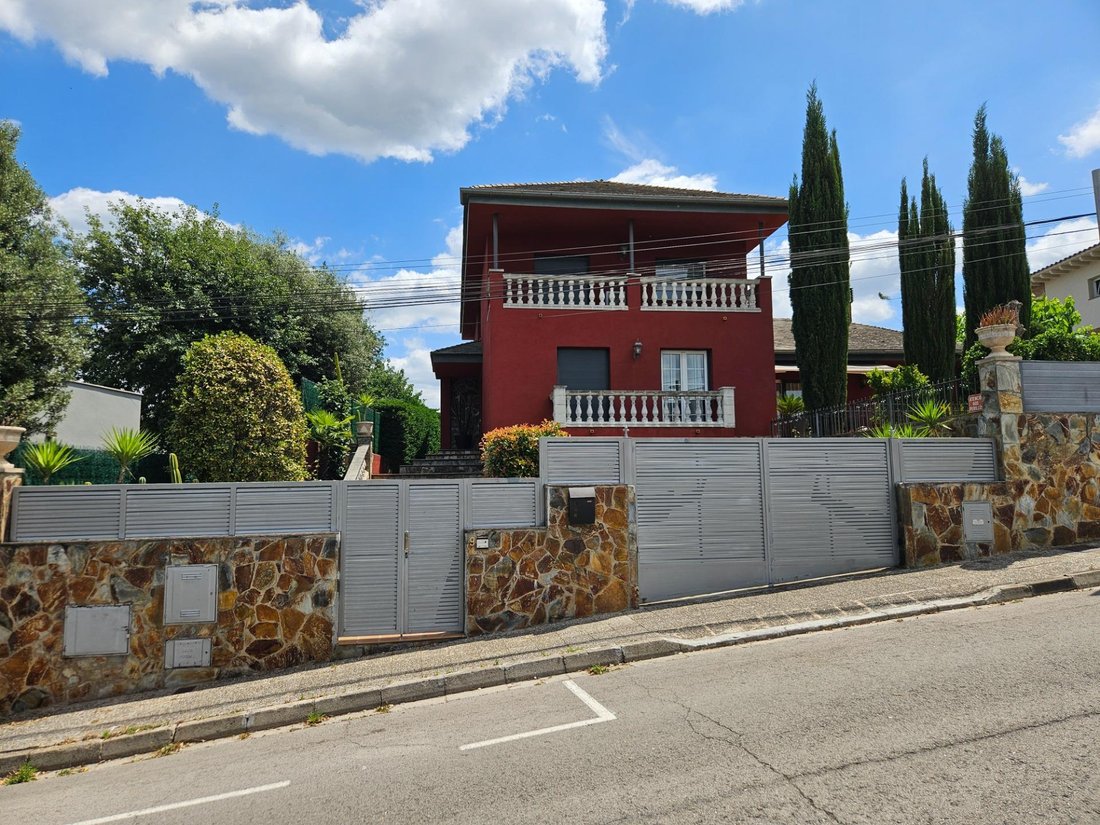
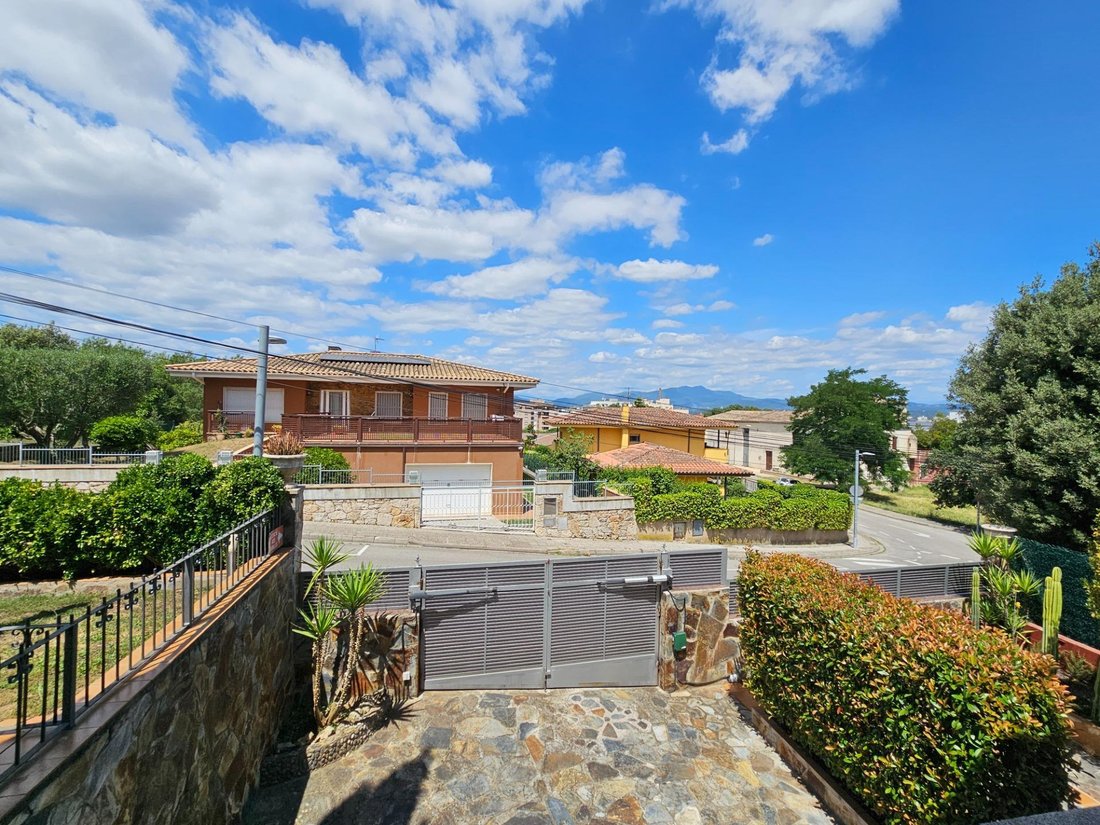
Magnificent detached residence of 349 m2 built on a 719 m2 plot in the most sought-after area of Palau, Girona. An impeccable property (1999) designed to offer maximum comfort and privacy. It stands out for its unobstructed views of the mountain and Girona Cathedral, four-way orientation, and a spectacular garden with a pool and barbecue. The perfect balance between residential tranquility and urb
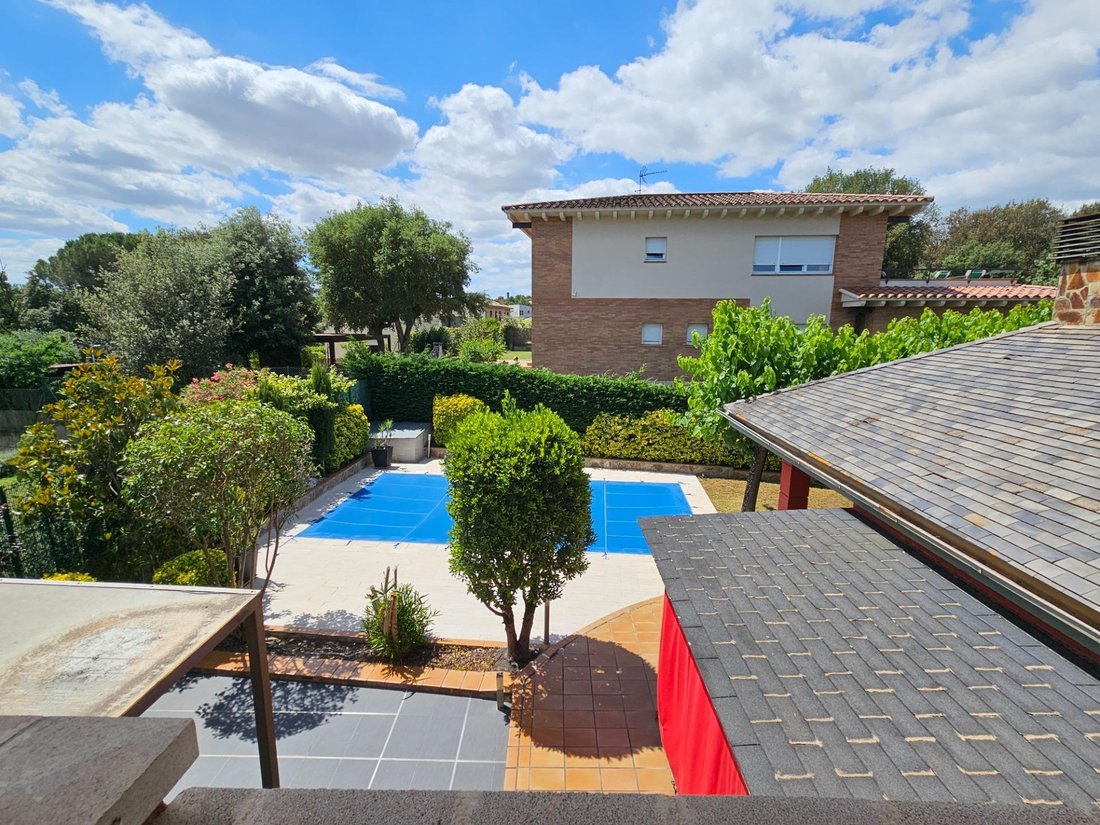
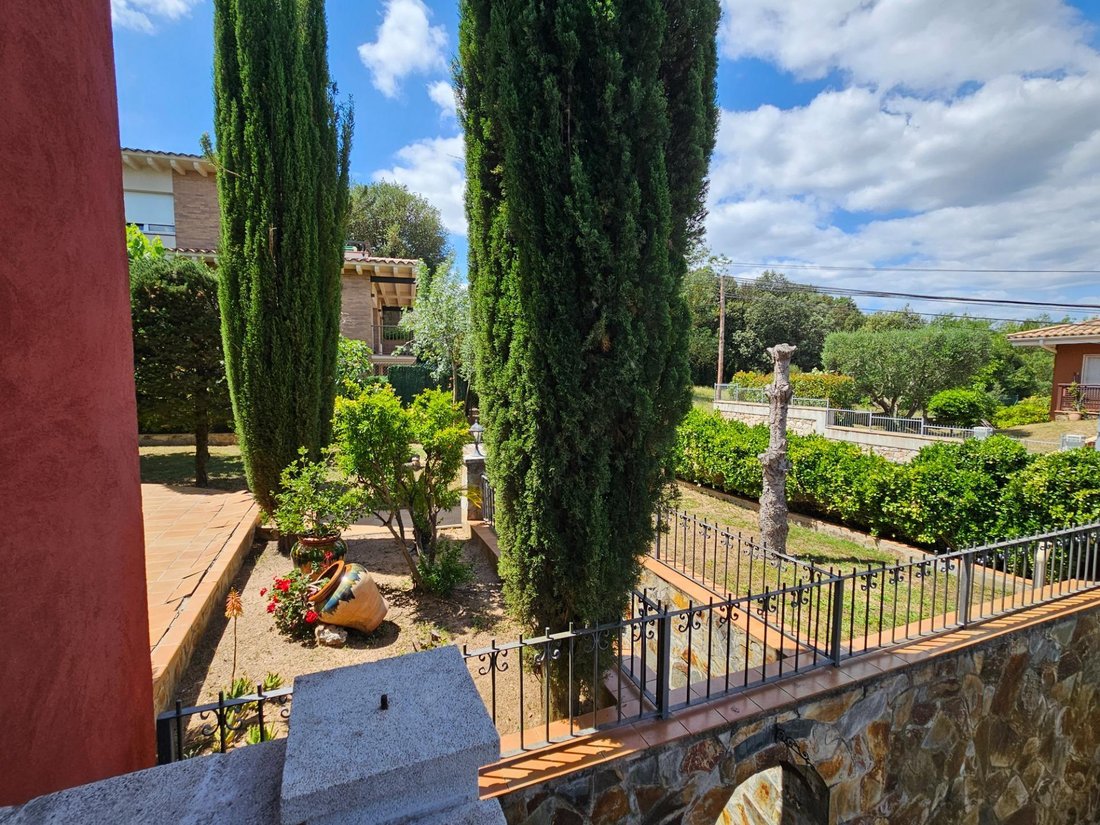
Magnificent detached residence of 349 m2 built on a 719 m2 plot in the most sought-after area of Palau, Girona. An impeccable property (1999) designed to offer maximum comfort and privacy. It stands out for its unobstructed views of the mountain and Girona Cathedral, four-way orientation, and a spectacular garden with a pool and barbecue. The perfect balance between residential tranquility and urban connectivity.
Full Description
Ground Floor: Flow and Connection with the Garden
An elegant entrance hall distributes the main floor, flooded with natural light. It features a spacious, stately living-dining room and a functional, fully equipped independent kitchen. Both rooms have direct access to the garden. This level also includes an office ideal for teleworking (or 5th bedroom), a comfortable double guest bedroom, and a full bathroom.
Upper Floor: Panoramic Views and Rest
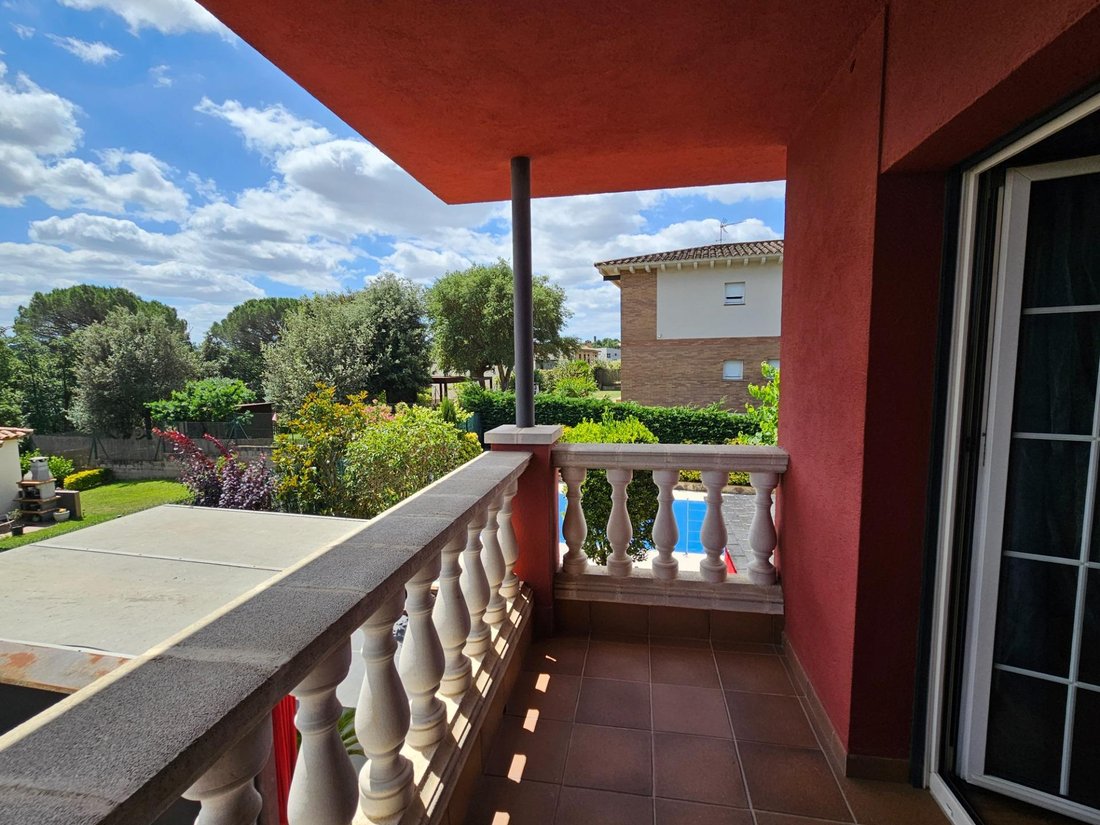
Dedicated to family rest, it houses the Master Suite with a private bathroom and terrace facing the Cathedral and the mountain. On the same floor are two other double bedrooms with built-in wardrobes that share a stylish designer bathroom and have balcony access.
Lower Floor: Leisure, Vehicles, and Storage
The semi-basement offers a private garage for 3 vehicles, a storage room, and an independent recreational area: a versatile space perfect for a home theater, gym, or game room with total privacy.
Outdoor Space to Enjoy the Climate
The 719 m2 plot surrounds the property creating several areas: a pool with solarium and a fantastic barbecue area with a summer dining space for outdoor events.
Unbeatable Location: Palau / Pericot
Located on a very quiet street in the Palau neighborhood, the villa enjoys privileged views. Within walking distance to the Pericot area, it allows quick access to supermarkets, dining options, international schools, and health centers.
Want to discover your next home in Girona? Request information and schedule a visit with our team.
Features:
- Type: Detached house or villa (3 floors).
- Area: 349 m2 built | 340 m2 usable.
- Plot: 719 m2 private.
- Year built: 1999 (Excellent condition).
- Bedrooms: 5 rooms (Master Suite, doubles, and office).
- Bathrooms: 3 full bathrooms.
- Orientation: North, South, East, West.
- Equipment: Air conditioning, built-in wardrobes, storage room.
- Garage: Capacity for 3 cars.
- Outdoors: Perimeter garden, private pool, terraces, balcony, and barbecue.
📊 Energy Certificate:
- Consumption: 267 kWh/m2 year (Rating E)
- Emissions: 57 kg CO2/m2 year (Rating E)
__________________________
Consumer Information: The advertised price does not include taxes (ITP, VAT, and AJD, as applicable), notary fees, registration fees, or other costs related to the purchase. The buyer does not pay real estate brokerage fees. The data provided is indicative and not contractual, and may contain errors or omissions. Energy efficiency certificate available. Marketing carried out by eXp Realty España, S. L. API Agent No. 1208 and registered in the Register of Real Estate Agents of Catalonia No. 13340
Full Description
Ground Floor: Flow and Connection with the Garden
An elegant entrance hall distributes the main floor, flooded with natural light. It features a spacious, stately living-dining room and a functional, fully equipped independent kitchen. Both rooms have direct access to the garden. This level also includes an office ideal for teleworking (or 5th bedroom), a comfortable double guest bedroom, and a full bathroom.
Upper Floor: Panoramic Views and Rest
Dedicated to family rest, it houses the Master Suite with a private bathroom and terrace facing the Cathedral and the mountain. On the same floor are two other double bedrooms with built-in wardrobes that share a stylish designer bathroom and have balcony access.
Lower Floor: Leisure, Vehicles, and Storage
The semi-basement offers a private garage for 3 vehicles, a storage room, and an independent recreational area: a versatile space perfect for a home theater, gym, or game room with total privacy.
Outdoor Space to Enjoy the Climate
The 719 m2 plot surrounds the property creating several areas: a pool with solarium and a fantastic barbecue area with a summer dining space for outdoor events.
Unbeatable Location: Palau / Pericot
Located on a very quiet street in the Palau neighborhood, the villa enjoys privileged views. Within walking distance to the Pericot area, it allows quick access to supermarkets, dining options, international schools, and health centers.
Want to discover your next home in Girona? Request information and schedule a visit with our team.
Features:
- Type: Detached house or villa (3 floors).
- Area: 349 m2 built | 340 m2 usable.
- Plot: 719 m2 private.
- Year built: 1999 (Excellent condition).
- Bedrooms: 5 rooms (Master Suite, doubles, and office).
- Bathrooms: 3 full bathrooms.
- Orientation: North, South, East, West.
- Equipment: Air conditioning, built-in wardrobes, storage room.
- Garage: Capacity for 3 cars.
- Outdoors: Perimeter garden, private pool, terraces, balcony, and barbecue.
📊 Energy Certificate:
- Consumption: 267 kWh/m2 year (Rating E)
- Emissions: 57 kg CO2/m2 year (Rating E)
__________________________
Consumer Information: The advertised price does not include taxes (ITP, VAT, and AJD, as applicable), notary fees, registration fees, or other costs related to the purchase. The buyer does not pay real estate brokerage fees. The data provided is indicative and not contractual, and may contain errors or omissions. Energy efficiency certificate available. Marketing carried out by eXp Realty España, S. L. API Agent No. 1208 and registered in the Register of Real Estate Agents of Catalonia No. 13340
-
Type de propriété
Villa
-
Année de construction
1999
-
Prix/pied²
$329
-
Émissions
E
-
Consommation
E
Caractéristiques
- Jardin
- Piscine
- Terrasse
- Garage
- Vue sur la montagne
- Cheminée
- Pergola
- Plan d’étage 2D
- Porte
Caractéristiques
Lot
- Vue sur la montagne
Intérieur
- Bureau
- Cheminée
- Climatisation
- Îlot de cuisine
- Cuisinière à gaz
- Comptoirs en pierre
Outdoor
- Terrasse
- Balcon
- Stationnement
- Piscine
- Garage
- Porte
- Pergola
- Jardin
Explorez le secteur
Palau, Girona, 17003, Spain
Voir sur Google Maps
Prix par sqft
Faible
Élevé
Inscrit il y a 4 ans
Vous vous êtes renseigné sur ce bien
L'agent vous contactera bientôt par
Publié par
300
Annonces
2022
Inscrit
Réserver une visite avec the agent
Choisissez une date et si vous souhaitez une visite virtuelle ou en personne avec l’agent.
Date préférée
Type de visite
Dernière mise à jour
Hier
Première mise en ligne
Jun 29
Référence de l’annonce
EXP14797/8930
Propriétés similaires à proximité
Nouvelles annonces à Gérone




Explorez plus de biens à vendre
Gérone, Catalogne, Espagne types de propriétés
- Appartements à vendre à Gérone, Catalogne, Espagne
- Maisons à vendre à Gérone, Catalogne, Espagne
- Villas à vendre à Gérone, Catalogne, Espagne
- Chalets à vendre à Gérone, Catalogne, Espagne
- Penthouses à vendre à Gérone, Catalogne, Espagne
- Campagne à vendre à Gérone, Catalogne, Espagne
- Fincas à vendre à Gérone, Catalogne, Espagne
- Maisons de ville à vendre à Gérone, Catalogne, Espagne
- Corps de ferme à vendre à Gérone, Catalogne, Espagne
Gérone, Catalogne, Espagne Recherches populaires
- Vue sur la mer propriétés à Gérone, Catalogne, Espagne
- Vue sur la rivière propriétés à Gérone, Catalogne, Espagne
- Vue sur la montagne propriétés à Gérone, Catalogne, Espagne
- Propriétés avec Jardin à Gérone, Catalogne, Espagne
- Lotissement sécurisé propriétés à Gérone, Catalogne, Espagne
- Au bord de l’eau propriétés à Gérone, Catalogne, Espagne
- Immobilier d’investissement propriétés à Gérone, Catalogne, Espagne
- Moderne propriétés à Gérone, Catalogne, Espagne
- Équestre propriétés à Gérone, Catalogne, Espagne
- Constructions neuves propriétés à Gérone, Catalogne, Espagne
- Le front de mer propriétés à Gérone, Catalogne, Espagne
- Propriétés avec Piscine à Gérone, Catalogne, Espagne
- Propriétés avec Terrain de tennis à Gérone, Catalogne, Espagne
- Propriétés avec Héliport à Gérone, Catalogne, Espagne
- Propriétés avec Vignoble / Cave à Gérone, Catalogne, Espagne
Guides et histoires connexes
La confiance des plus grands courtiers du monde
Les agents des propriétés les plus exceptionnelles du monde publient sur JamesEdition.
- Des annonces de Sotheby's, Christie's, BARNES et Engel & Völkers
- Chaque annonce est vérifiée avant sa mise en ligne
- Contactez directement des agents vérifiés
En continuant, vous acceptez nos Conditions et notre Politique de confidentialité.