



$747,731
Appartement à GIRONA - 6590
- 4 Chambres
- 2 SdB
- 1,895 Sqft
- Mis à jour: Aujourd'hui
À propos de la propriété
La description a été traduite automatiquement.
La description est affichée dans la langue d'origine.
TORRE HACVE — Exclusive and sustainable new construction in the heart of Girona. New promotion of high-end homes located on Barcelona street, Corte Inglés area – Girona. Promotion of 32 homes, 1 commercial premises, parking spaces, and storage rooms at the southern entrance of the city, in a quiet area surrounded by services. A unique opportunity to live in a privileged environment, in homes that
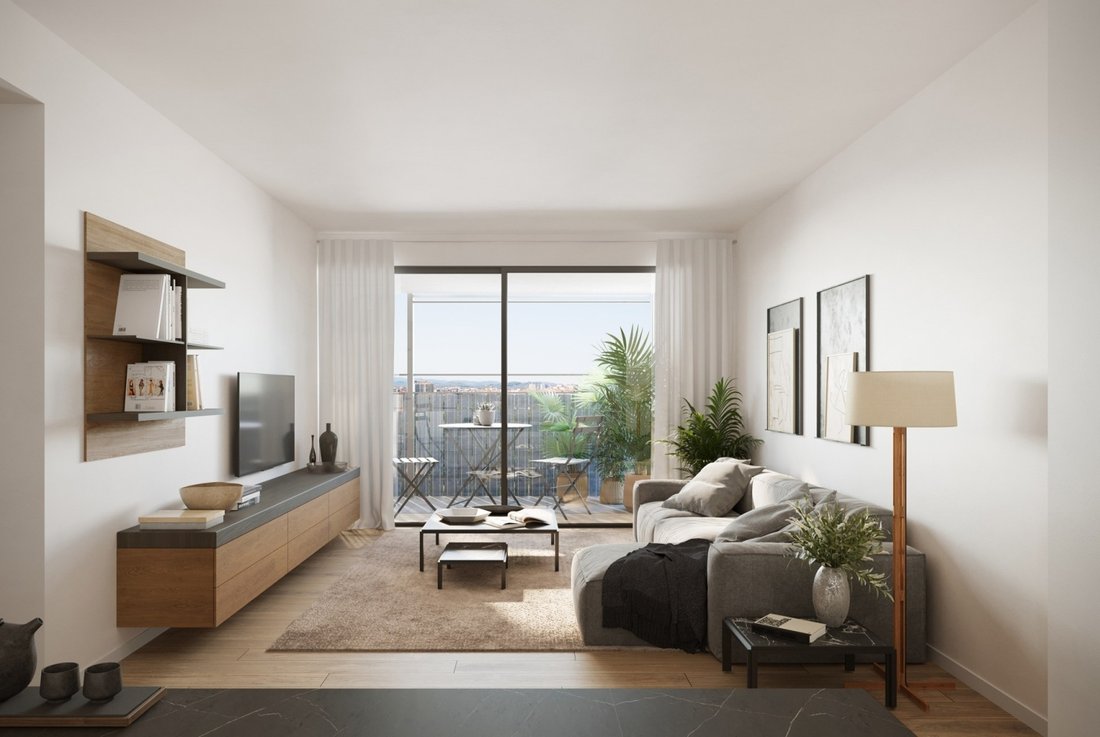
TORRE HACVE — Exclusive and sustainable new construction in the heart of Girona. New promotion of high-end homes located on Barcelona street, Corte Inglés area – Girona. Promotion of 32 homes, 1 commercial premises, parking spaces, and storage rooms at the southern entrance of the city, in a quiet area surrounded by services. A unique opportunity to live in a privileged environment, in homes that combine quality, design, and comfort. The homes have 2, 3, and 4 bedrooms distributed over eleven floors. All of them are designed to maximize natural light, promote cross ventilation, and offer open, spacious, and welcoming areas, intended for a contemporary urban lifestyle. First-floor apartment with 4 bedrooms, 2 full bathrooms, laundry room, kitchen-dining room, and terrace of 67.24 m² designed to maximize natural light and offer open, spacious, and welcoming areas, intended for an urban and contemporary lifestyle. Notable qualities and finishes: Equipped kitchen: Silestone countertop and backsplash, lacquered furniture, and integrated Siemens appliances (induction hob, oven-microwave, extractor hood, dishwasher, and combi refrigerator) with Grohe faucets. Interiors: High-resistance vinyl flooring imitating natural oak in noble areas, Rocatiles porcelain stoneware in bathrooms, white lacquered interior carpentry, armored entrance door, and aluminum closures Cortizo with thermal bridge break. Designed under maximum sustainability criteria (energy certification A), they feature photovoltaic panels, aerothermal energy, and ducted air conditioning. The building has complete common areas on the first floor, including a communal terrace with an outdoor pool and solarium area, as well as three underground floors designated for open parking spaces and private storage rooms. Do not hesitate to call us for more information and to schedule an appointment. AGENTHIA SERVEIS IMMOBILIARIS [hidden information] Basic features: - New construction in project - Building permit in project - Developer BLACK HORSE - Built area 175.91 m² - Usable area 147.60 m² - VAT: current rate - Documented Legal Acts (AJD): current rate - Notarial and registration fees according to scale - Registration number AICAT 5554 - Real estate agent (API) No. 0830 - The owner of the apartment is a small holder
-
Type de propriété
Appartement
-
Prix/pied²
$394
Caractéristiques
- Terrasse
- Piscine
- Moderne
- Constructions neuves
- Ascenseur
- Buanderie
- Vue sur la montagne
- Espace de vie extérieur
- Îlot de cuisine
Caractéristiques
Lot
- Vue sur la montagne
- Constructions neuves
- Moderne
Intérieur
- Haut plafond
- Climatisation
- Îlot de cuisine
- Bar
- Buanderie
- Ascenseur
Outdoor
- Terrasse
- Balcon
- Stationnement
- Piscine
- Espace de vie extérieur
Explorez le secteur
Barcelona, Corte Inglés area, Girona, 17005, Spain
Voir sur Google Maps
Prix par sqft
Faible
Élevé
Inscrit il y a 5 mois
Vous vous êtes renseigné sur ce bien
L'agent vous contactera bientôt par
Publié par
62
Annonces
2026
Inscrit
Réserver une visite avec the agent
Choisissez une date et si vous souhaitez une visite virtuelle ou en personne avec l’agent.
Date préférée
Type de visite
Dernière mise à jour
Aujourd'hui
Première mise en ligne
Novembre 21
Référence de l’annonce
6590
Propriétés similaires à proximité
Nouvelles annonces à Gérone



Explorez plus de biens à vendre
Gérone, Catalogne, Espagne types de propriétés
- Appartements à vendre à Gérone, Catalogne, Espagne
- Maisons à vendre à Gérone, Catalogne, Espagne
- Villas à vendre à Gérone, Catalogne, Espagne
- Chalets à vendre à Gérone, Catalogne, Espagne
- Penthouses à vendre à Gérone, Catalogne, Espagne
- Fincas à vendre à Gérone, Catalogne, Espagne
- Corps de ferme à vendre à Gérone, Catalogne, Espagne
- Maisons de ville à vendre à Gérone, Catalogne, Espagne
- Campagne à vendre à Gérone, Catalogne, Espagne
Gérone, Catalogne, Espagne Recherches populaires
- Vue sur la mer propriétés à Gérone, Catalogne, Espagne
- Vue sur la rivière propriétés à Gérone, Catalogne, Espagne
- Vue sur la montagne propriétés à Gérone, Catalogne, Espagne
- Propriétés avec Jardin à Gérone, Catalogne, Espagne
- Au bord de l’eau propriétés à Gérone, Catalogne, Espagne
- Immobilier d’investissement propriétés à Gérone, Catalogne, Espagne
- Moderne propriétés à Gérone, Catalogne, Espagne
- Équestre propriétés à Gérone, Catalogne, Espagne
- Constructions neuves propriétés à Gérone, Catalogne, Espagne
- Le front de mer propriétés à Gérone, Catalogne, Espagne
- Propriétés avec Piscine à Gérone, Catalogne, Espagne
- Propriétés avec Terrain de tennis à Gérone, Catalogne, Espagne
- Propriétés avec Héliport à Gérone, Catalogne, Espagne
- Propriétés avec Vignoble / Cave à Gérone, Catalogne, Espagne
- Manoir propriétés à Gérone, Catalogne, Espagne
Guides et histoires connexes
La confiance des plus grands courtiers du monde
Les agents des propriétés les plus exceptionnelles du monde publient sur JamesEdition.
- Des annonces de Sotheby's, Christie's, BARNES et Engel & Völkers
- Chaque annonce est vérifiée avant sa mise en ligne
- Contactez directement des agents vérifiés
En continuant, vous acceptez nos Conditions et notre Politique de confidentialité.