

$726,242
Maison En Gilet
- 4 Chambres
- 2 SdB
- 2,433 Sqft
- 12,422 Sqft lot
- Mis à jour: Juillet 21
À propos de la propriété
La description a été traduite automatiquement.
La description est affichée dans la langue d'origine.
We present to you the opportunity to acquire this exclusive detached chalet in the idyllic town of Gilet, an environment that combines the tranquility of the rural setting with the convenience of being close to services, in the well-known Santo Espíritu urbanization.
This property has a main floor and a basement. With a total of 417 usable square meters and 515 built square meters, it off
This property has a main floor and a basement. With a total of 417 usable square meters and 515 built square meters, it off
We present to you the opportunity to acquire this exclusive detached chalet in the idyllic town of Gilet, an environment that combines the tranquility of the rural setting with the convenience of being close to services, in the well-known Santo Espíritu urbanization.
This property has a main floor and a basement. With a total of 417 usable square meters and 515 built square meters, it offers a generous and versatile space to adapt to any lifestyle. This magnificent residence, built in 2009, has been designed to provide comfort and functionality.
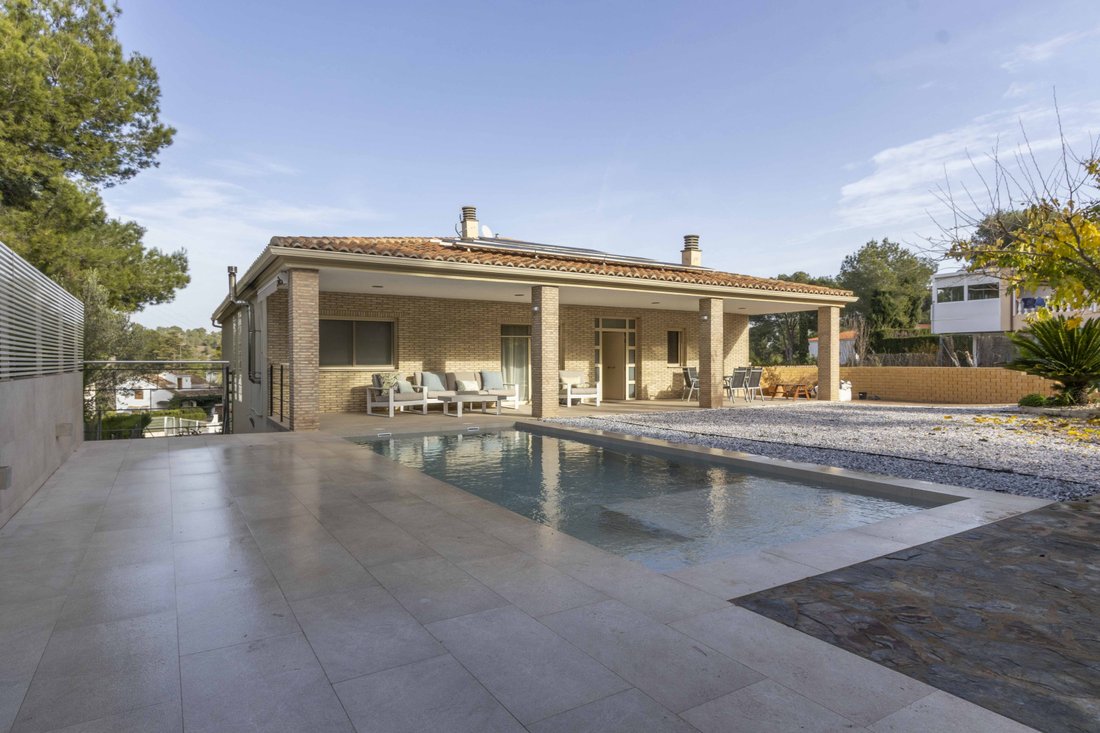
Upon entering the chalet, you immediately feel the spaciousness of its rooms. The main living room is the heart of the house, a perfect place to enjoy moments of relaxation. It features radiator heating and a majestic high-efficiency pellet stove, which is a great ally in providing warmth to the space. It also has direct access to a terrace where you will find a pool with a salt chlorinator and porcelain cladding, as well as a magnificent barbecue area. Here, you can enjoy views of the natural surroundings and the tranquility of the privileged location of this chalet, a perfect place to share with family and friends, especially during the warmer months.
The house has a photovoltaic installation with 5.5 kW of power, three spacious bedrooms, and an additional room that can be used as an office if you need to work, with plenty of natural light in each of the four rooms, providing the necessary space for families of all sizes. Each bedroom is designed to offer privacy and comfort, ensuring optimal rest.
The bathrooms are distributed as two full bathrooms in the same area: one with a bathtub serving the three rooms, and the second full bathroom with a two-section shower tray in the master suite, which also includes a walk-in closet, making it a fully equipped space.
One of the great attractions of this property is undoubtedly its large plot. The house features a domestic hot water system via aerothermal energy and air conditioning in the three main bedrooms.
Another point to consider is its high efficiency, as the house has electrically operated blinds. It also has a high-performance water softener and an osmosis machine installed in the kitchen, so you can forget about carrying heavy water bottles.
The private pool is another highlight. Perfect for hot summer days, it offers a place of leisure for the whole family. There is nothing better than cooling off in the pool while enjoying the Mediterranean climate.
There is a garden area for leisure and enjoyment for the youngest members of the household, serving as a blank canvas for activities.
For those who need additional space, the property includes a large garage that ensures the parking of your vehicles with total security and comfort, with capacity for up to three cars and an electric vehicle charger installed. Additionally, there is a generous storage room and a fully open multipurpose room. This floor also has a guest toilet for added convenience.
The storage room is an excellent solution for storing seasonal items or sports equipment.
Regarding connections, the home is well connected with a nearby bus stop, facilitating access to services and effortless travel.
This house is not just a place to live but a true refuge that balances privacy and proximity to everything necessary for a comfortable lifestyle.
The combination of design, space, and location makes this property a gem on the market. A visit will undoubtedly reveal all the advantages and potential of this magnificent home.
We invite you to discover why this residence is the right one for you and your family. Contact us as soon as possible to arrange a visit and personally experience all the benefits this home has to offer.
Do not miss this unique opportunity to live in such an exceptional environment and make this house your ideal home.
This property has a main floor and a basement. With a total of 417 usable square meters and 515 built square meters, it offers a generous and versatile space to adapt to any lifestyle. This magnificent residence, built in 2009, has been designed to provide comfort and functionality.
Upon entering the chalet, you immediately feel the spaciousness of its rooms. The main living room is the heart of the house, a perfect place to enjoy moments of relaxation. It features radiator heating and a majestic high-efficiency pellet stove, which is a great ally in providing warmth to the space. It also has direct access to a terrace where you will find a pool with a salt chlorinator and porcelain cladding, as well as a magnificent barbecue area. Here, you can enjoy views of the natural surroundings and the tranquility of the privileged location of this chalet, a perfect place to share with family and friends, especially during the warmer months.
The house has a photovoltaic installation with 5.5 kW of power, three spacious bedrooms, and an additional room that can be used as an office if you need to work, with plenty of natural light in each of the four rooms, providing the necessary space for families of all sizes. Each bedroom is designed to offer privacy and comfort, ensuring optimal rest.
The bathrooms are distributed as two full bathrooms in the same area: one with a bathtub serving the three rooms, and the second full bathroom with a two-section shower tray in the master suite, which also includes a walk-in closet, making it a fully equipped space.
One of the great attractions of this property is undoubtedly its large plot. The house features a domestic hot water system via aerothermal energy and air conditioning in the three main bedrooms.
Another point to consider is its high efficiency, as the house has electrically operated blinds. It also has a high-performance water softener and an osmosis machine installed in the kitchen, so you can forget about carrying heavy water bottles.
The private pool is another highlight. Perfect for hot summer days, it offers a place of leisure for the whole family. There is nothing better than cooling off in the pool while enjoying the Mediterranean climate.
There is a garden area for leisure and enjoyment for the youngest members of the household, serving as a blank canvas for activities.
For those who need additional space, the property includes a large garage that ensures the parking of your vehicles with total security and comfort, with capacity for up to three cars and an electric vehicle charger installed. Additionally, there is a generous storage room and a fully open multipurpose room. This floor also has a guest toilet for added convenience.
The storage room is an excellent solution for storing seasonal items or sports equipment.
Regarding connections, the home is well connected with a nearby bus stop, facilitating access to services and effortless travel.
This house is not just a place to live but a true refuge that balances privacy and proximity to everything necessary for a comfortable lifestyle.
The combination of design, space, and location makes this property a gem on the market. A visit will undoubtedly reveal all the advantages and potential of this magnificent home.
We invite you to discover why this residence is the right one for you and your family. Contact us as soon as possible to arrange a visit and personally experience all the benefits this home has to offer.
Do not miss this unique opportunity to live in such an exceptional environment and make this house your ideal home.
-
Type de propriété
Maison
-
Année de construction
2009
-
Prix/pied²
$298
Caractéristiques
- Piscine
- Terrasse
- Cheminée
- Vue sur la montagne
- Cuisine extérieure
- Laveuse sécheuse
- Plan d’étage 2D
- Porte
- Espace de vie extérieur
Caractéristiques
Lot
- Vue sur la montagne
Intérieur
- Cheminée
- Climatisation
- Laveuse sécheuse
- Bar
- Comptoirs en pierre
Outdoor
- Terrasse
- Balcon
- Piscine
- Cuisine extérieure
- Espace de vie extérieur
- Porte
Explorez le secteur
Calle Alboraia, 6, Gilet, Valence, Espagne
Voir sur Google Maps
Prix par sqft
Faible
Élevé
Inscrit il y a 2 ans
Vous vous êtes renseigné sur ce bien
L'agent vous contactera bientôt par
Publié par
10
Annonces
2024
Inscrit
Réserver une visite avec the agent
Choisissez une date et si vous souhaitez une visite virtuelle ou en personne avec l’agent.
Date préférée
Type de visite
Dernière mise à jour
Juillet 21
Première mise en ligne
Décembre 17, 2025
Référence de l’annonce
1993420
Propriétés similaires à proximité
Nouvelles annonces à Gilet


Explorez plus de biens à vendre
Gilet, Valence, Espagne Recherches populaires
- Propriétés avec Bar à Gilet, Valence, Espagne
- Vue sur la montagne propriétés à Gilet, Valence, Espagne
- Propriétés avec Cuisine extérieure à Gilet, Valence, Espagne
- Vie privée propriétés à Gilet, Valence, Espagne
- Au bord de l’eau propriétés à Gilet, Valence, Espagne
- Le front de mer propriétés à Gilet, Valence, Espagne
- Propriétés avec Cinéma à Gilet, Valence, Espagne
- Propriétés avec Piscine intérieure à Gilet, Valence, Espagne
Guides et histoires connexes
La confiance des plus grands courtiers du monde
Les agents des propriétés les plus exceptionnelles du monde publient sur JamesEdition.
- Des annonces de Sotheby's, Christie's, BARNES et Engel & Völkers
- Chaque annonce est vérifiée avant sa mise en ligne
- Contactez directement des agents vérifiés
En continuant, vous acceptez nos Conditions et notre Politique de confidentialité.