$750,000
Résidence Unifamiliale À Gilberts
- 4 Chambres
- 4 SdB
- 3,874 Sqft
- Mis à jour: Octobre 17
- Source: Midwest Real Estate Data (MRED) MLS#12783352
À propos de la propriété
La description a été traduite automatiquement.
La description est affichée dans la langue d'origine.
Truly the One You’ve Been Waiting For! With over $200,000 in recent upgrades, an exceptional open floor plan and a premium backyard retreat backing to nature, a walking path, open green space and a pond, this absolutely stunning 4+ bedroom home offers an extraordinary setting in the prestigious Executive Estates of the Conservancy. Situated on over a third-acre lot, it combines impressive living s
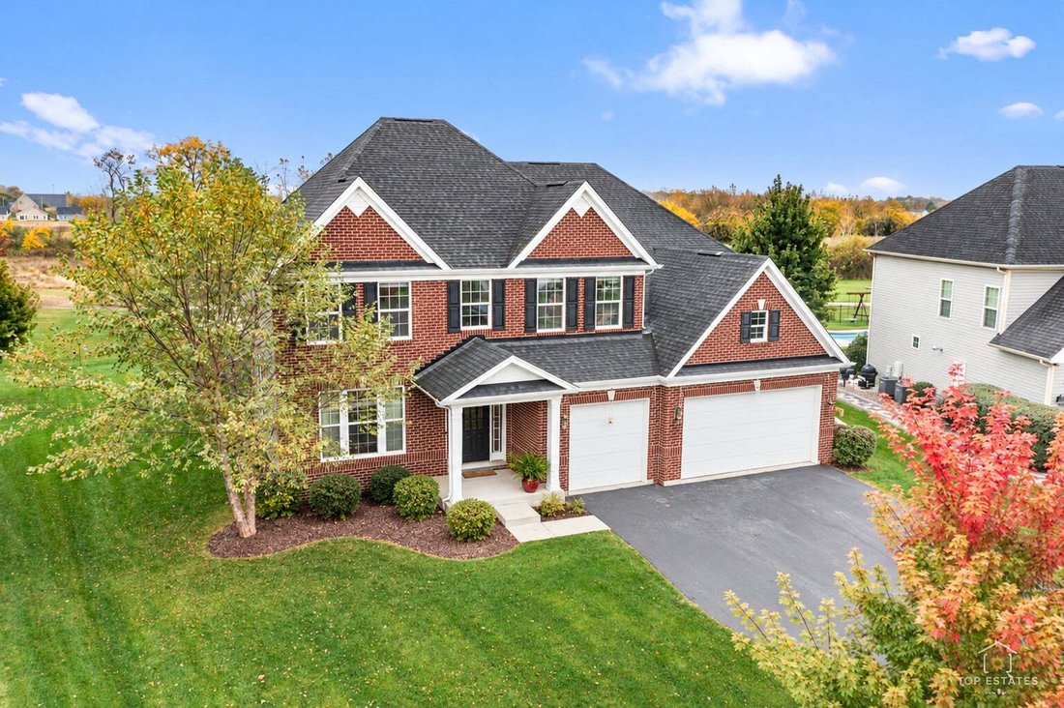
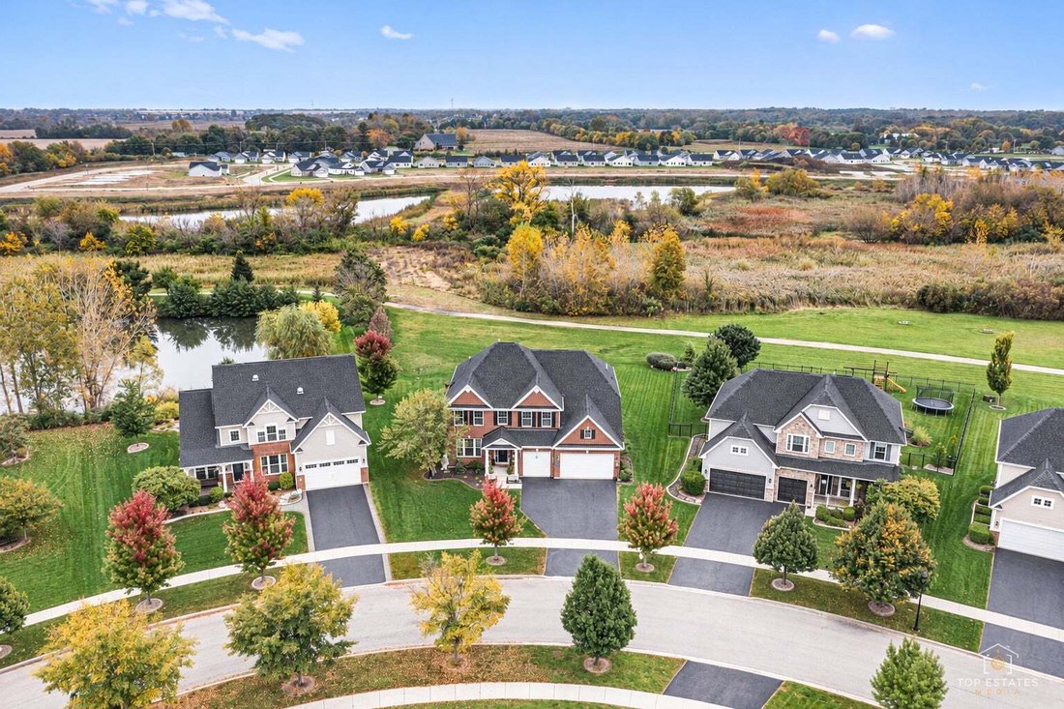
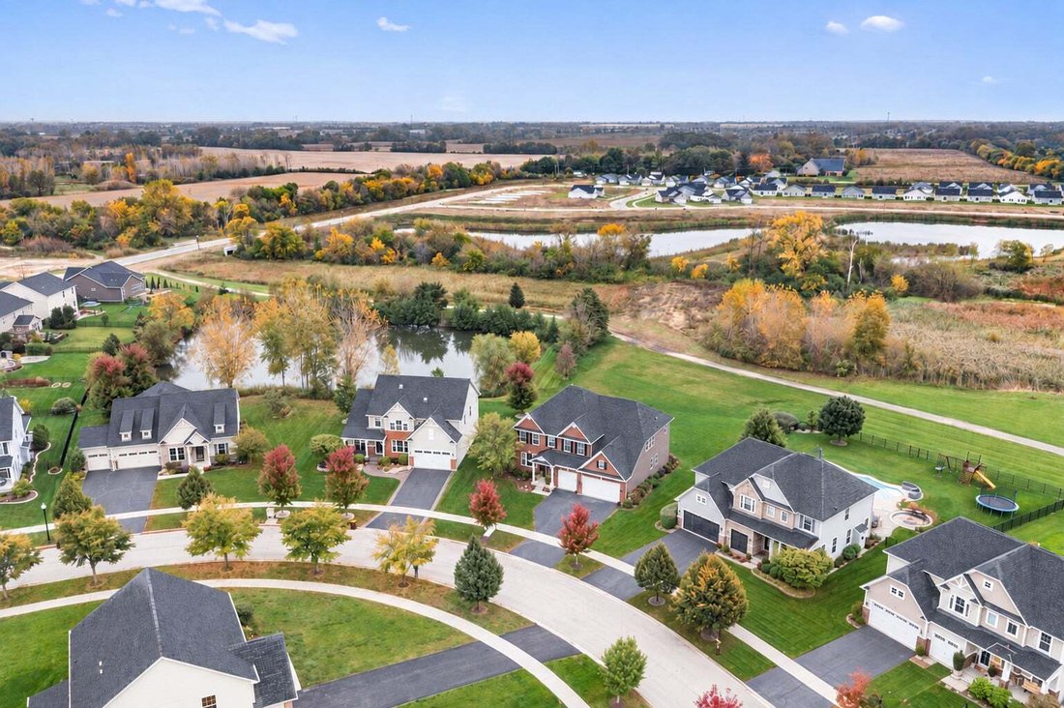
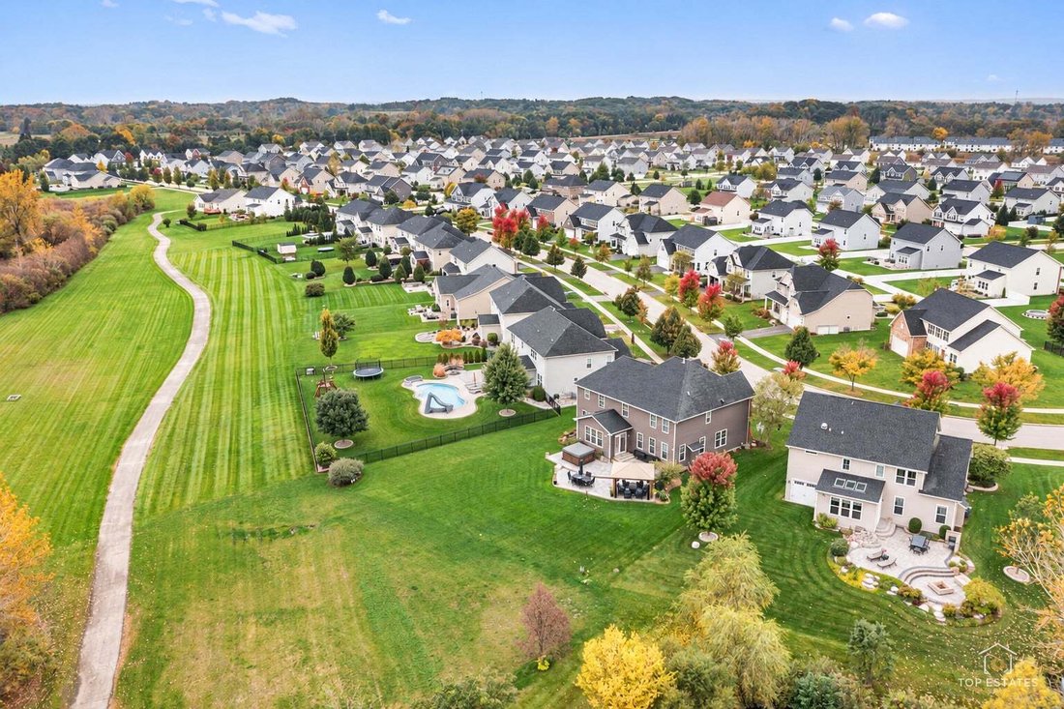
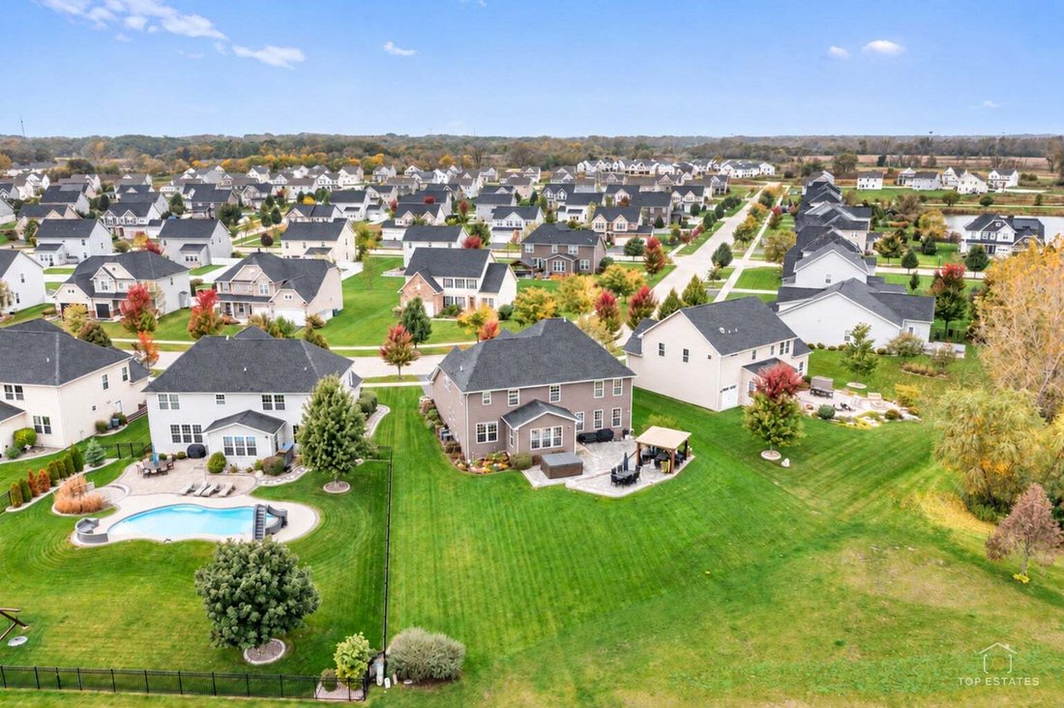
Truly the One You’ve Been Waiting For! With over $200,000 in recent upgrades, an exceptional open floor plan and a premium backyard retreat backing to nature, a walking path, open green space and a pond, this absolutely stunning 4+ bedroom home offers an extraordinary setting in the prestigious Executive Estates of the Conservancy. Situated on over a third-acre lot, it combines impressive living spaces with beautiful outdoor surroundings. An inviting entry opens to a formal living room and an elegant dining room accented by coffered ceilings, perfect for family gatherings and grand entertaining. The chef’s kitchen is truly the heart of the home, showcasing 42-inch white cabinetry, quartz countertops, an expansive island with breakfast bar, built-in ovens, a separate commercial range with pot filler and a Kohler farmhouse sink. A custom walk-in pantry adds shelving, counter space and electrical outlets for exceptional everyday convenience. The spacious family room features a cozy fireplace, while a private office and powder room with custom real wood finishes complete the main level. Beautiful Cairo Oak luxury vinyl plank flooring installed over the original hardwood and custom real wood blinds add warmth and style. A solid wood staircase leads upstairs to the generous primary suite, featuring a walk-in closet and private bath with double sinks and a tiled shower. Three additional bedrooms, a full hall bath with double sinks, a versatile flex room and a convenient laundry room with storage cabinetry complete the second floor. The flex room offers space for a playroom, media room or additional office. Enjoy exceptional outdoor living on the blue river stone paver patio, complete with a gazebo and hot tub overlooking the private backyard and open surroundings. Additional highlights include an oversized garage, basement plumbing roughed in for a future bar and full bathroom, an upgraded architectural shingle roof, a high-capacity water heater, a new stove and dishwasher, and an Arlo security system. Located just west of the Randall Road corridor, you’ll enjoy a country feel with convenient access to the shopping, dining and recreation the Fox Valley has to offer. With Sherman Hospital, schools, parks, forest preserves and interstate access nearby, this distinctive home delivers an outstanding combination of space, thoughtful upgrades and a beautiful setting!
-
Type de propriété
Maison
-
Année de construction
2017
-
Prix/pied²
$193
Caractéristiques
- Garage
- Cheminée
- Dressing
- Jardin
- Jacuzzi
- Cuisine ouverte
- Vue sur la mer
- Terrasse
- Buanderie
Caractéristiques
Lot
Intérieur
- Haut plafond
- Cheminée
- Îlot de cuisine
- Jacuzzi
- Bar
- Buanderie
- Cuisine ouverte
- Sous-sol
- Dressing
Outdoor
Explorez le secteur
957 Glacial Falls Drive, Gilberts, Illinois, États-Unis
Voir sur Google Maps
Prix par sqft
Faible
Élevé
Inscrit il y a 12 mois
Vous vous êtes renseigné sur ce bien
L'agent vous contactera bientôt par
Publié par
Legacy Properties, A Sarah Leonard Company, LLC - St. Charles
Illinois, United States
Voir le profil de l’agence
22
Annonces
2025
Inscrit
Réserver une visite avec the agent
Choisissez une date et si vous souhaitez une visite virtuelle ou en personne avec l’agent.
Date préférée
Type de visite
Legacy Properties, A Sarah Leonard Company, LLC - St. Charles
St. Charles, Illinois, United States
Voir le profil de l’agence
Dernière mise à jour
Octobre 17
Première mise en ligne
Octobre 17
Référence de l’annonce
12783352
Statut de l’annonce
Based on information submitted to the MLS GRID as of2026. All data is obtained from various sources and may not have been verified by broker or MLS GRID. Supplied Open House Information is subject to change without notice. All information should be independently reviewed and verified for accuracy. Properties may or may not be listed by the office/agent presenting the information.
La confiance des plus grands courtiers du monde
Les agents des propriétés les plus exceptionnelles du monde publient sur JamesEdition.
- Des annonces de Sotheby's, Christie's, BARNES et Engel & Völkers
- Chaque annonce est vérifiée avant sa mise en ligne
- Contactez directement des agents vérifiés
En continuant, vous acceptez nos Conditions et notre Politique de confidentialité.
brokerages we
partnered with
partnered with