$5,500,000
Découvrez Votre Domaine Gilbert De Style De Vie Raffiné
- 5 Chambres
- 6 SdB
- 23,523 Sqft lot
- Mis à jour: Juin 19
- 3
À propos de la propriété
La description a été traduite automatiquement.
La description est affichée dans la langue d'origine.
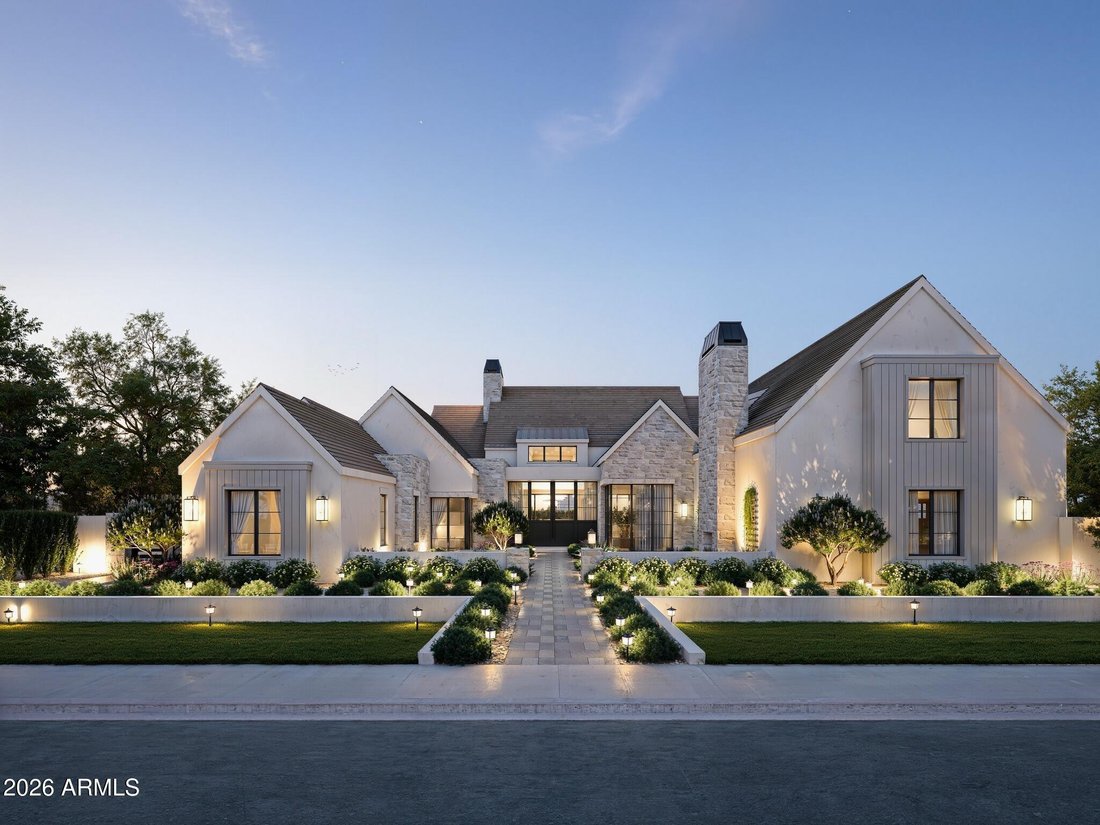
Nestled within Gilbert’s private Somerset community, this Modern Transitional estate blends bright organic interiors with timeless architectural design across 6,990 square feet of thoughtfully curated living space. Offering 5 bedrooms, 6.5 bathrooms, a 4-car garage, and expansive indoor-outdoor living, the home was designed to balance elevated entertaining with everyday comfort.
The main
The main
Nestled within Gilbert’s private Somerset community, this Modern Transitional estate blends bright organic interiors with timeless architectural design across 6,990 square feet of thoughtfully curated living space. Offering 5 bedrooms, 6.5 bathrooms, a 4-car garage, and expansive indoor-outdoor living, the home was designed to balance elevated entertaining with everyday comfort.
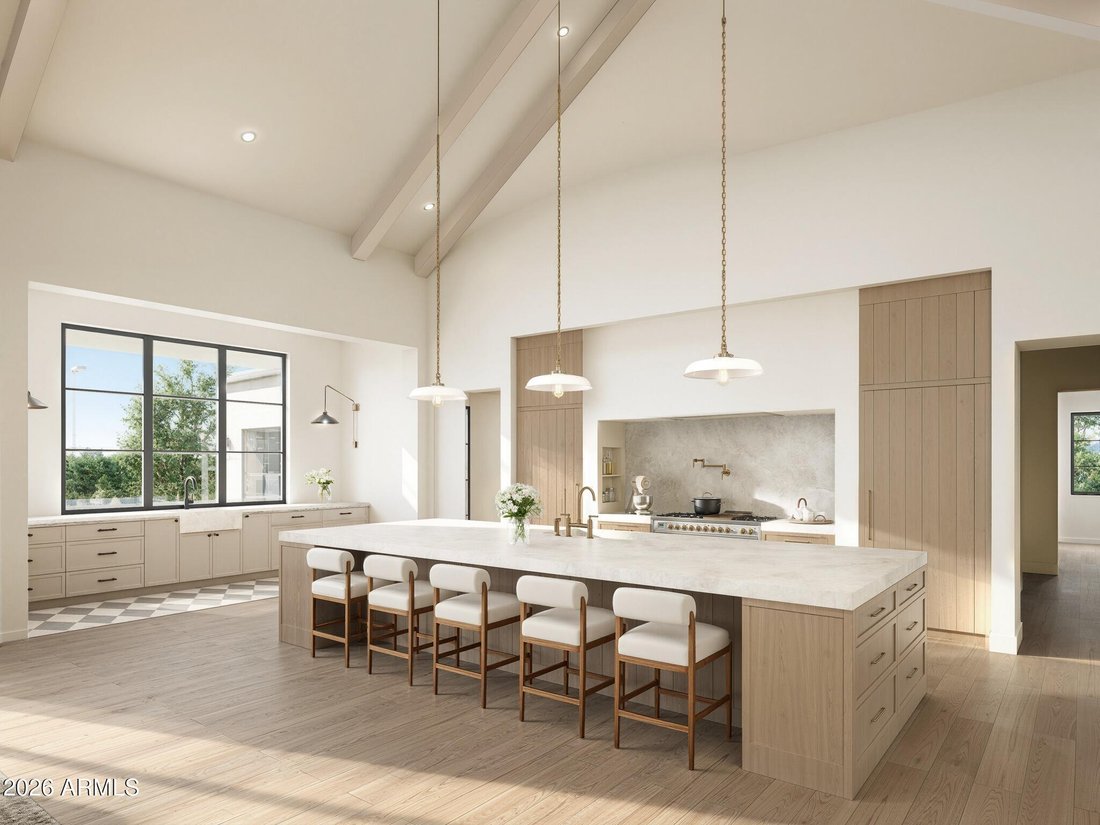
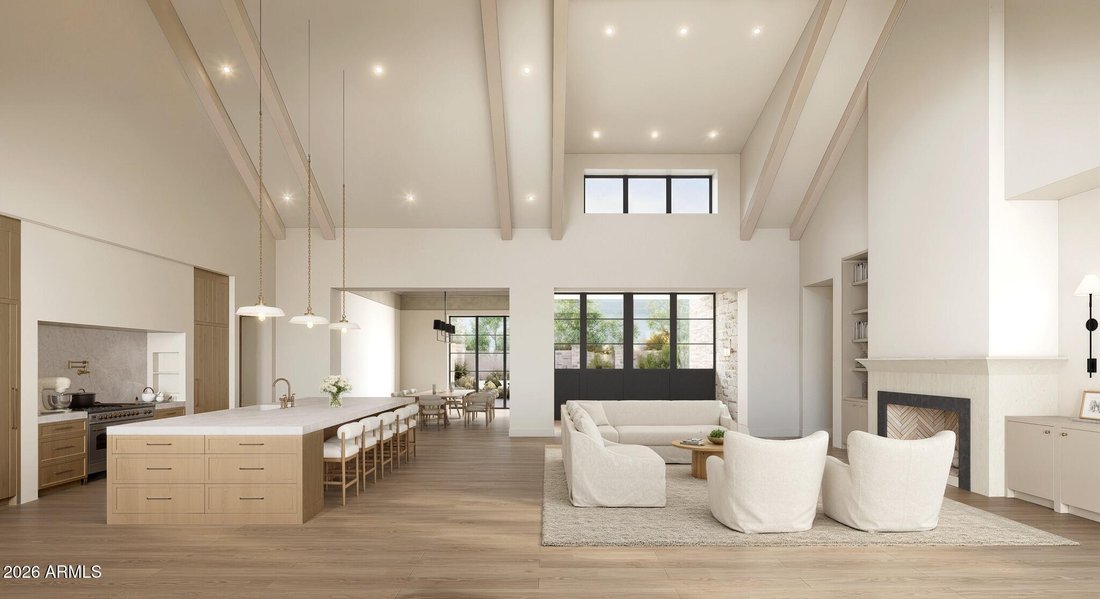
The main living spaces flow effortlessly between the great room, kitchen, dining area, and outdoor entertaining spaces, creating a warm and inviting atmosphere throughout. The kitchen is designed as both a focal point and gathering place, featuring an oversized island, custom cabinetry, and premium appliances. Additional spaces including a formal dining room, private office, and dedicated movie room add both functionality and flexibility to the overall layout.
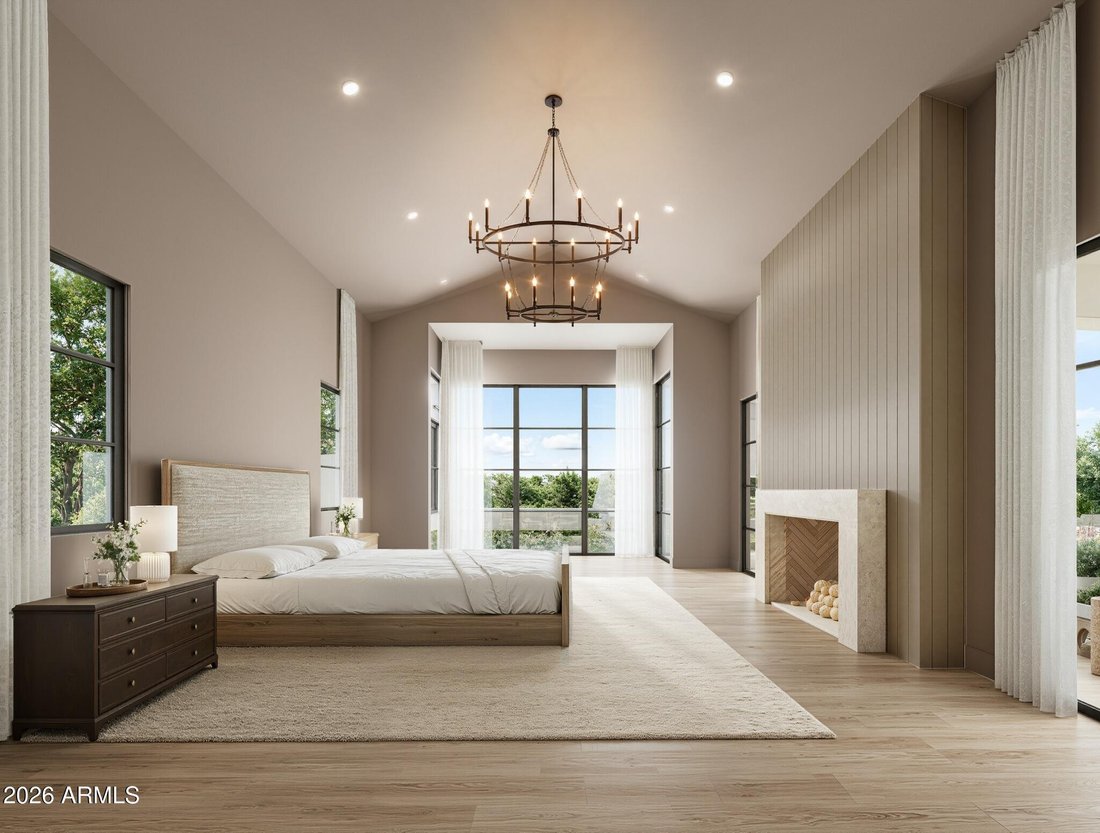
The primary suite serves as a quiet retreat with a refined spa-like bathroom, oversized walk-in closet, and direct access to the backyard. Upstairs, additional ensuite bedrooms and flexible living spaces continue the home’s cohesive design and livability.
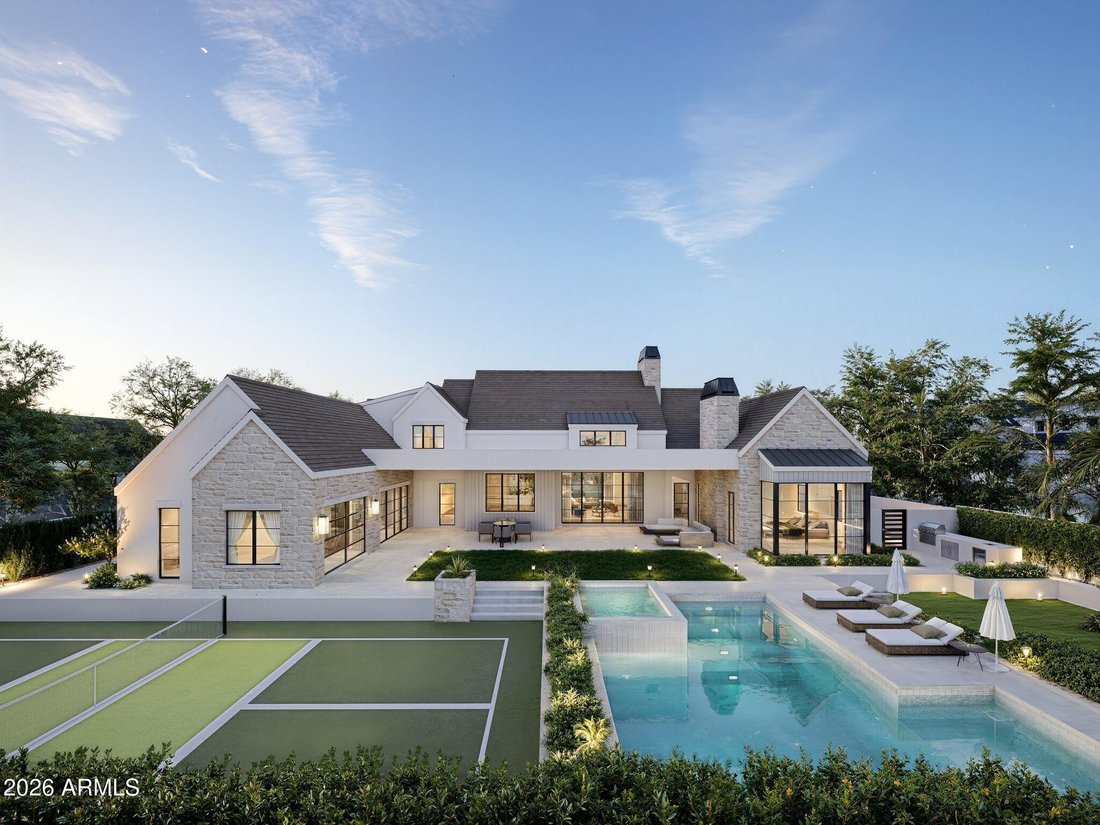
Designed for year-round Arizona living, the backyard offers a resort-style pool, expansive patio spaces, and a private pickleball court surrounded by mature landscaping and generous outdoor entertaining areas.
Brought to life by Carder Construction, with architecture by Grady Olsen Design and interiors by The Lifestyled Co., this residence delivers a fresh and design-forward interpretation of Modern Transitional living within one of Gilbert’s most sought-after gated communities.
The main living spaces flow effortlessly between the great room, kitchen, dining area, and outdoor entertaining spaces, creating a warm and inviting atmosphere throughout. The kitchen is designed as both a focal point and gathering place, featuring an oversized island, custom cabinetry, and premium appliances. Additional spaces including a formal dining room, private office, and dedicated movie room add both functionality and flexibility to the overall layout.
The primary suite serves as a quiet retreat with a refined spa-like bathroom, oversized walk-in closet, and direct access to the backyard. Upstairs, additional ensuite bedrooms and flexible living spaces continue the home’s cohesive design and livability.
Designed for year-round Arizona living, the backyard offers a resort-style pool, expansive patio spaces, and a private pickleball court surrounded by mature landscaping and generous outdoor entertaining areas.
Brought to life by Carder Construction, with architecture by Grady Olsen Design and interiors by The Lifestyled Co., this residence delivers a fresh and design-forward interpretation of Modern Transitional living within one of Gilbert’s most sought-after gated communities.
-
Type de propriété
Maison
-
Année de construction
2026
Caractéristiques
- Garage
- Piscine
- Dressing
- Lotissement sécurisé
- Cinéma
- Moderne
- Îlot de cuisine
- Bureau
Explorez le secteur
2589 E MAPLEWOOD Street, Gilbert, Arizona, États-Unis
Voir sur Google Maps
Prix par sqft
Faible
Élevé

Inscrit il y a 12 mois
Vous vous êtes renseigné sur ce bien
L'agent vous contactera bientôt par
Publié par
11
Annonces
2025
Inscrit
Réserver une visite avec Allison Swopes
Choisissez une date et si vous souhaitez une visite virtuelle ou en personne avec l’agent.
Date préférée
Type de visite

Dernière mise à jour
Juin 19
Première mise en ligne
Mai 28
Licence de l’agent
#SA708585000
Référence de l’annonce
7033197
Propriétés similaires à proximité
Nouvelles annonces à Gilbert







Explorez plus de biens à vendre
Gilbert, AZ, États-Unis types de propriétés
Gilbert, AZ, États-Unis Recherches populaires
- Propriétés avec Piscine à Gilbert, AZ, États-Unis
- Propriétés avec Terrain de tennis à Gilbert, AZ, États-Unis
- Au bord de l’eau propriétés à Gilbert, AZ, États-Unis
- Propriétés avec Cuisine ouverte à Gilbert, AZ, États-Unis
- Immobilier d’investissement propriétés à Gilbert, AZ, États-Unis
- Propriétés avec Piscine intérieure à Gilbert, AZ, États-Unis
- Propriétés avec Sauna à Gilbert, AZ, États-Unis
- Propriétés avec Bibliothèque à Gilbert, AZ, États-Unis
- Au bord du lac propriétés à Gilbert, AZ, États-Unis
- Propriétés avec Cinéma à Gilbert, AZ, États-Unis
- Propriétés avec Hammam à Gilbert, AZ, États-Unis
Guides et histoires connexes
La confiance des plus grands courtiers du monde
Les agents des propriétés les plus exceptionnelles du monde publient sur JamesEdition.
- Des annonces de Sotheby's, Christie's, BARNES et Engel & Völkers
- Chaque annonce est vérifiée avant sa mise en ligne
- Contactez directement des agents vérifiés
En continuant, vous acceptez nos Conditions et notre Politique de confidentialité.
brokerages we
partnered with
partnered with