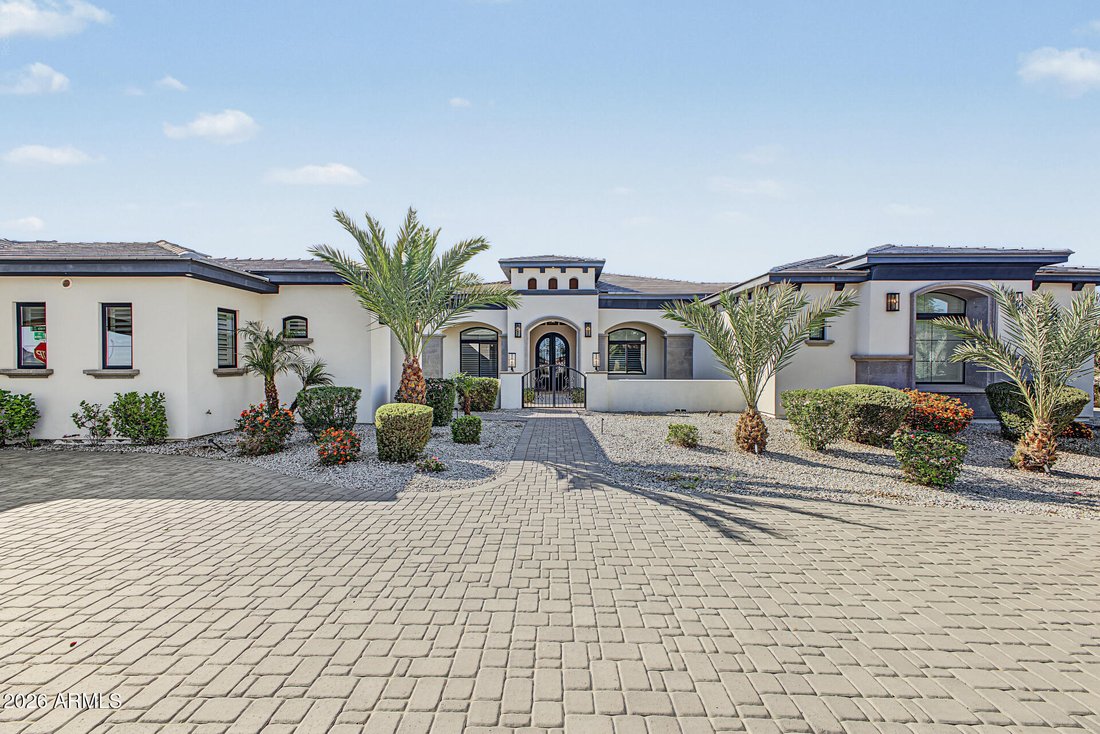
$2,100,000
Maison Unifamiliale Détachée Gilbert
- 6 Chambres
- 7 SdB
- 5,072 Sqft
- 1.07 Ac lot
- Mis à jour: Aujourd'hui
- MLS#7105562
À propos de la propriété
La description a été traduite automatiquement.
La description est affichée dans la langue d'origine.
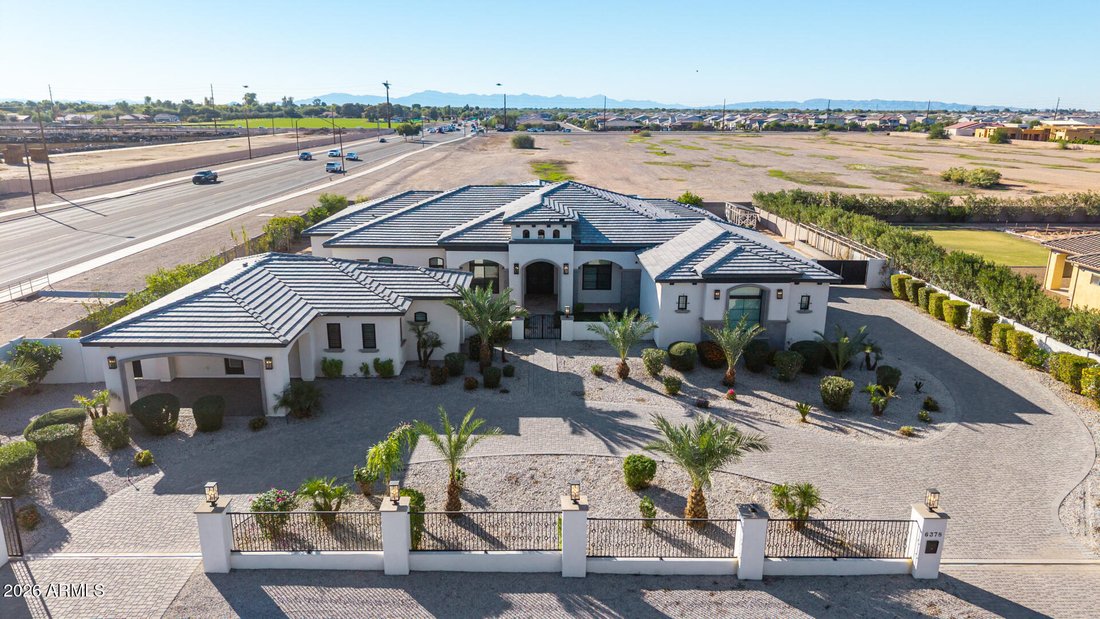
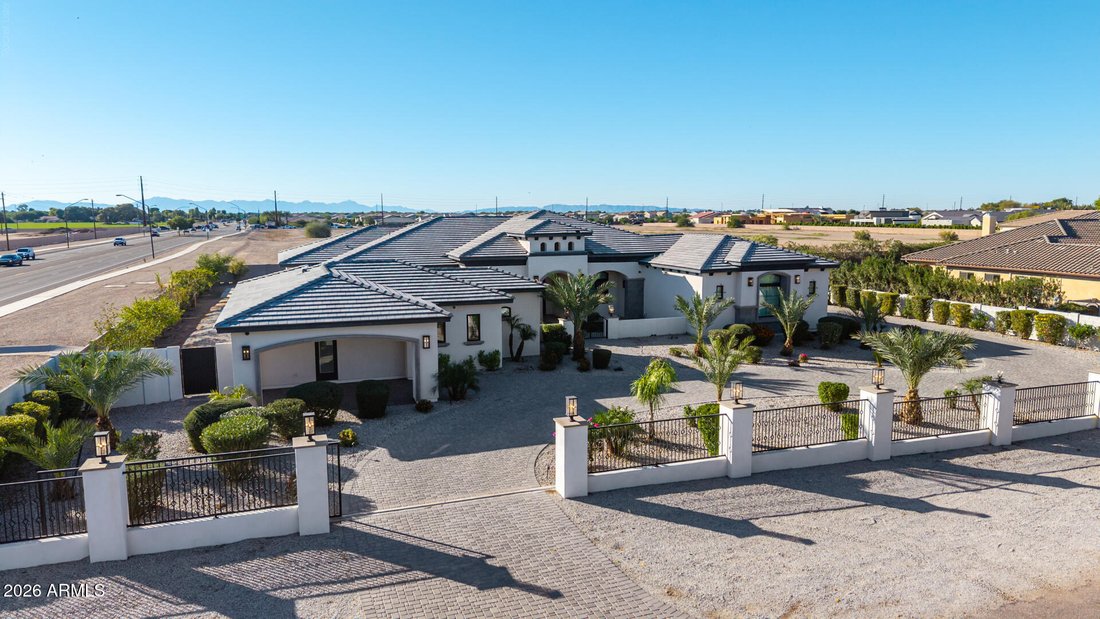
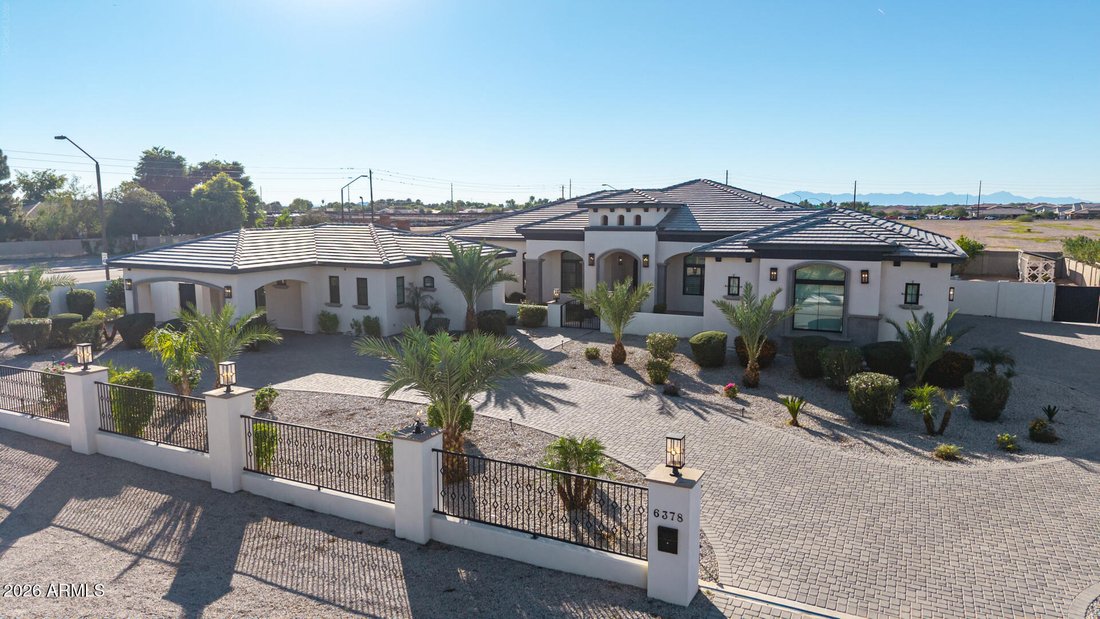
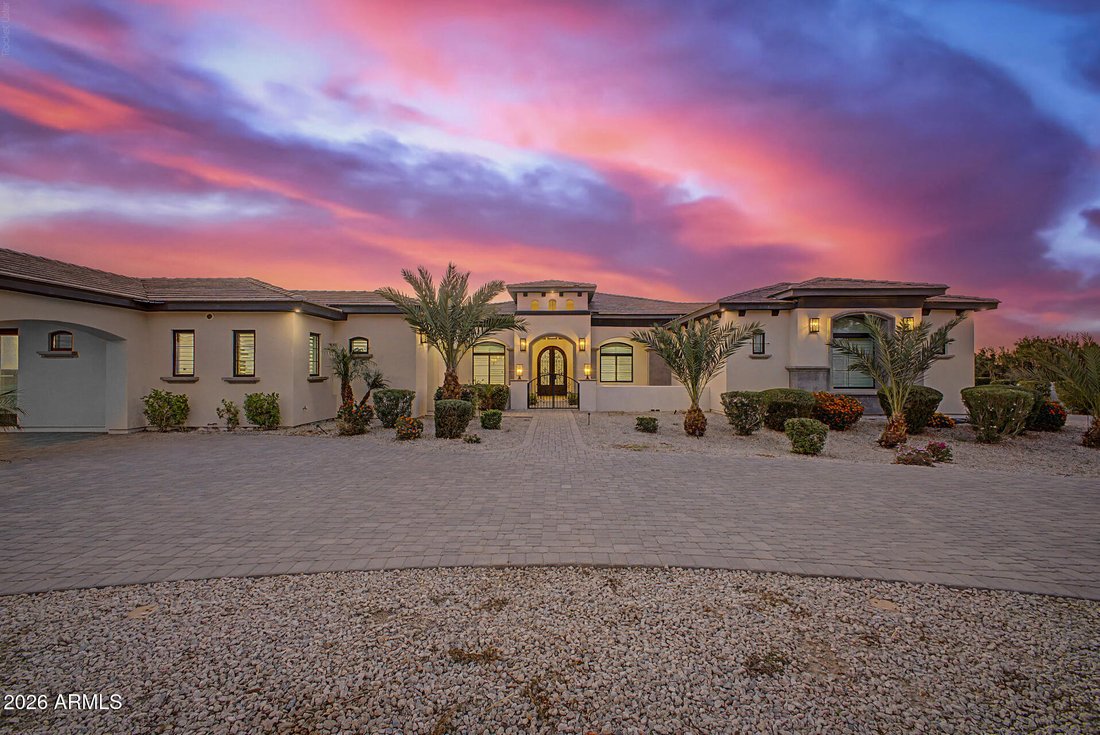
This Starwood Custom Home has it all. Sitting on an acre corner lot, with a 4-car garage, guest house, and everything on one level. Step through the iron front door and you’ll find Italian ceramic tile floors, contemporary recessed lighting, plantation shutters, and a 18’ grand entrance. No HOA & horse privileges! Main house (4 beds, 4.5 baths), guest house (2 beds, 2 bath, 1,027 sf). See floo
This Starwood Custom Home has it all. Sitting on an acre corner lot, with a 4-car garage, guest house, and everything on one level. Step through the iron front door and you’ll find Italian ceramic tile floors, contemporary recessed lighting, plantation shutters, and a 18’ grand entrance. No HOA & horse privileges! Main house (4 beds, 4.5 baths), guest house (2 beds, 2 bath, 1,027 sf). See floor plan! The great room is perfect for entertaining, with coffered ceilings, fireplace, and 16’x10’ sliding doors to the covered patio for seamless indoor-outdoor living. Built in BBQ and on the patio. The Kitchen features Calcutta quartz countertops with waterfall. Double door custom fridge and pro range hood with large walk-in pantry. The primary suite is one you won’t want to miss! The primary suite is a true retreat, offering direct outdoor access, a sizable walk-in closet with built-in shelving, and a spa-inspired bathroom with double vanities, a soaking tub, and an enclosed shower to add convenience to your daily routine. The den is ideal for a private workspace or hobby area. Your guests can enjoy privacy and space in the charming casita, with separate living areas, a kitchen with shaker cabinets, quartz countertops, SS appliances, and an island, plus 2 bedrooms with walk-in closets and 2 bathrooms. The backyard includes a covered patio with a built-in outdoor kitchen and pull-down shades, perfect for gatherings, artificial grass, a greenhouse, a sports court for a good workout and fun times, and plenty of space for entertaining. This home truly has it all! Come see it before it’s too late!
-
Type de propriété
Maison
-
Année de construction
2021
-
Prix/pied²
$414
Caractéristiques
- Garage
- Dressing
- Cheminée
- Cuisine extérieure
- Moderne
- Basket
- Plan d’étage 2D
- Cuisinière à gaz
- Vue sur la montagne
Caractéristiques
Lot
- Vue sur la montagne
- Moderne
Intérieur
- Haut plafond
- Cheminée
- Îlot de cuisine
- Cuisinière à gaz
- Bar
- Comptoirs en pierre
- Dressing
Outdoor
- Garage
- Cuisine extérieure
- Porte
- Jardin
- Basket
Explorez le secteur
6378 S 154TH Street, Gilbert, AZ 85298, Arizona, États-Unis
Voir sur Google Maps
Prix par sqft
Faible
Élevé
Inscrit il y a 5 ans
Vous vous êtes renseigné sur ce bien
L'agent vous contactera bientôt par
Publié par
13
Annonces
2022
Inscrit
Réserver une visite avec the agent
Choisissez une date et si vous souhaitez une visite virtuelle ou en personne avec l’agent.
Date préférée
Type de visite

Tempe - Scottsdale
6400 East McDowell Rd, Suite 160, 85282, Scottsdale, United States
Voir le profil de l’agence
Dernière mise à jour
Aujourd'hui
Première mise en ligne
Novembre 13
Licence de l’agent
#SA689060000
Référence de l’annonce
2179899827198670
Statut de l’annonce
Propriétés similaires à proximité
Nouvelles annonces à Gilbert






Explorez plus de biens à vendre
Gilbert, AZ, États-Unis types de propriétés
Gilbert, AZ, États-Unis Recherches populaires
- Propriétés avec Piscine à Gilbert, AZ, États-Unis
- Propriétés avec Terrain de tennis à Gilbert, AZ, États-Unis
- Au bord de l’eau propriétés à Gilbert, AZ, États-Unis
- Propriétés avec Cuisine ouverte à Gilbert, AZ, États-Unis
- Propriétés avec Sauna à Gilbert, AZ, États-Unis
- Immobilier d’investissement propriétés à Gilbert, AZ, États-Unis
- Propriétés avec Bibliothèque à Gilbert, AZ, États-Unis
- Propriétés avec Hammam à Gilbert, AZ, États-Unis
- Propriétés avec Cinéma à Gilbert, AZ, États-Unis
- Propriétés avec Vignoble / Cave à Gilbert, AZ, États-Unis
Guides et histoires connexes
La confiance des plus grands courtiers du monde
Les agents des propriétés les plus exceptionnelles du monde publient sur JamesEdition.
- Des annonces de Sotheby's, Christie's, BARNES et Engel & Völkers
- Chaque annonce est vérifiée avant sa mise en ligne
- Contactez directement des agents vérifiés
En continuant, vous acceptez nos Conditions et notre Politique de confidentialité.
Brokerages we
partnered with
partnered with