$1,550,000
Maison Unifamiliale Détachée Gilbert
- 5 Chambres
- 3 SdB
- 4,264 Sqft
- 1.08 Ac lot
- Mis à jour: Août 5
- MLS#7035667
À propos de la propriété
La description a été traduite automatiquement.
La description est affichée dans la langue d'origine.
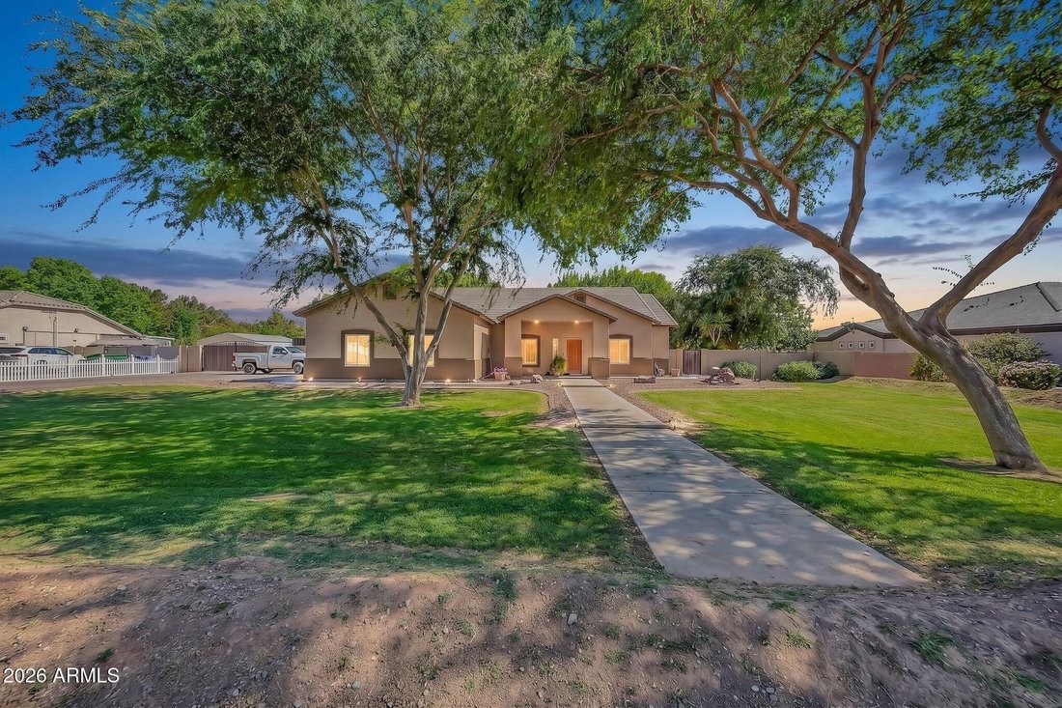
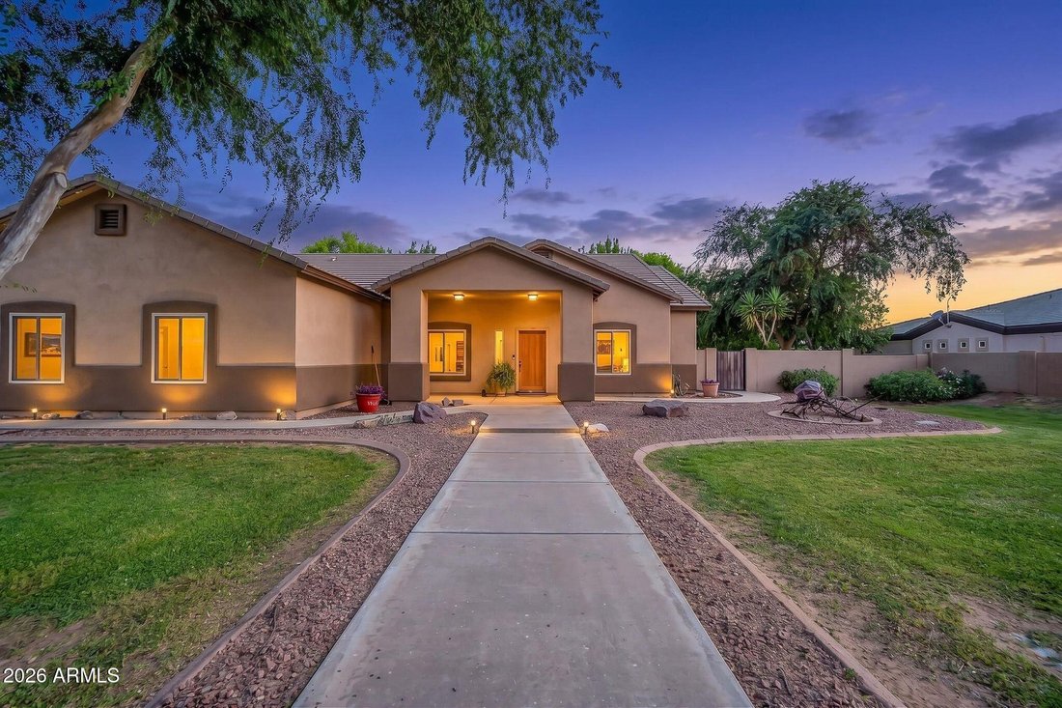
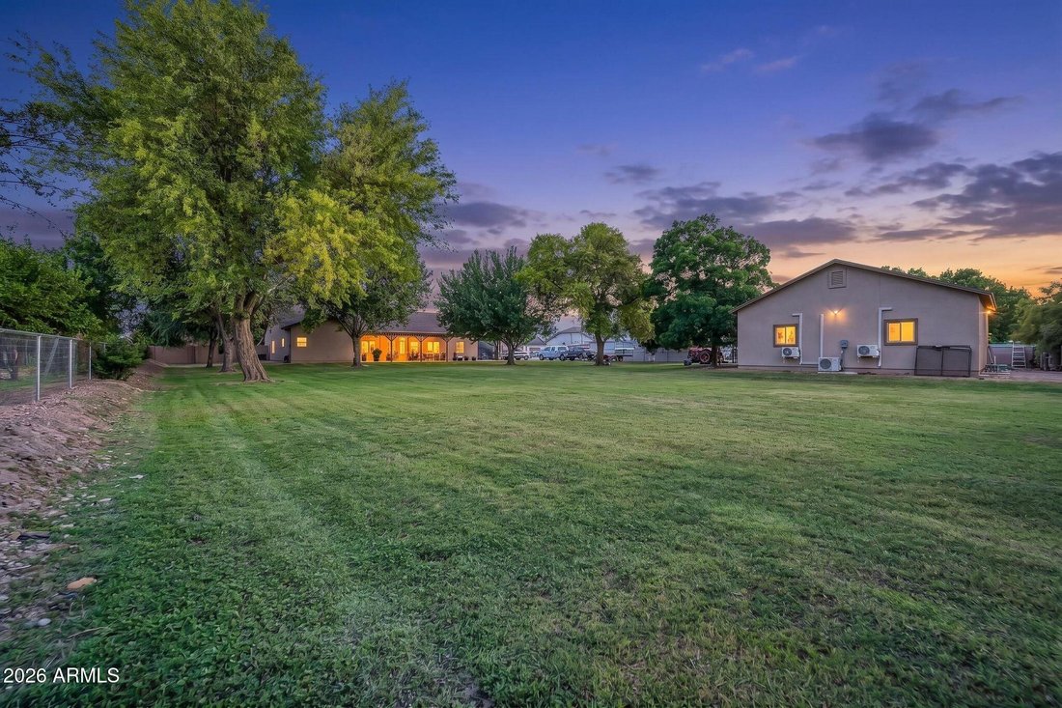
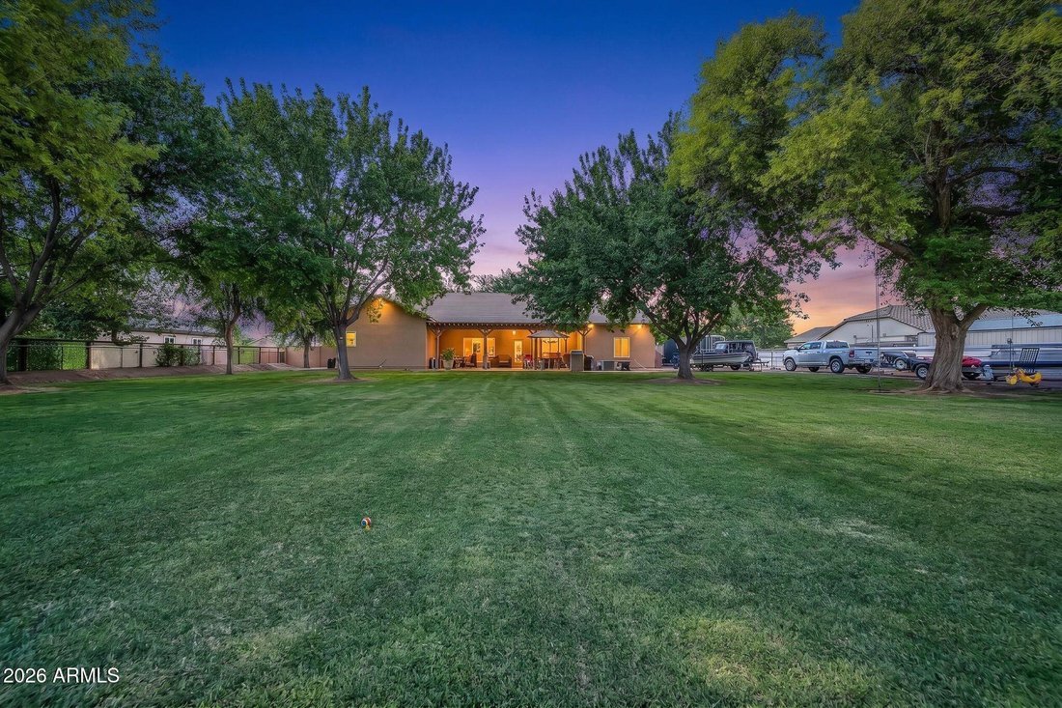
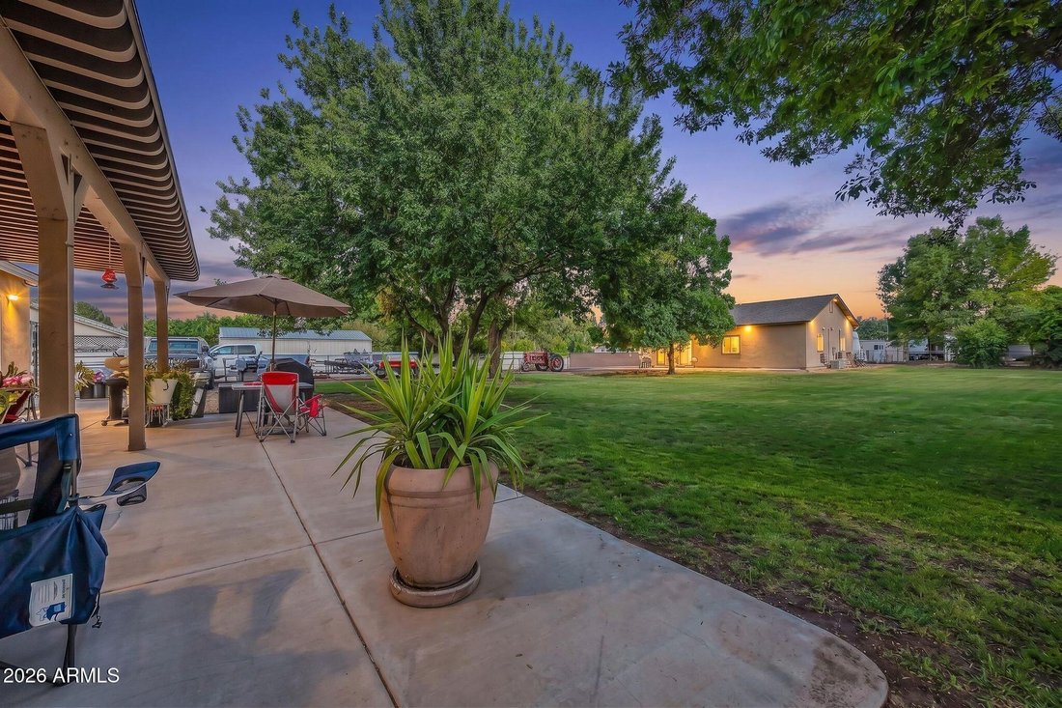
Rare 1-acre irrigated property with separate casita located on a private street, ideally situated near the LDS Temple, shopping, schools, and freeway access. The main home features an open family room and kitchen, formal dining area, 5 bedrooms, 3 bathrooms, laundry room, large pantry, and spacious primary suite with generous closet and bathroom. Recent updates include new interior and exterior pa
Rare 1-acre irrigated property with separate casita located on a private street, ideally situated near the LDS Temple, shopping, schools, and freeway access. The main home features an open family room and kitchen, formal dining area, 5 bedrooms, 3 bathrooms, laundry room, large pantry, and spacious primary suite with generous closet and bathroom. Recent updates include new interior and exterior paint, new carpet, shutters in the family room, dining room, front bedroom, and garage, along with new blinds in additional bedrooms. Kitchen improvements include newer appliances, microwave, and garbage disposal. Major system upgrades include all new Anderson windows, a new hybrid water heater, H2O Concepts water filtration system (serving house and apartment), and new roof and air conditioning systems for the home, apartment, and garage. Outdoor living is highlighted by a large covered patio (35’ x 22’), automatic sprinkler system, and 16-foot RV gate providing access to the spacious backyard. The oversized garage (29’ x 25’) offers 725 sq ft with 10 ft ceilings, epoxy flooring, insulated walls/ceiling/door, windows with shutters, and dedicated heating and cooling. Multiple access points provide convenient entry to both the home and kitchen. The detached apartment (30’ x 30’) offers approximately 900 sq ft with 2 bedrooms, large living room, kitchen with updated appliances, laundry room, walk-in shower bath, and insulated attic storage. Covered patio and parking complete the space. Total structure includes approximately 2,639 sq ft main home, 725 sq ft garage, and 900 sq ft apartment (approx. 4,264 sq ft combined improvements).
-
Type de propriété
Maison
-
Année de construction
2000
-
Prix/pied²
$363
Caractéristiques
- Garage
- Stationnement
- Pergola
- Vue sur la montagne
- Comptoirs en pierre
- Buanderie
- Jardin
- Porte
- Dressing
Caractéristiques
Lot
Intérieur
- Climatisation
- Bar
- Buanderie
- Comptoirs en pierre
- Dressing
Outdoor
- Stationnement
- Garage
- Porte
- Pergola
- Jardin
Explorez le secteur
2141 E Melrose Street, Gilbert, AZ 85297, Arizona, États-Unis
Voir sur Google Maps
Prix par sqft
Faible
Élevé
Inscrit il y a 4 ans
Vous vous êtes renseigné sur ce bien
L'agent vous contactera bientôt par
Publié par
1
Annonces
2026
Inscrit
Réserver une visite avec Hani Aldulaimi
Choisissez une date et si vous souhaitez une visite virtuelle ou en personne avec l’agent.
Date préférée
Type de visite

Dernière mise à jour
Août 5
Première mise en ligne
Jun 2
Licence de l’agent
#BR533683000
Référence de l’annonce
2121847437909542
Statut de l’annonce
Propriétés similaires à proximité
Nouvelles annonces à Gilbert







Explorez plus de biens à vendre
Gilbert, AZ, États-Unis types de propriétés
Gilbert, AZ, États-Unis Recherches populaires
- Propriétés avec Piscine à Gilbert, AZ, États-Unis
- Propriétés avec Terrain de tennis à Gilbert, AZ, États-Unis
- Au bord de l’eau propriétés à Gilbert, AZ, États-Unis
- Au bord du lac propriétés à Gilbert, AZ, États-Unis
- Propriétés avec Cinéma à Gilbert, AZ, États-Unis
- Vue sur un golfe propriétés à Gilbert, AZ, États-Unis
- Propriétés avec Cuisine ouverte à Gilbert, AZ, États-Unis
- Immobilier d’investissement propriétés à Gilbert, AZ, États-Unis
Guides et histoires connexes
La confiance des plus grands courtiers du monde
Les agents des propriétés les plus exceptionnelles du monde publient sur JamesEdition.
- Des annonces de Sotheby's, Christie's, BARNES et Engel & Völkers
- Chaque annonce est vérifiée avant sa mise en ligne
- Contactez directement des agents vérifiés
En continuant, vous acceptez nos Conditions et notre Politique de confidentialité.
brokerages we
partnered with
partnered with