

$2,800,499
Luxe Tranquille Dans Les Asturies Verdoyantes : Un Domaine Contemporain Privé Avec Piscine À Gijón
- 5 Chambres
- 4 SdB
- 8,891 Sqft
- 1.49 Ac lot
- Mis à jour: Septembre 21
- 22
À propos de la propriété
La description a été traduite automatiquement.
La description est affichée dans la langue d'origine.
An architecturally composed residence of scale, privacy and understated sophistication, set within approximately 5,507 sq m of enclosed grounds.
In the green and quietly privileged surroundings of Gijon, this substantial contemporary residence captures a quality rarely found with such balance: architectural clarity, genuine privacy and a seamless relationship with the landscape. Set withi
In the green and quietly privileged surroundings of Gijon, this substantial contemporary residence captures a quality rarely found with such balance: architectural clarity, genuine privacy and a seamless relationship with the landscape. Set withi
An architecturally composed residence of scale, privacy and understated sophistication, set within approximately 5,507 sq m of enclosed grounds.
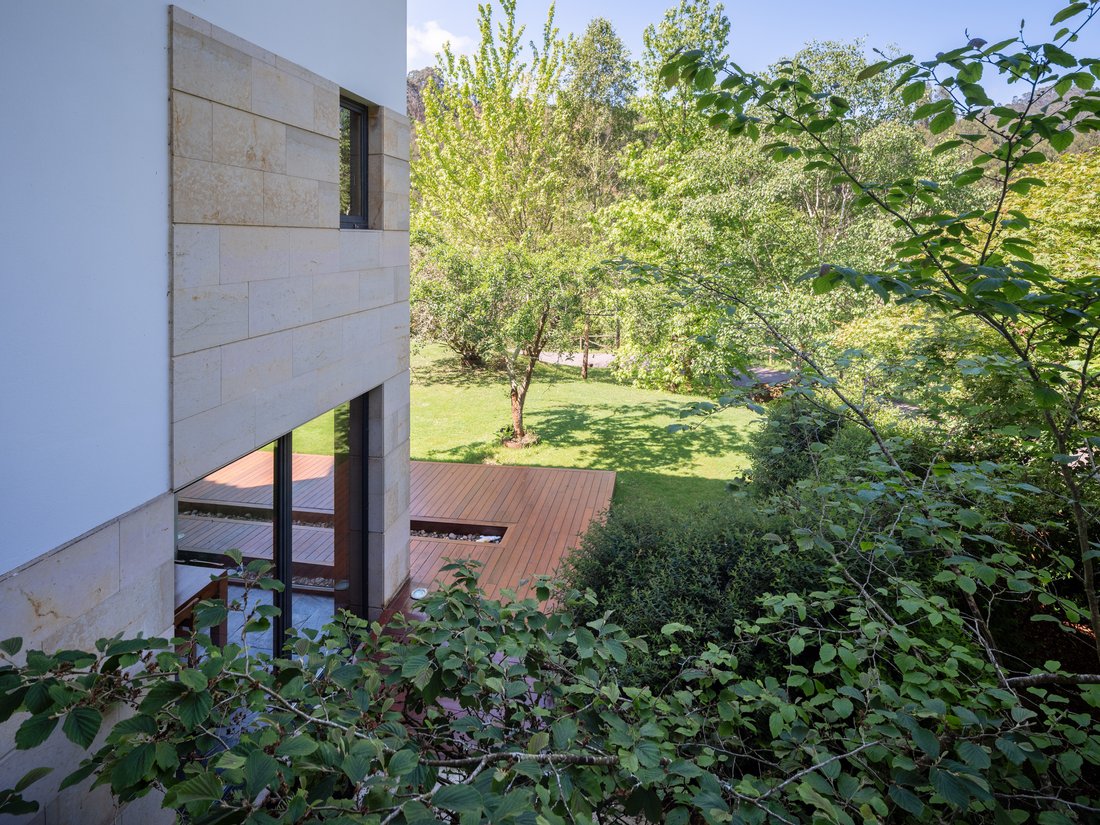
In the green and quietly privileged surroundings of Gijon, this substantial contemporary residence captures a quality rarely found with such balance: architectural clarity, genuine privacy and a seamless relationship with the landscape. Set within approximately 5,507 sq m of enclosed grounds and extending to around 826 sq m built, the property feels both protected and expansive, offering the atmosphere of a private estate within easy reach of town.
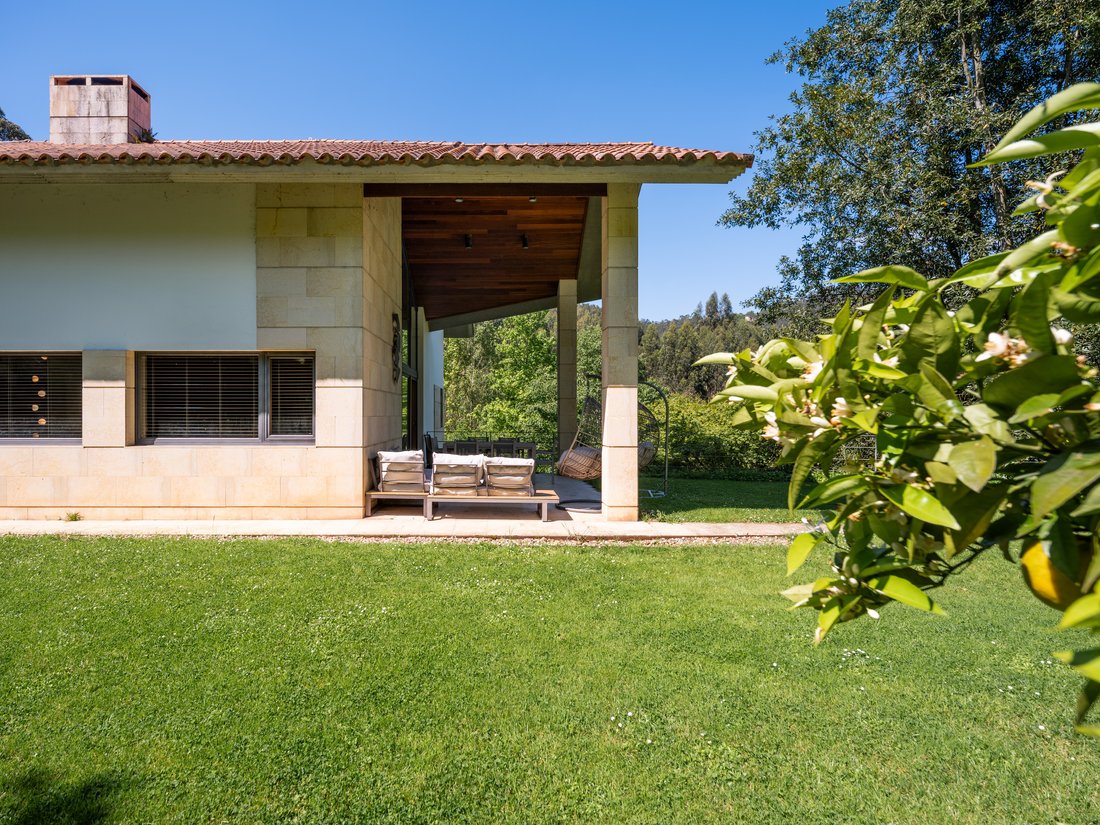
Approached by a private entrance, the house reveals itself with calm assurance. Its architecture is refined rather than ostentatious, combining stone finishes, clean lines and large glazed openings that draw natural light deep into the interiors. The effect is immediate and lasting: a home of presence, but never excess.
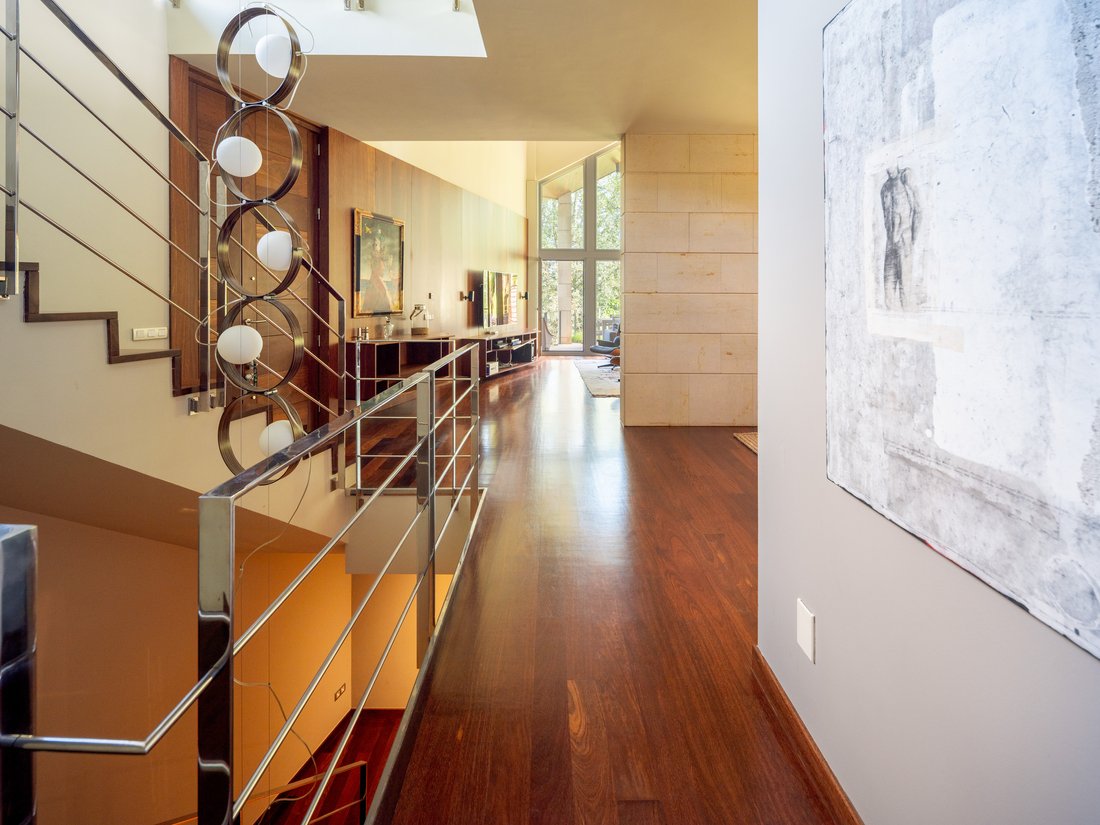
At the heart of the residence is an impressive double-height reception room with fireplace, a beautifully proportioned living and dining space that opens naturally to the porch, garden and pool. Here, the house expresses its strongest quality: that rare sense of quiet luxury in which scale, light and landscape work together with complete ease. The kitchen also connects directly to the exterior, reinforcing the home’s natural flow for everyday living and informal entertaining.
The accommodation is arranged across three principal levels and combines comfort with an unusually complete lifestyle programme. The main level includes the principal suite with dressing room and a generous bathroom with jacuzzi, together with a secondary duplex bedroom suite. Above, a more intimate upper floor offers a reading room with fireplace, two further bedrooms and a bathroom with hydromassage shower.
What distinguishes the property further is the depth of its leisure and hospitality spaces. In addition to the garage, laundry, pantry, plant room and a full bathroom, the lower level incorporates a wine cellar, gym with sauna and a substantial social area with kitchen, grill and dining space. This gives the house real versatility and substance, whether as a primary residence, a refined second home or a place designed to gather family and guests with ease.
Outside, the grounds are not simply attractive; they are integral to the experience of the house. Lawn, woodland character, fruit trees, mature planting and the nearby stream create an atmosphere of privacy and calm that feels deeply rooted in the Asturian landscape. The pool, porches and garden terraces extend the living spaces outward, making the setting feel immersive, restorative and quietly beautiful throughout the seasons.
Materials noted in the dossier, including sucupira wood flooring and bathrooms finished in green Indian marble and travertine, add warmth and depth to the home’s restrained aesthetic. The result is a residence of genuine distinction: contemporary yet timeless, generous yet composed, and exceptionally well suited to those seeking privacy, design and a more cultivated pace of life in northern Spain.
In the green and quietly privileged surroundings of Gijon, this substantial contemporary residence captures a quality rarely found with such balance: architectural clarity, genuine privacy and a seamless relationship with the landscape. Set within approximately 5,507 sq m of enclosed grounds and extending to around 826 sq m built, the property feels both protected and expansive, offering the atmosphere of a private estate within easy reach of town.
Approached by a private entrance, the house reveals itself with calm assurance. Its architecture is refined rather than ostentatious, combining stone finishes, clean lines and large glazed openings that draw natural light deep into the interiors. The effect is immediate and lasting: a home of presence, but never excess.
At the heart of the residence is an impressive double-height reception room with fireplace, a beautifully proportioned living and dining space that opens naturally to the porch, garden and pool. Here, the house expresses its strongest quality: that rare sense of quiet luxury in which scale, light and landscape work together with complete ease. The kitchen also connects directly to the exterior, reinforcing the home’s natural flow for everyday living and informal entertaining.
The accommodation is arranged across three principal levels and combines comfort with an unusually complete lifestyle programme. The main level includes the principal suite with dressing room and a generous bathroom with jacuzzi, together with a secondary duplex bedroom suite. Above, a more intimate upper floor offers a reading room with fireplace, two further bedrooms and a bathroom with hydromassage shower.
What distinguishes the property further is the depth of its leisure and hospitality spaces. In addition to the garage, laundry, pantry, plant room and a full bathroom, the lower level incorporates a wine cellar, gym with sauna and a substantial social area with kitchen, grill and dining space. This gives the house real versatility and substance, whether as a primary residence, a refined second home or a place designed to gather family and guests with ease.
Outside, the grounds are not simply attractive; they are integral to the experience of the house. Lawn, woodland character, fruit trees, mature planting and the nearby stream create an atmosphere of privacy and calm that feels deeply rooted in the Asturian landscape. The pool, porches and garden terraces extend the living spaces outward, making the setting feel immersive, restorative and quietly beautiful throughout the seasons.
Materials noted in the dossier, including sucupira wood flooring and bathrooms finished in green Indian marble and travertine, add warmth and depth to the home’s restrained aesthetic. The result is a residence of genuine distinction: contemporary yet timeless, generous yet composed, and exceptionally well suited to those seeking privacy, design and a more cultivated pace of life in northern Spain.
-
Type de propriété
Villa
-
Étages
3
-
Année de construction
2010
-
Prix/pied²
$314
Caractéristiques
- Jardin
- Piscine
- Terrasse
- Garage
- Front de rivière
- Vue sur la rivière
- Hammam
- Bibliothèque
- Cave à vins
Caractéristiques
Lot
- Vue panoramique / panoramique
- Vue sur la montagne
- Front de rivière
- Vie privée
- Vue sur la rivière
- Constructions neuves
- Duplex
- Manoir
- Immobilier d’investissement
- Moderne
Intérieur
- Haut plafond
- Bureau
- Cheminée
- Îlot de cuisine
- Jacuzzi
- Laveuse sécheuse
- Bar
- Buanderie
- Sauna
- Salle de jeux
- Cave à vins
- Cuisine ouverte
- Bibliothèque
- Sous-sol
- Comptoirs en pierre
- Hammam
- Dressing
- Centre de remise en forme / Fitness
Outdoor
- Terrasse
- Balcon
- Stationnement
- Foyer
- Piscine
- Garage
- Espace de vie extérieur
- Porte
- Pergola
- Jardin
Explorez le secteur
Lavandera, Gijón, 33212, Spain
Voir sur Google Maps
Prix par sqft
Faible
Élevé

Inscrit il y a 1 an
Vous vous êtes renseigné sur ce bien
L'agent vous contactera bientôt par
Publié par
5
Annonces
2025
Inscrit
Réserver une visite avec Verónica Fernández
Choisissez une date et si vous souhaitez une visite virtuelle ou en personne avec l’agent.
Date préférée
Type de visite
ASTURIAS RESOLVE & LEGAL GLOBE, S.L.
Calle Cervantes 21, 33004, Oviedo, Spain
Voir le profil de l’agence
Dernière mise à jour
Septembre 21
Première mise en ligne
Juin 1
Référence de l’annonce
LAVANDERA
La confiance des plus grands courtiers du monde
Les agents des propriétés les plus exceptionnelles du monde publient sur JamesEdition.
- Des annonces de Sotheby's, Christie's, BARNES et Engel & Völkers
- Chaque annonce est vérifiée avant sa mise en ligne
- Contactez directement des agents vérifiés
En continuant, vous acceptez nos Conditions et notre Politique de confidentialité.