$1,764,472
Moulin De Gif Sur Yvette
- 6 Chambres
- 6 SdB
- 4,564 Sqft
- 6.18 Ac lot
- Mis à jour: Avril 24
- 1
À propos de la propriété
La description a été traduite automatiquement.
La description est affichée dans la langue d'origine.
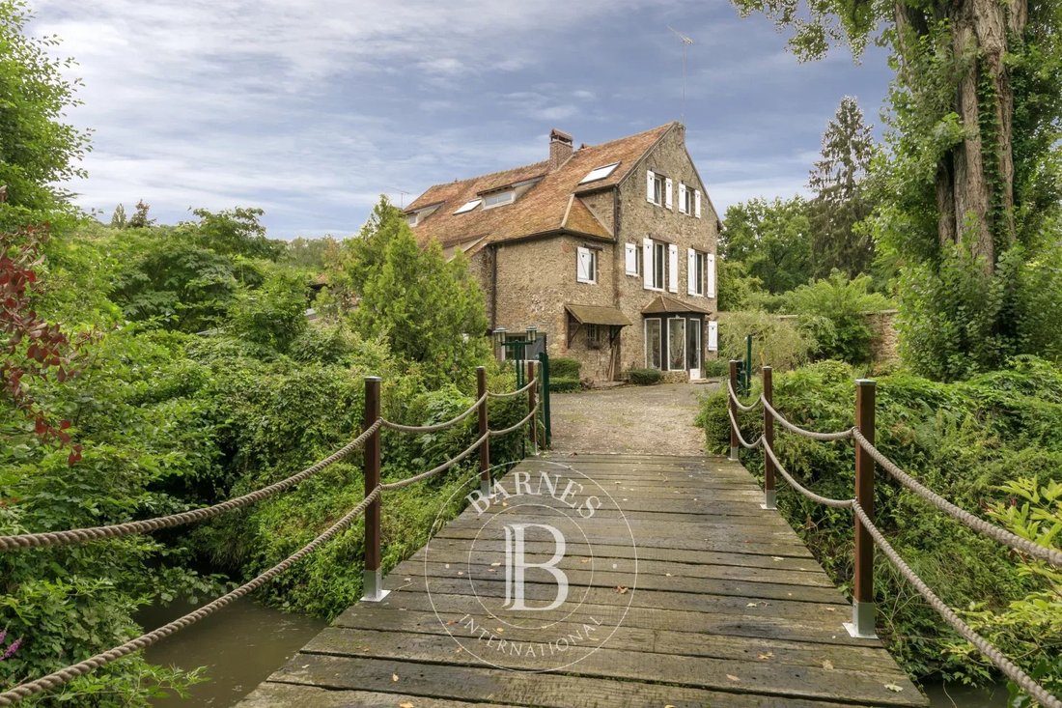
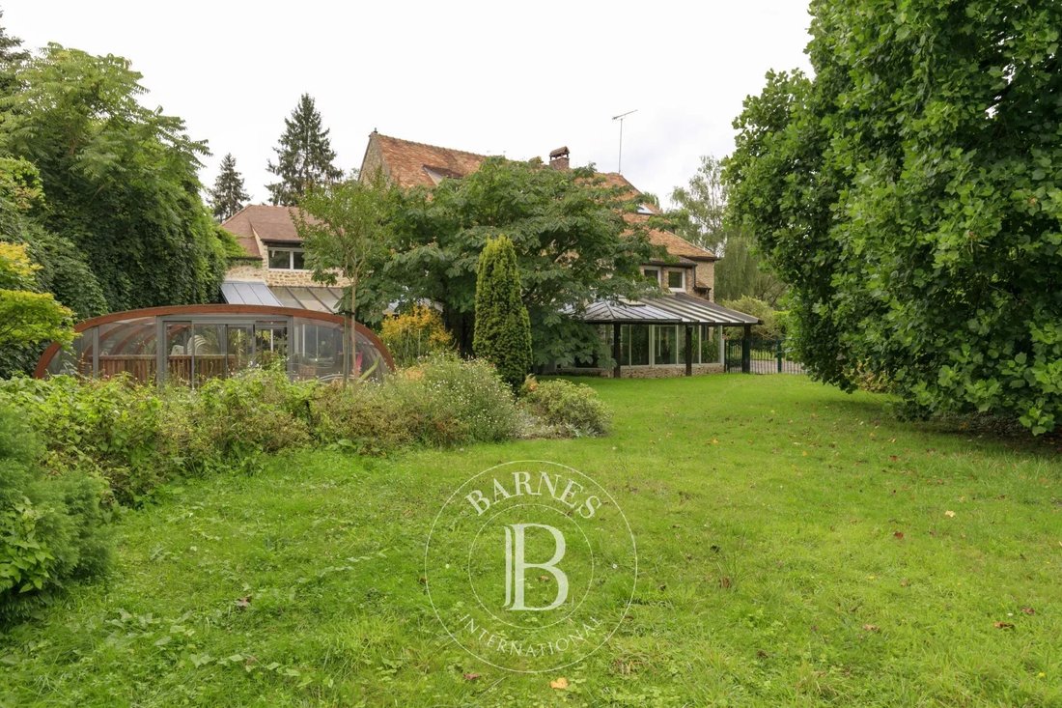
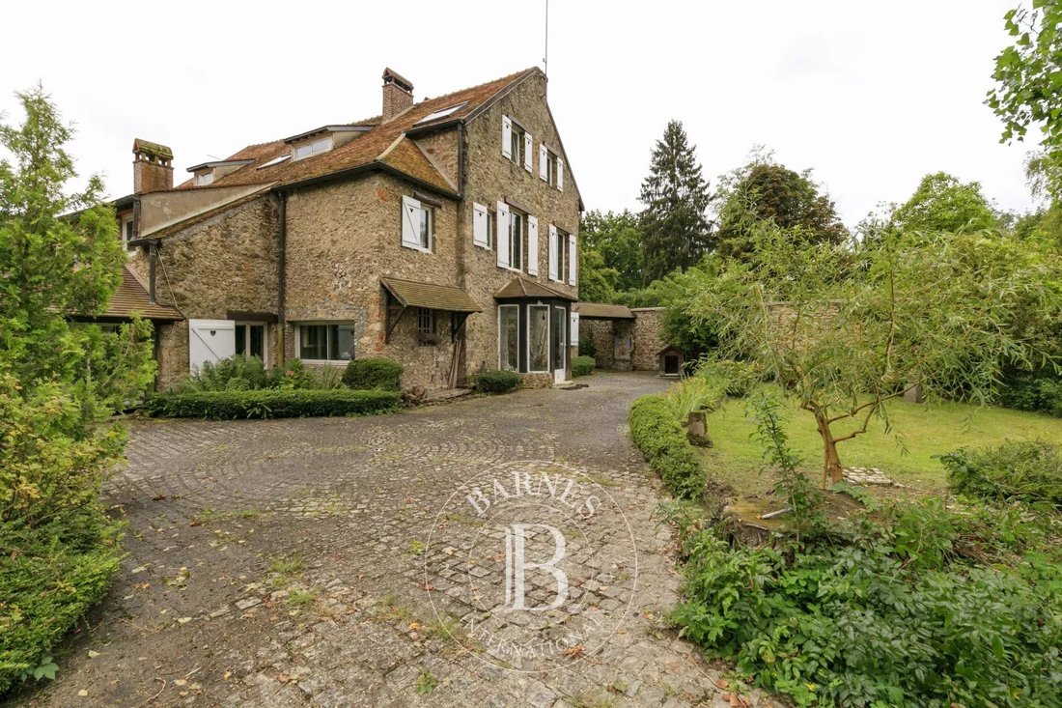
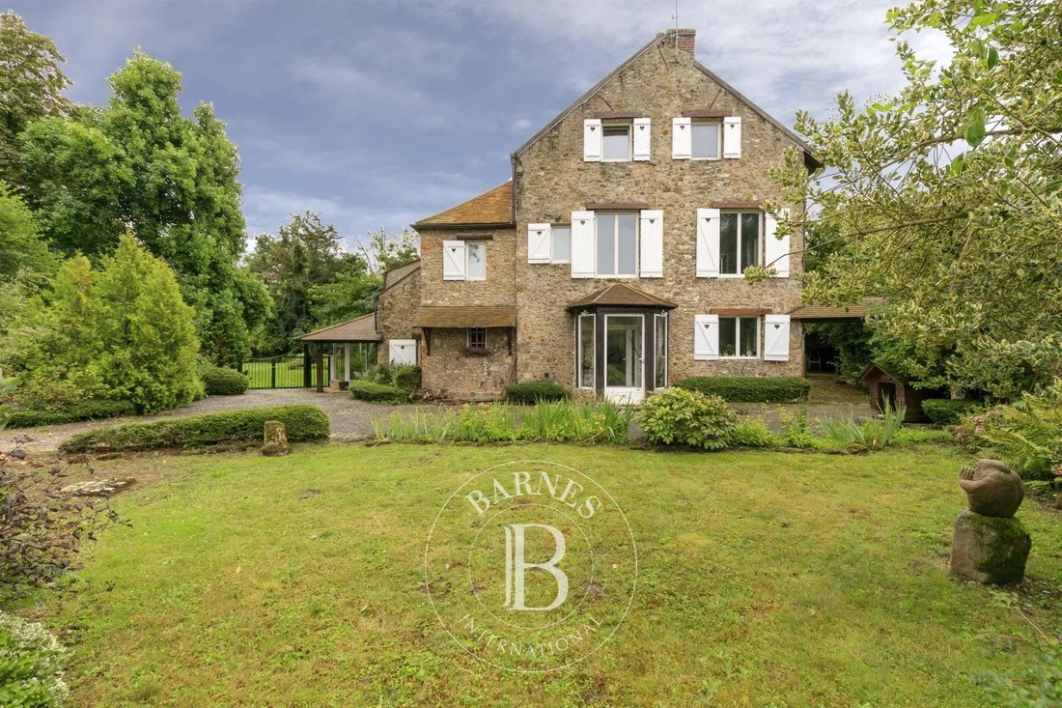
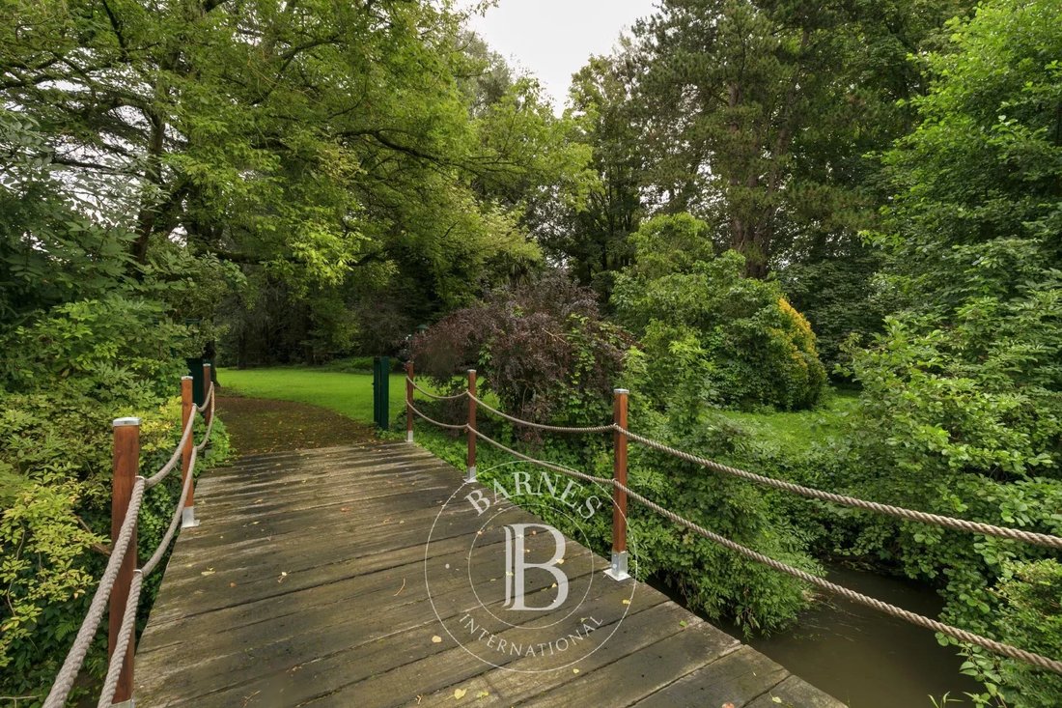
Former 12th century mill offering 424m² (4,564 sq ft) of living space, set in a 2.5ha (4.9 acre) wooded plot with 2 bridges over the Yvette river. Laid out as follows:
- Ground floor: an entrance hall leads to a living room with period fireplace and bar, a dining room with fireplace opening onto a large veranda, a spacious fitted kitchen and pantry, an office with fireplace and direct access t
- Ground floor: an entrance hall leads to a living room with period fireplace and bar, a dining room with fireplace opening onto a large veranda, a spacious fitted kitchen and pantry, an office with fireplace and direct access t
Former 12th century mill offering 424m² (4,564 sq ft) of living space, set in a 2.5ha (4.9 acre) wooded plot with 2 bridges over the Yvette river. Laid out as follows:
- Ground floor: an entrance hall leads to a living room with period fireplace and bar, a dining room with fireplace opening onto a large veranda, a spacious fitted kitchen and pantry, an office with fireplace and direct access to the garden, a bedroom opening onto a winter garden, a shower room with toilet, a workshop, an air-conditioned wine cellar.
- 1st floor: a landing and corridor with 18th-century woodwork lead to a reading area, 3 bedrooms, each of which has a shower or bathroom/toilet, and a large master suite with spacious walk-in wardrobe, bath/shower room and separate private toilet. Good ceiling height with exposed beams.
- 2nd floor: fully converted attic space with shower room/toilet offering a large surface area that could be divided into several bedrooms/rooms.
A covered swim spa with jacuzzi provides the perfect place for relaxing among the surrounding greenery.
2 carports for 3 cars, plenty of outdoor parking, a tractor/mower shed, a courtyard and an old caretaker’s cottage requiring renovation complete the property. €1,600,000 Agency fees not included - Agency fees: 5% incl. tax Fees payable by the buyer - Estimated amount of annual energy costs for standard use: €5,150 ~ €7,050 - Information on the risks to which this property is exposed is available on the GeoHazards website: [hidden information] - Sandrine Dechauxl - Sales agent - EI - RSAC 907 642 177 1,500,000 € Agency fees not included - Agency commission: 5%VAT included Agency fees payable by buyer - Montant estimé des dépenses annuelles d’énergie pour un usage standard : 5150€ ~ 7050€ - Les informations sur les risques auxquels ce bien est exposé sont disponibles sur le site Géorisques : [hidden information] - Sandrine DECHAUX - Agent commercial - EI - RSAC 907 642 177
Des informations sur les risques auxquels est exposé ce bien sont disponibles sur le site Géorisques : https://www.georisques.gouv.fr/
- Ground floor: an entrance hall leads to a living room with period fireplace and bar, a dining room with fireplace opening onto a large veranda, a spacious fitted kitchen and pantry, an office with fireplace and direct access to the garden, a bedroom opening onto a winter garden, a shower room with toilet, a workshop, an air-conditioned wine cellar.
- 1st floor: a landing and corridor with 18th-century woodwork lead to a reading area, 3 bedrooms, each of which has a shower or bathroom/toilet, and a large master suite with spacious walk-in wardrobe, bath/shower room and separate private toilet. Good ceiling height with exposed beams.
- 2nd floor: fully converted attic space with shower room/toilet offering a large surface area that could be divided into several bedrooms/rooms.
A covered swim spa with jacuzzi provides the perfect place for relaxing among the surrounding greenery.
2 carports for 3 cars, plenty of outdoor parking, a tractor/mower shed, a courtyard and an old caretaker’s cottage requiring renovation complete the property. €1,600,000 Agency fees not included - Agency fees: 5% incl. tax Fees payable by the buyer - Estimated amount of annual energy costs for standard use: €5,150 ~ €7,050 - Information on the risks to which this property is exposed is available on the GeoHazards website: [hidden information] - Sandrine Dechauxl - Sales agent - EI - RSAC 907 642 177 1,500,000 € Agency fees not included - Agency commission: 5%VAT included Agency fees payable by buyer - Montant estimé des dépenses annuelles d’énergie pour un usage standard : 5150€ ~ 7050€ - Les informations sur les risques auxquels ce bien est exposé sont disponibles sur le site Géorisques : [hidden information] - Sandrine DECHAUX - Agent commercial - EI - RSAC 907 642 177
Des informations sur les risques auxquels est exposé ce bien sont disponibles sur le site Géorisques : https://www.georisques.gouv.fr/
-
Type de propriété
Autres
-
Étages
2
-
Année de construction
1150
-
Prix/pied²
$386
Caractéristiques
- Jardin
- Piscine
- Cheminée
- Jacuzzi
- Cave à vins
- Terrain de tennis
- Porte
- Bureau
- Bar
Caractéristiques
Intérieur
- Bureau
- Cheminée
- Jacuzzi
- Bar
- Cave à vins
Outdoor
- Stationnement
- Piscine
- Terrain de tennis
- Porte
- Jardin
Explorez le secteur
Gif-sur-Yvette, Île-de-France, France
Voir sur Google Maps
Prix par sqft
Faible
Élevé

Inscrit il y a 3 ans
Vous vous êtes renseigné sur ce bien
L'agent vous contactera bientôt par
Publié par
15
Annonces
2024
Inscrit
Réserver une visite avec Sandrine Dechaux
Choisissez une date et si vous souhaitez une visite virtuelle ou en personne avec l’agent.
Date préférée
Type de visite

Dernière mise à jour
Avril 24
Première mise en ligne
Octobre 2, 2025
Référence de l’annonce
85154539
La confiance des plus grands courtiers du monde
Les agents des propriétés les plus exceptionnelles du monde publient sur JamesEdition.
- Des annonces de Sotheby's, Christie's, BARNES et Engel & Völkers
- Chaque annonce est vérifiée avant sa mise en ligne
- Contactez directement des agents vérifiés
En continuant, vous acceptez nos Conditions et notre Politique de confidentialité.