$1,098,916
Gif Sur Yvette Maison Sur Mesure De 217 M² (2 336 Pieds Carrés) Terrain Divisible De 2 700 M² (29 063 Pieds Carrés)
- 6 Chambres
- 4 SdB
- 2,336 Sqft
- 29,063 Sqft lot
- Mis à jour: Avril 9
À propos de la propriété
La description a été traduite automatiquement.
La description est affichée dans la langue d'origine.
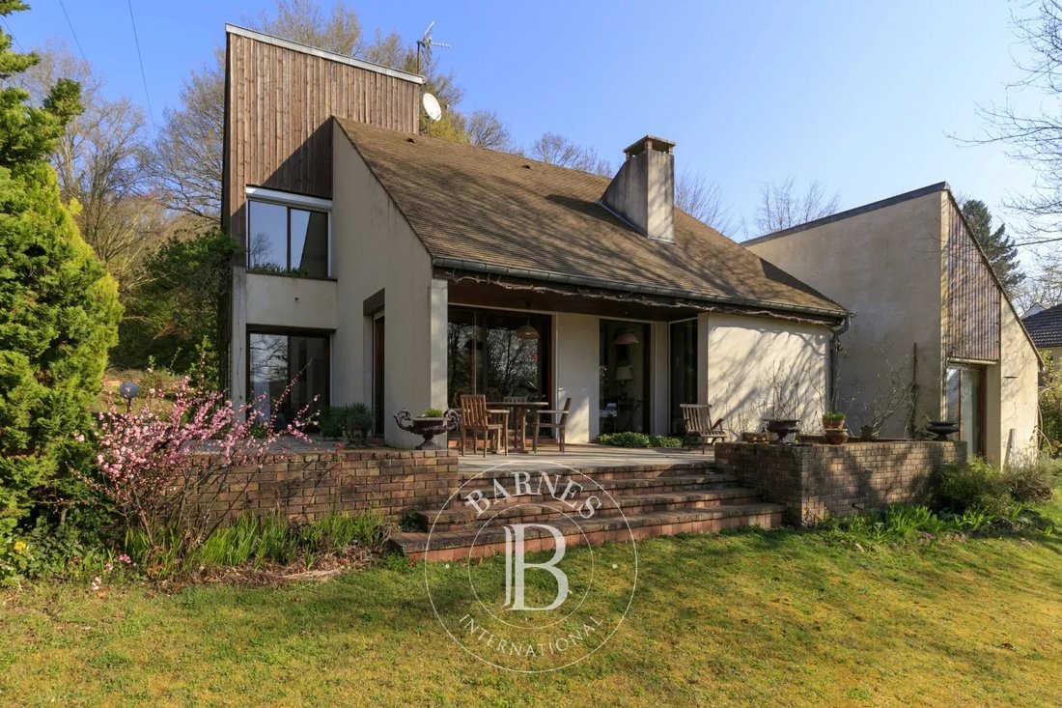
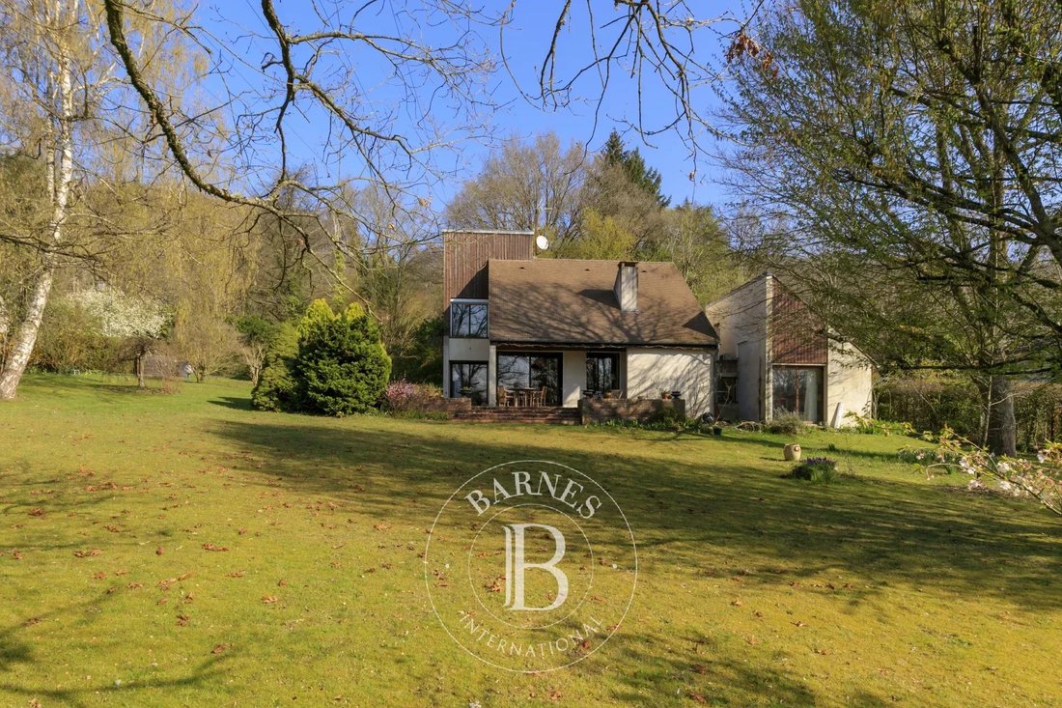
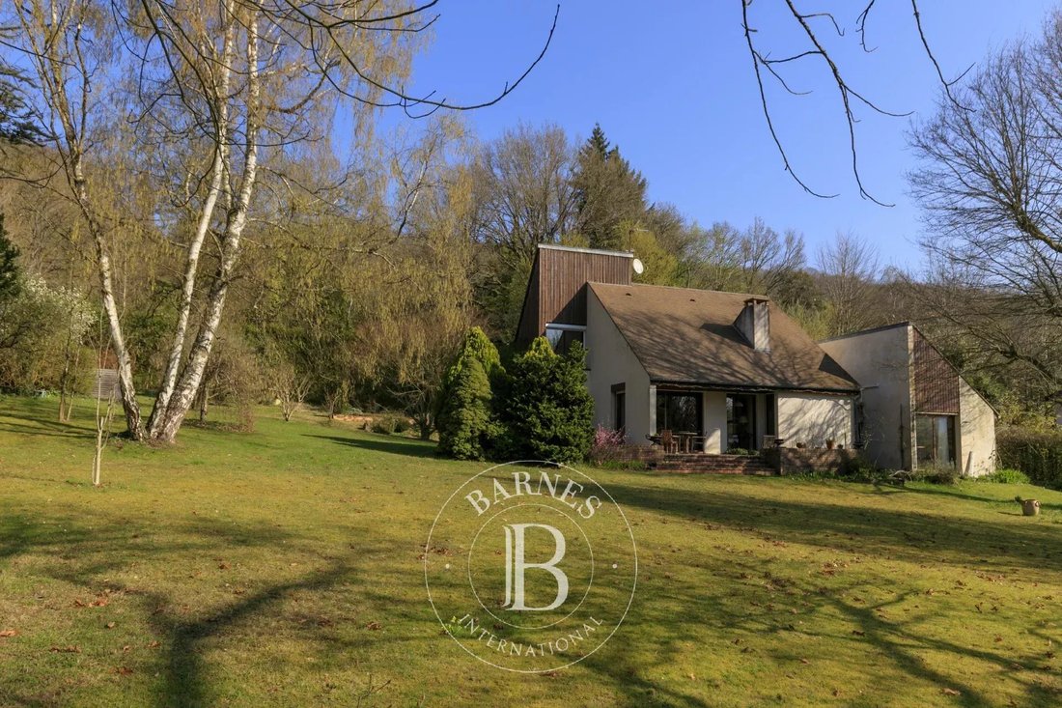
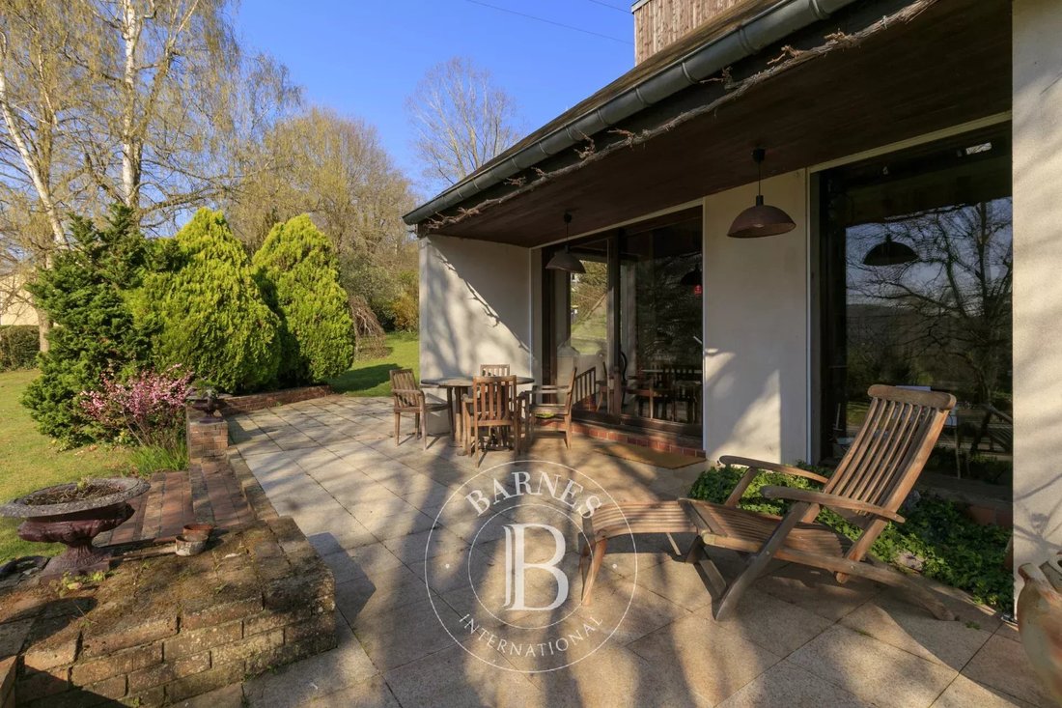
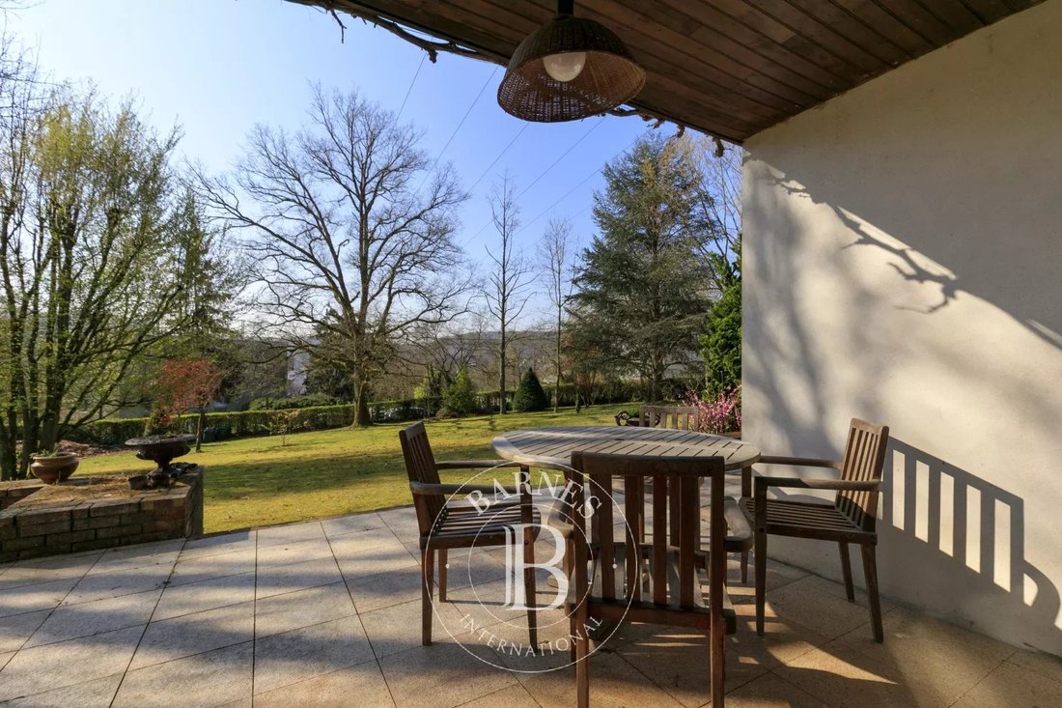
Architect-designed house dating from 1970, approximately 217 m², built on a wooded plot of 2700 m², composed as follows: - On the ground floor: Entrance with dressing room, equipped kitchen with access to an east-facing terrace, a pantry, a cathedral dining room opening onto a beautiful south-facing terrace, a living room with fireplace, a winter garden, a first master suite with shower room/WC an
Architect-designed house dating from 1970, approximately 217 m², built on a wooded plot of 2700 m², composed as follows: - On the ground floor: Entrance with dressing room, equipped kitchen with access to an east-facing terrace, a pantry, a cathedral dining room opening onto a beautiful south-facing terrace, a living room with fireplace, a winter garden, a first master suite with shower room/WC and an office space, a second suite with bathroom and dressing room with access to the south-facing terrace, separate WC, a room that can be converted into a playroom or gym. - On the first floor: A mezzanine overlooking the dining room, a bedroom with wardrobe, a shower room/WC, a room that can serve as a boudoir/relaxation lounge, and through an external access, a room with a sink that can be adapted as needed. An apartment connected to the first floor but also with independent access includes a kitchen, 2 bedrooms, and a bathroom with WC. - In the basement: A boiler room, a workshop, a wine cellar, a pantry. Numerous outdoor parking spaces. Estimated annual energy expenses for standard use, based on 2021 energy prices: €2170 ~ €2940. - Sandrine DECHAUX - Sales agent - EI - RSAC 907 642 177
Des informations sur les risques auxquels est exposé ce bien sont disponibles sur le site Géorisques : https://www.georisques.gouv.fr/
Des informations sur les risques auxquels est exposé ce bien sont disponibles sur le site Géorisques : https://www.georisques.gouv.fr/
-
Type de propriété
Maison
-
Étages
2
-
Année de construction
1970
-
Prix/pied²
$470
Caractéristiques
- Jardin
- Terrasse
- Cheminée
- Centre de remise en forme / Fitness
- Cave à vins
- Sous-sol
- Bureau
- Stationnement
Explorez le secteur
Gif-sur-Yvette, Île-de-France, France
Voir sur Google Maps
Prix par sqft
Faible
Élevé

Inscrit il y a 2 ans
Vous vous êtes renseigné sur ce bien
L'agent vous contactera bientôt par
Publié par
13
Annonces
2024
Inscrit
Réserver une visite avec Sandrine Dechaux
Choisissez une date et si vous souhaitez une visite virtuelle ou en personne avec l’agent.
Date préférée
Type de visite

Dernière mise à jour
Avril 9
Première mise en ligne
Mar 23
Référence de l’annonce
86749041
Propriétés similaires à proximité
Nouvelles annonces à Gif-sur-Yvette

Explorez plus de biens à vendre
Gif-sur-Yvette, Île-de-France, France types de propriétés
Gif-sur-Yvette, Île-de-France, France Recherches populaires
- Vue panoramique / panoramique propriétés à Gif-sur-Yvette, Île-de-France, France
- Propriétés avec Ascenseur à Gif-sur-Yvette, Île-de-France, France
- Lotissement sécurisé propriétés à Gif-sur-Yvette, Île-de-France, France
- Vie privée propriétés à Gif-sur-Yvette, Île-de-France, France
- Moderne propriétés à Gif-sur-Yvette, Île-de-France, France
- Constructions neuves propriétés à Gif-sur-Yvette, Île-de-France, France
- Propriétés avec Centre de remise en forme / Fitness à Gif-sur-Yvette, Île-de-France, France
- Propriétés avec Bibliothèque à Gif-sur-Yvette, Île-de-France, France
- Propriétés avec Cave à vins à Gif-sur-Yvette, Île-de-France, France
- Propriétés avec Terrain de tennis à Gif-sur-Yvette, Île-de-France, France
- Propriétés avec Cuisine ouverte à Gif-sur-Yvette, Île-de-France, France
- Propriétés avec Cinéma à Gif-sur-Yvette, Île-de-France, France
- Propriétés avec Piscine intérieure à Gif-sur-Yvette, Île-de-France, France
Guides et histoires connexes
La confiance des plus grands courtiers du monde
Les agents des propriétés les plus exceptionnelles du monde publient sur JamesEdition.
- Des annonces de Sotheby's, Christie's, BARNES et Engel & Völkers
- Chaque annonce est vérifiée avant sa mise en ligne
- Contactez directement des agents vérifiés
En continuant, vous acceptez nos Conditions et notre Politique de confidentialité.