


$2,631,452
Maison Giens
- 5 Chambres
- 3,230 Sqft
- 21,528 Sqft lot
- Mis à jour: Octobre 20
À propos de la propriété
La description a été traduite automatiquement.
La description est affichée dans la langue d'origine.
SAPHEA COLLECTIONPRESQU’ÎLE DE GIENS — LISIÈRE DE POLYNÉSIEEXTRÊMEMENT RARE, ENCORE UNE FOIS…Il y a les terrains sur lesquels on construit une maison. Et il y a ceux qui permettent d’imaginer une propriété que l’on ne retrouvera probablement pas deux fois.À Hyères, sur la presqu’île de Giens, en lisière de Polynésie, SAPHEA COLLECTION dévoile une parcelle d’environ 2 000 m², noyée dans une végétat
SAPHEA COLLECTION
PRESQU’ÎLE DE GIENS — EDGE OF POLYNÉSIE
EXTREMELY RARE, ONCE AGAIN…
There are plots of land where you build a house. And then there are those that allow you to imagine a property you probably won’t find twice.
In Hyères, on the Giens peninsula, at the edge of Polynésie, SAPHEA COLLECTION reveals a plot of about 2,000 m², immersed in mature Mediterranean veget
PRESQU’ÎLE DE GIENS — EDGE OF POLYNÉSIE
EXTREMELY RARE, ONCE AGAIN…
There are plots of land where you build a house. And then there are those that allow you to imagine a property you probably won’t find twice.
In Hyères, on the Giens peninsula, at the edge of Polynésie, SAPHEA COLLECTION reveals a plot of about 2,000 m², immersed in mature Mediterranean veget
SAPHEA COLLECTIONPRESQU’ÎLE DE GIENS — LISIÈRE DE POLYNÉSIEEXTRÊMEMENT RARE, ENCORE UNE FOIS…Il y a les terrains sur lesquels on construit une maison. Et il y a ceux qui permettent d’imaginer une propriété que l’on ne retrouvera probablement pas deux fois.À Hyères, sur la presqu’île de Giens, en lisière de Polynésie, SAPHEA COLLECTION dévoile une parcelle d’environ 2 000 m², noyée dans une végétation méditerranéenne mature, entre pins, oliviers et cyprès.Un lieu discret, presque caché, avec une vue panoramique sur la nature et la mer qui se révèle pleinement en prenant de la hauteur.C’est précisément autour de cette particularité que nous avons imaginé le projet.Une villa contemporaine d’exception d’environ 250 à 300 m² habitables, complétée d’environ 100 m² de sous-sol, pensée à l’inverse des schémas traditionnels : les espaces de réception prennent place à l’étage pour aller chercher la vue.Là-haut, près de 120 m² de séjour, salle à manger et cuisine, totalement ouverts sur l’extérieur. De grandes baies toute hauteur disparaissent pour prolonger la maison vers une vaste terrasse et sa piscine à débordement tournée vers la mer.La vue est au nord. L’architecture doit donc être intelligente : une maison traversante, ouverte également vers le sud, travaillée autour de patios et de transparences afin de capter la lumière tout au long de la journée sans jamais sacrifier le panorama.La matière fait le reste : pierre naturelle aux nuances de travertin, bois foncé, bronze, lignes horizontales, portes toute hauteur, cuisine italienne sur mesure et végétation qui vient littéralement envelopper l’architecture.Cinq véritables suites peuvent composer la partie nuit. En sous-sol, l’univers devient plus confidentiel : triple garage, salle de sport, cinéma privé, cave à vin vitrée et espaces techniques. Sur le toit, un rooftop paysager avec jacuzzi permet de profiter encore différemment du paysage.Le projet n’a pas vocation à être figé.Il s’agit au contraire de créer une propriété entièrement sur mesure, dessinée autour de son futur propriétaire : architecture, distribution, surfaces, piscine, rooftop, choix des matériaux et niveau de prestations.Une adresse. Un terrain. Une architecture à inventer.Et surtout cette sensation devenue extrêmement difficile à trouver sur la presqu’île : être entouré de nature tout en gardant la mer dans son horizon.SAPHEA COLLECTION — Confidentiel. Rare. Singulier.Vente du terrain avec possibilité d’accompagnement pour la réalisation d’un projet architectural et de construction sur mesure. Les perspectives et visuels présentés sont des illustrations non contractuelles. Le permis de construire reste à déposer et le projet définitif sera établi avec l’architecte en fonction des souhaits de l’acquéreur et sous réserve des règles d’urbanisme, études techniques, autorisations administratives et, le cas échéant, de l’avis de l’Architecte des Bâtiments de France. Les surfaces et prestations présentées constituent à ce stade une proposition de conception et ne sont pas contractuelles.Non soumis au DPE. Les informations sur les risques auxquels ce bien est exposé sont disponibles sur le site Géorisques : georisques.gouv.fr.
Des informations sur les risques auxquels est exposé ce bien sont disponibles sur le site Géorisques : https://www.georisques.gouv.fr/
Des informations sur les risques auxquels est exposé ce bien sont disponibles sur le site Géorisques : https://www.georisques.gouv.fr/
SAPHEA COLLECTION
PRESQU’ÎLE DE GIENS — EDGE OF POLYNÉSIE
EXTREMELY RARE, ONCE AGAIN…
There are plots of land where you build a house. And then there are those that allow you to imagine a property you probably won’t find twice.
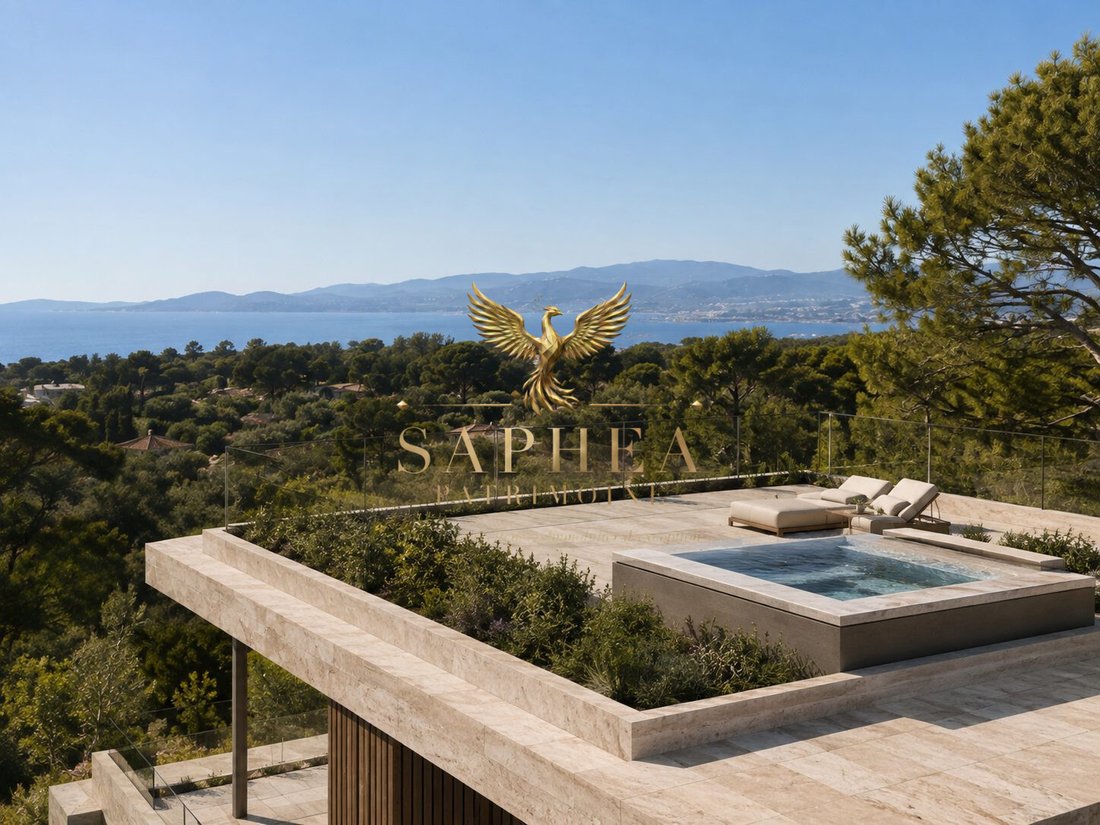
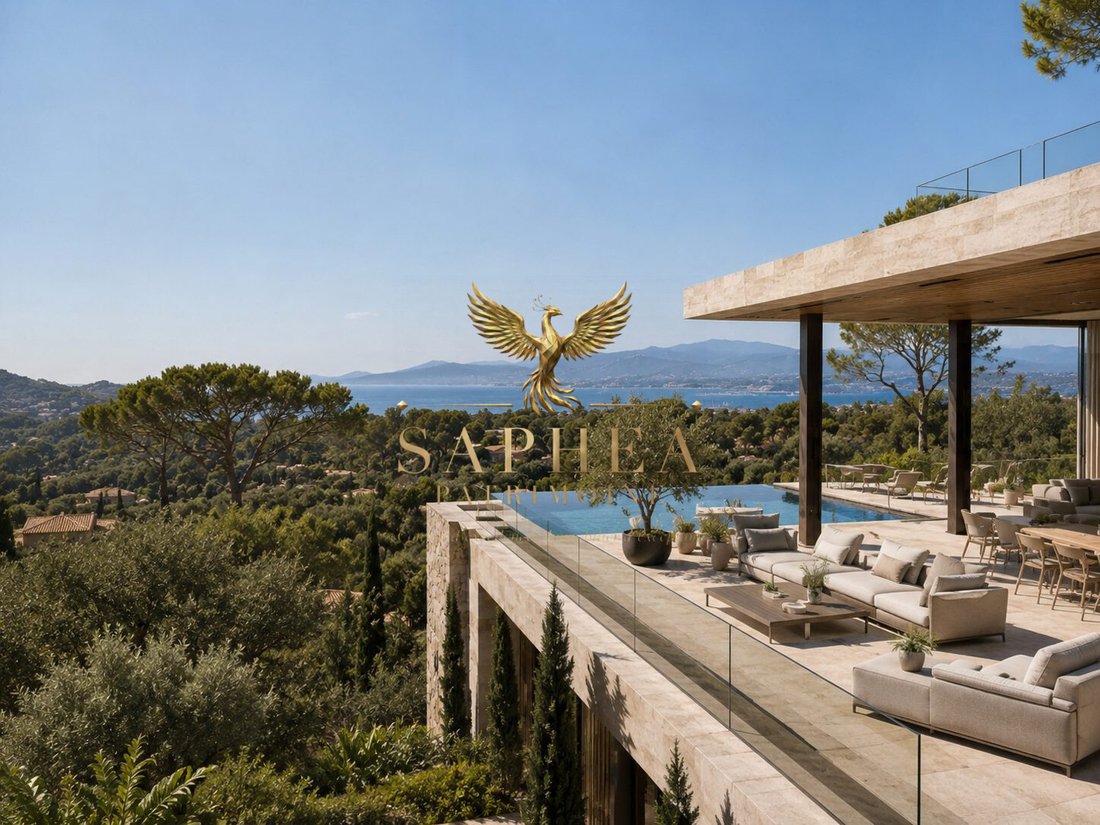
In Hyères, on the Giens peninsula, at the edge of Polynésie, SAPHEA COLLECTION reveals a plot of about 2,000 m², immersed in mature Mediterranean vegetation, among pines, olive trees, and cypresses. A discreet, almost hidden place, with a panoramic view of nature and the sea that fully reveals itself when gaining height.
It is precisely around this feature that we imagined the project. An exceptional contemporary villa of about 250 to 300 m² of living space, complemented by approximately 100 m² of basement, designed contrary to traditional layouts: the reception areas are located upstairs to capture the view.
Up there, nearly 120 m² of living room, dining room, and kitchen, fully open to the outside. Large floor-to-ceiling windows disappear to extend the house onto a vast terrace with an infinity pool facing the sea. The view is to the north.
The architecture must therefore be smart: a cross-ventilated house, also open to the south, designed around patios and transparency to capture light throughout the day without ever sacrificing the panorama.
The materials do the rest: natural stone with travertine shades, dark wood, bronze, horizontal lines, floor-to-ceiling doors, custom Italian kitchen, and vegetation that literally envelops the architecture.
Five true suites can make up the sleeping area.
In the basement, the space becomes more private: triple garage, gym, private cinema, glass-enclosed wine cellar, and technical rooms.
On the roof, a landscaped rooftop with a jacuzzi offers a different way to enjoy the landscape.
The project is not meant to be fixed. On the contrary, it aims to create a fully custom property, designed around its future owner: architecture, layout, sizes, pool, rooftop, choice of materials, and level of amenities.
An address. A plot. An architecture to invent. And above all, that feeling now extremely hard to find on the peninsula: being surrounded by nature while keeping the sea on the horizon.
SAPHEA COLLECTION — Confidential. Rare. Unique.
Sale of the land with the possibility of support for the realization of a custom architectural and construction project.
The perspectives and visuals shown are non-contractual illustrations. The building permit remains to be filed, and the final project will be established with the architect according to the buyer’s wishes and subject to urban planning rules, technical studies, administrative authorizations, and, if applicable, the opinion of the Architect of the Buildings of France.
The surfaces and amenities presented at this stage are a design proposal and are not contractual.
Energy performance diagnosis (DPE) in progress.
Information on risks to which this property is exposed is available on the Géorisques website: [hidden information].
Des informations sur les risques auxquels est exposé ce bien sont disponibles sur le site Géorisques : https://www.georisques.gouv.fr/
PRESQU’ÎLE DE GIENS — EDGE OF POLYNÉSIE
EXTREMELY RARE, ONCE AGAIN…
There are plots of land where you build a house. And then there are those that allow you to imagine a property you probably won’t find twice.
In Hyères, on the Giens peninsula, at the edge of Polynésie, SAPHEA COLLECTION reveals a plot of about 2,000 m², immersed in mature Mediterranean vegetation, among pines, olive trees, and cypresses. A discreet, almost hidden place, with a panoramic view of nature and the sea that fully reveals itself when gaining height.
It is precisely around this feature that we imagined the project. An exceptional contemporary villa of about 250 to 300 m² of living space, complemented by approximately 100 m² of basement, designed contrary to traditional layouts: the reception areas are located upstairs to capture the view.
Up there, nearly 120 m² of living room, dining room, and kitchen, fully open to the outside. Large floor-to-ceiling windows disappear to extend the house onto a vast terrace with an infinity pool facing the sea. The view is to the north.
The architecture must therefore be smart: a cross-ventilated house, also open to the south, designed around patios and transparency to capture light throughout the day without ever sacrificing the panorama.
The materials do the rest: natural stone with travertine shades, dark wood, bronze, horizontal lines, floor-to-ceiling doors, custom Italian kitchen, and vegetation that literally envelops the architecture.
Five true suites can make up the sleeping area.
In the basement, the space becomes more private: triple garage, gym, private cinema, glass-enclosed wine cellar, and technical rooms.
On the roof, a landscaped rooftop with a jacuzzi offers a different way to enjoy the landscape.
The project is not meant to be fixed. On the contrary, it aims to create a fully custom property, designed around its future owner: architecture, layout, sizes, pool, rooftop, choice of materials, and level of amenities.
An address. A plot. An architecture to invent. And above all, that feeling now extremely hard to find on the peninsula: being surrounded by nature while keeping the sea on the horizon.
SAPHEA COLLECTION — Confidential. Rare. Unique.
Sale of the land with the possibility of support for the realization of a custom architectural and construction project.
The perspectives and visuals shown are non-contractual illustrations. The building permit remains to be filed, and the final project will be established with the architect according to the buyer’s wishes and subject to urban planning rules, technical studies, administrative authorizations, and, if applicable, the opinion of the Architect of the Buildings of France.
The surfaces and amenities presented at this stage are a design proposal and are not contractual.
Energy performance diagnosis (DPE) in progress.
Information on risks to which this property is exposed is available on the Géorisques website: [hidden information].
Des informations sur les risques auxquels est exposé ce bien sont disponibles sur le site Géorisques : https://www.georisques.gouv.fr/
-
Type de propriété
Maison
-
Prix/pied²
$814
Caractéristiques
- Piscine
- Garage
- Vue sur la mer
- Vue sur la montagne
- Jacuzzi
- Porte
- Espace de vie extérieur
Explorez le secteur
GIENS, Hyères, Provence-Alpes-Côte d'Azur, France
Voir sur Google Maps
Prix par sqft
Faible
Élevé
Located on the Giens Peninsula, this property offers serene coastal living with immediate access to the Mediterranean Sea. It is a short drive to Toulon-Hyères Airport and Hyères Train Station, providing convenient travel options. Nearby attractions include premier golf and country clubs, upscale dining, and natural parks. International and private schools are within easy reach, making it ideal for families seeking luxury and accessibility in a scenic setting.
Voir à proximité
Attractions
Écoles
Toulon-Hyères Airport
Airport
12 min
Hyères Train Station
Train Station
15 min
Golf de Valcros
Golf & Country Clubs
10 min
Plage de la Badine
Outdoor & Nature
7 min
Villa Noailles - Art & Design Centre
Culture & Heritage
18 min
Le Castel d'Argent
Dining & Wine
8 min
Lycée International Frédéric Mistral
International School
17 min
École Primaire Privée Sainte Jeanne d'Arc
Private School
16 min
Inscrit il y a 12 mois
Vous vous êtes renseigné sur ce bien
L'agent vous contactera bientôt par
Publié par
68
Annonces
2025
Inscrit
Réserver une visite avec the agent
Choisissez une date et si vous souhaitez une visite virtuelle ou en personne avec l’agent.
Date préférée
Type de visite
Dernière mise à jour
Octobre 20
Première mise en ligne
Septembre 5
Référence de l’annonce
VM1058-FC2I83200
La confiance des plus grands courtiers du monde
Les agents des propriétés les plus exceptionnelles du monde publient sur JamesEdition.
- Des annonces de Sotheby's, Christie's, BARNES et Engel & Völkers
- Chaque annonce est vérifiée avant sa mise en ligne
- Contactez directement des agents vérifiés
En continuant, vous acceptez nos Conditions et notre Politique de confidentialité.