Prix sur demande
Villa De Rêve Avec Piscine Et Jardin Privé
- 4 Chambres
- 4 SdB
- 6,136 Sqft
- 1.24 Ac lot
- Mis à jour: Août 5
- 2
À propos de la propriété
La description a été traduite automatiquement.
La description est affichée dans la langue d'origine.
À quelques minutes des pittoresques lacs d’Avigliana, dans un cadre de paix et de nature, se trouve une villa tout simplement extraordinaire, où élégance, technologie et bien-être se rencontrent en parfaite harmonie.
Dès le premier coup d’œil, la propriété révèle son âme exclusive : deux entrées d’entrée ouvrent sur un jardin soigné dans les moindres détails, agrémenté de plantes ornement
Dès le premier coup d’œil, la propriété révèle son âme exclusive : deux entrées d’entrée ouvrent sur un jardin soigné dans les moindres détails, agrémenté de plantes ornement
A few minutes from the picturesque Lakes of Avigliana, in a setting of peace and nature, stands a simply extraordinary villa, where elegance, technology and well-being come together in perfect harmony.
From the very first glance, the property reveals its exclusive soul: two driveway entrances welcome in a garden with attention to every detail, embellished with ornamental plants and tall trees
From the very first glance, the property reveals its exclusive soul: two driveway entrances welcome in a garden with attention to every detail, embellished with ornamental plants and tall trees
À quelques minutes des pittoresques lacs d’Avigliana, dans un cadre de paix et de nature, se trouve une villa tout simplement extraordinaire, où élégance, technologie et bien-être se rencontrent en parfaite harmonie.
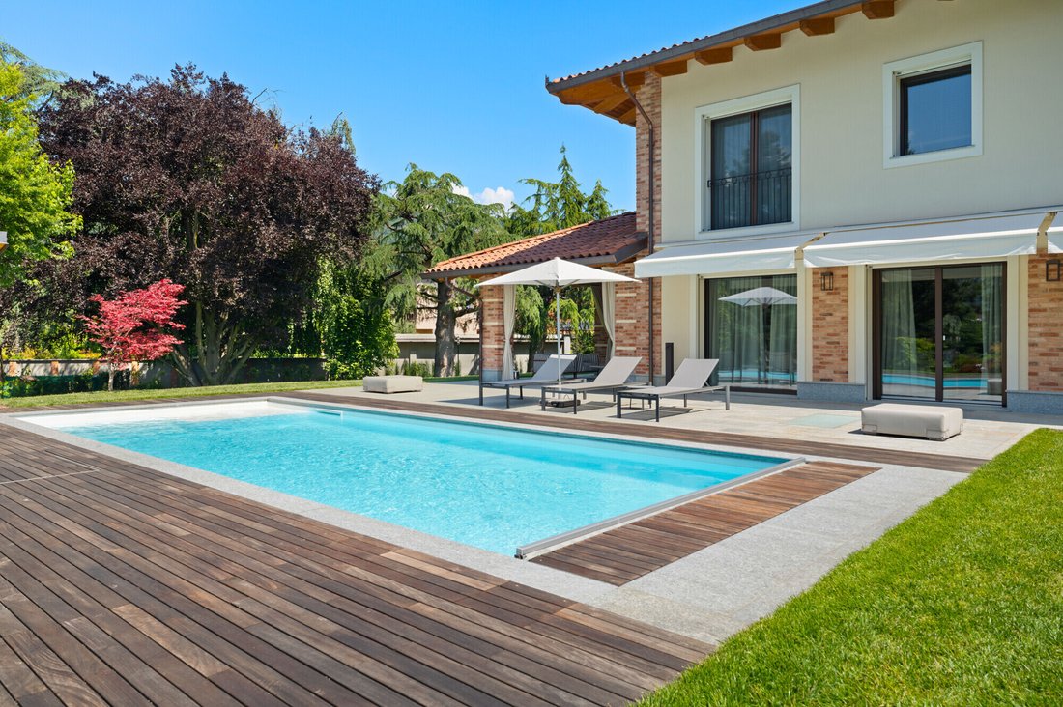
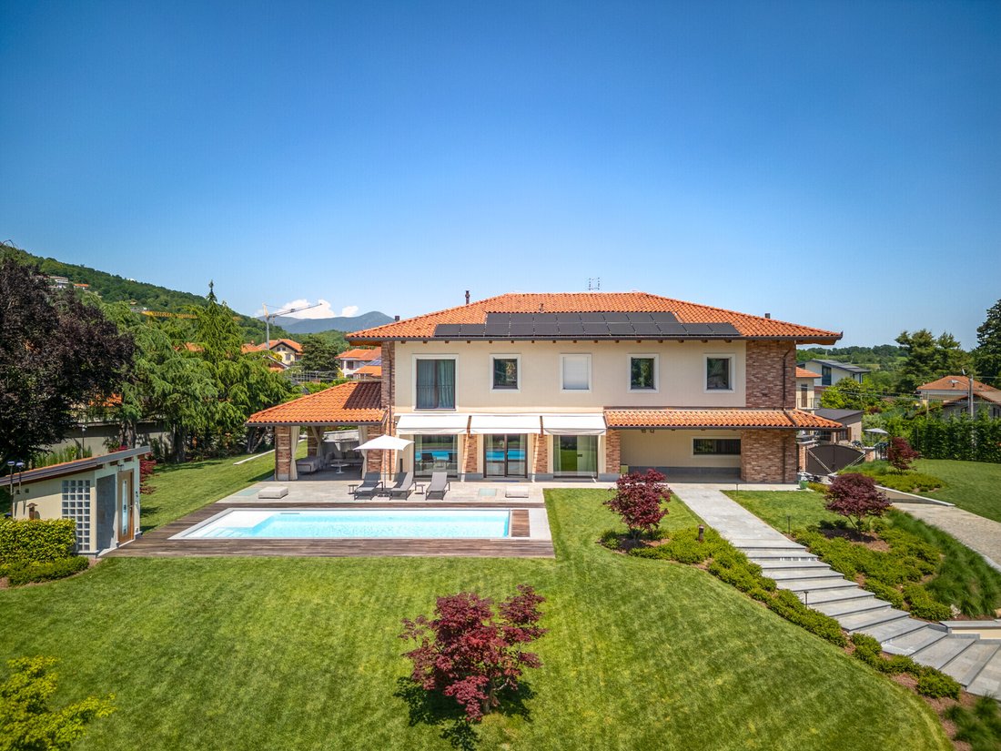
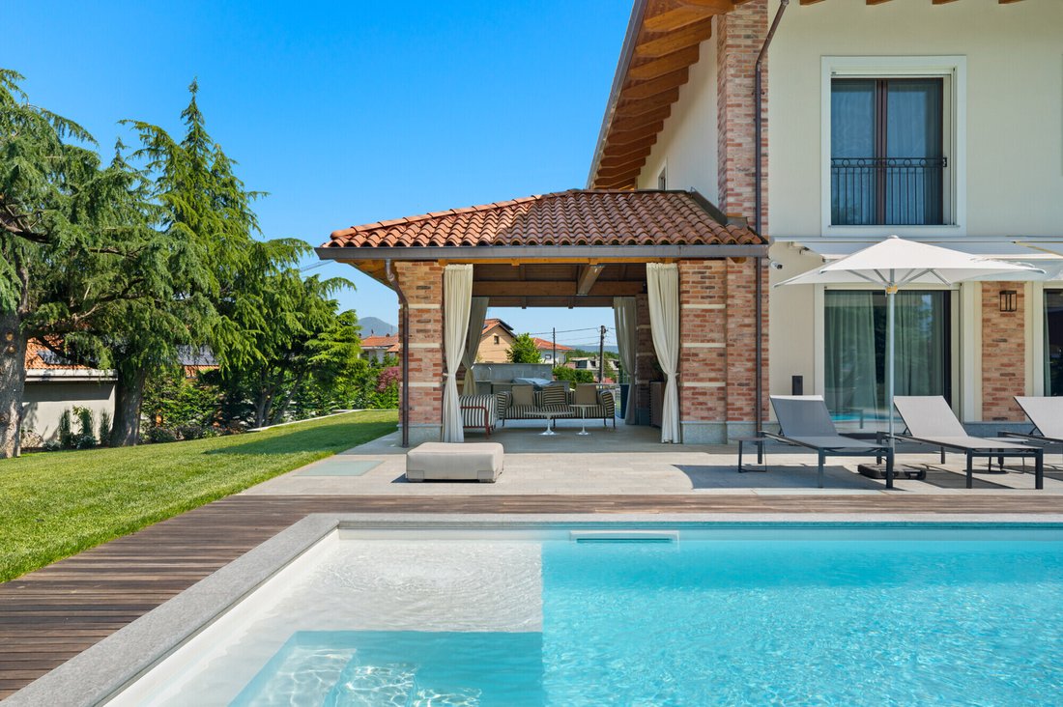
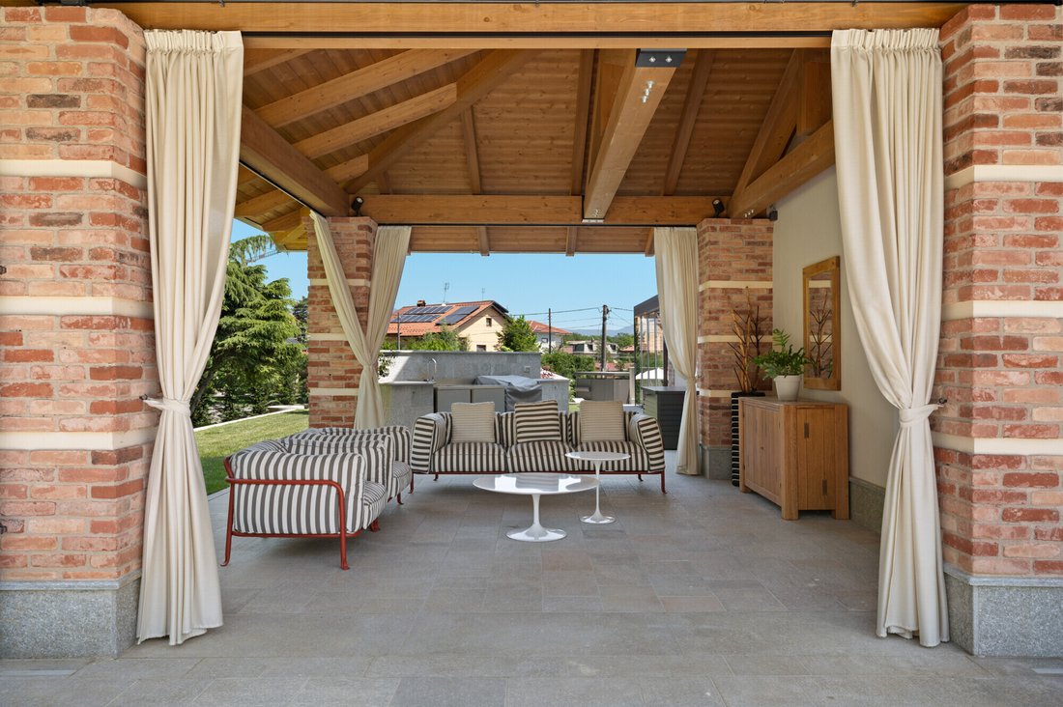
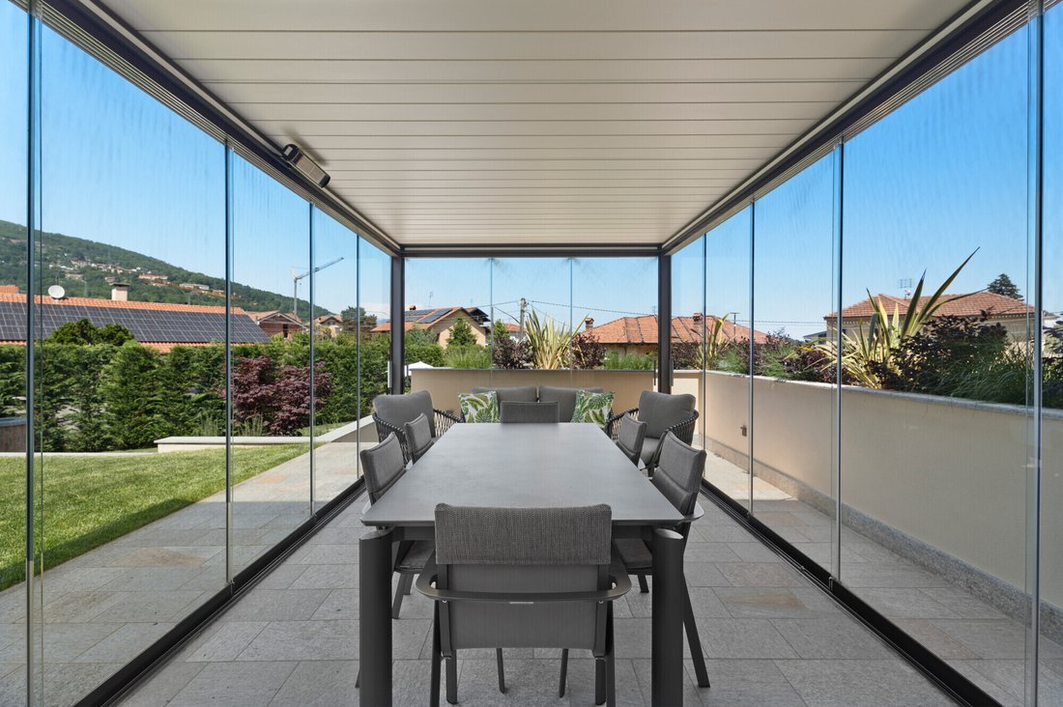
Dès le premier coup d’œil, la propriété révèle son âme exclusive : deux entrées d’entrée ouvrent sur un jardin soigné dans les moindres détails, agrémenté de plantes ornementales et de grands arbres qui lui confèrent intimité et souffle. Ici, le temps prend un rythme différent, marqué par le reflet de l’eau dans la splendide piscine, équipée d’un système de chauffage et de climatisation, et par les soirées passées sous la véranda équipée d’une cuisine extérieure ou dans la véranda raffinée.
La villa est répartie sur trois niveaux également desservis par un ascenseur, offrant une continuité de style et un confort absolu.
Au rez-de-chaussée, un salon lumineux donne directement sur la piscine : la cheminée crée une atmosphère chaleureuse et accueillante, tandis que la cuisine ouverte devient le cœur convivial de la maison. L’étage est complété par un bureau privé, une salle de bains pour les invités et une buanderie fonctionnelle.
Le niveau inférieur est dédié aux loisirs et à l’aspect pratique : une annexe pratique, un grand garage et une salle de sport privée transforment la maison en un véritable espace sur mesure pour tous les besoins.
Le niveau supérieur célèbre le concept de luxe contemporain : une grande suite d’angle, désormais conçue comme un élégant espace de détente avec sa propre cuisine et sa propre salle de bain, donne sur des balcons panoramiques entourés de verdure. Les deux autres chambres, toutes deux dotées d’une salle de bains privative et d’un dressing, offrent des espaces raffinés, lumineux et parfaitement harmonisés avec l’extérieur.
Construite en 2025 avec des matériaux de la plus haute qualité et équipée d’une domotique avancée, d’une sécurité intégrée et d’une efficacité énergétique maximale, cette propriété représente l’équilibre parfait entre innovation et style de vie.
Une maison conçue pour ceux qui veulent ce qu’il y a de mieux : intimité, confort absolu et possibilité de rejoindre Turin en quelques minutes.
Bien plus qu’une maison. Un endroit où vivre, au quotidien, comme un privilège.
Piscine chauffée et rafraîchie
Cuisine extérieure
Déhor
Gymnase
Ascenseur
Domotique
Annexe indépendante
Dès le premier coup d’œil, la propriété révèle son âme exclusive : deux entrées d’entrée ouvrent sur un jardin soigné dans les moindres détails, agrémenté de plantes ornementales et de grands arbres qui lui confèrent intimité et souffle. Ici, le temps prend un rythme différent, marqué par le reflet de l’eau dans la splendide piscine, équipée d’un système de chauffage et de climatisation, et par les soirées passées sous la véranda équipée d’une cuisine extérieure ou dans la véranda raffinée.
La villa est répartie sur trois niveaux également desservis par un ascenseur, offrant une continuité de style et un confort absolu.
Au rez-de-chaussée, un salon lumineux donne directement sur la piscine : la cheminée crée une atmosphère chaleureuse et accueillante, tandis que la cuisine ouverte devient le cœur convivial de la maison. L’étage est complété par un bureau privé, une salle de bains pour les invités et une buanderie fonctionnelle.
Le niveau inférieur est dédié aux loisirs et à l’aspect pratique : une annexe pratique, un grand garage et une salle de sport privée transforment la maison en un véritable espace sur mesure pour tous les besoins.
Le niveau supérieur célèbre le concept de luxe contemporain : une grande suite d’angle, désormais conçue comme un élégant espace de détente avec sa propre cuisine et sa propre salle de bain, donne sur des balcons panoramiques entourés de verdure. Les deux autres chambres, toutes deux dotées d’une salle de bains privative et d’un dressing, offrent des espaces raffinés, lumineux et parfaitement harmonisés avec l’extérieur.
Construite en 2025 avec des matériaux de la plus haute qualité et équipée d’une domotique avancée, d’une sécurité intégrée et d’une efficacité énergétique maximale, cette propriété représente l’équilibre parfait entre innovation et style de vie.
Une maison conçue pour ceux qui veulent ce qu’il y a de mieux : intimité, confort absolu et possibilité de rejoindre Turin en quelques minutes.
Bien plus qu’une maison. Un endroit où vivre, au quotidien, comme un privilège.
Piscine chauffée et rafraîchie
Cuisine extérieure
Déhor
Gymnase
Ascenseur
Domotique
Annexe indépendante
A few minutes from the picturesque Lakes of Avigliana, in a setting of peace and nature, stands a simply extraordinary villa, where elegance, technology and well-being come together in perfect harmony.
From the very first glance, the property reveals its exclusive soul: two driveway entrances welcome in a garden with attention to every detail, embellished with ornamental plants and tall trees that give privacy and breath. Here, time takes on a different rhythm, marked by the reflection of the water in the splendid swimming pool, equipped with a heating and cooling system, and evenings spent under the porch equipped with an outdoor kitchen or in the refined veranda.
The villa is spread over three levels also served by an elevator, offering a continuity of style and absolute comfort.
On the ground floor, a bright living area opens directly toward the pool: the fireplace creates a warm and welcoming atmosphere, while the open kitchen becomes the convivial heart of the house. Completing the floor is a private study, a guest bathroom and a functional laundry room.
The lower level is dedicated to leisure and practicality: a convenient annex, a large garage, and a private gym transform the house into a true tailor-made space for every need.
The upper level celebrates the concept of contemporary luxury: a large corner suite, now designed as an elegant relaxation area with its own kitchen and bathroom, overlooks panoramic balconies surrounded by greenery. The other two bedrooms, both with en suite bathrooms and walk-in closets, offer refined spaces that are bright and perfectly harmonized with the outdoors.
Built in 2025 with the highest profile materials and equipped with advanced home automation, integrated security and maximum energy efficiency, this property represents the perfect balance between innovation and lifestyle.
A home designed for those who want the best: privacy, absolute comfort and the convenience of reaching Turin in minutes.
More than a home. A place to live, every day, as a privilege.
Heated and cooled swimming pool
Outdoor kitchen
Dehor
Gymnasium
Elevator
Home automation
Independent annex
From the very first glance, the property reveals its exclusive soul: two driveway entrances welcome in a garden with attention to every detail, embellished with ornamental plants and tall trees that give privacy and breath. Here, time takes on a different rhythm, marked by the reflection of the water in the splendid swimming pool, equipped with a heating and cooling system, and evenings spent under the porch equipped with an outdoor kitchen or in the refined veranda.
The villa is spread over three levels also served by an elevator, offering a continuity of style and absolute comfort.
On the ground floor, a bright living area opens directly toward the pool: the fireplace creates a warm and welcoming atmosphere, while the open kitchen becomes the convivial heart of the house. Completing the floor is a private study, a guest bathroom and a functional laundry room.
The lower level is dedicated to leisure and practicality: a convenient annex, a large garage, and a private gym transform the house into a true tailor-made space for every need.
The upper level celebrates the concept of contemporary luxury: a large corner suite, now designed as an elegant relaxation area with its own kitchen and bathroom, overlooks panoramic balconies surrounded by greenery. The other two bedrooms, both with en suite bathrooms and walk-in closets, offer refined spaces that are bright and perfectly harmonized with the outdoors.
Built in 2025 with the highest profile materials and equipped with advanced home automation, integrated security and maximum energy efficiency, this property represents the perfect balance between innovation and lifestyle.
A home designed for those who want the best: privacy, absolute comfort and the convenience of reaching Turin in minutes.
More than a home. A place to live, every day, as a privilege.
Heated and cooled swimming pool
Outdoor kitchen
Dehor
Gymnasium
Elevator
Home automation
Independent annex
-
Type de propriété
Maison
-
Étages
2
-
Année de construction
2023
-
Émissions
A4
Caractéristiques
Caractéristiques
Lot
Intérieur
- Bureau
- Cheminée
- Climatisation
- Îlot de cuisine
- Jacuzzi
- Laveuse sécheuse
- Buanderie
- Cave à vins
- Ascenseur
- Cuisine ouverte
- Bibliothèque
- Dressing
- Centre de remise en forme / Fitness
Outdoor
Explorez le secteur
Via Valgioie 15, Giaveno, Piémont, Italie
Voir sur Google Maps
Prix par sqft
Faible
Élevé
Situé à Giaveno, Piémont, ce bien offre un cadre de vie paisible avec un accès pratique aux commodités locales. Le centre-ville de Turin est à 30 minutes en voiture, offrant des connexions vers les vols internationaux via l’aéroport de Turin et les principales lignes ferroviaires. Les environs comprennent de beaux parcs naturels et des clubs de golf, bénéficiant du riche patrimoine culturel du Piémont, avec diverses options de restauration, shopping et loisirs à proximité.
Voir à proximité
Attractions
Écoles
Aéroport de Turin
Aéroport
33 min
Gare de Turin Porta Nuova
Gare
33 min
Golf Club Stupinigi
Golf & Clubs de Campagne
15 min
Parc naturel La Mandria
Plein air & Nature
25 min
Palais de Venaria Reale
Culture & Patrimoine
20 min
Istituto Europa Unita - École Internationale
École Internationale
30 min
Lycée Scientifique Galileo Ferraris
École Publique
30 min
Publié par
6
Annonces
2025
Inscrit
Réserver une visite avec Alberto Caprettini
Choisissez une date et si vous souhaitez une visite virtuelle ou en personne avec l’agent.
Date préférée
Type de visite

Santandrea Sede Milano
Via Sant'Andrea 21, 20121 Milano, ITALY, 20139, Milano, Milano, Italy
Voir le profil de l’agence
Santandrea is the first brand of Gabetti Group focused on exclusive and high properties. Formed in 1977, its name
Santandrea is the first brand of Gabetti Group focused on exclusive and high properties. Formed in 1977, its name came from the street where it was born, in Milan. Our high standing advisory service allows worldwide clients to sell or buy their outstanding properties. We are the main reference for those who want luxury real estate solutions, attention to every detail and privacy. We are based in Milan, Como, Padua, Venice, Florence, Bologna, Turin, Genoa, Santa Margherita Ligure, Rome, Bari, Naples, Sicily and Sardinia.
Dernière mise à jour
Août 5
Première mise en ligne
Juin 6
Référence de l’annonce
SATO48271
La confiance des plus grands courtiers du monde
Les agents des propriétés les plus exceptionnelles du monde publient sur JamesEdition.
- Des annonces de Sotheby's, Christie's, BARNES et Engel & Völkers
- Chaque annonce est vérifiée avant sa mise en ligne
- Contactez directement des agents vérifiés
En continuant, vous acceptez nos Conditions et notre Politique de confidentialité.