$1,198,500
Maison Unifamiliale Individuelle Getzville
- 4 Chambres
- 3 SdB
- 3,845 Sqft
- 31,163 Sqft lot
- Mis à jour: Octobre 2
- MLS#B1719049
À propos de la propriété
La description a été traduite automatiquement.
La description est affichée dans la langue d'origine.
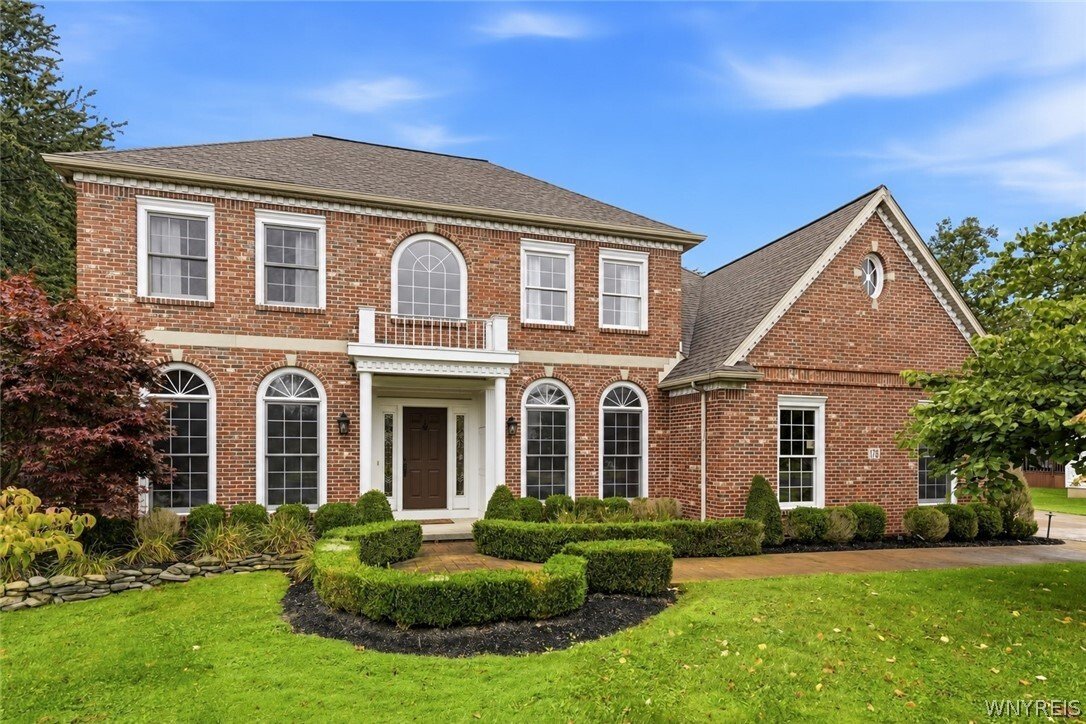
Extraordinary quality. Impeccable selections. Timeless luxury. Nestled amid expansive and professionally landscaped grounds, this distinguished full-brick residence offers 4 bedrooms, 2.5 baths & a partially finished basement. Exceptional craftsmanship defines its stately exterior & richly appointed interiors. The exquisite Downsview kitchen, renovated in 2024 with cabinetry from Toronto,
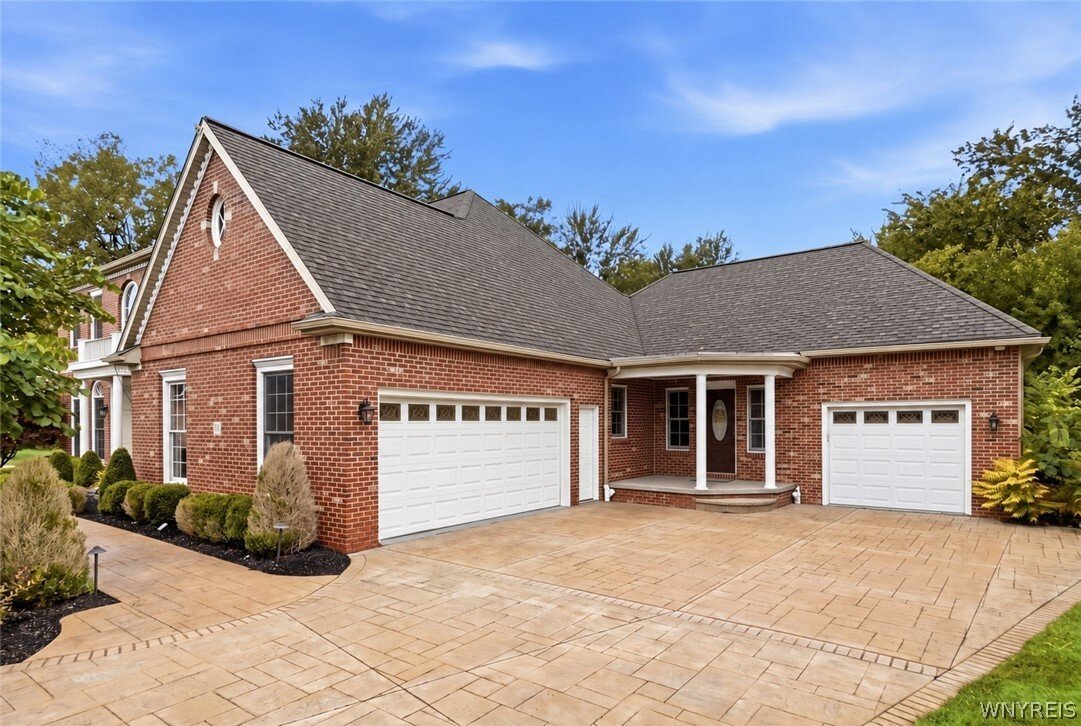
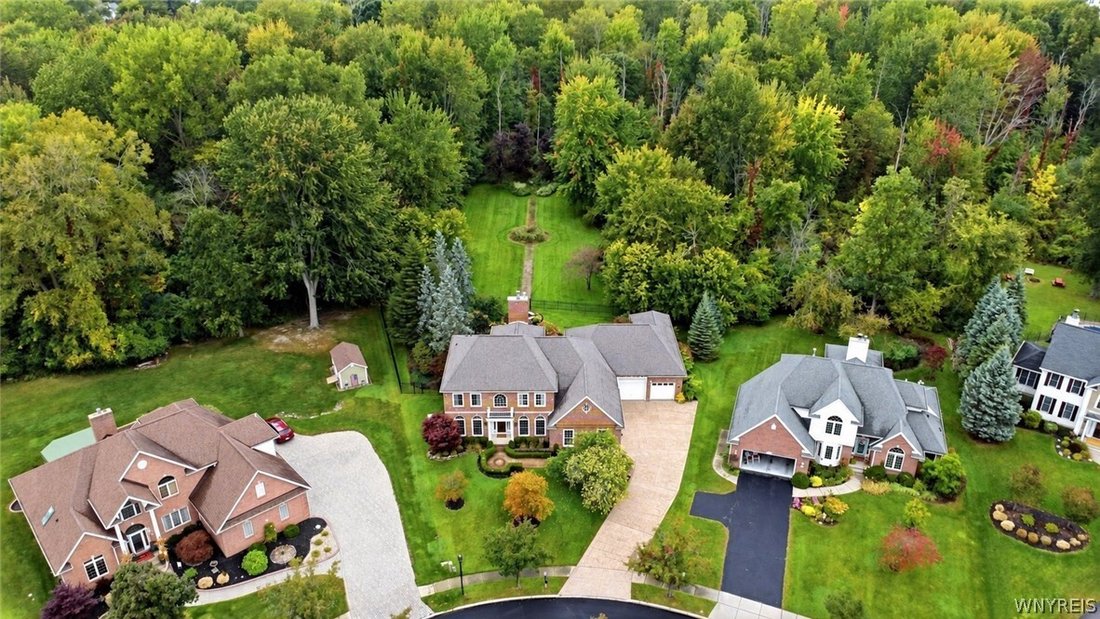
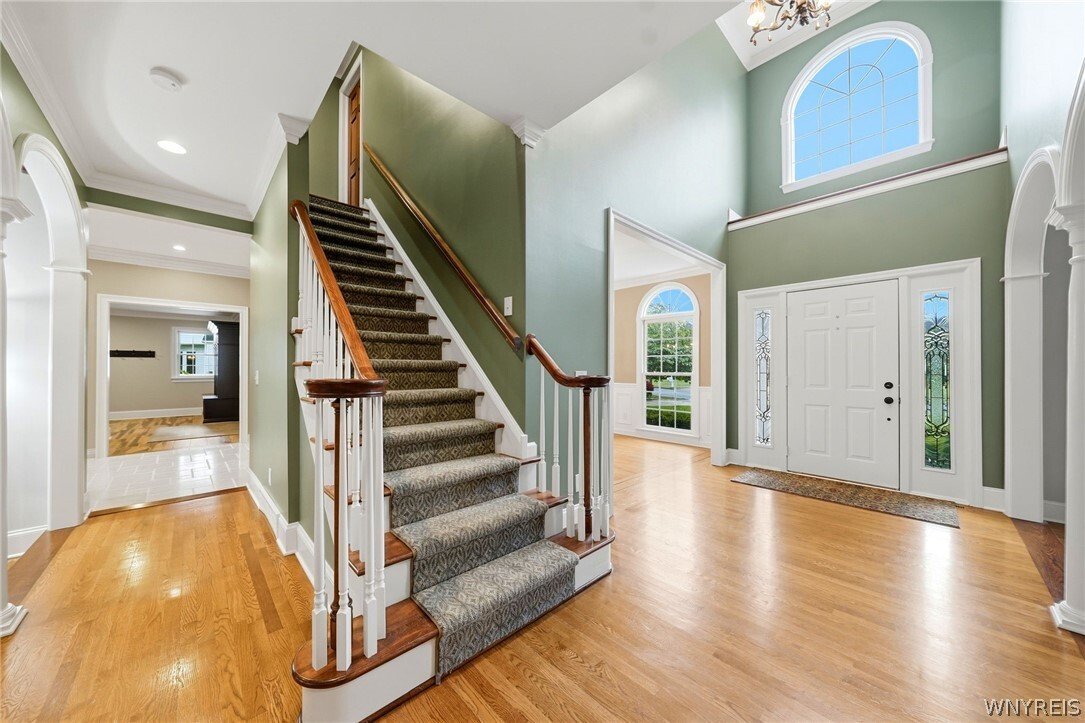
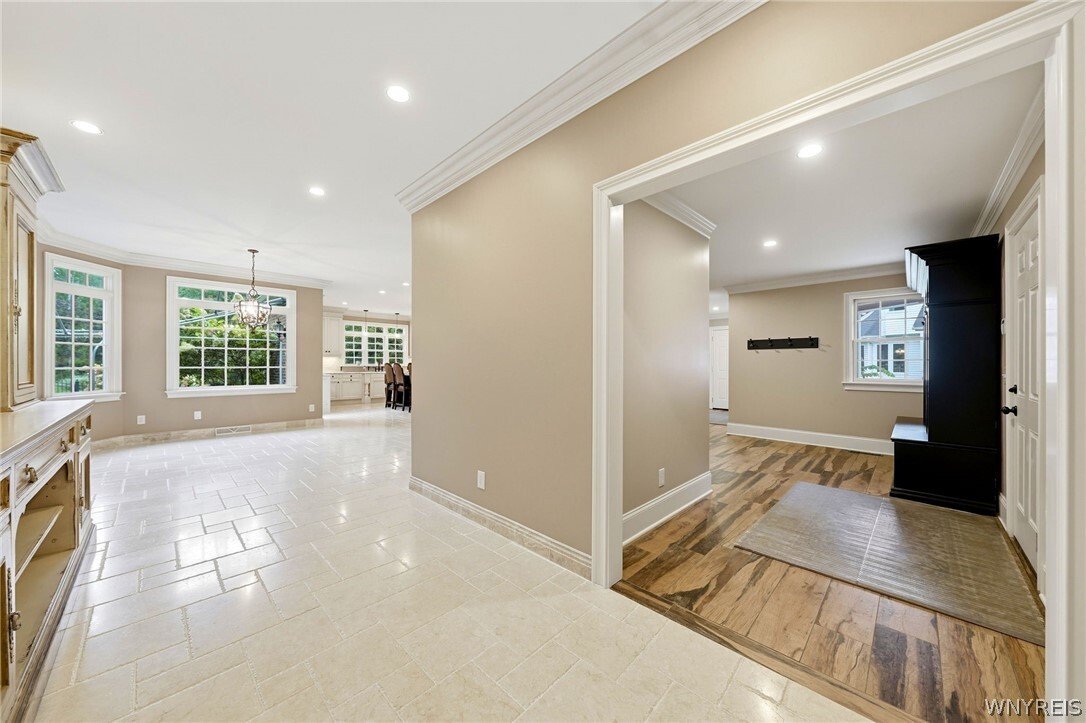
Extraordinary quality. Impeccable selections. Timeless luxury. Nestled amid expansive and professionally landscaped grounds, this distinguished full-brick residence offers 4 bedrooms, 2.5 baths & a partially finished basement. Exceptional craftsmanship defines its stately exterior & richly appointed interiors. The exquisite Downsview kitchen, renovated in 2024 with cabinetry from Toronto, showcases lustrous marble counters, Kohler fixtures, a kettle faucet & a fabulous walk-in pantry. A Thermador 48-inch six-burner range with grill & XO 48-inch hood join a Dacor refrigerator/freezer, KitchenAid oven & microwave & Bosch dishwasher. From intimate dinners to grand celebrations, this is a kitchen worthy of the occasion. Elegant formal living & dining rooms set the stage for gracious entertaining, while the family room’s wood-burning fireplace invites relaxed evenings. A huge first-floor office with French doors & built-ins offers a functional workspace. Rich hardwood floors, refinished in 2018, lend warmth & sophistication throughout. The luxurious primary suite features an oversized bedroom with exquisite inlay hardwood floors, a walk-in closet & an impressive private bath with an oversized walk-in shower & marble vanity. Additional bedrooms offer abundant closet space. The partially finished basement, with new carpeting in 2024, offers possibilities for a media lounge, fitness studio or recreation space with a separate storage room with shelving. Outdoors, unwind in the heated inground spa or dine beneath the Kohler awning veranda with screen enclosure (2019). Irrigation & a Pet Stop invisible fence enhance the picturesque grounds. An oversized 4-car garage includes one heated bay. Investments include the kitchen & double-garage addition (2009), roof (2016), central vacuum (2018), Lennox EL297E high-efficiency two-stage furnace, Super V filtration & Aprilaire humidifier (all 2024). Lennox central air & Amherst Alarm security add to the amenities. Williamsville Central School District & easy access to I-990 & I-290. An in-person experience reveals the exceptional craftsmanship, exquisite finishes & thoughtful details that make this residence truly extraordinary.
-
Type de propriété
Maison
-
Année de construction
1994
-
Prix/pied²
$311
Caractéristiques
Explorez le secteur
178 Golden Pheasant Drive, Getzville, NY 14068, University at Buffalo, État de New York, États-Unis
Voir sur Google Maps
Prix par sqft
Faible
Élevé
Inscrit il y a 3 ans
Vous vous êtes renseigné sur ce bien
L'agent vous contactera bientôt par
Publié par
1
Annonces
2023
Inscrit
Réserver une visite avec Jennifer Manz
Choisissez une date et si vous souhaitez une visite virtuelle ou en personne avec l’agent.
Date préférée
Type de visite

Buffalo Northtowns
5500 Main St, Suite 108, 14221, Williamsville, United States
Voir le profil de l’agence
Dernière mise à jour
Octobre 2
Première mise en ligne
Octobre 2
Licence de l’agent
#40MA0982275
Référence de l’annonce
2165089156852064
Statut de l’annonce
La confiance des plus grands courtiers du monde
Les agents des propriétés les plus exceptionnelles du monde publient sur JamesEdition.
- Des annonces de Sotheby's, Christie's, BARNES et Engel & Völkers
- Chaque annonce est vérifiée avant sa mise en ligne
- Contactez directement des agents vérifiés
En continuant, vous acceptez nos Conditions et notre Politique de confidentialité.
brokerages we
partnered with
partnered with