$890,638
Vente D'une Maison Bourgeoise 244 M² (7 Pièces)
- 5 Chambres
- 2,627 Sqft
- 1.75 Ac lot
- Mis à jour: Octobre 1
- 1
À propos de la propriété
La description a été traduite automatiquement.
La description est affichée dans la langue d'origine.
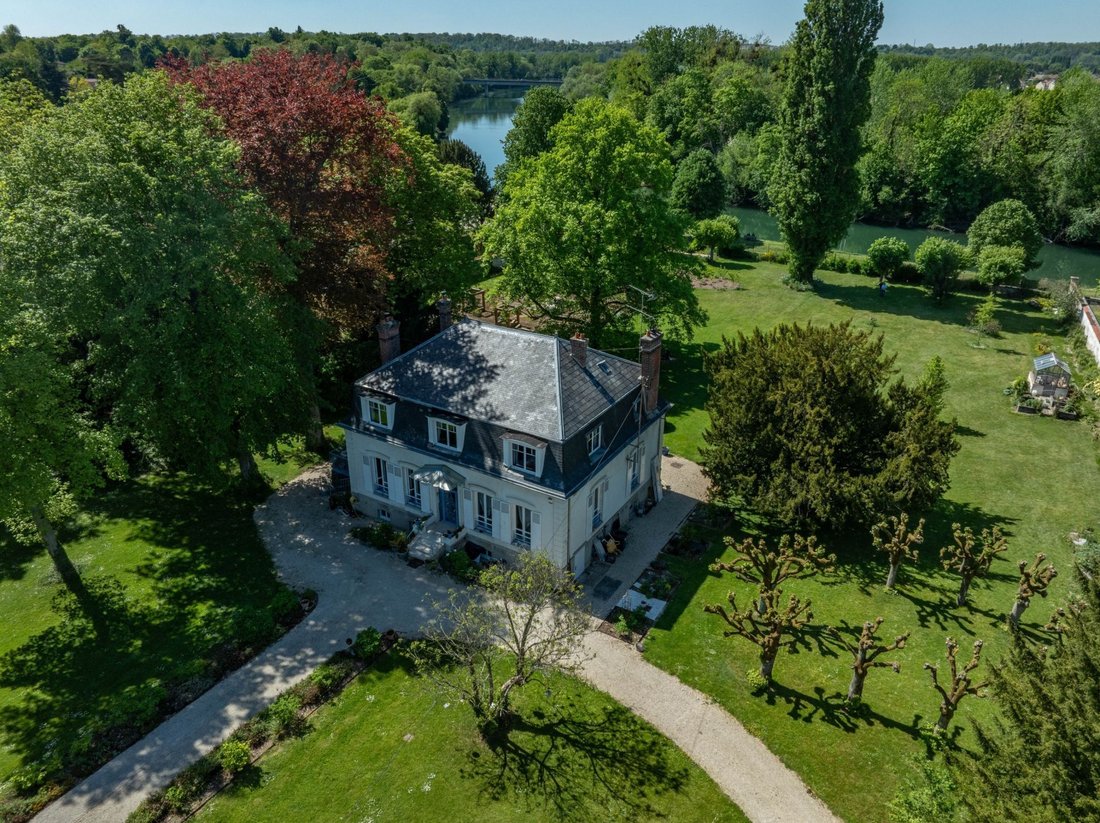
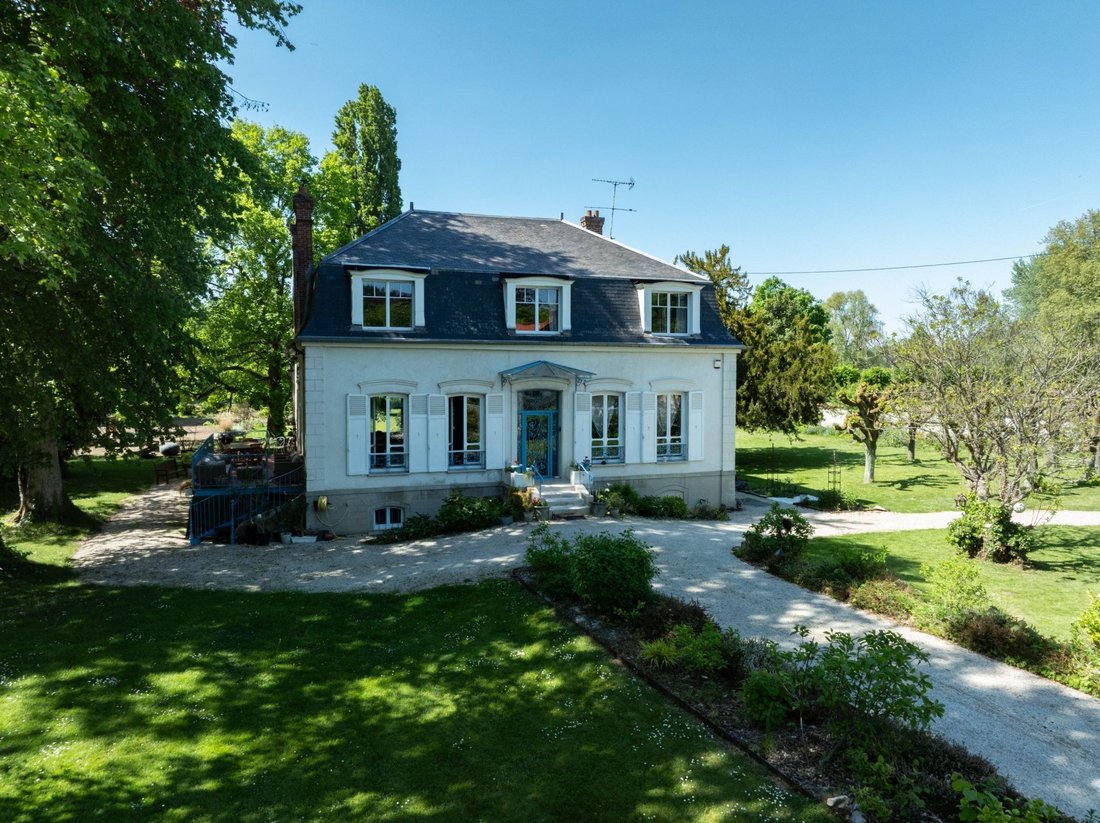
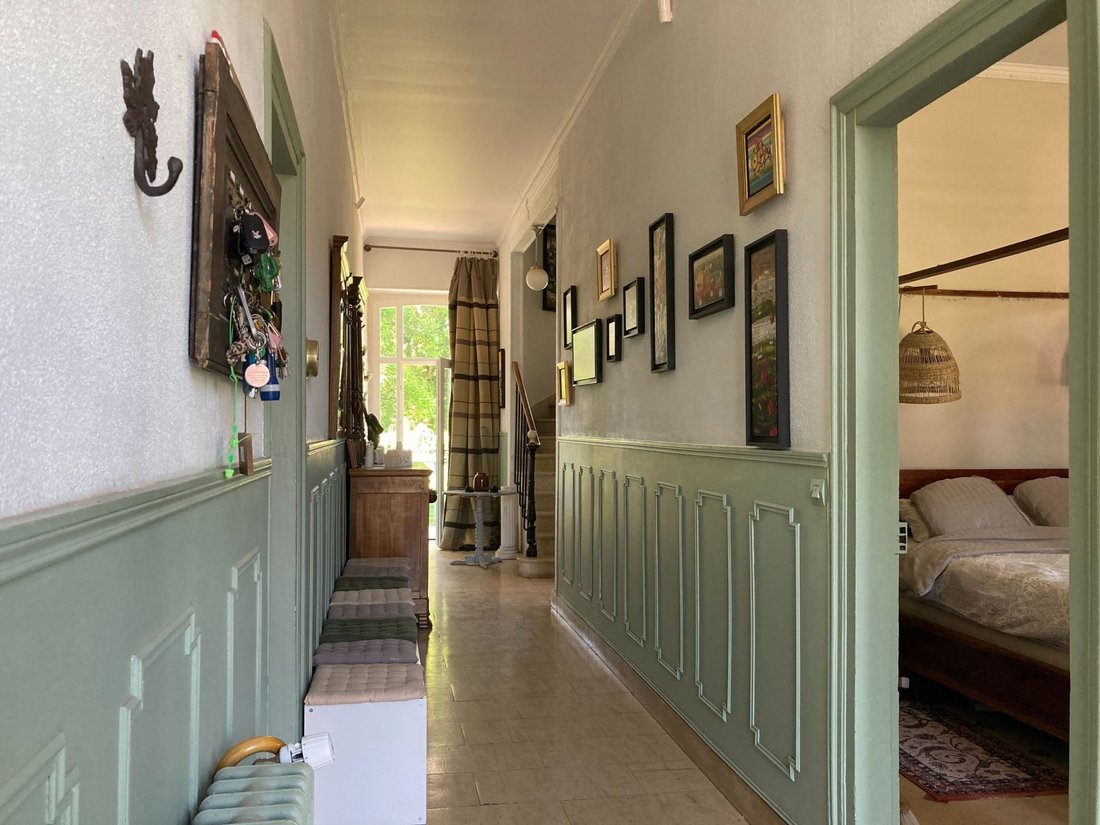
One hour from Paris, DE LA COUR AU JARDIN invites you to discover this superb ”Mansart” style house from the 19th century, with a living area of approximately 260m2, built on a plot of approximately 7046m2, partly wooded. Located in a village steeped in history, 8 km from Meaux, close to a train station 4 km away (line P to Paris – 30 min). Regarding education; the kindergarten is within the villa
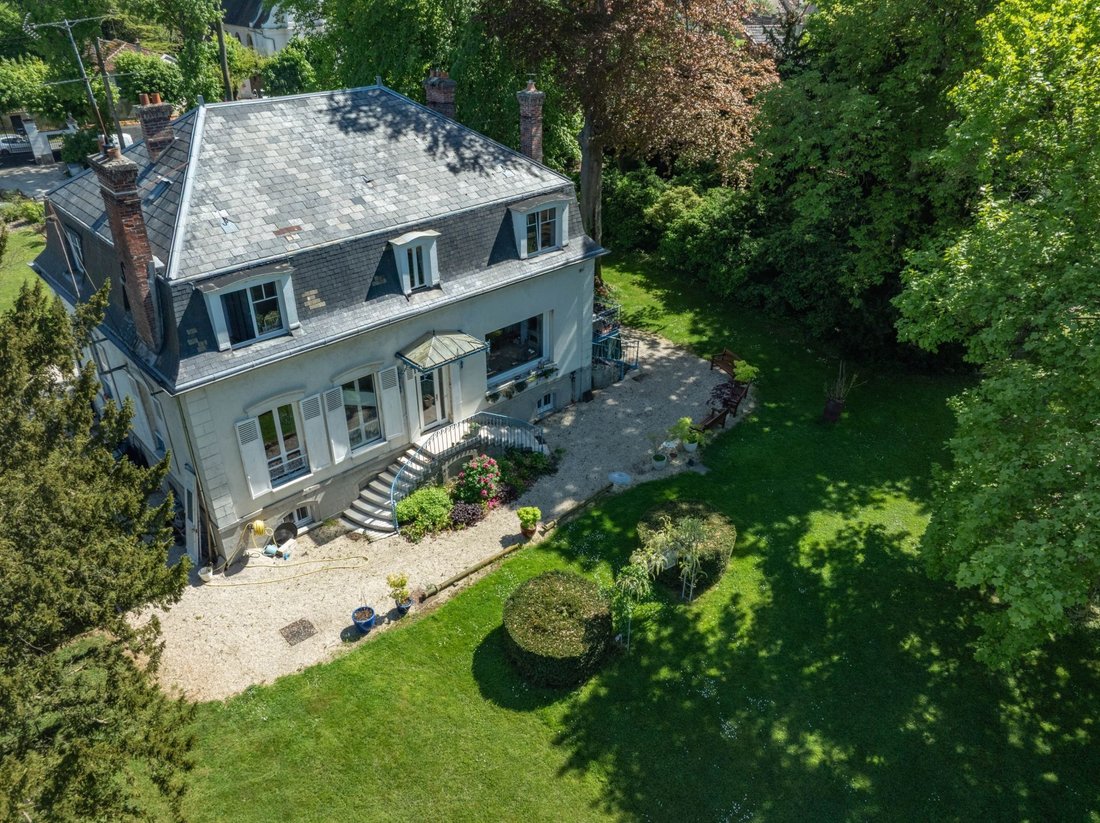
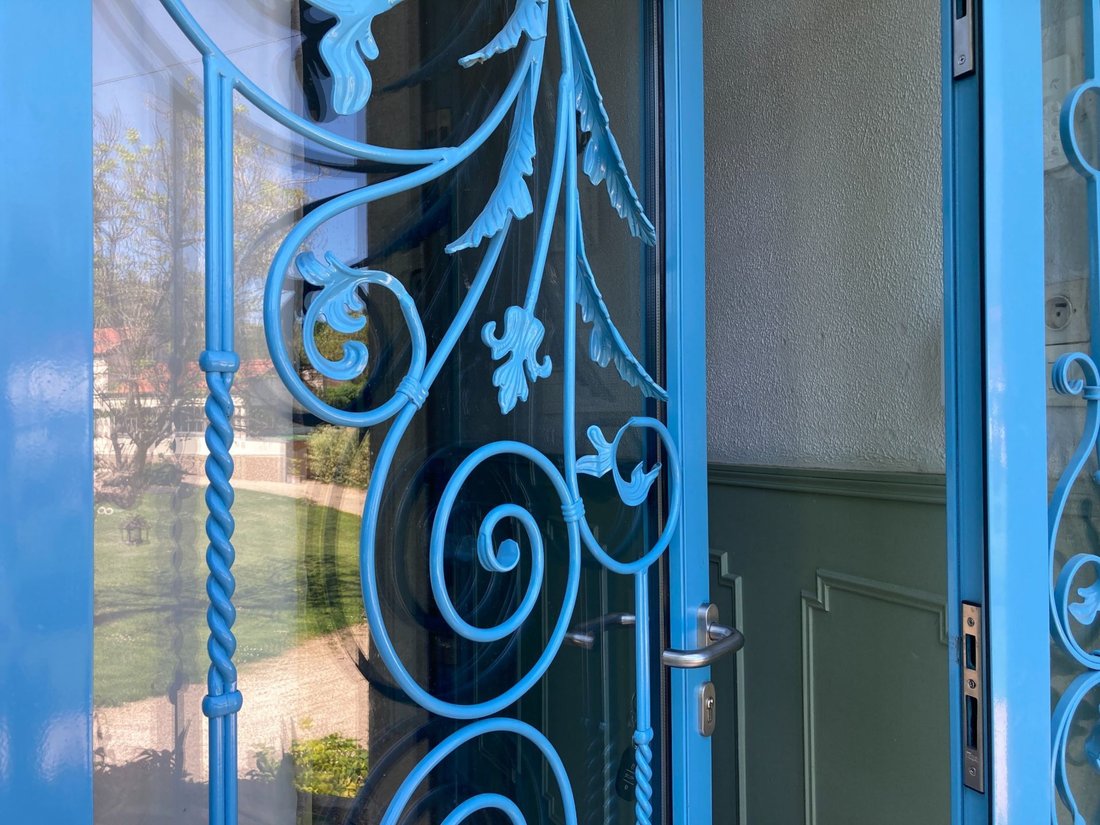
One hour from Paris, DE LA COUR AU JARDIN invites you to discover this superb ”Mansart” style house from the 19th century, with a living area of approximately 260m2, built on a plot of approximately 7046m2, partly wooded. Located in a village steeped in history, 8 km from Meaux, close to a train station 4 km away (line P to Paris – 30 min). Regarding education; the kindergarten is within the village, and other schools are located in neighboring municipalities served by bus lines. The property is set back from the street, accessible via a wrought iron gate surrounded by walls, ensuring privacy and security. The residence, built in the 19th century, features three levels above a basement, with a rectangular shape and imposing volumes. The façade presents a stone staircase leading to a porch protected by a canopy, on the Marne side; a double wrought iron staircase flanked by a canopy, and a straight mansard roof, covered with slate, crowns the top of the building from which 8 dormer windows covered with zinc emerge on each side. On the ground floor, the entrance leads to a hallway that crosses to the garden, with a spacious bedroom with a stone fireplace, a shower room, and toilets on the right. On the left, a double reception lounge, elegant and understated with its stone fireplace and wood stove creating an intimate and comfortable setting, opens onto a terrace, sheltered from view, inviting relaxation. A separate kitchen, equipped with a ”Lacanche” stove, and guest toilets complete this level. On the first floor; an open space serves four bedrooms, a laundry room with a shower room and boiler, two toilets, and two bathrooms. On the second floor: an attic. The basement offers storage rooms, a technical room, and a wine cellar. The garden; a true haven of peace, is enhanced by a greenhouse, a vegetable garden, and a small summer terrace in the shade of large trees, overlooking the Marne. This residence perfectly embodies elegance and French refinement, in a peaceful and highly sought-after setting. Ideal for a primary or secondary residence. ENERGY CLASS: 243 D – GES CLASS: 38 (estimated annual energy costs between €5030 and €6870 (ref: years 2021 to 2023) For this property, you are accompanied by: Corine Stoubenfol Visits: by appointment. Contact: [hidden information] [hidden information] SIREN DLCAJ: [hidden information] Information on the risks to which this property is exposed is available on the Géorisques website: [hidden information] Information on the risks to which this property is exposed is available at: [hidden information]
Des informations sur les risques auxquels est exposé ce bien sont disponibles sur le site Géorisques : https://www.georisques.gouv.fr/
Des informations sur les risques auxquels est exposé ce bien sont disponibles sur le site Géorisques : https://www.georisques.gouv.fr/
-
Type de propriété
Maison
-
Prix/pied²
$339
Caractéristiques
- Jardin
- Terrasse
- Cheminée
- Vue sur la mer
- Cave à vins
- Sous-sol
- Porte
- Espace de vie extérieur
- Buanderie
Caractéristiques
Lot
Intérieur
- Cheminée
- Buanderie
- Cave à vins
- Sous-sol
Outdoor
- Terrasse
- Espace de vie extérieur
- Porte
- Jardin
Explorez le secteur
Germigny-l'Évêque, Île-de-France, France
Voir sur Google Maps
Prix par sqft
Faible
Élevé
Inscrit il y a 1 an
Vous vous êtes renseigné sur ce bien
L'agent vous contactera bientôt par
Publié par
57
Annonces
2025
Inscrit
Réserver une visite avec the agent
Choisissez une date et si vous souhaitez une visite virtuelle ou en personne avec l’agent.
Date préférée
Type de visite
Dernière mise à jour
Octobre 1
Première mise en ligne
Novembre 6, 2025
Référence de l’annonce
CJ1-749
Toutes les informations immobilières sont présentées en fonction des données les plus précises dont nous disposons au moment de la publication. Les détails sur la manière dont nous collectons et vérifions ces données se trouvent à la section 5 de nos Conditions générales.
Propriétés similaires à proximité
Nouvelles annonces à Germigny-l'Évêque

Explorez plus de biens à vendre
Germigny-l'Évêque, Île-de-France, France types de propriétés
Germigny-l'Évêque, Île-de-France, France Recherches populaires
- Propriétés avec Salle de jeux à Germigny-l'Évêque, Île-de-France, France
- Vie privée propriétés à Germigny-l'Évêque, Île-de-France, France
- Immobilier d’investissement propriétés à Germigny-l'Évêque, Île-de-France, France
- Moderne propriétés à Germigny-l'Évêque, Île-de-France, France
- Propriétés avec Sauna à Germigny-l'Évêque, Île-de-France, France
- Propriétés avec Hammam à Germigny-l'Évêque, Île-de-France, France
- Propriétés avec Cave à vins à Germigny-l'Évêque, Île-de-France, France
- Propriétés avec Jacuzzi à Germigny-l'Évêque, Île-de-France, France
- Propriétés avec Cheminée à Germigny-l'Évêque, Île-de-France, France
- Propriétés avec Balcon à Germigny-l'Évêque, Île-de-France, France
- Rénové propriétés à Germigny-l'Évêque, Île-de-France, France
- Propriétés avec Piscine intérieure à Germigny-l'Évêque, Île-de-France, France
- Vue sur la mer propriétés à Germigny-l'Évêque, Île-de-France, France
Guides et histoires connexes
La confiance des plus grands courtiers du monde
Les agents des propriétés les plus exceptionnelles du monde publient sur JamesEdition.
- Des annonces de Sotheby's, Christie's, BARNES et Engel & Völkers
- Chaque annonce est vérifiée avant sa mise en ligne
- Contactez directement des agents vérifiés
En continuant, vous acceptez nos Conditions et notre Politique de confidentialité.