$636,812
Prix réduit de $57,892 le Jul 22, 2026
Ferme Vosgienne Entièrement Rénovée
- 4,306 Sqft
- Mis à jour: Juillet 22
-
9
Vues des 30 derniers jours
- 2
À propos de la propriété
La description a été traduite automatiquement.
La description est affichée dans la langue d'origine.
VOSGIENNE FARMHOUSE - COMPLETELY RENOVATED - 2 APARTMENTS - EXPOSED STONE - LARGE VOLUMES - GARAGE - LARGE PLOT.
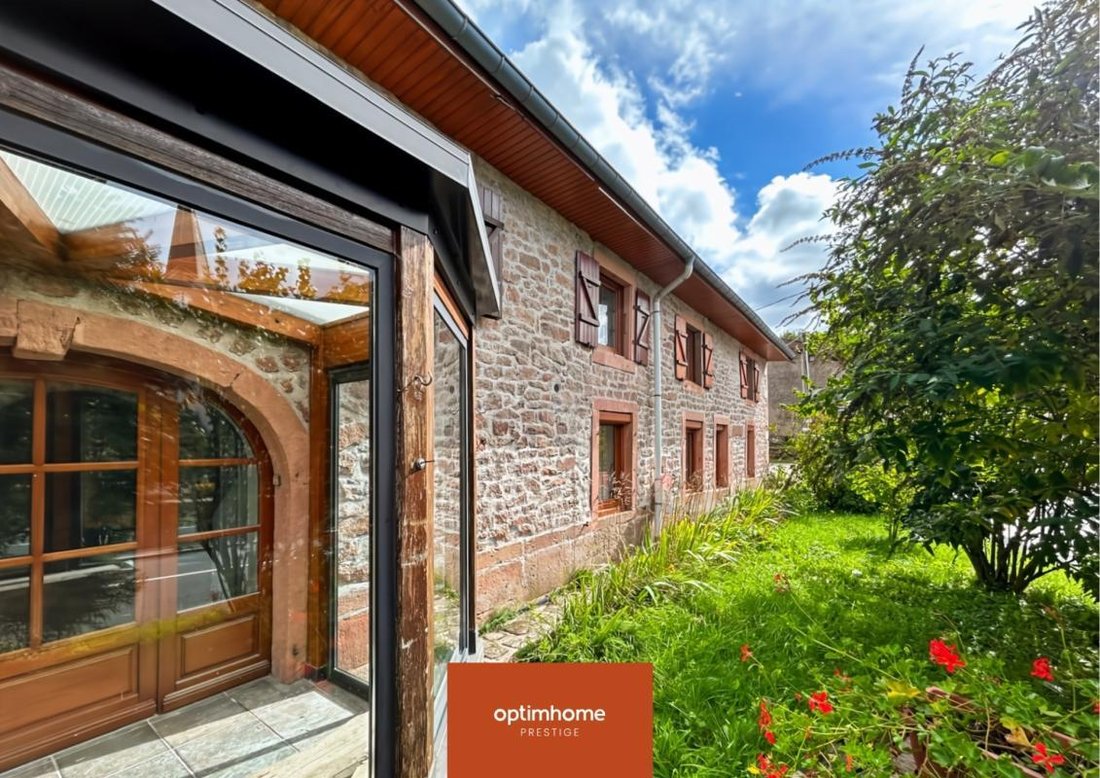
Optimhome presents an authentic Vosges farmhouse from 1850, completely renovated in 2025, with over 400m² located 20 minutes from Gérardmer in the commune of Champdray. It is organized into 2 apartments, each with a separate entrance. You will particularly appreciate...
Optimhome presents an authentic Vosges farmhouse from 1850, completely renovated in 2025, with over 400m² located 20 minutes from Gérardmer in the commune of Champdray. It is organized into 2 apartments, each with a separate entrance. You will particularly appreciate...
VOSGIENNE FARMHOUSE - COMPLETELY RENOVATED - 2 APARTMENTS - EXPOSED STONE - LARGE VOLUMES - GARAGE - LARGE PLOT.
Optimhome presents an authentic Vosges farmhouse from 1850, completely renovated in 2025, with over 400m² located 20 minutes from Gérardmer in the commune of Champdray. It is organized into 2 apartments, each with a separate entrance. You will particularly appreciate...
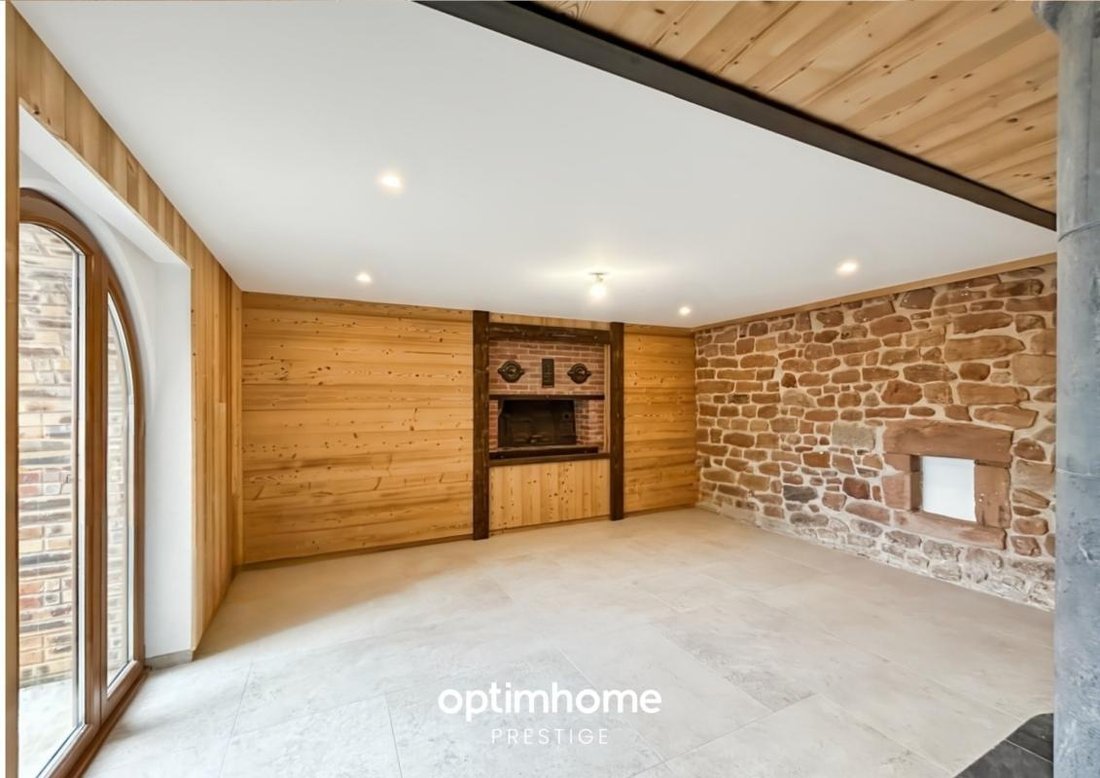
- its preserved authentic charm: its exposed stone, its pink sandstone arches, its vaulted cellar
- its volumes and its capacity: 5 bedrooms in the farmhouse and 3 additional bedrooms in the apartment
- a plot of 1,685m² with an old henhouse, a vegetable garden and a magnificent walnut tree.
THE FARM
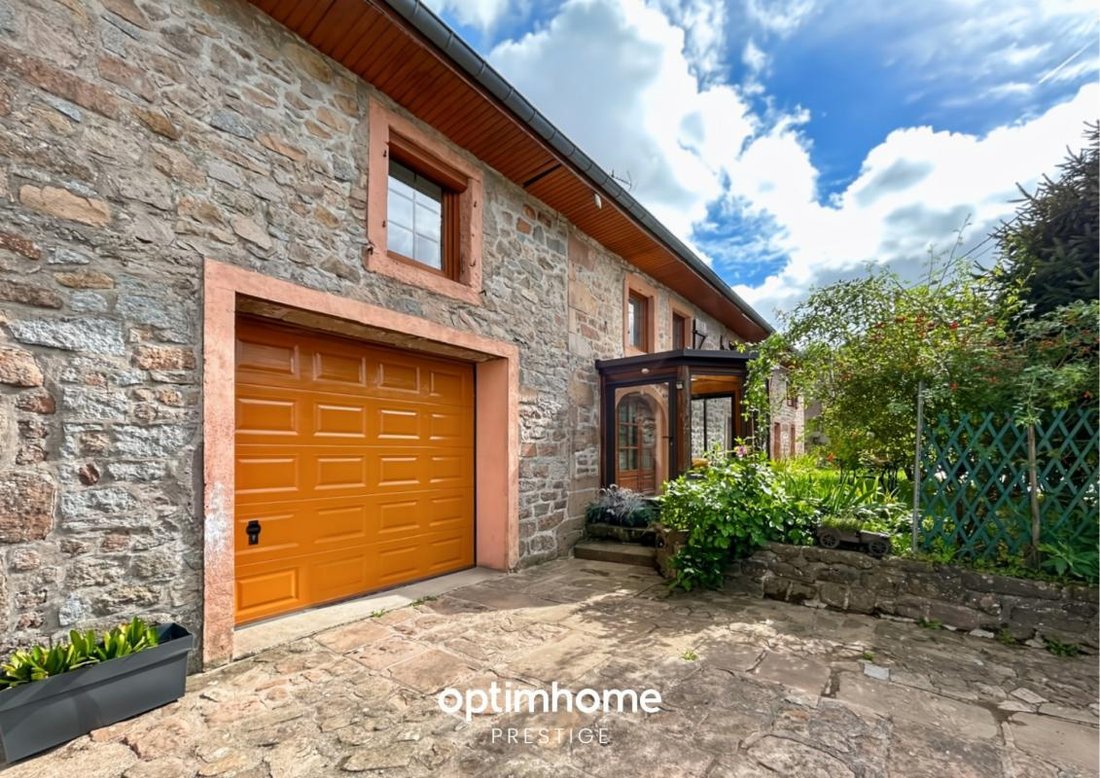
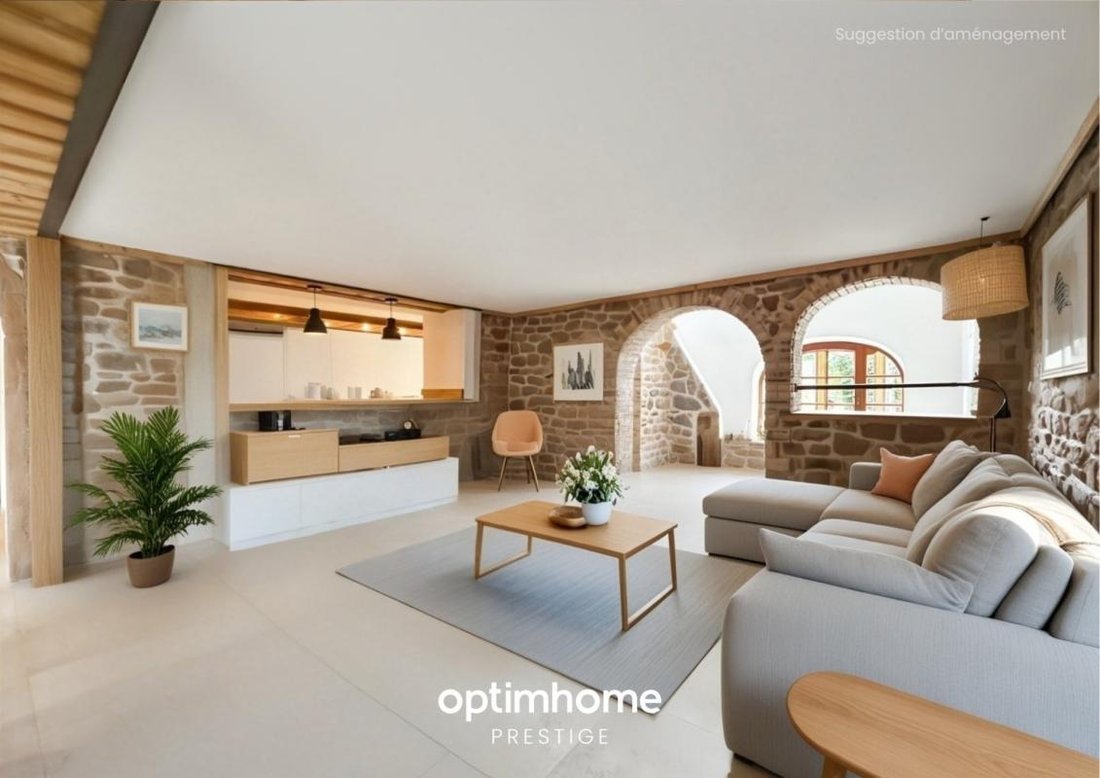
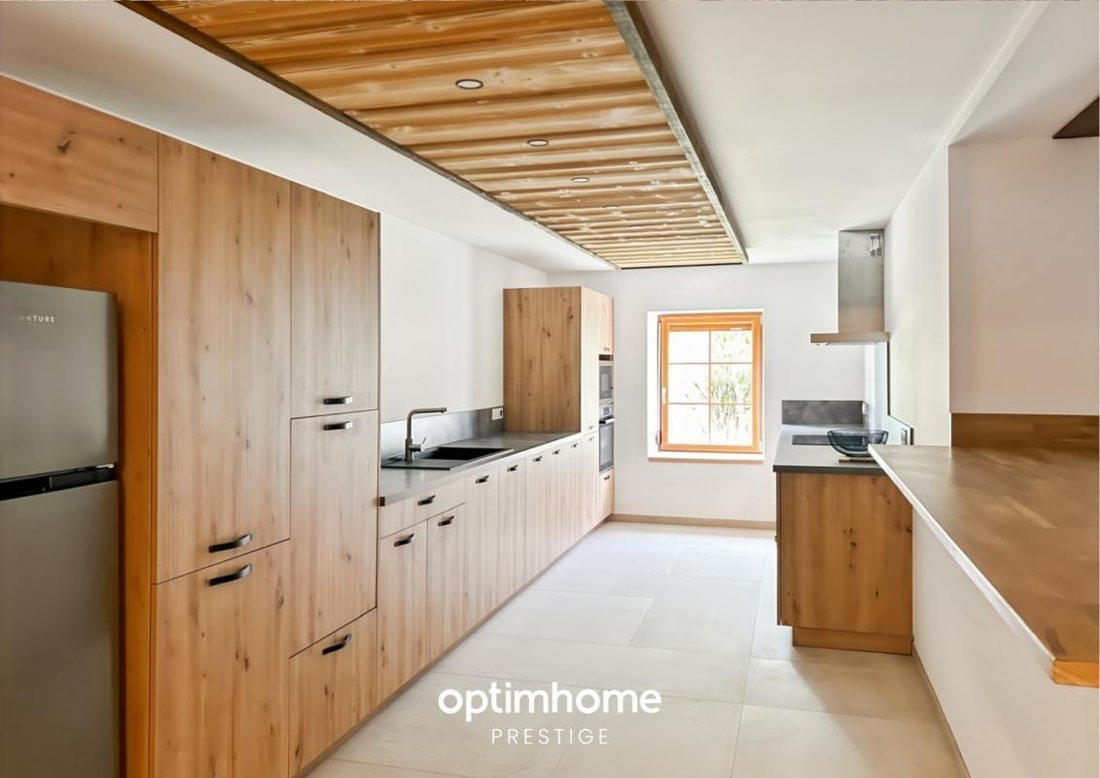
- 293m² The chalet is organized on 3 levels: On the ground floor: - an entrance hall - a living room of more than 45m² with a Tulikivi stove serving as a separation between a cozy living room and a dining area opening onto an outdoor terrace - a large equipped kitchen, open to the living room with a friendly bar - a TV lounge - 2 bedrooms - a bathroom, Italian shower and WC - a laundry room - a boiler room: mixed wood/pellet boiler (hot water and heated floor on the ground floor) - a vaulted earth cellar - a large garage equipped with a sectional door Upstairs: - a mezzanine that can accommodate a library corner - two large bedrooms - a cabin bedroom (dormitory) - a bathroom - a dressing room - separate WC - a gym The upper floor can be arranged in different ways depending on your projects.
THE APARTMENT
- 114m² On the ground floor: - independent access - a living room with high ceilings - a fully equipped kitchen - a TV lounge - 1 bedroom - a shower room, Italian shower and WC - a storeroom with laundry area Upstairs: - a mezzanine that can accommodate a games room and office area - two large bedrooms - a shower room with WC.
THE GARDEN
The 1685m² plot offers additional development possibilities: swimming pool, annexes (summer kitchen), outdoor sauna... The house has an old chicken coop, a beautiful vegetable garden and a wood shed.
The village of Champdray is subject to the National Urban Planning Regulations (RNU).
Les honoraires d’agence sont à la charge de l’acquéreur, soit 3,00% TTC du prix hors honoraires.
Les informations sur les risques auxquels ce bien est exposé sont disponibles sur le site Géorisques : www. georisques. gouv. fr.
Contact your local agent, Mélanie HODEAU, GERARDMER, Optimhome Associate Estate Agent at *** (ref 593669)
Des informations sur les risques auxquels est exposé ce bien sont disponibles sur le site Géorisques : https://www.georisques.gouv.fr/
Optimhome presents an authentic Vosges farmhouse from 1850, completely renovated in 2025, with over 400m² located 20 minutes from Gérardmer in the commune of Champdray. It is organized into 2 apartments, each with a separate entrance. You will particularly appreciate...
- its preserved authentic charm: its exposed stone, its pink sandstone arches, its vaulted cellar
- its volumes and its capacity: 5 bedrooms in the farmhouse and 3 additional bedrooms in the apartment
- a plot of 1,685m² with an old henhouse, a vegetable garden and a magnificent walnut tree.
THE FARM
- 293m² The chalet is organized on 3 levels: On the ground floor: - an entrance hall - a living room of more than 45m² with a Tulikivi stove serving as a separation between a cozy living room and a dining area opening onto an outdoor terrace - a large equipped kitchen, open to the living room with a friendly bar - a TV lounge - 2 bedrooms - a bathroom, Italian shower and WC - a laundry room - a boiler room: mixed wood/pellet boiler (hot water and heated floor on the ground floor) - a vaulted earth cellar - a large garage equipped with a sectional door Upstairs: - a mezzanine that can accommodate a library corner - two large bedrooms - a cabin bedroom (dormitory) - a bathroom - a dressing room - separate WC - a gym The upper floor can be arranged in different ways depending on your projects.
THE APARTMENT
- 114m² On the ground floor: - independent access - a living room with high ceilings - a fully equipped kitchen - a TV lounge - 1 bedroom - a shower room, Italian shower and WC - a storeroom with laundry area Upstairs: - a mezzanine that can accommodate a games room and office area - two large bedrooms - a shower room with WC.
THE GARDEN
The 1685m² plot offers additional development possibilities: swimming pool, annexes (summer kitchen), outdoor sauna... The house has an old chicken coop, a beautiful vegetable garden and a wood shed.
The village of Champdray is subject to the National Urban Planning Regulations (RNU).
Les honoraires d’agence sont à la charge de l’acquéreur, soit 3,00% TTC du prix hors honoraires.
Les informations sur les risques auxquels ce bien est exposé sont disponibles sur le site Géorisques : www. georisques. gouv. fr.
Contact your local agent, Mélanie HODEAU, GERARDMER, Optimhome Associate Estate Agent at *** (ref 593669)
Des informations sur les risques auxquels est exposé ce bien sont disponibles sur le site Géorisques : https://www.georisques.gouv.fr/
-
Type de propriété
Corps de ferme
-
Année de construction
1850
-
Prix/pied²
$147
Caractéristiques
Explorez le secteur
Centre Ville, Gérardmer, France
Voir sur Google Maps
Prix par sqft
Faible
Élevé
Inscrit il y a 2 ans
Vous vous êtes renseigné sur ce bien
L'agent vous contactera bientôt par
Publié par
428
Annonces
2024
Inscrit
Réserver une visite avec the agent
Choisissez une date et si vous souhaitez une visite virtuelle ou en personne avec l’agent.
Date préférée
Type de visite
Dernière mise à jour
Juillet 22
Première mise en ligne
Oct 14, 2025
Référence de l’annonce
830035736727
La confiance des plus grands courtiers du monde
Les agents des propriétés les plus exceptionnelles du monde publient sur JamesEdition.
- Des annonces de Sotheby's, Christie's, BARNES et Engel & Völkers
- Chaque annonce est vérifiée avant sa mise en ligne
- Contactez directement des agents vérifiés
En continuant, vous acceptez nos Conditions et notre Politique de confidentialité.