$541,465
Résidence Unifamiliale à Georgetown
- 3 Chambres
- 3 SdB
- 2,323 Sqft
- 7,380 Sqft lot
- Mis à jour: Septembre 15
- Source: Unlock MLS (Austin Board of REALTORS) MLS#6609826
À propos de la propriété
La description a été traduite automatiquement.
La description est affichée dans la langue d'origine.
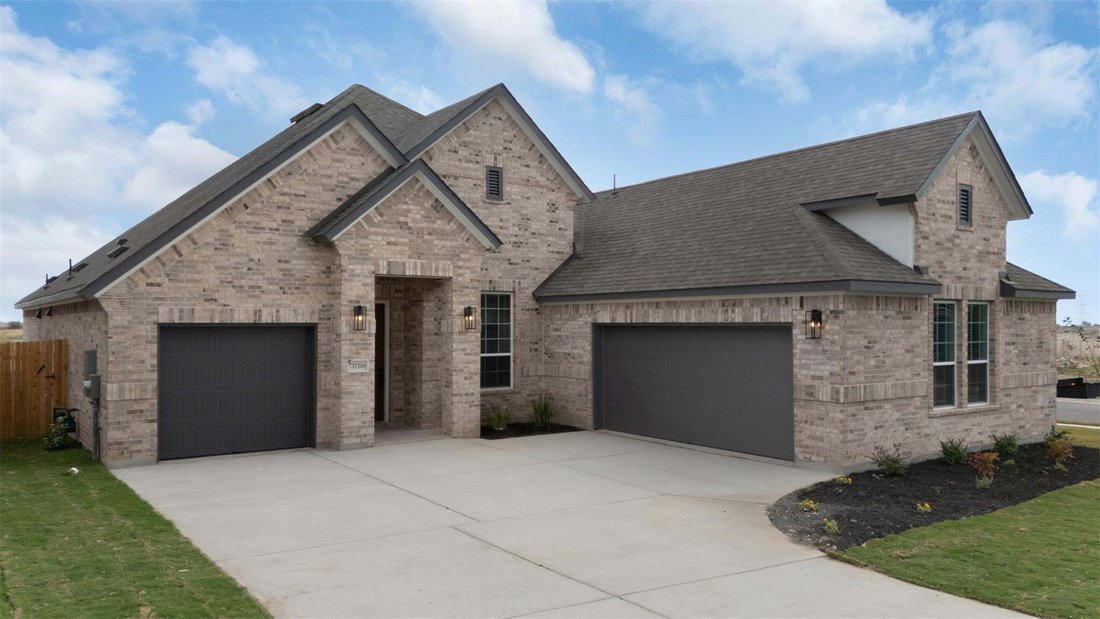
New Construction | 1 Story | 2,323 Sq Ft | 3 Bed | 2.5 Bath | Study | Separated 3 Car Garage | Available Fall 2026 |
The Farris floor plan is a thoughtfully-designed 1-story home offering 2,323 sq. ft. of intentional living space with 3 bedrooms, 2.5 bathrooms, a dedicated study, and a separated 3-car garage. At the front of the home is a dedicated study with French doors and a storage closet
The Farris floor plan is a thoughtfully-designed 1-story home offering 2,323 sq. ft. of intentional living space with 3 bedrooms, 2.5 bathrooms, a dedicated study, and a separated 3-car garage. At the front of the home is a dedicated study with French doors and a storage closet
New Construction | 1 Story | 2,323 Sq Ft | 3 Bed | 2.5 Bath | Study | Separated 3 Car Garage | Available Fall 2026 |
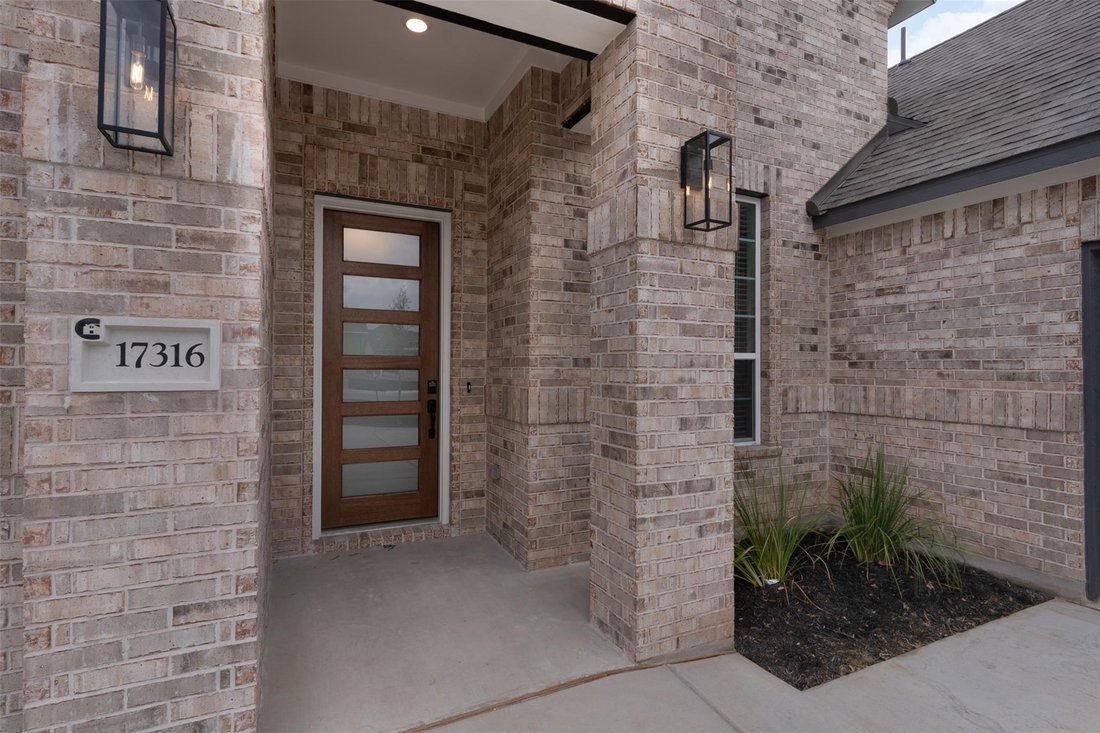
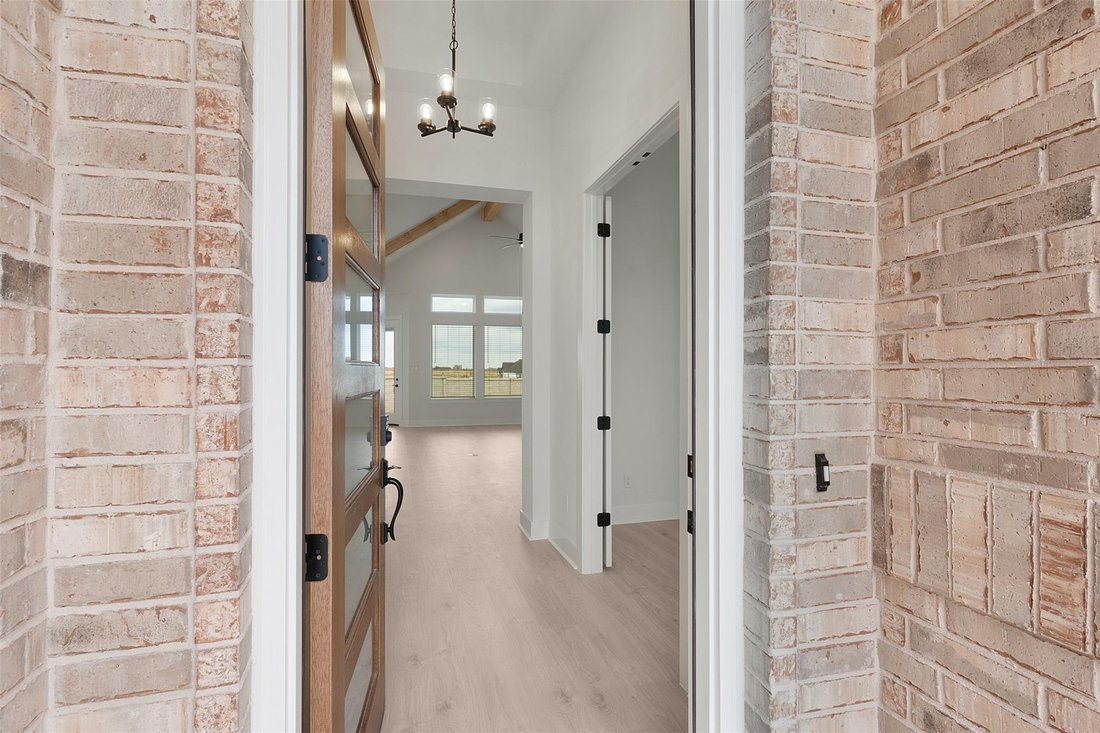
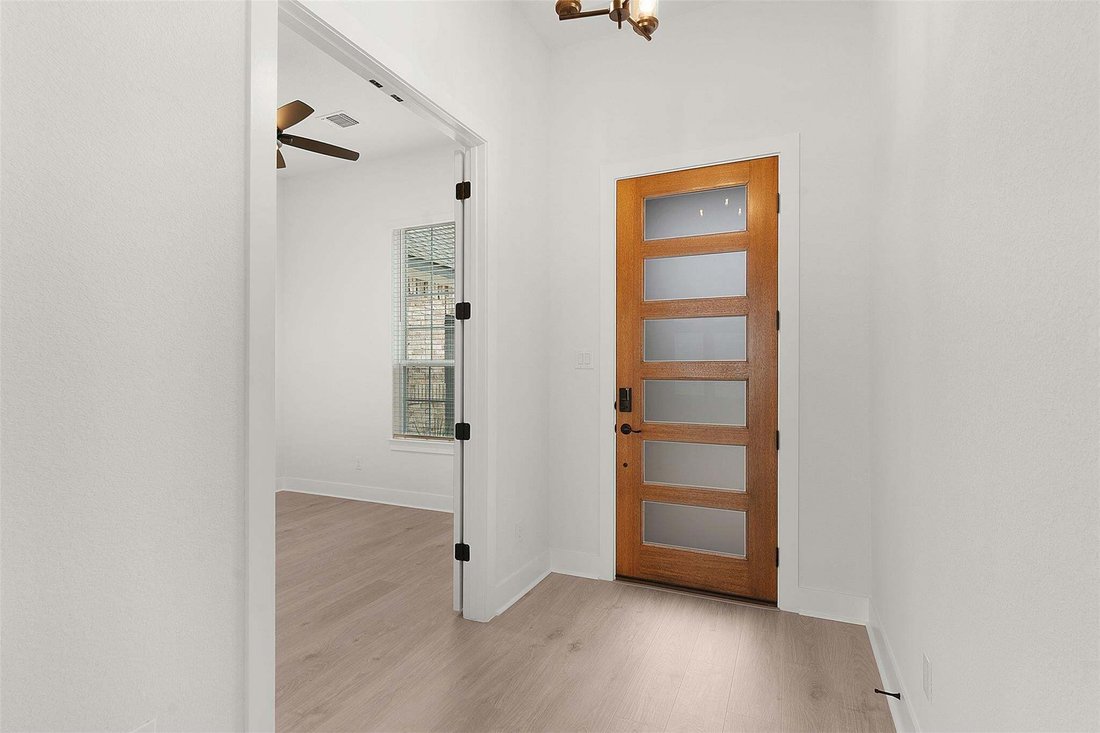
The Farris floor plan is a thoughtfully-designed 1-story home offering 2,323 sq. ft. of intentional living space with 3 bedrooms, 2.5 bathrooms, a dedicated study, and a separated 3-car garage. At the front of the home is a dedicated study with French doors and a storage closet. Across the hall is the entrance to the separate single car garage which borders the utility room for a touch of convenience (there’s another garage on the other side of the home that fits 2 cars). At the center of the home is the vaulted family room. The kitchen has a spacious island, abundant cabinetry, and a walk-in pantry for added storage. Adjacent to the kitchen is the dining area and the entrance to the covered vaulted outdoor living space. Tucked at the back of the home is the primary suite that boasts tray ceilings and double doors leading the the ensuite bathroom, with dual vanities, a soaking tub, a walk-in shower, linen storage, and a Texas-sized walk-in closet. This floor plan also includes two secondary bedrooms, each with their own walk-in closets, that share a Jack-and-Jill full bathroom. Another powder is nearby and down the hall from the entrance to the second garage, a 2-car garage. Make the Farris your home today!
The Farris floor plan is a thoughtfully-designed 1-story home offering 2,323 sq. ft. of intentional living space with 3 bedrooms, 2.5 bathrooms, a dedicated study, and a separated 3-car garage. At the front of the home is a dedicated study with French doors and a storage closet. Across the hall is the entrance to the separate single car garage which borders the utility room for a touch of convenience (there’s another garage on the other side of the home that fits 2 cars). At the center of the home is the vaulted family room. The kitchen has a spacious island, abundant cabinetry, and a walk-in pantry for added storage. Adjacent to the kitchen is the dining area and the entrance to the covered vaulted outdoor living space. Tucked at the back of the home is the primary suite that boasts tray ceilings and double doors leading the the ensuite bathroom, with dual vanities, a soaking tub, a walk-in shower, linen storage, and a Texas-sized walk-in closet. This floor plan also includes two secondary bedrooms, each with their own walk-in closets, that share a Jack-and-Jill full bathroom. Another powder is nearby and down the hall from the entrance to the second garage, a 2-car garage. Make the Farris your home today!
-
Type de propriété
Maison
-
Année de construction
2026
-
Prix/pied²
$233
Caractéristiques
Explorez le secteur
1612 Willow Bean DR, Georgetown, Texas, États-Unis
Voir sur Google Maps
Prix par sqft
Faible
Élevé
Inscrit il y a 10 mois
Vous vous êtes renseigné sur ce bien
L'agent vous contactera bientôt par
Publié par
53
Annonces
2025
Inscrit
Réserver une visite avec the agent
Choisissez une date et si vous souhaitez une visite virtuelle ou en personne avec l’agent.
Date préférée
Type de visite
Dernière mise à jour
Septembre 15
Première mise en ligne
Sep 15
Référence de l’annonce
6609826
Statut de l’annonce
Based on information submitted to the MLS GRID as of 2026. All data is obtained from various sources and may not have been verified by broker or MLS GRID. Supplied Open House Information is subject to change without notice. All information should be independently reviewed and verified for accuracy. Properties may or may not be listed by the office/agent presenting the information.
Propriétés similaires à proximité
Nouvelles annonces à Georgetown

Explorez plus de biens à vendre
Georgetown, TX, États-Unis types de propriétés
Georgetown, TX, États-Unis Recherches populaires
- Propriétés avec Piscine à Georgetown, TX, États-Unis
- Propriétés avec Cinéma à Georgetown, TX, États-Unis
- Moderne propriétés à Georgetown, TX, États-Unis
- Vue panoramique / panoramique propriétés à Georgetown, TX, États-Unis
- Lotissement sécurisé propriétés à Georgetown, TX, États-Unis
- Vue sur un golfe propriétés à Georgetown, TX, États-Unis
- Propriétés avec Sauna à Georgetown, TX, États-Unis
- Duplex propriétés à Georgetown, TX, États-Unis
- Propriétés avec Aéroport privé à Georgetown, TX, États-Unis
- Vue sur la ville propriétés à Georgetown, TX, États-Unis
Guides et histoires connexes
La confiance des plus grands courtiers du monde
Les agents des propriétés les plus exceptionnelles du monde publient sur JamesEdition.
- Des annonces de Sotheby's, Christie's, BARNES et Engel & Völkers
- Chaque annonce est vérifiée avant sa mise en ligne
- Contactez directement des agents vérifiés
En continuant, vous acceptez nos Conditions et notre Politique de confidentialité.
brokerages we
partnered with
partnered with