$1,399,963
Résidence Unifamiliale À Georgetown
- 5 Chambres
- 4 SdB
- 4,315 Sqft
- 5.0 Ac lot
- Mis à jour: Août 6
- Source: Unlock MLS (Austin Board of REALTORS) MLS#8544111
À propos de la propriété
La description a été traduite automatiquement.
La description est affichée dans la langue d'origine.
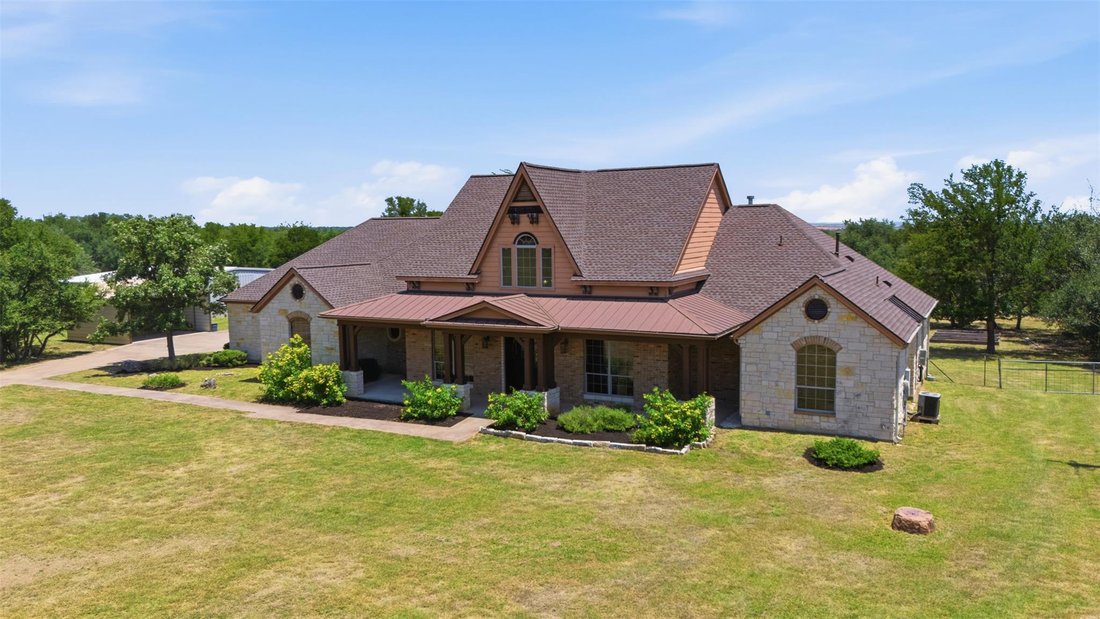
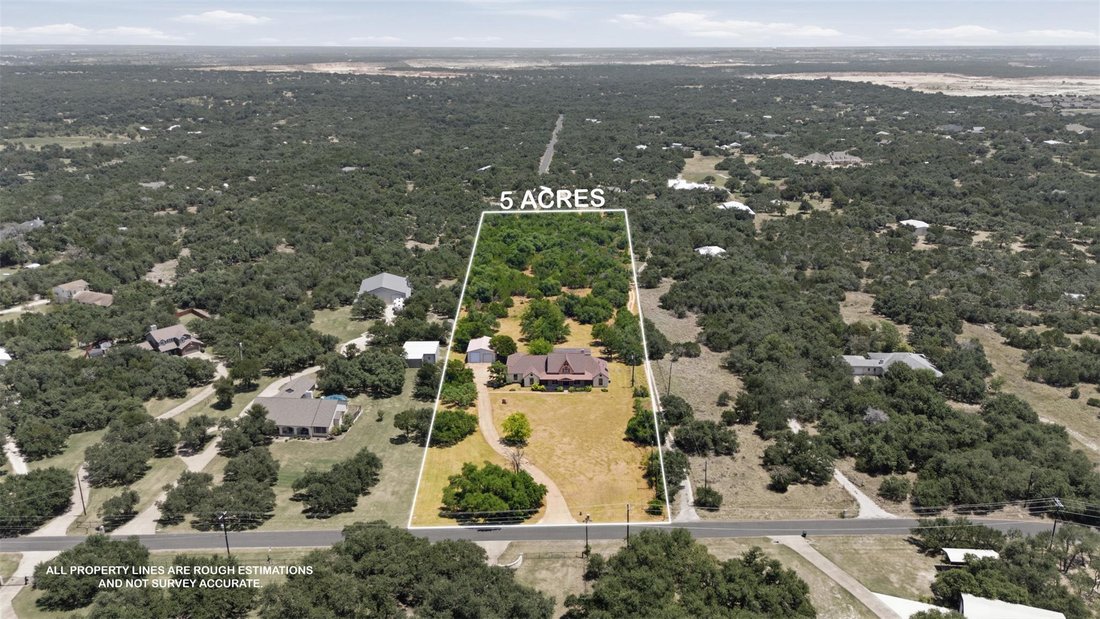
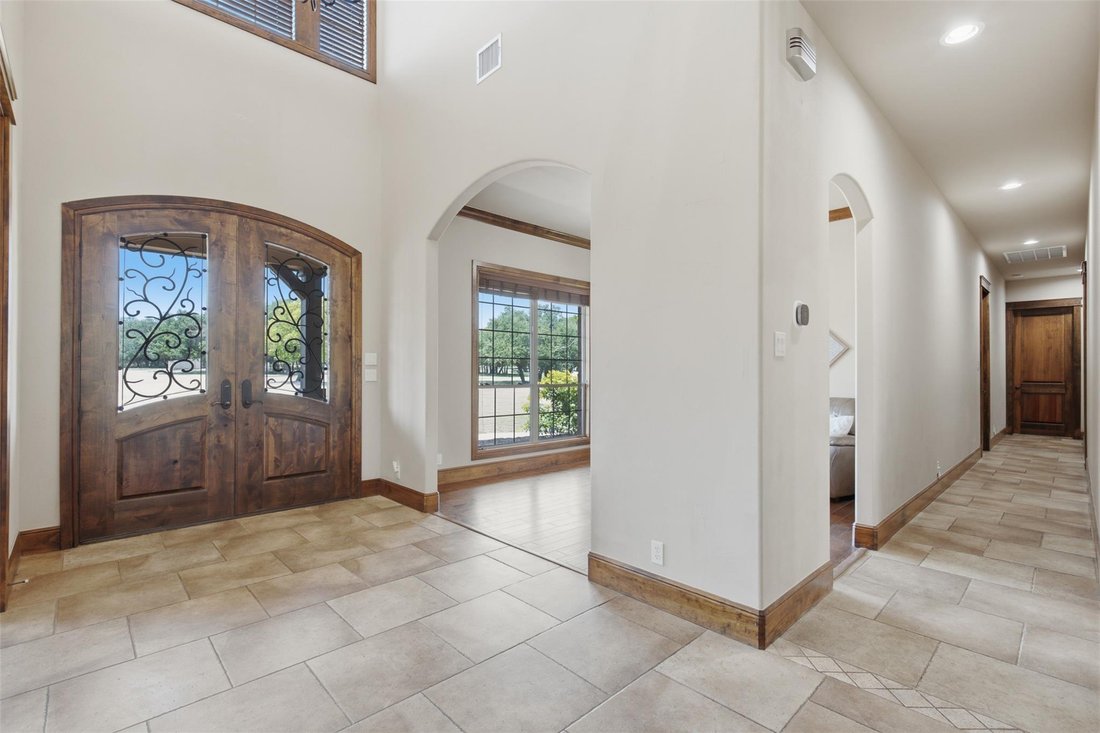
4315 sq. ft. custom home situated on 5 acres in the highly coveted Whitetail Estates & zoned to LISD schools. Convenient one-story living, all bedrooms & main living areas are located downstairs, with a spacious bonus loft upstairs.
Customized with impressive function, storage, &battention to detail throughout, including eight-foot doors on the main floor. The oversized kitchen is
Customized with impressive function, storage, &battention to detail throughout, including eight-foot doors on the main floor. The oversized kitchen is
4315 sq. ft. custom home situated on 5 acres in the highly coveted Whitetail Estates & zoned to LISD schools. Convenient one-story living, all bedrooms & main living areas are located downstairs, with a spacious bonus loft upstairs.
Customized with impressive function, storage, &battention to detail throughout, including eight-foot doors on the main floor. The oversized kitchen is anchored by a large, single-slab granite island & includes abundant knotty alder cabinetry, large pull-out spice cabinet, soft-close drawers, multiple storage drawers, a dedicated cookie-sheet cabinet, pot filler, six-burner gas cooktop with a separate electric griddle, two convection ovens, a built-in microwave, & more!
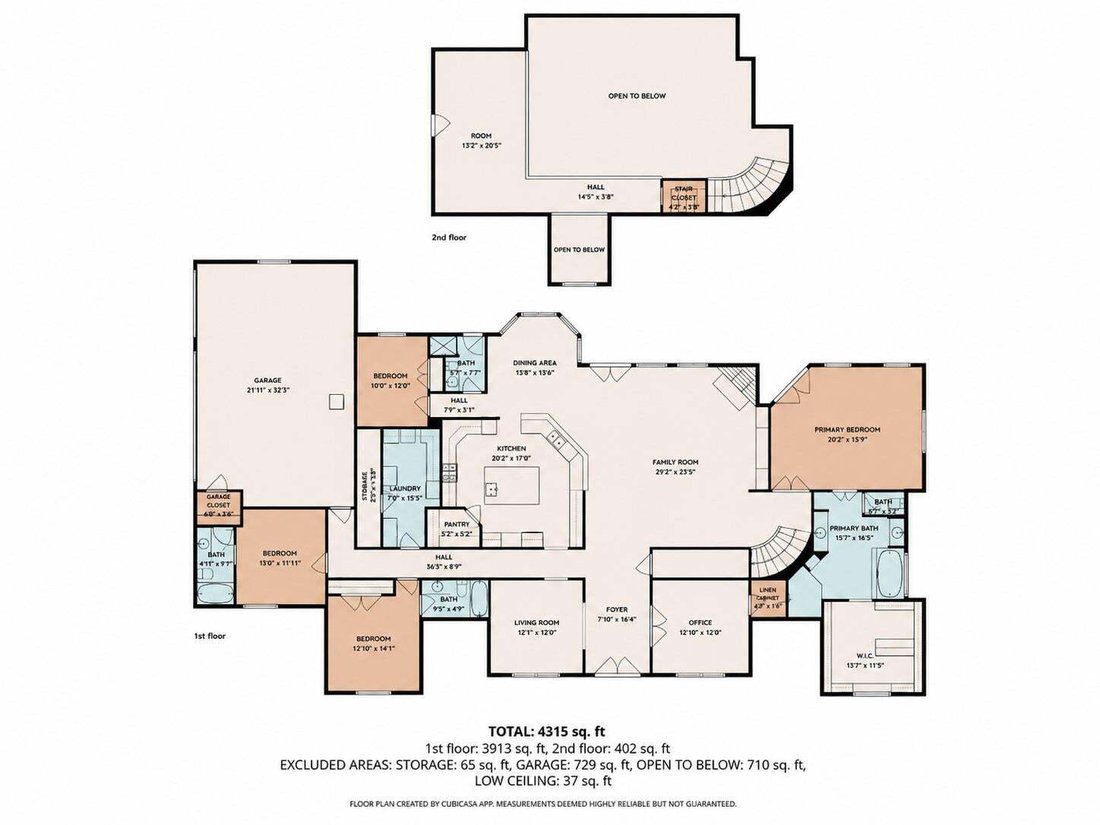
The main floor includes five bedrooms, with the fifth currently used as an office with French doors. The spacious primary suite features French doors opening to the back patio, separate vanities, a large walk-in closet, a soaking tub, & a separate shower. Two additional bedrooms have private en-suite bathrooms, while another bedroom has access to a full hall bath. This hall bath features a door leading directly to the back patio, offering convenient access should a future owner choose to add a pool.
Upstairs, the spacious bonus loft offers flexible space for a game room, media room, hobby area, or additional living space. Oversized attic access provides exceptional storage, and the adjoining attic area was designed to accommodate the future addition of a bathroom.
A large back patio with a pergola is an inviting space for outdoor dining & entertaining. A dedicated propane connection for an outdoor grill.
The property provides abundant parking & workspace with an attached three-car garage, an additional covered carport, & a separate 30-by-40-foot garage or workshop featuring 10-foot & 12-foot roll-up doors.
With five acres of space & privacy, convenient one-story living, & flexible bonus space, this Whitetail Estates property offers an exceptional place to call home.
Customized with impressive function, storage, &battention to detail throughout, including eight-foot doors on the main floor. The oversized kitchen is anchored by a large, single-slab granite island & includes abundant knotty alder cabinetry, large pull-out spice cabinet, soft-close drawers, multiple storage drawers, a dedicated cookie-sheet cabinet, pot filler, six-burner gas cooktop with a separate electric griddle, two convection ovens, a built-in microwave, & more!
The main floor includes five bedrooms, with the fifth currently used as an office with French doors. The spacious primary suite features French doors opening to the back patio, separate vanities, a large walk-in closet, a soaking tub, & a separate shower. Two additional bedrooms have private en-suite bathrooms, while another bedroom has access to a full hall bath. This hall bath features a door leading directly to the back patio, offering convenient access should a future owner choose to add a pool.
Upstairs, the spacious bonus loft offers flexible space for a game room, media room, hobby area, or additional living space. Oversized attic access provides exceptional storage, and the adjoining attic area was designed to accommodate the future addition of a bathroom.
A large back patio with a pergola is an inviting space for outdoor dining & entertaining. A dedicated propane connection for an outdoor grill.
The property provides abundant parking & workspace with an attached three-car garage, an additional covered carport, & a separate 30-by-40-foot garage or workshop featuring 10-foot & 12-foot roll-up doors.
With five acres of space & privacy, convenient one-story living, & flexible bonus space, this Whitetail Estates property offers an exceptional place to call home.
-
Type de propriété
Maison
-
Année de construction
2008
-
Prix/pied²
$324
Caractéristiques
Explorez le secteur
438 Patricia RD, Georgetown, Texas, États-Unis
Voir sur Google Maps
Prix par sqft
Faible
Élevé
Inscrit il y a 11 mois
Vous vous êtes renseigné sur ce bien
L'agent vous contactera bientôt par
Publié par
40
Annonces
2025
Inscrit
Réserver une visite avec the agent
Choisissez une date et si vous souhaitez une visite virtuelle ou en personne avec l’agent.
Date préférée
Type de visite
Dernière mise à jour
Août 6
Première mise en ligne
Août 6
Référence de l’annonce
8544111
Statut de l’annonce
Based on information submitted to the MLS GRID as of 2026. All data is obtained from various sources and may not have been verified by broker or MLS GRID. Supplied Open House Information is subject to change without notice. All information should be independently reviewed and verified for accuracy. Properties may or may not be listed by the office/agent presenting the information.
Propriétés similaires à proximité
Nouvelles annonces à Georgetown


Explorez plus de biens à vendre
Georgetown, TX, États-Unis types de propriétés
Georgetown, TX, États-Unis Recherches populaires
- Propriétés avec Piscine à Georgetown, TX, États-Unis
- Propriétés avec Cinéma à Georgetown, TX, États-Unis
- Moderne propriétés à Georgetown, TX, États-Unis
- Vue panoramique / panoramique propriétés à Georgetown, TX, États-Unis
- Lotissement sécurisé propriétés à Georgetown, TX, États-Unis
- Vue sur un golfe propriétés à Georgetown, TX, États-Unis
- Propriétés avec Sauna à Georgetown, TX, États-Unis
- Duplex propriétés à Georgetown, TX, États-Unis
- Propriétés avec Aéroport privé à Georgetown, TX, États-Unis
- Propriétés avec Piscine intérieure à Georgetown, TX, États-Unis
Guides et histoires connexes
La confiance des plus grands courtiers du monde
Les agents des propriétés les plus exceptionnelles du monde publient sur JamesEdition.
- Des annonces de Sotheby's, Christie's, BARNES et Engel & Völkers
- Chaque annonce est vérifiée avant sa mise en ligne
- Contactez directement des agents vérifiés
En continuant, vous acceptez nos Conditions et notre Politique de confidentialité.
brokerages we
partnered with
partnered with